
$1,290,000
169 Willowbrook Road, Markham, ON L3T 5L5
Register for free to view the complete photo gallery and property details
Showing 2 of 20 photos
Markham, ON L3T 5N1
7 Bed · 4 Bath · Detached
MLS #N12185514
Sold on August 25, 2025
August 25, 2025
Originally listed at $1,998,000 17 days on market
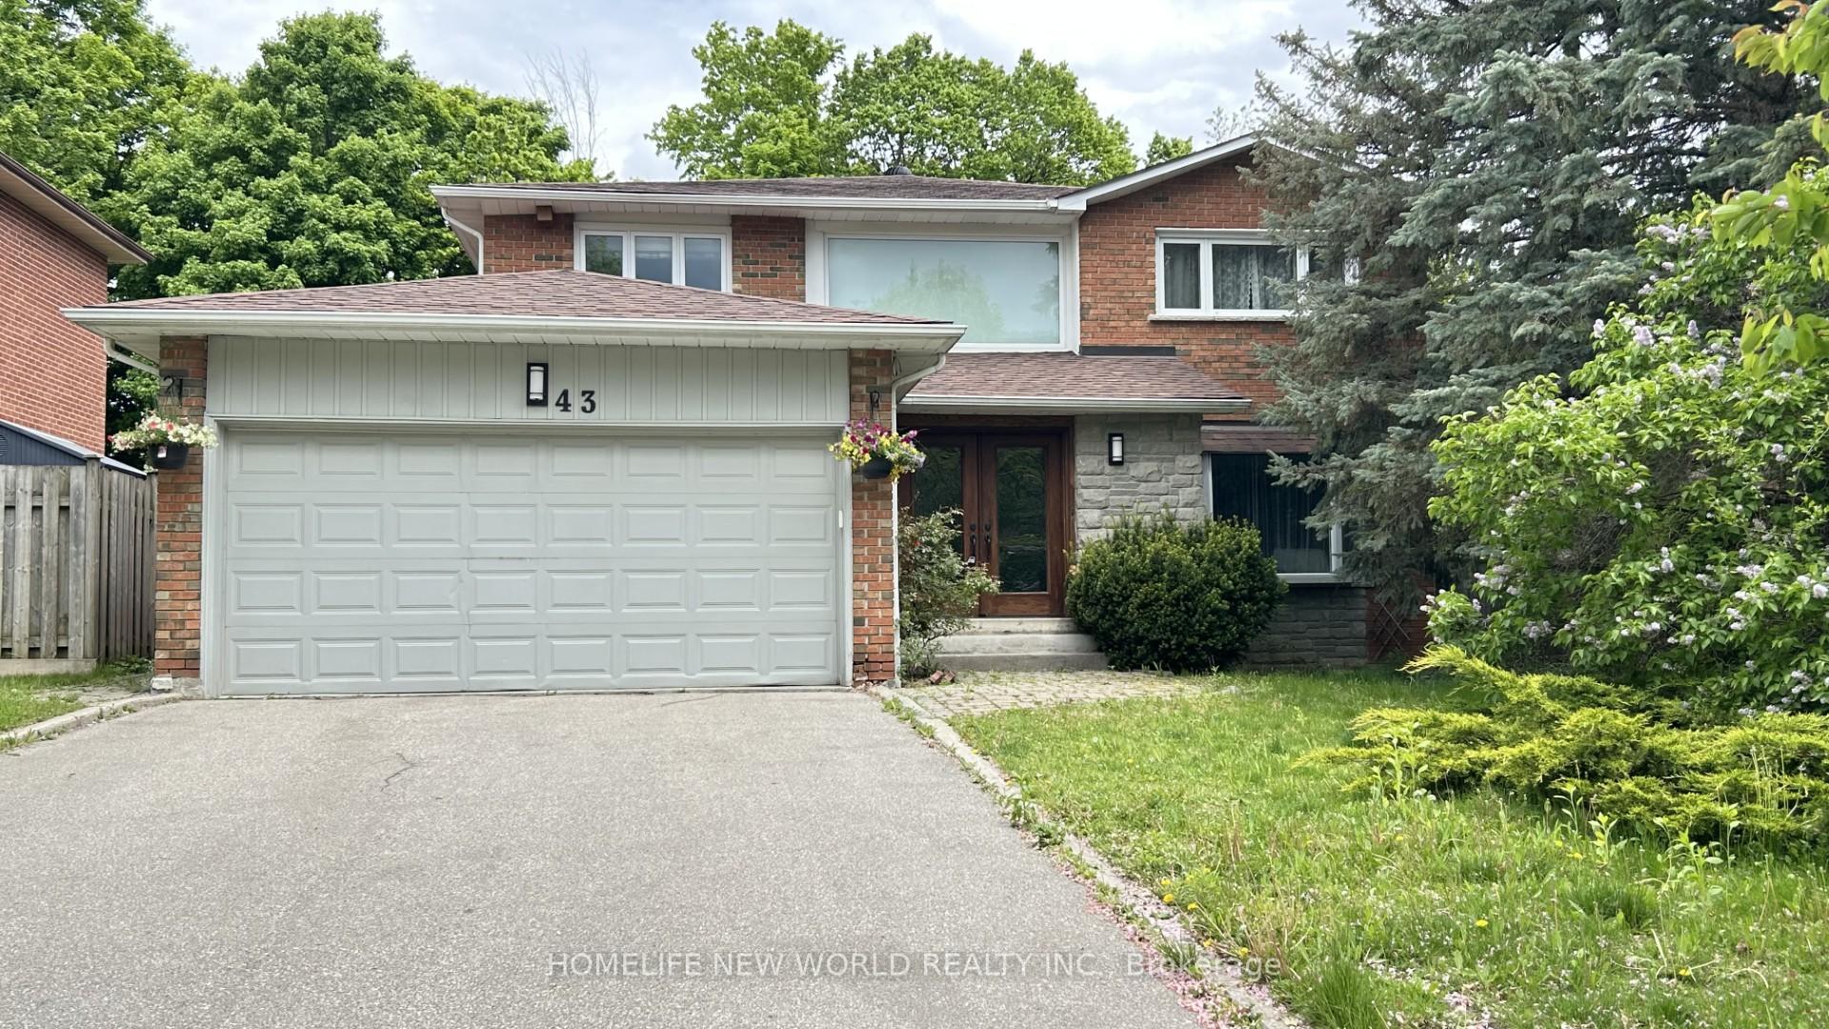
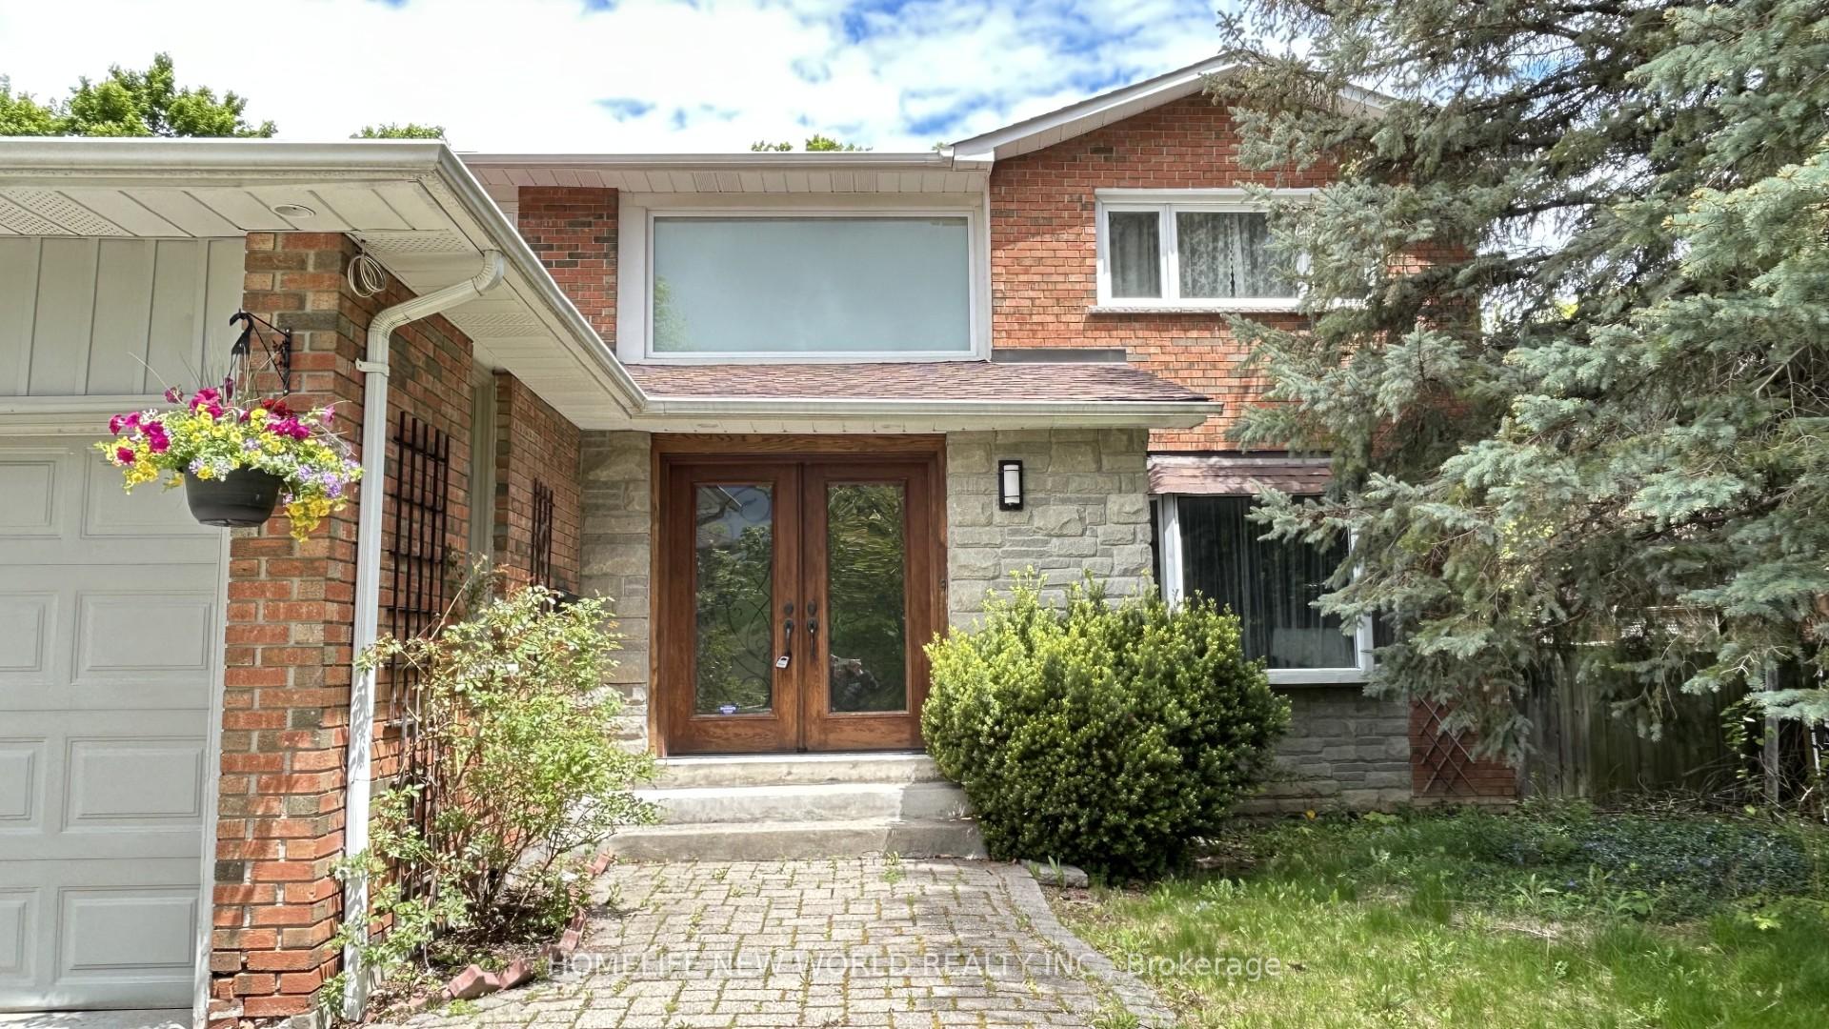
This stunning updated home nestled on a gorgeous ravine lot in prestigious Thornhill. The home boasts around 5000 sqft of living space. Double door entrance. Upon entry, you're welcomed by a soaring double-height foyer and an elegant open-riser spiral staircase, creating a sense of openness and grandeur. The custom kitchen is a chefs dream, featuring an oversized counter island, granite countertops, built-in appliances and W/I pantry. Wall to wall large windows in both the kitchen & primary bedroom bring in abundant natural light and offer unobstructed view of the backyard pool & picturesque ravine. Luxurious master Ens. W/ 2 person jacuzzi, oversized glass shower w/ bench, heated floor. Huge master walk-in closet. A spacious motorized curtain elegantly drapes the window above the main entrance offering both privacy and light control. Pot light, smart house lighting technology thru-out. No sidewalk, driveway fit up to 4 cars. The fully finished basement includes a large recreation space & gas fireplace, additional bedrooms, office and a versatile workshop. Don't miss it!
Bedrooms
7
Bathrooms
4
Square Feet
3000-3500 sqft
Property Type
Detached
Register for free to view complete property details and access exclusive sold data
Free account • No credit card required
| Name | Size (m) | Size (ft) | Features |
|---|---|---|---|
| Living Room(Main) | 6.08 x 4.11 | 19.9 x 13.5 | - |
| Dining Room(Main) | 4.52 x 3.51 | 14.8 x 11.5 | - |
| Family Room(Main) | 5.15 x 4.78 | 16.9 x 15.7 | - |
| Kitchen(Main) | 6.8 x 6.58 | 22.3 x 21.6 | - |
| Breakfast(Main) | 6.8 x 6.58 | 22.3 x 21.6 | - |
| Primary Bedroom(Second) | 6.83 x 6.71 | 22.4 x 22.0 | - |
| Bedroom 2(Second) | 4.62 x 3.61 | 15.2 x 11.8 | - |
| Bedroom 3(Second) | 4.71 x 3.58 | 15.5 x 11.7 | - |
| Bedroom 4(Second) | 3.97 x 3.7 | 13.0 x 12.1 | - |
| Recreation(Basement) | 10.85 x 6.2 | 35.6 x 20.3 | - |
| Bedroom(Basement) | 3.51 x 3.48 | 11.5 x 11.4 | - |
| Workshop(Basement) | 4.55 x 3.73 | 14.9 x 12.2 | - |
Register for free to view complete room dimensions and access exclusive sold data
Free account • No credit card required
Original List Price
$1,998,000
Listed on May 29, 2025
Sold Price
$2,200,000
Sold on Aug 25, 2025
+$202,000
10.1%
Register for free to view complete price history and access exclusive sold data
Free account • No credit card required
Your Agent
Broker of Record
PREMIER MATRIX REALTY LTD. BROKERAGE
See the comparable sold, tax-matched, and currently-competing listings for 43 Lunau Lane.
Register for free to view complete price estimate and access exclusive sold data
Free account • No credit card required
Contact OVAIS QASSIM
43 Lunau Lane, Markham, ON L3T 5N1 is a 7-bedroom, 4-bathroom 2-storey detached with approximately 3000-3500 square feet of living space, situated on a 50 131 foot lot. This property is currently sold (sold for $2,200,000). The home features a attached garage and a finished basement.
This home is located in Aileen-Willowbrook, part of Markham in the York area. Explore more homes for sale and recently sold properties in this neighbourhood.
Whether you are looking to buy, sell, or lease in Aileen-Willowbrook, our team of experienced real estate professionals can help you navigate the market and find the perfect home. Contact us today for a free consultation.
43 Lunau Lane, Markham, ON L3T 5N1 sold,7 bedroom detached Aileen-Willowbrook,Markham homes for sale,York real estate,2-Storey homes, detached sold


