
$1,150,888
144 Chapman Court, Aurora, ON L4G 0E2

Aurora, ON L4G 7N7
4 Bed · 4 Bath · Att/Row/Townhouse
MLS #N12465044
Listed Price
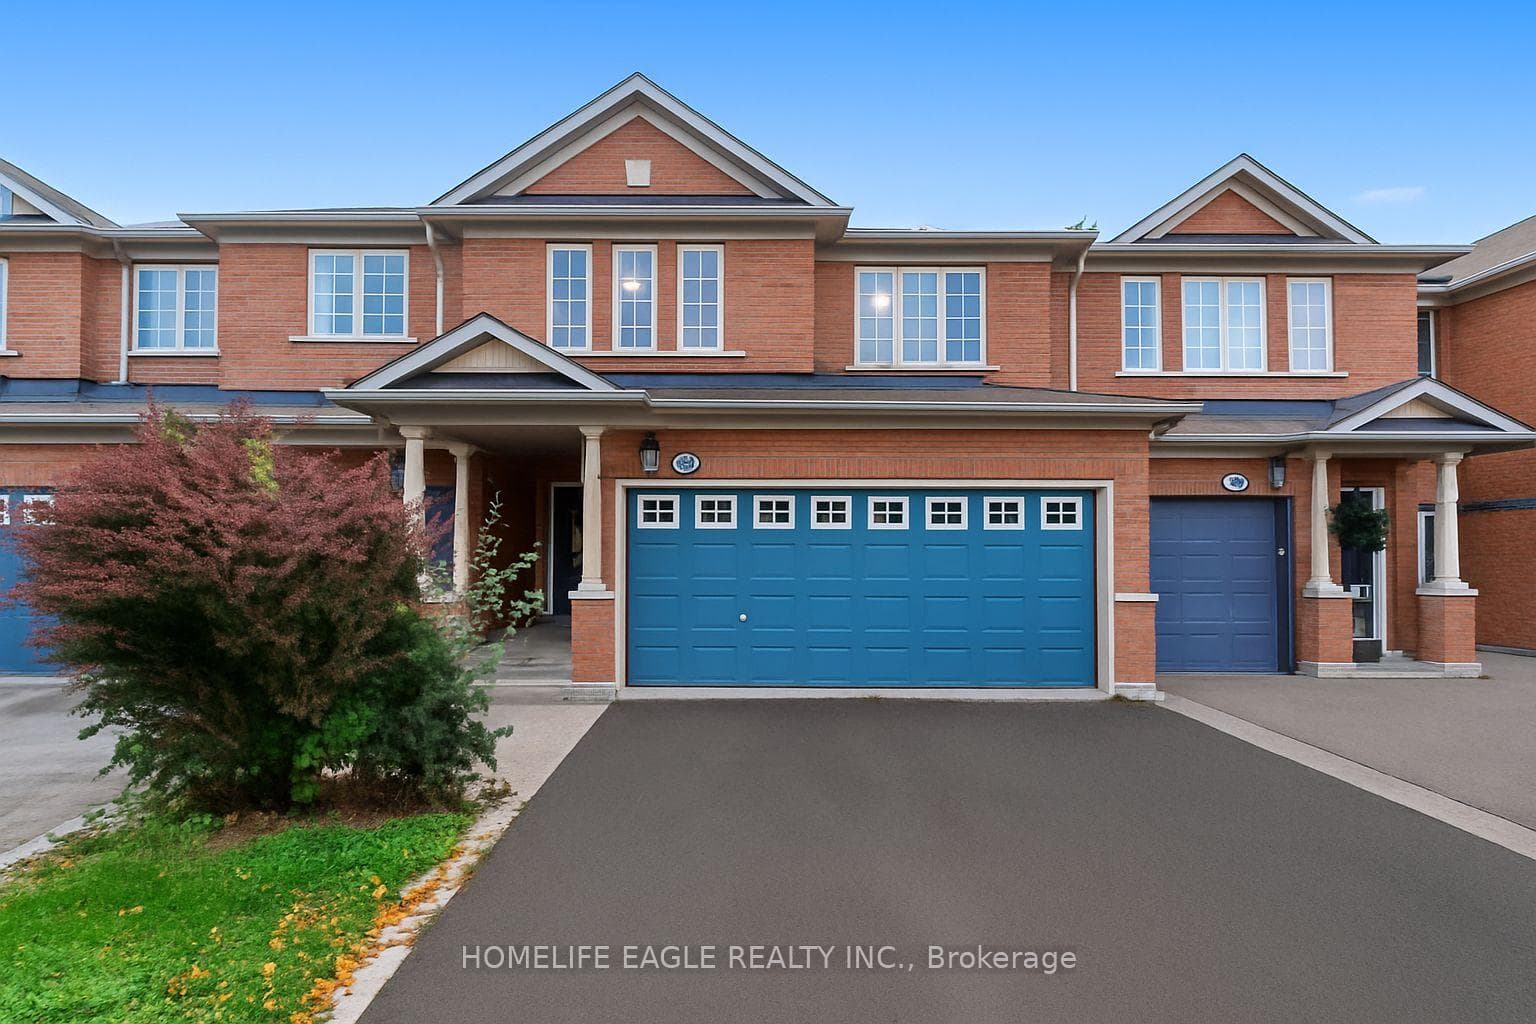
Scenic Green Space & Pond Views! Perfect Double Door Garage 3+1 Bedrooms & 4 Bathrooms Freehold (No POTL or Maintenance Fee) Townhome* Extended Driveway (6 Car Parking Spaces) W/ No Sidewalk * Finished Walk-Out Basement Unit (In-Law Unit Potential) Walks Out To A Beautiful Backyard Backing Onto Green Space & Pond With No Neighbours Behind * Beautiful Curb Appeal W/ Brick Exterior & Covered Front Porch * Open Concept Living / Dining Area Overlooking Water & Greenery* Hardwood Floors Throughout The Key Living Areas * Oversized Primary Bedroom Including Walk In Closet & Spa like 4 Pc Ensuite * All Spacious Bedrooms W/ Large Windows * Modern Finished Walkout Basement Includes A Kitchen, 1 Bedroom & 4 Pc Bathroom * Smoothed Ceilings W/ Upgraded Potlights & New Laminate Floors * Large Windows Throughout * Located In Aurora's Prestigious Neighbourhood Aurora Grove Community * Move in Ready! Minutes To Schools, Parks, Trails & Shops * VIVA & The GO Transit, Restaurants & More! *Must See! Don't Miss!
Bedrooms
4
Bathrooms
4
Square Feet
1500-2000 sqft
Property Type
Att/Row/Townhouse
| Name | Size (m) | Size (ft) | Features |
|---|---|---|---|
| Family Room(Main) | 4 x 3.8 | 13.1 x 12.5 | - |
| Family Room(Main) | 4 x 3.8 | 13.1 x 12.5 | - |
| Family Room(Main) | 4 x 3.8 | 13.1 x 12.5 | - |
| Family Room(Main) | 4 x 3.8 | 13.1 x 12.5 | - |
| Family Room(Main) | 4 x 3.8 | 13.1 x 12.5 | - |
| Family Room(Main) | 4 x 3.8 | 13.1 x 12.5 | - |
| Dining Room(Main) | 4 x 3 | 13.1 x 9.8 | - |
| Dining Room(Main) | 4 x 3 | 13.1 x 9.8 | - |
| Dining Room(Main) | 4 x 3 | 13.1 x 9.8 | - |
| Dining Room(Main) | 4 x 3 | 13.1 x 9.8 | - |
| Dining Room(Main) | 4 x 3 | 13.1 x 9.8 | - |
| Dining Room(Main) | 4 x 3 | 13.1 x 9.8 | - |
| Breakfast(Main) | 3 x 2.6 | 9.8 x 8.5 | - |
| Breakfast(Main) | 3 x 2.6 | 9.8 x 8.5 | - |
| Breakfast(Main) | 3 x 2.6 | 9.8 x 8.5 | - |
| Breakfast(Main) | 3 x 2.6 | 9.8 x 8.5 | - |
| Breakfast(Main) | 3 x 2.6 | 9.8 x 8.5 | - |
| Breakfast(Main) | 3 x 2.6 | 9.8 x 8.5 | - |
| Kitchen(Main) | 3 x 2.9 | 9.8 x 9.5 | - |
| Kitchen(Main) | 3 x 2.9 | 9.8 x 9.5 | - |
| Kitchen(Main) | 3 x 2.9 | 9.8 x 9.5 | - |
| Kitchen(Main) | 3 x 2.9 | 9.8 x 9.5 | - |
| Kitchen(Main) | 3 x 2.9 | 9.8 x 9.5 | - |
| Kitchen(Main) | 3 x 2.9 | 9.8 x 9.5 | - |
| Primary Bedroom(Second) | 4.3 x 4.2 | 14.1 x 13.8 | - |
| Primary Bedroom(Second) | 4.3 x 4.2 | 14.1 x 13.8 | - |
| Primary Bedroom(Second) | 4.3 x 4.2 | 14.1 x 13.8 | - |
| Primary Bedroom(Second) | 4.3 x 4.2 | 14.1 x 13.8 | - |
| Primary Bedroom(Second) | 4.3 x 4.2 | 14.1 x 13.8 | - |
| Primary Bedroom(Second) | 4.3 x 4.2 | 14.1 x 13.8 | - |
| Bedroom 2(Second) | 3.6 x 3 | 11.8 x 9.8 | - |
| Bedroom 2(Second) | 3.6 x 3 | 11.8 x 9.8 | - |
| Bedroom 2(Second) | 3.6 x 3 | 11.8 x 9.8 | - |
| Bedroom 2(Second) | 3.6 x 3 | 11.8 x 9.8 | - |
| Bedroom 2(Second) | 3.6 x 3 | 11.8 x 9.8 | - |
| Bedroom 2(Second) | 3.6 x 3 | 11.8 x 9.8 | - |
| Bedroom 3(Second) | 3.15 x 3 | 10.3 x 9.8 | - |
| Bedroom 3(Second) | 3.15 x 3 | 10.3 x 9.8 | - |
| Bedroom 3(Second) | 3.15 x 3 | 10.3 x 9.8 | - |
| Bedroom 3(Second) | 3.15 x 3 | 10.3 x 9.8 | - |
| Bedroom 3(Second) | 3.15 x 3 | 10.3 x 9.8 | - |
| Bedroom 3(Second) | 3.15 x 3 | 10.3 x 9.8 | - |
| Recreation(Basement) | 4 x 3.4 | 13.1 x 11.2 | - |
| Recreation(Basement) | 4 x 3.4 | 13.1 x 11.2 | - |
| Recreation(Basement) | 4 x 3.4 | 13.1 x 11.2 | - |
| Recreation(Basement) | 4 x 3.4 | 13.1 x 11.2 | - |
| Recreation(Basement) | 4 x 3.4 | 13.1 x 11.2 | - |
| Recreation(Basement) | 4 x 3.4 | 13.1 x 11.2 | - |
| Kitchen(Basement) | 2.8 x 2.7 | 9.2 x 8.9 | - |
| Kitchen(Basement) | 2.8 x 2.7 | 9.2 x 8.9 | - |
| Kitchen(Basement) | 2.8 x 2.7 | 9.2 x 8.9 | - |
| Kitchen(Basement) | 2.8 x 2.7 | 9.2 x 8.9 | - |
| Kitchen(Basement) | 2.8 x 2.7 | 9.2 x 8.9 | - |
| Kitchen(Basement) | 2.8 x 2.7 | 9.2 x 8.9 | - |
| Bedroom 4(Basement) | 3.4 x 2.6 | 11.2 x 8.5 | - |
| Bedroom 4(Basement) | 3.4 x 2.6 | 11.2 x 8.5 | - |
| Bedroom 4(Basement) | 3.4 x 2.6 | 11.2 x 8.5 | - |
| Bedroom 4(Basement) | 3.4 x 2.6 | 11.2 x 8.5 | - |
| Bedroom 4(Basement) | 3.4 x 2.6 | 11.2 x 8.5 | - |
| Bedroom 4(Basement) | 3.4 x 2.6 | 11.2 x 8.5 | - |
Complete transaction history for this property
Sold: Jan 31, 2026
$955,000
-$44,900 (-4.5%)
Register free to see the complete unit history
Register for free to view complete transaction history and access exclusive sold data
Free account • No credit card required
Your Agent
Broker of Record
PREMIER MATRIX REALTY LTD. BROKERAGE
See the comparable sold, tax-matched, and currently-competing listings for 42 Millcliff Circle.
Register for free to view complete price estimate and access exclusive sold data
Free account • No credit card required
Contact OVAIS QASSIM
42 Millcliff Circle, Aurora, ON L4G 7N7 is a 4-bedroom, 4-bathroom 2-storey att/row/townhouse with approximately 1500-2000 square feet of living space, situated on a 24 92 foot lot. This property is currently for sale at $899,900. The home features a built-in garage and a finished with walk-out, walk-out basement.
This home is located in Aurora Grove, part of Aurora in the York area. Explore more homes for sale and recently sold properties in this neighbourhood.
Whether you are looking to buy, sell, or lease in Aurora Grove, our team of experienced real estate professionals can help you navigate the market and find the perfect home. Contact us today for a free consultation.
42 Millcliff Circle, Aurora, ON L4G 7N7 for sale,4 bedroom att/row/townhouse Aurora Grove,Aurora homes for sale,York real estate,2-Storey homes, att/row/townhouse for sale


