
$679,900
210 Windsor Avenue, London South, ON N6C 2A4
London South, ON N6C 1E5
3 Bed · 2 Bath · Detached
MLS #X13449470
Listed Price
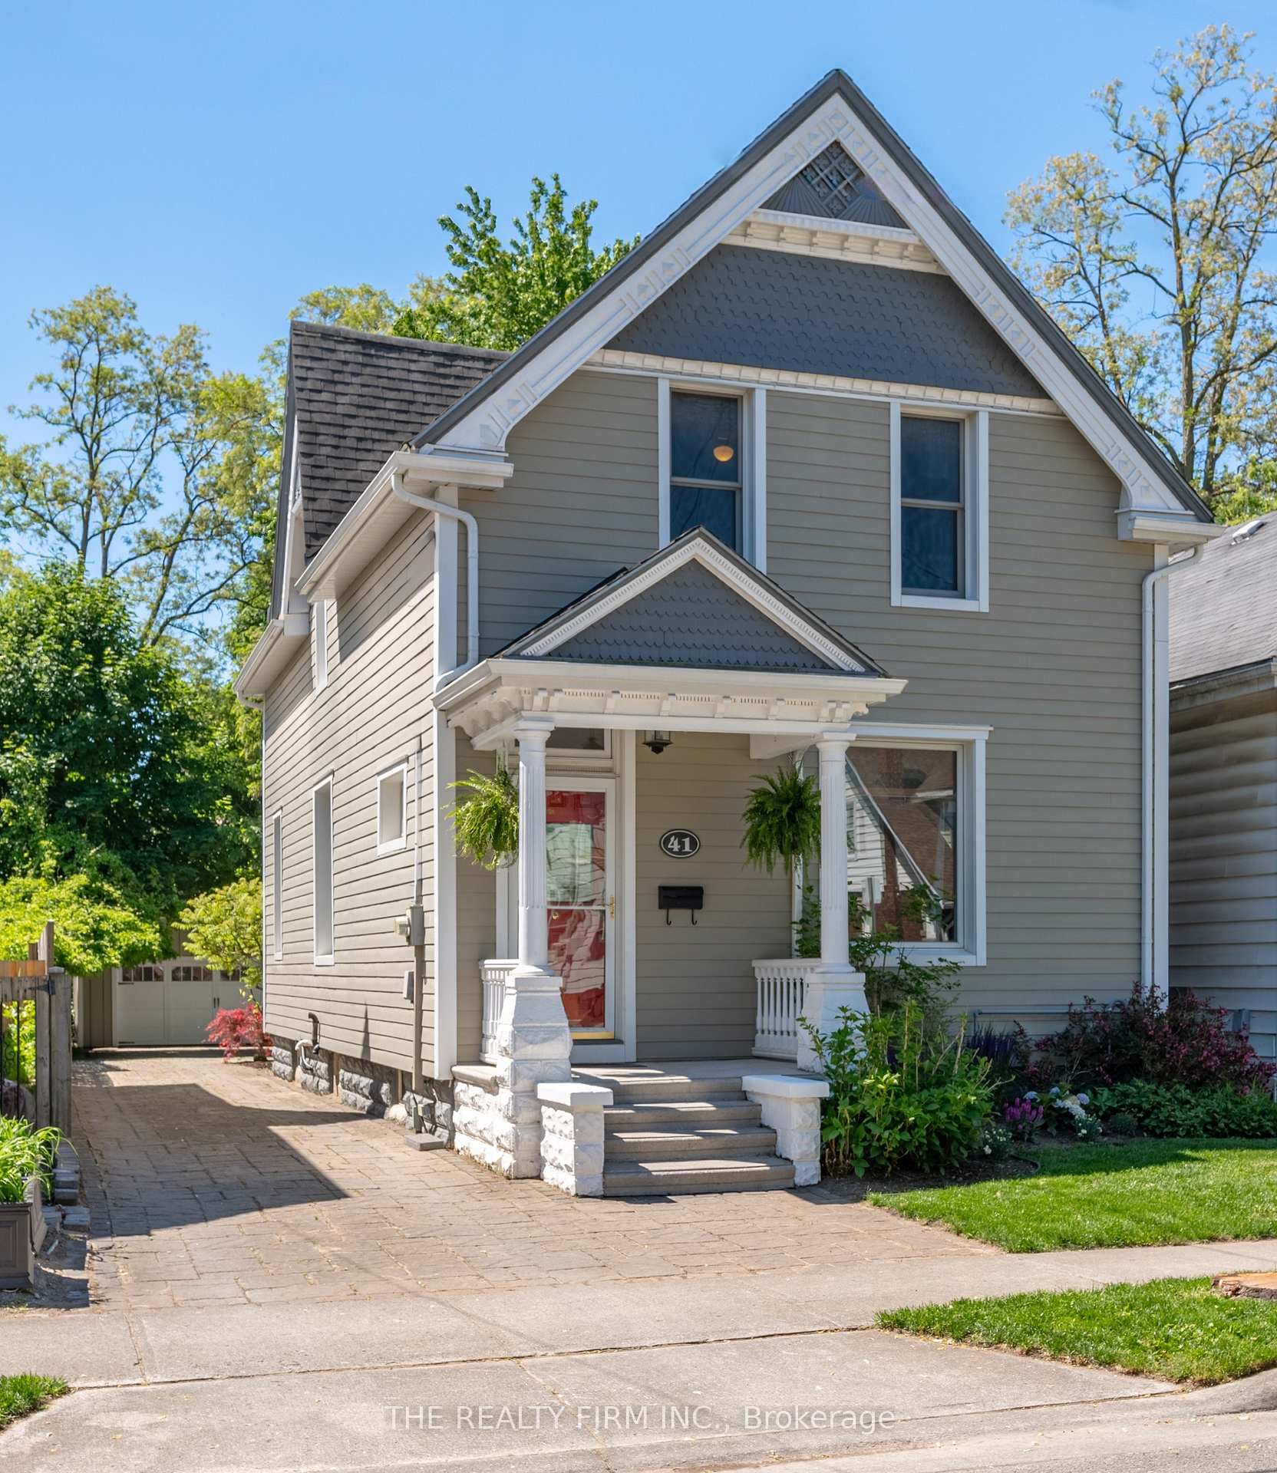
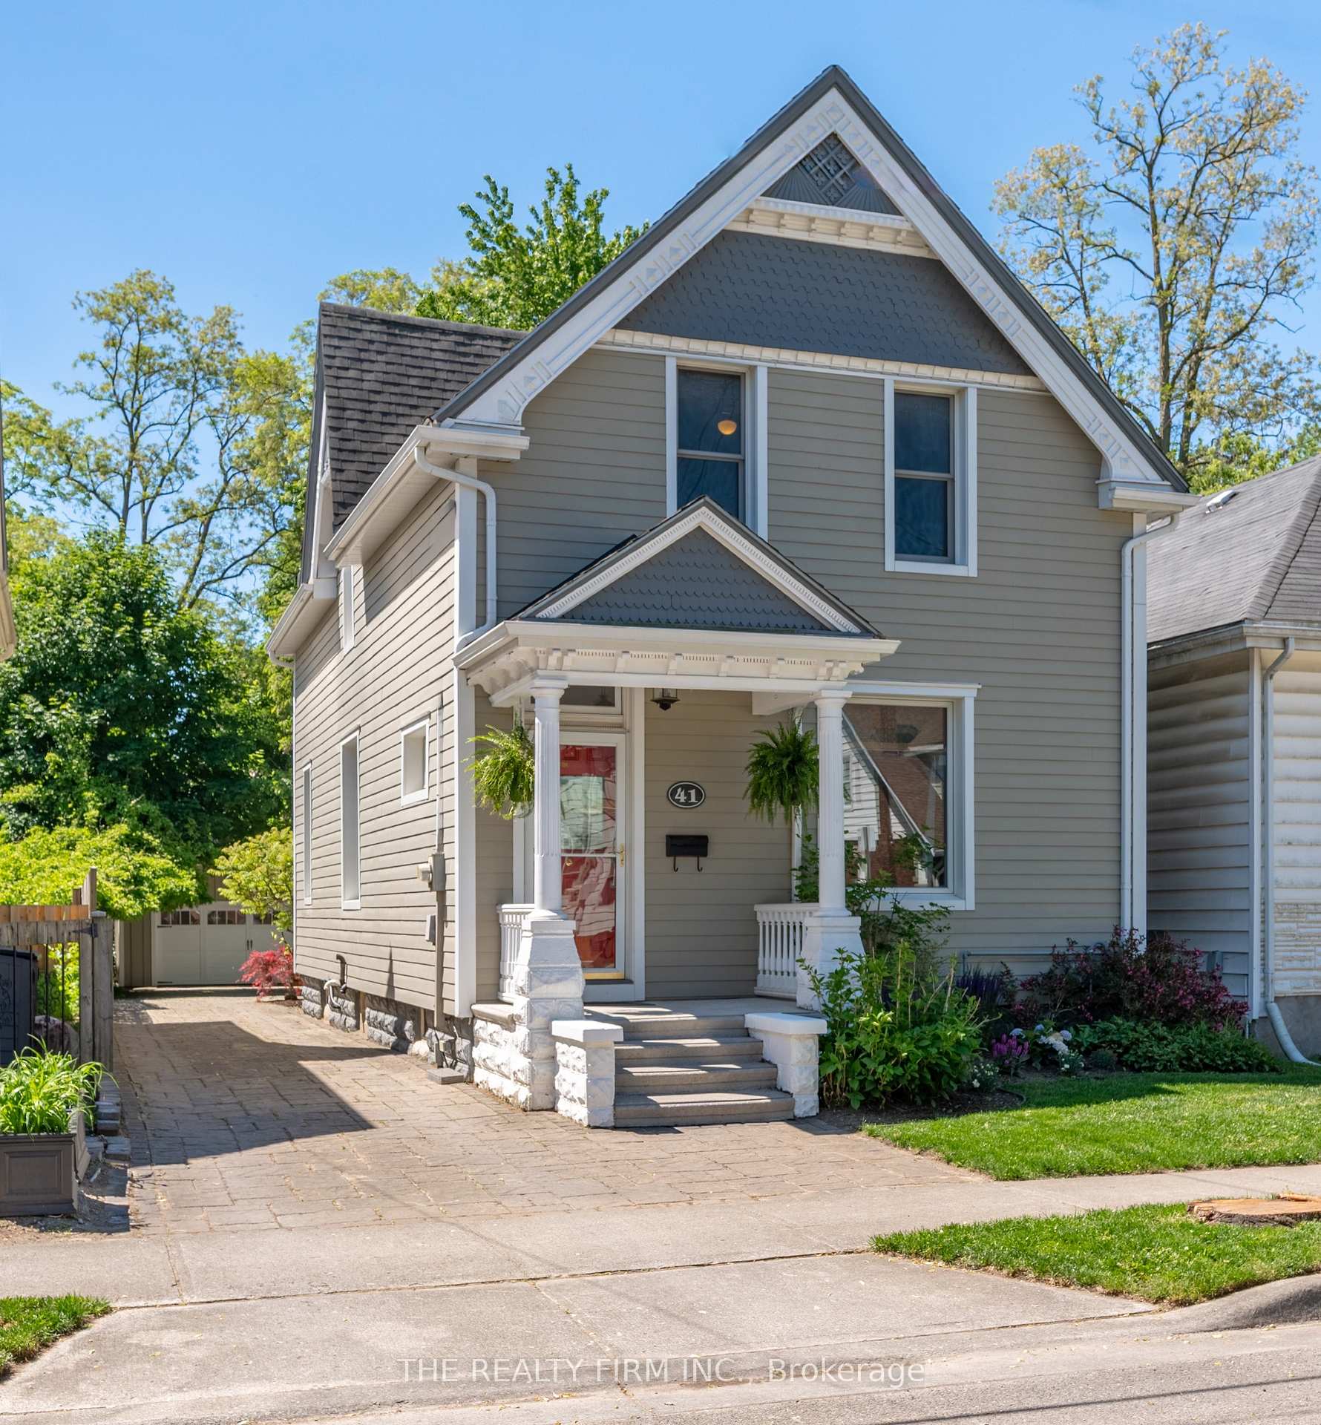
Welcome to 41 Askin St, a beautifully updated century home in the heart of Wortley Village. Built in 1906 and impeccably maintained throughout, this home seamlessly blends historic charm with modern comfort. Featuring 3 spacious bedrooms, 2 bathrooms, a fully finished basement with abundant storage, and a stunning updated kitchen with custom solid wood cabinetry, the home is filled with natural light, character, and thoughtful details including built-in bookcases in both the living and dining rooms. A bright and inviting sunroom offers the perfect place to enjoy your morning coffee and opens directly onto the back deck, creating a seamless connection between indoor and outdoor living. Step outside to your own private backyard oasis- extra deep and surrounded by mature trees- complete with a large two-storey deck, additional patio space, and endless opportunities to relax or entertain. The oversized garage offers exceptional flexibility as a workshop, studio, or additional storage. Located just steps from Wortley Village's cafés, restaurants, pubs, shops, parks, and excellent schools, this is a rare opportunity to own a beautifully updated home in one of London's most cherished neighbourhoods. Long list of updates on the home over the years. Hot tub slab off the deck accompanies the complete backyard makeover from the previous homeowner - professionally landscaped property.
Bedrooms
3
Bathrooms
2
Square Feet
1100-1500 sqft
Property Type
Detached
| Name | Size (m) | Size (ft) | Features |
|---|---|---|---|
| Foyer(Main) | 3.48 x 1.41 | 11.4 x 4.6 | - |
| Foyer(Main) | 3.48 x 1.41 | 11.4 x 4.6 | - |
| Foyer(Main) | 3.48 x 1.41 | 11.4 x 4.6 | - |
| Foyer(Main) | 3.48 x 1.41 | 11.4 x 4.6 | - |
| Foyer(Main) | 3.48 x 1.41 | 11.4 x 4.6 | - |
| Foyer(Main) | 3.48 x 1.41 | 11.4 x 4.6 | - |
| Foyer(Main) | 3.48 x 1.41 | 11.4 x 4.6 | - |
| Foyer(Main) | 3.48 x 1.41 | 11.4 x 4.6 | - |
| Foyer(Main) | 3.48 x 1.41 | 11.4 x 4.6 | - |
| Foyer(Main) | 3.48 x 1.41 | 11.4 x 4.6 | - |
| Foyer(Main) | 3.48 x 1.41 | 11.4 x 4.6 | - |
| Foyer(Main) | 3.48 x 1.41 | 11.4 x 4.6 | - |
| Living Room(Main) | 3.98 x 3.3 | 13.1 x 10.8 | - |
| Living Room(Main) | 3.98 x 3.3 | 13.1 x 10.8 | - |
| Living Room(Main) | 3.98 x 3.3 | 13.1 x 10.8 | - |
| Living Room(Main) | 3.98 x 3.3 | 13.1 x 10.8 | - |
| Living Room(Main) | 3.98 x 3.3 | 13.1 x 10.8 | - |
| Living Room(Main) | 3.98 x 3.3 | 13.1 x 10.8 | - |
| Living Room(Main) | 3.98 x 3.3 | 13.1 x 10.8 | - |
| Living Room(Main) | 3.98 x 3.3 | 13.1 x 10.8 | - |
| Living Room(Main) | 3.98 x 3.3 | 13.1 x 10.8 | - |
| Living Room(Main) | 3.98 x 3.3 | 13.1 x 10.8 | - |
| Living Room(Main) | 3.98 x 3.3 | 13.1 x 10.8 | - |
| Living Room(Main) | 3.98 x 3.3 | 13.1 x 10.8 | - |
| Dining Room(Main) | 4.55 x 3.9 | 14.9 x 12.8 | - |
| Dining Room(Main) | 4.55 x 3.9 | 14.9 x 12.8 | - |
| Dining Room(Main) | 4.55 x 3.9 | 14.9 x 12.8 | - |
| Dining Room(Main) | 4.55 x 3.9 | 14.9 x 12.8 | - |
| Dining Room(Main) | 4.55 x 3.9 | 14.9 x 12.8 | - |
| Dining Room(Main) | 4.55 x 3.9 | 14.9 x 12.8 | - |
| Dining Room(Main) | 4.55 x 3.9 | 14.9 x 12.8 | - |
| Dining Room(Main) | 4.55 x 3.9 | 14.9 x 12.8 | - |
| Dining Room(Main) | 4.55 x 3.9 | 14.9 x 12.8 | - |
| Dining Room(Main) | 4.55 x 3.9 | 14.9 x 12.8 | - |
| Dining Room(Main) | 4.55 x 3.9 | 14.9 x 12.8 | - |
| Dining Room(Main) | 4.55 x 3.9 | 14.9 x 12.8 | - |
| Kitchen(Main) | 5.52 x 3.48 | 18.1 x 11.4 | - |
| Kitchen(Main) | 5.52 x 3.48 | 18.1 x 11.4 | - |
| Kitchen(Main) | 5.52 x 3.48 | 18.1 x 11.4 | - |
| Kitchen(Main) | 5.52 x 3.48 | 18.1 x 11.4 | - |
| Kitchen(Main) | 5.52 x 3.48 | 18.1 x 11.4 | - |
| Kitchen(Main) | 5.52 x 3.48 | 18.1 x 11.4 | - |
| Kitchen(Main) | 5.52 x 3.48 | 18.1 x 11.4 | - |
| Kitchen(Main) | 5.52 x 3.48 | 18.1 x 11.4 | - |
| Kitchen(Main) | 5.52 x 3.48 | 18.1 x 11.4 | - |
| Kitchen(Main) | 5.52 x 3.48 | 18.1 x 11.4 | - |
| Kitchen(Main) | 5.52 x 3.48 | 18.1 x 11.4 | - |
| Kitchen(Main) | 5.52 x 3.48 | 18.1 x 11.4 | - |
| Sunroom(Main) | 4.52 x 2.64 | 14.8 x 8.7 | - |
| Sunroom(Main) | 4.52 x 2.64 | 14.8 x 8.7 | - |
| Sunroom(Main) | 4.52 x 2.64 | 14.8 x 8.7 | - |
| Sunroom(Main) | 4.52 x 2.64 | 14.8 x 8.7 | - |
| Sunroom(Main) | 4.52 x 2.64 | 14.8 x 8.7 | - |
| Sunroom(Main) | 4.52 x 2.64 | 14.8 x 8.7 | - |
| Sunroom(Main) | 4.52 x 2.64 | 14.8 x 8.7 | - |
| Sunroom(Main) | 4.52 x 2.64 | 14.8 x 8.7 | - |
| Sunroom(Main) | 4.52 x 2.64 | 14.8 x 8.7 | - |
| Sunroom(Main) | 4.52 x 2.64 | 14.8 x 8.7 | - |
| Sunroom(Main) | 4.52 x 2.64 | 14.8 x 8.7 | - |
| Sunroom(Main) | 4.52 x 2.64 | 14.8 x 8.7 | - |
| Primary Bedroom(Second) | 5.63 x 3.4 | 18.5 x 11.2 | - |
| Primary Bedroom(Second) | 5.63 x 3.4 | 18.5 x 11.2 | - |
| Primary Bedroom(Second) | 5.63 x 3.4 | 18.5 x 11.2 | - |
| Primary Bedroom(Second) | 5.63 x 3.4 | 18.5 x 11.2 | - |
| Primary Bedroom(Second) | 5.63 x 3.4 | 18.5 x 11.2 | - |
| Primary Bedroom(Second) | 5.63 x 3.4 | 18.5 x 11.2 | - |
| Primary Bedroom(Second) | 5.63 x 3.4 | 18.5 x 11.2 | - |
| Primary Bedroom(Second) | 5.63 x 3.4 | 18.5 x 11.2 | - |
| Primary Bedroom(Second) | 5.63 x 3.4 | 18.5 x 11.2 | - |
| Primary Bedroom(Second) | 5.63 x 3.4 | 18.5 x 11.2 | - |
| Primary Bedroom(Second) | 5.63 x 3.4 | 18.5 x 11.2 | - |
| Primary Bedroom(Second) | 5.63 x 3.4 | 18.5 x 11.2 | - |
| Bedroom 2(Second) | 3.62 x 3.85 | 11.9 x 12.6 | - |
| Bedroom 2(Second) | 3.62 x 3.85 | 11.9 x 12.6 | - |
| Bedroom 2(Second) | 3.62 x 3.85 | 11.9 x 12.6 | - |
| Bedroom 2(Second) | 3.62 x 3.85 | 11.9 x 12.6 | - |
| Bedroom 2(Second) | 3.62 x 3.85 | 11.9 x 12.6 | - |
| Bedroom 2(Second) | 3.62 x 3.85 | 11.9 x 12.6 | - |
| Bedroom 2(Second) | 3.62 x 3.85 | 11.9 x 12.6 | - |
| Bedroom 2(Second) | 3.62 x 3.85 | 11.9 x 12.6 | - |
| Bedroom 2(Second) | 3.62 x 3.85 | 11.9 x 12.6 | - |
| Bedroom 2(Second) | 3.62 x 3.85 | 11.9 x 12.6 | - |
| Bedroom 2(Second) | 3.62 x 3.85 | 11.9 x 12.6 | - |
| Bedroom 2(Second) | 3.62 x 3.85 | 11.9 x 12.6 | - |
| Bedroom 3(Second) | 3.61 x 3.54 | 11.8 x 11.6 | - |
| Bedroom 3(Second) | 3.61 x 3.54 | 11.8 x 11.6 | - |
| Bedroom 3(Second) | 3.61 x 3.54 | 11.8 x 11.6 | - |
| Bedroom 3(Second) | 3.61 x 3.54 | 11.8 x 11.6 | - |
| Bedroom 3(Second) | 3.61 x 3.54 | 11.8 x 11.6 | - |
| Bedroom 3(Second) | 3.61 x 3.54 | 11.8 x 11.6 | - |
| Bedroom 3(Second) | 3.61 x 3.54 | 11.8 x 11.6 | - |
| Bedroom 3(Second) | 3.61 x 3.54 | 11.8 x 11.6 | - |
| Bedroom 3(Second) | 3.61 x 3.54 | 11.8 x 11.6 | - |
| Bedroom 3(Second) | 3.61 x 3.54 | 11.8 x 11.6 | - |
| Bedroom 3(Second) | 3.61 x 3.54 | 11.8 x 11.6 | - |
| Bedroom 3(Second) | 3.61 x 3.54 | 11.8 x 11.6 | - |
| Bathroom(Second) | 1.83 x 2.45 | 6.0 x 8.0 | - |
| Bathroom(Second) | 1.83 x 2.45 | 6.0 x 8.0 | - |
| Bathroom(Second) | 1.83 x 2.45 | 6.0 x 8.0 | - |
| Bathroom(Second) | 1.83 x 2.45 | 6.0 x 8.0 | - |
| Bathroom(Second) | 1.83 x 2.45 | 6.0 x 8.0 | - |
| Bathroom(Second) | 1.83 x 2.45 | 6.0 x 8.0 | - |
| Bathroom(Second) | 1.83 x 2.45 | 6.0 x 8.0 | - |
| Bathroom(Second) | 1.83 x 2.45 | 6.0 x 8.0 | - |
| Bathroom(Second) | 1.83 x 2.45 | 6.0 x 8.0 | - |
| Bathroom(Second) | 1.83 x 2.45 | 6.0 x 8.0 | - |
| Bathroom(Second) | 1.83 x 2.45 | 6.0 x 8.0 | - |
| Bathroom(Second) | 1.83 x 2.45 | 6.0 x 8.0 | - |
| Kitchen(Basement) | 3.55 x 5.08 | 11.6 x 16.7 | - |
| Kitchen(Basement) | 3.55 x 5.08 | 11.6 x 16.7 | - |
| Kitchen(Basement) | 3.55 x 5.08 | 11.6 x 16.7 | - |
| Kitchen(Basement) | 3.55 x 5.08 | 11.6 x 16.7 | - |
| Kitchen(Basement) | 3.55 x 5.08 | 11.6 x 16.7 | - |
| Kitchen(Basement) | 3.55 x 5.08 | 11.6 x 16.7 | - |
| Kitchen(Basement) | 3.55 x 5.08 | 11.6 x 16.7 | - |
| Kitchen(Basement) | 3.55 x 5.08 | 11.6 x 16.7 | - |
| Kitchen(Basement) | 3.55 x 5.08 | 11.6 x 16.7 | - |
| Kitchen(Basement) | 3.55 x 5.08 | 11.6 x 16.7 | - |
| Kitchen(Basement) | 3.55 x 5.08 | 11.6 x 16.7 | - |
| Kitchen(Basement) | 3.55 x 5.08 | 11.6 x 16.7 | - |
| Utility Room(Basement) | 3.87 x 5.42 | 12.7 x 17.8 | - |
| Utility Room(Basement) | 3.87 x 5.42 | 12.7 x 17.8 | - |
| Utility Room(Basement) | 3.87 x 5.42 | 12.7 x 17.8 | - |
| Utility Room(Basement) | 3.87 x 5.42 | 12.7 x 17.8 | - |
| Utility Room(Basement) | 3.87 x 5.42 | 12.7 x 17.8 | - |
| Utility Room(Basement) | 3.87 x 5.42 | 12.7 x 17.8 | - |
| Utility Room(Basement) | 3.87 x 5.42 | 12.7 x 17.8 | - |
| Utility Room(Basement) | 3.87 x 5.42 | 12.7 x 17.8 | - |
| Utility Room(Basement) | 3.87 x 5.42 | 12.7 x 17.8 | - |
| Utility Room(Basement) | 3.87 x 5.42 | 12.7 x 17.8 | - |
| Utility Room(Basement) | 3.87 x 5.42 | 12.7 x 17.8 | - |
| Utility Room(Basement) | 3.87 x 5.42 | 12.7 x 17.8 | - |
| Laundry(Basement) | 3.12 x 5.25 | 10.2 x 17.2 | - |
| Laundry(Basement) | 3.12 x 5.25 | 10.2 x 17.2 | - |
| Laundry(Basement) | 3.12 x 5.25 | 10.2 x 17.2 | - |
| Laundry(Basement) | 3.12 x 5.25 | 10.2 x 17.2 | - |
| Laundry(Basement) | 3.12 x 5.25 | 10.2 x 17.2 | - |
| Laundry(Basement) | 3.12 x 5.25 | 10.2 x 17.2 | - |
| Laundry(Basement) | 3.12 x 5.25 | 10.2 x 17.2 | - |
| Laundry(Basement) | 3.12 x 5.25 | 10.2 x 17.2 | - |
| Laundry(Basement) | 3.12 x 5.25 | 10.2 x 17.2 | - |
| Laundry(Basement) | 3.12 x 5.25 | 10.2 x 17.2 | - |
| Laundry(Basement) | 3.12 x 5.25 | 10.2 x 17.2 | - |
| Laundry(Basement) | 3.12 x 5.25 | 10.2 x 17.2 | - |
| Bathroom(Basement) | 1.46 x 2.54 | 4.8 x 8.3 | - |
| Bathroom(Basement) | 1.46 x 2.54 | 4.8 x 8.3 | - |
| Bathroom(Basement) | 1.46 x 2.54 | 4.8 x 8.3 | - |
| Bathroom(Basement) | 1.46 x 2.54 | 4.8 x 8.3 | - |
| Bathroom(Basement) | 1.46 x 2.54 | 4.8 x 8.3 | - |
| Bathroom(Basement) | 1.46 x 2.54 | 4.8 x 8.3 | - |
| Bathroom(Basement) | 1.46 x 2.54 | 4.8 x 8.3 | - |
| Bathroom(Basement) | 1.46 x 2.54 | 4.8 x 8.3 | - |
| Bathroom(Basement) | 1.46 x 2.54 | 4.8 x 8.3 | - |
| Bathroom(Basement) | 1.46 x 2.54 | 4.8 x 8.3 | - |
| Bathroom(Basement) | 1.46 x 2.54 | 4.8 x 8.3 | - |
| Bathroom(Basement) | 1.46 x 2.54 | 4.8 x 8.3 | - |
Your Agent
Broker of Record
PREMIER MATRIX REALTY LTD. BROKERAGE
See the comparable sold, tax-matched, and currently-competing listings for 41 Askin Street.
Register for free to view complete price estimate and access exclusive sold data
Free account • No credit card required
Contact OVAIS QASSIM
41 Askin Street, London South, ON N6C 1E5 is a 3-bedroom, 2-bathroom 2-storey detached with approximately 1100-1500 square feet of living space, situated on a 30 160 foot lot. This property is currently for sale at $780,000. The home features a detached garage and a finished basement, built approximately 100+ years ago.
This home is located in South F, part of London South in the Middlesex area. Explore more homes for sale and recently sold properties in this neighbourhood.
Whether you are looking to buy, sell, or lease in South F, our team of experienced real estate professionals can help you navigate the market and find the perfect home. Contact us today for a free consultation.
41 Askin Street, London South, ON N6C 1E5 for sale,3 bedroom detached South F,London South homes for sale,Middlesex real estate,2-Storey homes, detached for sale


