
$3,399,999
332 Burns Boulevard, King, ON L7B 1E1
King, ON L7B 1A3
6 Bed · 8 Bath · Detached
MLS #N8217548
Listed Price
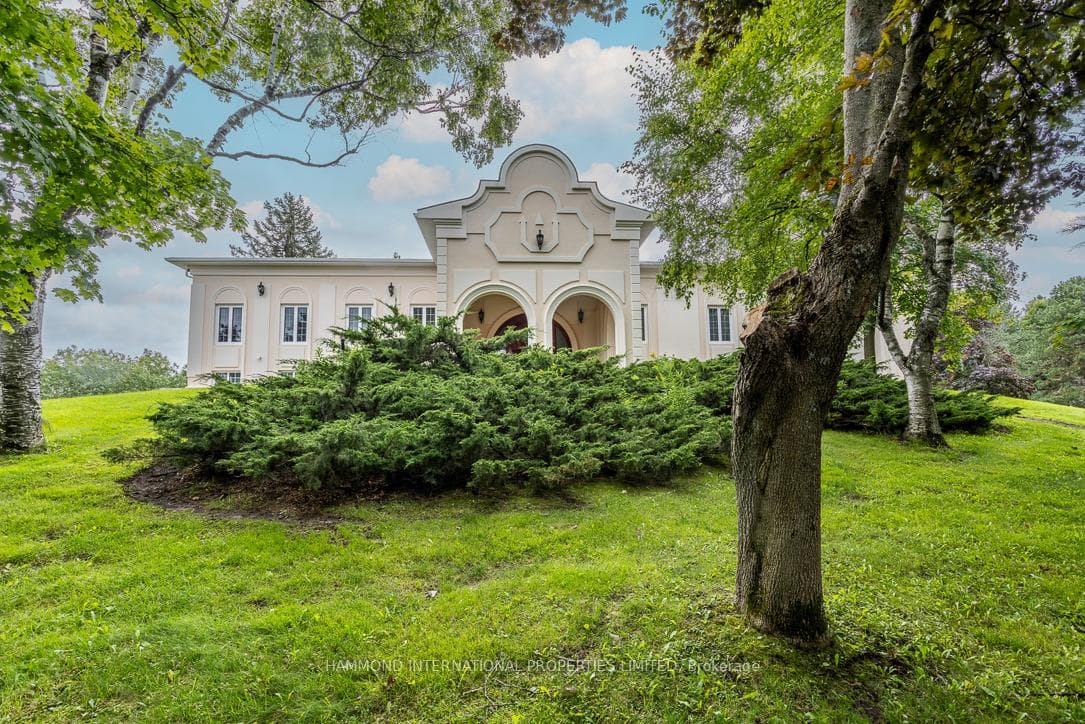
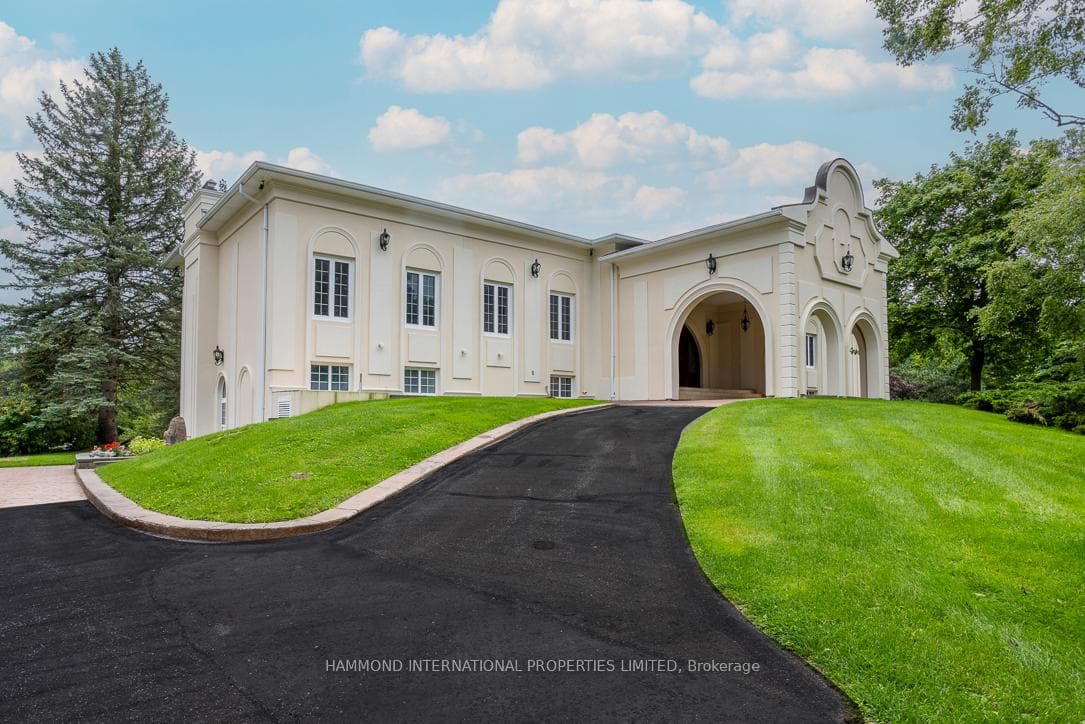
Perched within a highly coveted locale spanning over 5 acres, masterful artistry and attention to detail. As you step into the grand entrance adorned with intricate craftsmanship, a gracefully curved staircase leads to an expansive Living Room, Dining Room, and Family Room. The gourmet kitchen with top-tier finishes, stands as a testament to modern culinary excellence. The main floor unveils a luxurious owner's suite complete with a spa-like bath, a cozy sitting room, and a veranda offering vistas of the park-like garden. Additionally, four junior suites grace this level. Venture to the lower level, where vintage charm meets contemporary leisure - featuring a classic cronies bar, a billiard and games room, a 2nd gourmet kitchen, a family room, and a spa. An expansive terrace amplifies the already awe-inspiring ambiance, presenting an ideal setting for grand gatherings. For added privacy and convenience, find staff quarters or an In-law suite easily accessible via a separate entrance.
Bedrooms
6
Bathrooms
8
Square Feet
5000 + sqft
Property Type
Detached
| Name | Size (m) | Size (ft) | Features |
|---|---|---|---|
| Kitchen(Main) | 5.88 x 4.5 | 19.3 x 14.8 | - |
| Dining Room(Main) | 11.67 x 11.15 | 38.3 x 36.6 | - |
| Living Room(Main) | 11.67 x 11.15 | 38.3 x 36.6 | - |
| Great Room(Main) | 11.67 x 11.15 | 38.3 x 36.6 | - |
| Primary Bedroom(Main) | 8.57 x 6.52 | 28.1 x 21.4 | - |
| Bedroom 2(Main) | 3.26 x 4.92 | 10.7 x 16.1 | - |
| Bedroom 3(Main) | 6.36 x 4.32 | 20.9 x 14.2 | - |
| Bedroom 4(Main) | 3.63 x 4.97 | 11.9 x 16.3 | - |
| Bedroom 5(Main) | 4.99 x 4.31 | 16.4 x 14.1 | - |
| Exercise Room(Main) | 9.02 x 3.08 | 29.6 x 10.1 | - |
| Family Room(Lower) | 5.33 x 9.5 | 17.5 x 31.2 | - |
| Recreation(Lower) | 24.38 x 8.61 | 80.0 x 28.2 | - |
Complete transaction history for this property
Sold: Feb 25, 2026
$5,850,000
-$899,000 (-13.3%)
Register for free to view complete transaction history and access exclusive sold data
Free account • No credit card required
Your Agent
Broker of Record
PREMIER MATRIX REALTY LTD. BROKERAGE
See the comparable sold, tax-matched, and currently-competing listings for 409 Dearbourne Avenue.
Register for free to view complete price estimate and access exclusive sold data
Free account • No credit card required
Contact OVAIS QASSIM
409 Dearbourne Avenue, King, ON L7B 1A3 is a 6-bedroom, 8-bathroom bungalow-raised detached with approximately 5000 + square feet of living space, situated on a 386 588 foot lot. This property is currently for sale at $7,300,000. The home features a built-in garage and a finished with walk-out, separate entrance basement.
This home is located in King City, part of King in the York area. Explore more homes for sale and recently sold properties in this neighbourhood.
Whether you are looking to buy, sell, or lease in King City, our team of experienced real estate professionals can help you navigate the market and find the perfect home. Contact us today for a free consultation.
409 Dearbourne Avenue, King, ON L7B 1A3 for sale,6 bedroom detached King City,King homes for sale,York real estate,Bungalow-Raised homes, detached for sale


