
$3,399,999
332 Burns Boulevard, King, ON L7B 1E1
Register for free to view the complete photo gallery and property details
Showing 2 of 20 photos
King, ON L7B 0M1
6 Bed · 9 Bath · Detached
MLS #N12479595
Sold on April 8, 2026
April 8, 2026
Originally listed at $3,298,000 78 days on market
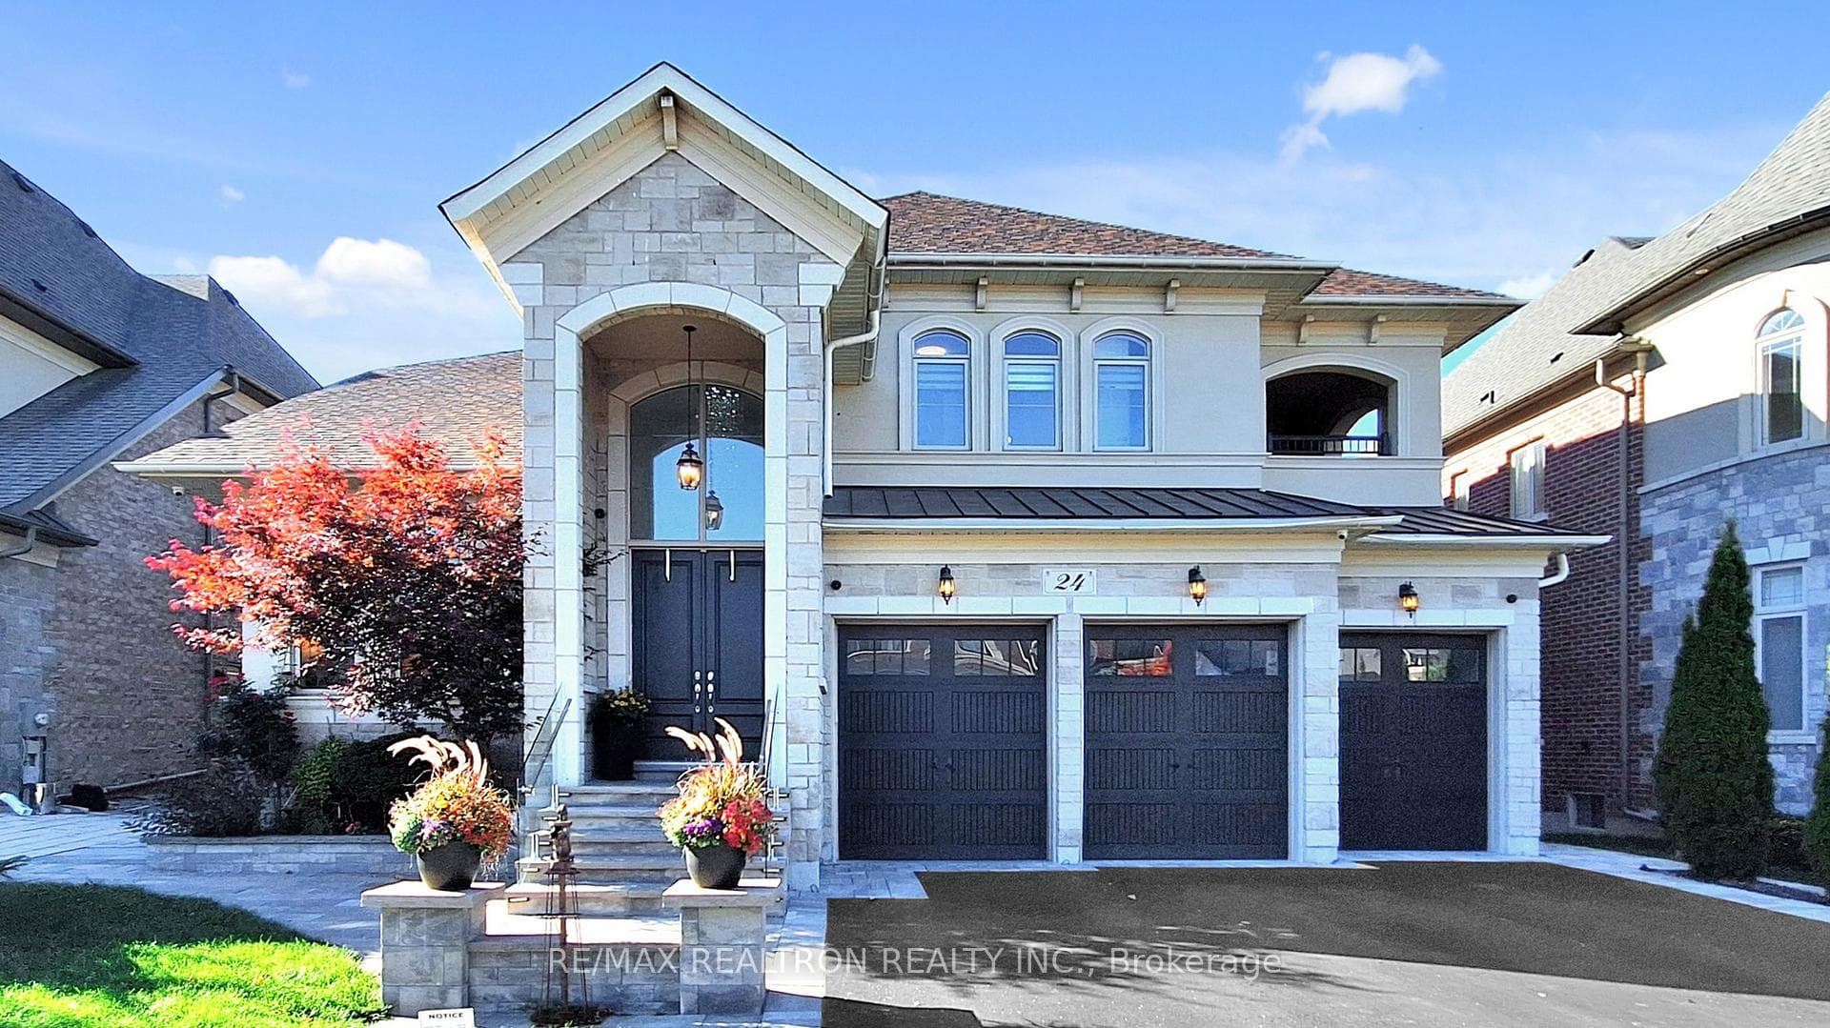
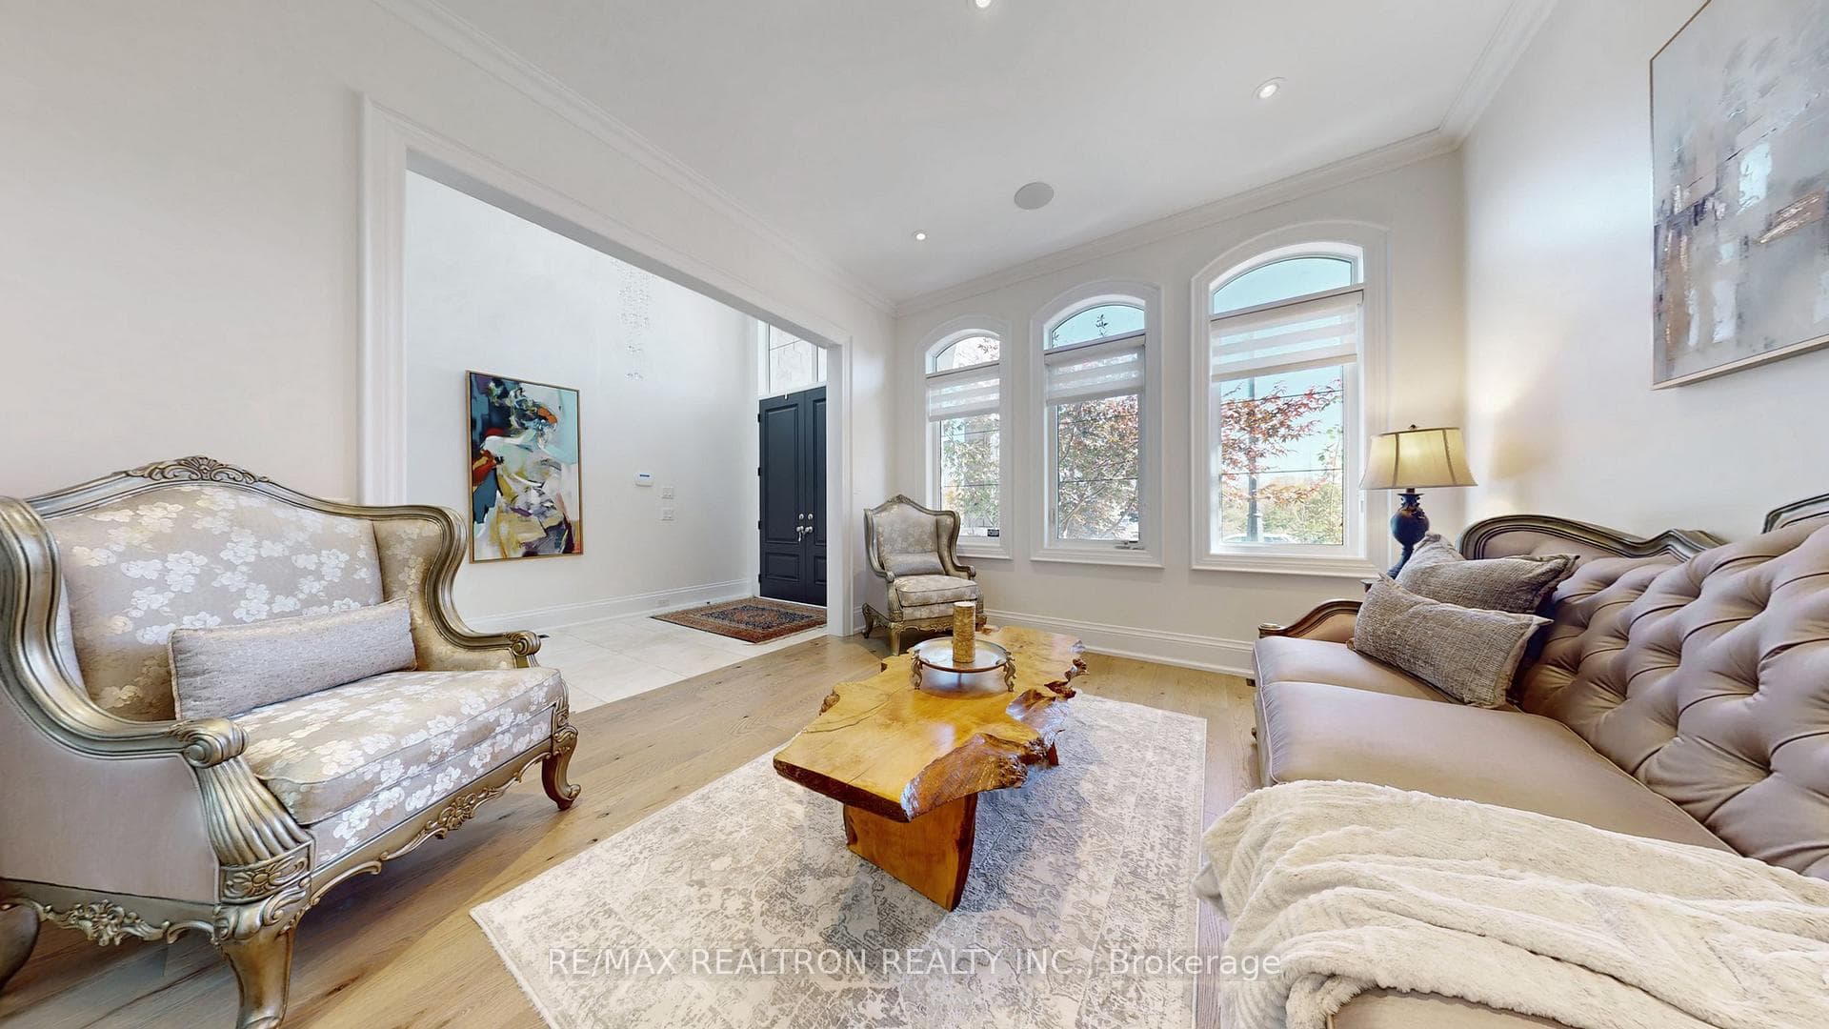
Experience refined luxury in this breathtaking residence nestled on a premium ravine lot with a true 3-car garage, in one of King City's most coveted enclaves. Boasting over 7,000 sq/ft of meticulously finished living space, this home is a showcase of timeless elegance, magazine-worthy design, & exceptional craftsmanship - with well over $500K in premium upgrades throughout. Step inside to a grand open-to-above foyer & soaring ceilings that flow seamlessly into light-filled principal rooms. The chef's kitchen is a culinary dream, featuring built-in Wolf, Sub-Zero, & Bosch appliances, a striking oversized island, & custom cabinetry. A 2nd set of Smeg appliances enhance the lower-level kitchen. Designed for both comfort & sophistication, the home features 5 + 1 bedrooms, each with private ensuite & walk-in closet, plus a main-floor primary suite with a 2-sided gas fireplace. There are 9 bathrooms in total (7 full, 2 powder rooms) & 4 gas fireplaces across the home. All closets - including hallway and laundry - are fully customized with built-in drawers. Additional luxury finishes include 8.5" real wood baseboards, crown mouldings, upgraded lighting, & 4 crystal chandeliers. The fully finished lower level with a walkout is a showstopper with gorgeous upgrades and exterior work - ideal for entertaining or multigenerational living. The home is wired with Cat6 throughout, features 13 exterior security cameras, a Yamaha built-in speaker system on the main floor & balconies, & Klipsch surround sound in the primary suite. Outdoors, enjoy professionally landscaped grounds with a fully finished stone patio, covered balcony with BBQ gas line, firepit area, & low-maintenance perennial gardens. The 3-car garage is fully finished and painted. Located steps to GO Station, parks, top-ranking Villanova College, Seneca College King Campus, Hwy 400, and all amenities - this home offers the perfect balance of luxury, privacy, and prestige in a sought-after community.
Bedrooms
6
Bathrooms
9
Square Feet
5000 + sqft
Property Type
Detached
Register for free to view complete property details and access exclusive sold data
Free account • No credit card required
| Name | Size (m) | Size (ft) | Features |
|---|---|---|---|
| Living Room(Main) | 4 x 3.66 | 13.1 x 12.0 | - |
| Living Room(Main) | 4 x 3.66 | 13.1 x 12.0 | - |
| Dining Room(Main) | 4 x 3.9 | 13.1 x 12.8 | - |
| Dining Room(Main) | 4 x 3.9 | 13.1 x 12.8 | - |
| Kitchen(Main) | 6.5 x 3.66 | 21.3 x 12.0 | - |
| Kitchen(Main) | 6.5 x 3.66 | 21.3 x 12.0 | - |
| Breakfast(Main) | 5.1 x 3.66 | 16.7 x 12.0 | - |
| Breakfast(Main) | 5.1 x 3.66 | 16.7 x 12.0 | - |
| Family Room(Main) | 5.5 x 4.9 | 18.0 x 16.1 | - |
| Family Room(Main) | 5.5 x 4.9 | 18.0 x 16.1 | - |
| Primary Bedroom(Main) | 5.7 x 5.2 | 18.7 x 17.1 | - |
| Primary Bedroom(Main) | 5.7 x 5.2 | 18.7 x 17.1 | - |
| Bedroom 2(Main) | 4 x 3.36 | 13.1 x 11.0 | - |
| Bedroom 2(Main) | 4 x 3.36 | 13.1 x 11.0 | - |
| Den(Second) | 7 x 4.1 | 23.0 x 13.5 | - |
| Den(Second) | 7 x 4.1 | 23.0 x 13.5 | - |
| Bedroom 3(Second) | 4.3 x 3.8 | 14.1 x 12.5 | - |
| Bedroom 3(Second) | 4.3 x 3.8 | 14.1 x 12.5 | - |
| Bedroom 4(Second) | 4.3 x 3.36 | 14.1 x 11.0 | - |
| Bedroom 4(Second) | 4.3 x 3.36 | 14.1 x 11.0 | - |
| Bedroom 5(Second) | 4.6 x 3.7 | 15.1 x 12.1 | - |
| Bedroom 5(Second) | 4.6 x 3.7 | 15.1 x 12.1 | - |
| Kitchen(Lower) | 6.82 x 3.27 | 22.4 x 10.7 | - |
| Kitchen(Lower) | 6.82 x 3.27 | 22.4 x 10.7 | - |
| Dining Room(Lower) | 5.3 x 4.65 | 17.4 x 15.3 | - |
| Dining Room(Lower) | 5.3 x 4.65 | 17.4 x 15.3 | - |
| Living Room(Lower) | 12.95 x 4.9 | 42.5 x 16.1 | - |
| Living Room(Lower) | 12.95 x 4.9 | 42.5 x 16.1 | - |
| Exercise Room(Lower) | 7.23 x 5.42 | 23.7 x 17.8 | - |
| Exercise Room(Lower) | 7.23 x 5.42 | 23.7 x 17.8 | - |
| Bedroom(Lower) | 3.5 x 2.12 | 11.5 x 7.0 | - |
| Bedroom(Lower) | 3.5 x 2.12 | 11.5 x 7.0 | - |
| Other(Lower) | 4.72 x 2.67 | 15.5 x 8.8 | - |
| Other(Lower) | 4.72 x 2.67 | 15.5 x 8.8 | - |
Register for free to view complete room dimensions and access exclusive sold data
Free account • No credit card required
Original List Price
$3,298,000
Listed on Oct 22, 2025
Sold Price
$2,904,000
Sold on Apr 8, 2026
-$394,000
-11.9%
Register for free to view complete price history and access exclusive sold data
Free account • No credit card required
Your Agent
Broker of Record
PREMIER MATRIX REALTY LTD. BROKERAGE
See the comparable sold, tax-matched, and currently-competing listings for 24 Hogan Court.
Register for free to view complete price estimate and access exclusive sold data
Free account • No credit card required
Contact OVAIS QASSIM
24 Hogan Court, King, ON L7B 0M1 is a 6-bedroom, 9-bathroom 2-storey detached with approximately 5000 + square feet of living space, situated on a 60 122 foot lot. This property is currently sold (sold for $2,904,000). The home features a built-in garage and a finished, walk-out basement.
This home is located in King City, part of King in the York area. Explore more homes for sale and recently sold properties in this neighbourhood.
Whether you are looking to buy, sell, or lease in King City, our team of experienced real estate professionals can help you navigate the market and find the perfect home. Contact us today for a free consultation.
24 Hogan Court, King, ON L7B 0M1 sold,6 bedroom detached King City,King homes for sale,York real estate,2-Storey homes, detached sold


