
$3,399,999
332 Burns Boulevard, King, ON L7B 1E1
Register for free to view the complete photo gallery and property details
Showing 2 of 20 photos
King, ON L7B 1A3
6 Bed · 8 Bath · Detached
MLS #N12359474
Sold on February 25, 2026
February 25, 2026
Originally listed at $6,749,000 122 days on market
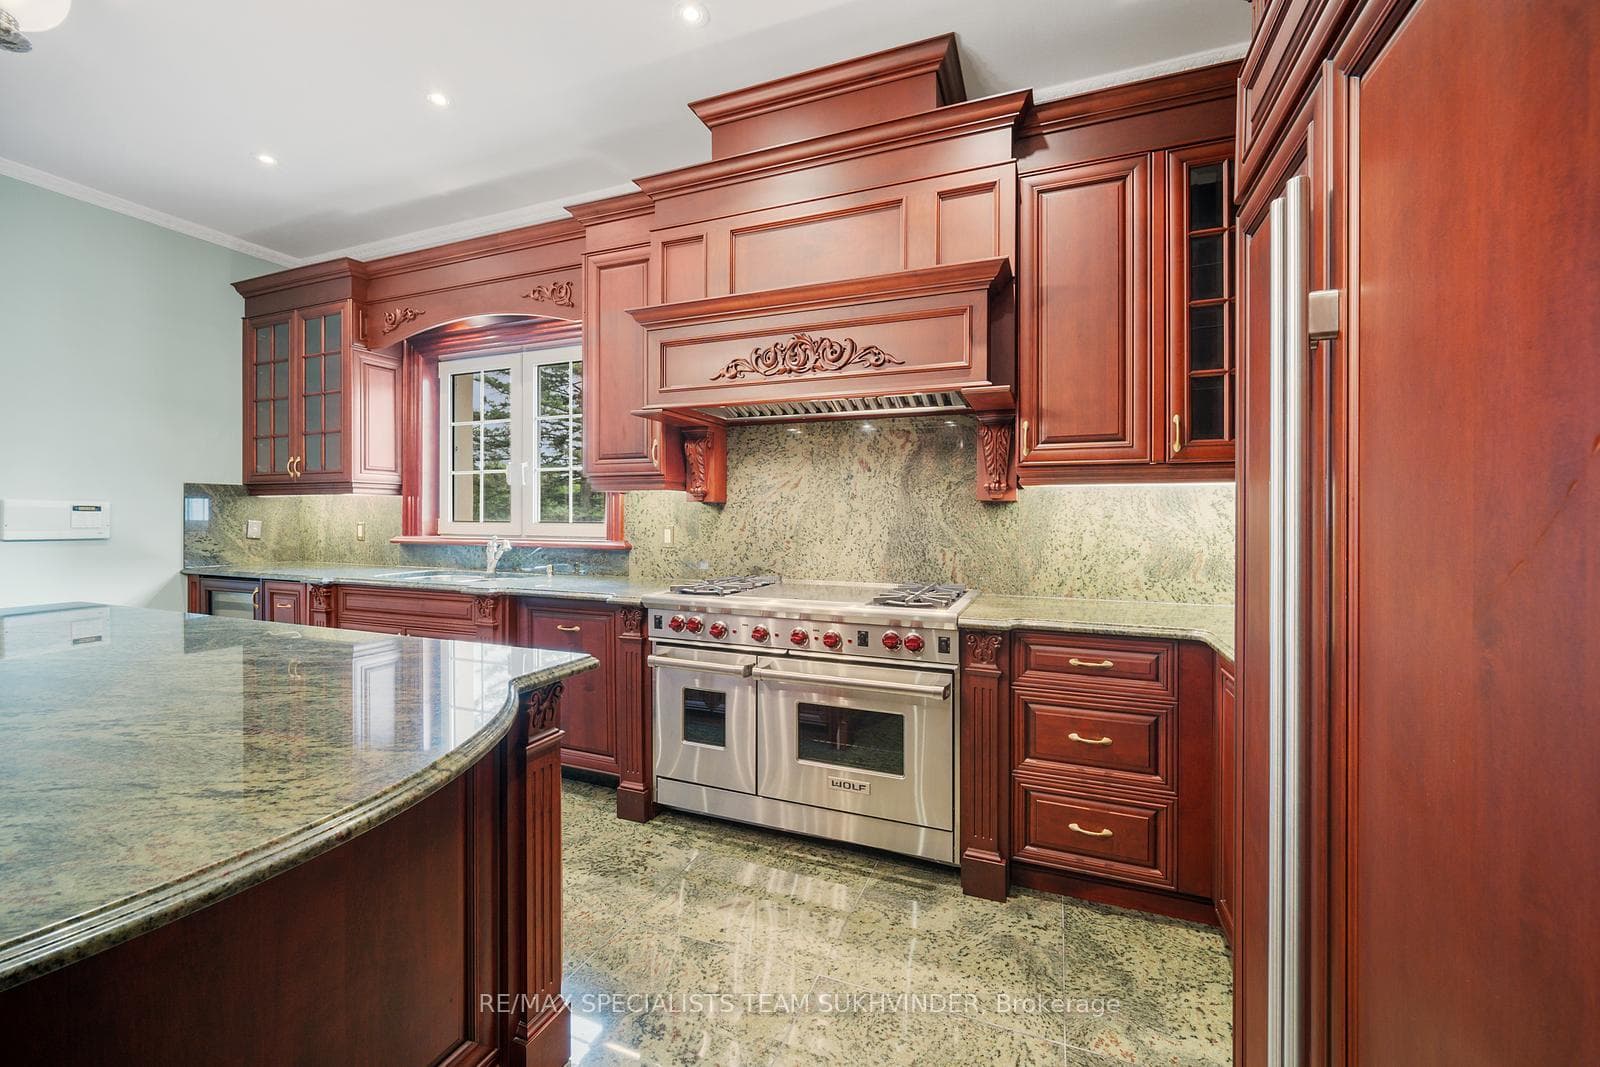
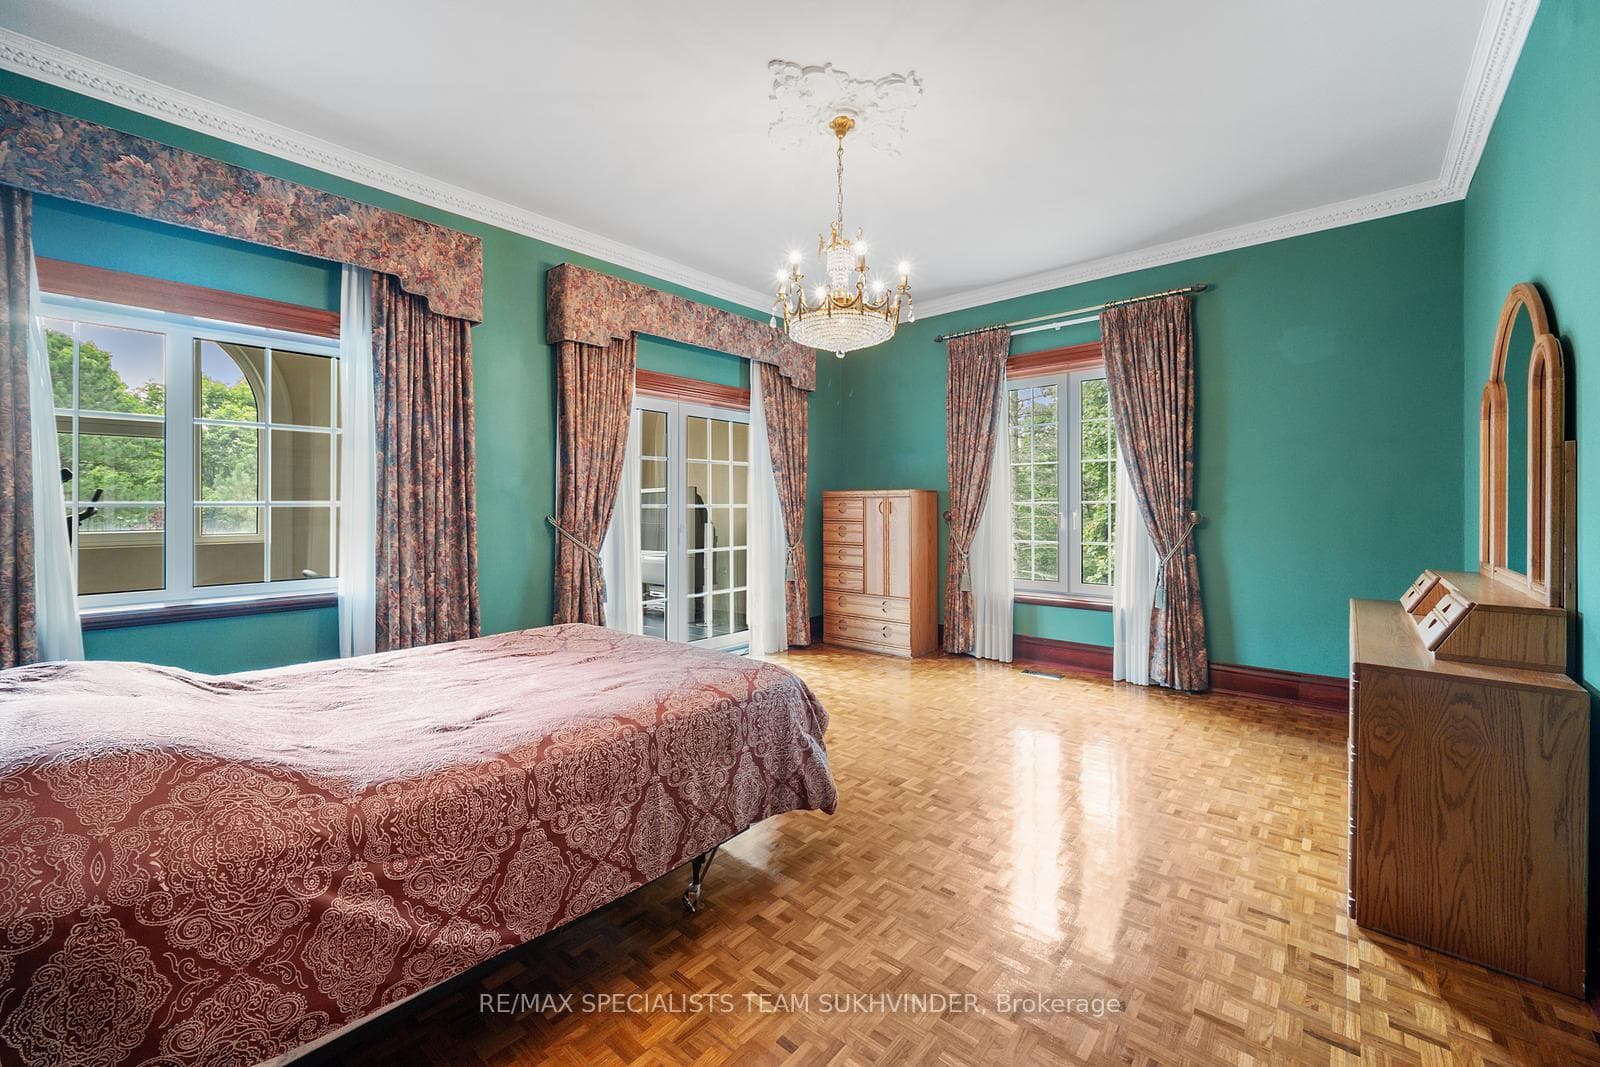
Set on over 5 acres with 11,000+ sqft of living space in one of King City's most sought-after area, this estate showcases timeless artistry and impeccable attention to detail. The grand entrance, highlighted by intricate millwork and a sweeping staircase, opens to elegant formal living and dining rooms along with a welcoming family room. A chef-inspired gourmet kitchen with premium finishes stands as the heart of the home, perfect for both everyday living and entertaining. The main level features a lavish owners suite with a spa-inspired ensuite, private sitting room, and veranda overlooking park-like gardens. Four additional junior suites complete this floor. The lower level combines vintage charm with modern comfort, offering a classic cronies bar, billiards and games room, a second gourmet kitchen, family room, and a private spa. Expansive terraces provide the perfect backdrop for grand-scale entertaining. For enhanced versatility, the property includes private staff quarters or an in-law suite with its own separate entrance, making it ideal for generational living. Its thoughtfully designed layout allows for effortless renovation, offering the opportunity to transform it into a brand-new modern masterpiece. An exceptional chance to own an estate that seamlessly combines luxury, comfort, and timeless elegance.
Bedrooms
6
Bathrooms
8
Square Feet
3500-5000 sqft
Property Type
Detached
Register for free to view complete property details and access exclusive sold data
Free account • No credit card required
| Name | Size (m) | Size (ft) | Features |
|---|---|---|---|
| Kitchen(Main) | 5.88 x 4.5 | 19.3 x 14.8 | - |
| Kitchen(Main) | 5.88 x 4.5 | 19.3 x 14.8 | - |
| Dining Room(Main) | 11.67 x 11.15 | 38.3 x 36.6 | - |
| Dining Room(Main) | 11.67 x 11.15 | 38.3 x 36.6 | - |
| Living Room(Main) | 11.67 x 11.15 | 38.3 x 36.6 | - |
| Living Room(Main) | 11.67 x 11.15 | 38.3 x 36.6 | - |
| Great Room(Main) | 11.67 x 11.15 | 38.3 x 36.6 | - |
| Great Room(Main) | 11.67 x 11.15 | 38.3 x 36.6 | - |
| Primary Bedroom(Main) | 8.57 x 6.52 | 28.1 x 21.4 | - |
| Primary Bedroom(Main) | 8.57 x 6.52 | 28.1 x 21.4 | - |
| Bedroom 2(Main) | 3.26 x 4.92 | 10.7 x 16.1 | - |
| Bedroom 2(Main) | 3.26 x 4.92 | 10.7 x 16.1 | - |
| Bedroom 3(Main) | 6.36 x 4.32 | 20.9 x 14.2 | - |
| Bedroom 3(Main) | 6.36 x 4.32 | 20.9 x 14.2 | - |
| Bedroom 4(Main) | 3.63 x 4.97 | 11.9 x 16.3 | - |
| Bedroom 4(Main) | 3.63 x 4.97 | 11.9 x 16.3 | - |
| Bedroom 5(Main) | 4.99 x 4.31 | 16.4 x 14.1 | - |
| Bedroom 5(Main) | 4.99 x 4.31 | 16.4 x 14.1 | - |
| Exercise Room(Main) | 9.02 x 3.08 | 29.6 x 10.1 | - |
| Exercise Room(Main) | 9.02 x 3.08 | 29.6 x 10.1 | - |
| Family Room(Lower) | 5.33 x 9.5 | 17.5 x 31.2 | - |
| Family Room(Lower) | 5.33 x 9.5 | 17.5 x 31.2 | - |
| Recreation(Lower) | 24.38 x 8.61 | 80.0 x 28.2 | - |
| Recreation(Lower) | 24.38 x 8.61 | 80.0 x 28.2 | - |
Register for free to view complete room dimensions and access exclusive sold data
Free account • No credit card required
Complete transaction history for this property
Register for free to view complete transaction history and access exclusive sold data
Free account • No credit card required
Original List Price
$6,749,000
Listed on Aug 21, 2025
Sold Price
$5,850,000
Sold on Feb 25, 2026
-$899,000
-13.3%
Register for free to view complete price history and access exclusive sold data
Free account • No credit card required
Your Agent
Broker of Record
PREMIER MATRIX REALTY LTD. BROKERAGE
See the comparable sold, tax-matched, and currently-competing listings for 409 Dearbourne Avenue.
Register for free to view complete price estimate and access exclusive sold data
Free account • No credit card required
Contact OVAIS QASSIM
409 Dearbourne Avenue, King, ON L7B 1A3 is a 6-bedroom, 8-bathroom bungalow-raised detached with approximately 3500-5000 square feet of living space, situated on a 386 588 foot lot. This property is currently sold (sold for $5,850,000). The home features a built-in garage and a finished with walk-out, separate entrance basement.
This home is located in King City, part of King in the York area. Explore more homes for sale and recently sold properties in this neighbourhood.
Whether you are looking to buy, sell, or lease in King City, our team of experienced real estate professionals can help you navigate the market and find the perfect home. Contact us today for a free consultation.
409 Dearbourne Avenue, King, ON L7B 1A3 sold,6 bedroom detached King City,King homes for sale,York real estate,Bungalow-Raised homes, detached sold


