
$3,300,000
87 Chuck Ormsby Crescent, King, ON L7B 0A7
King, ON L7B 0C4
5 Bed · 3 Bath · Detached
MLS #N13614582
Listed Price
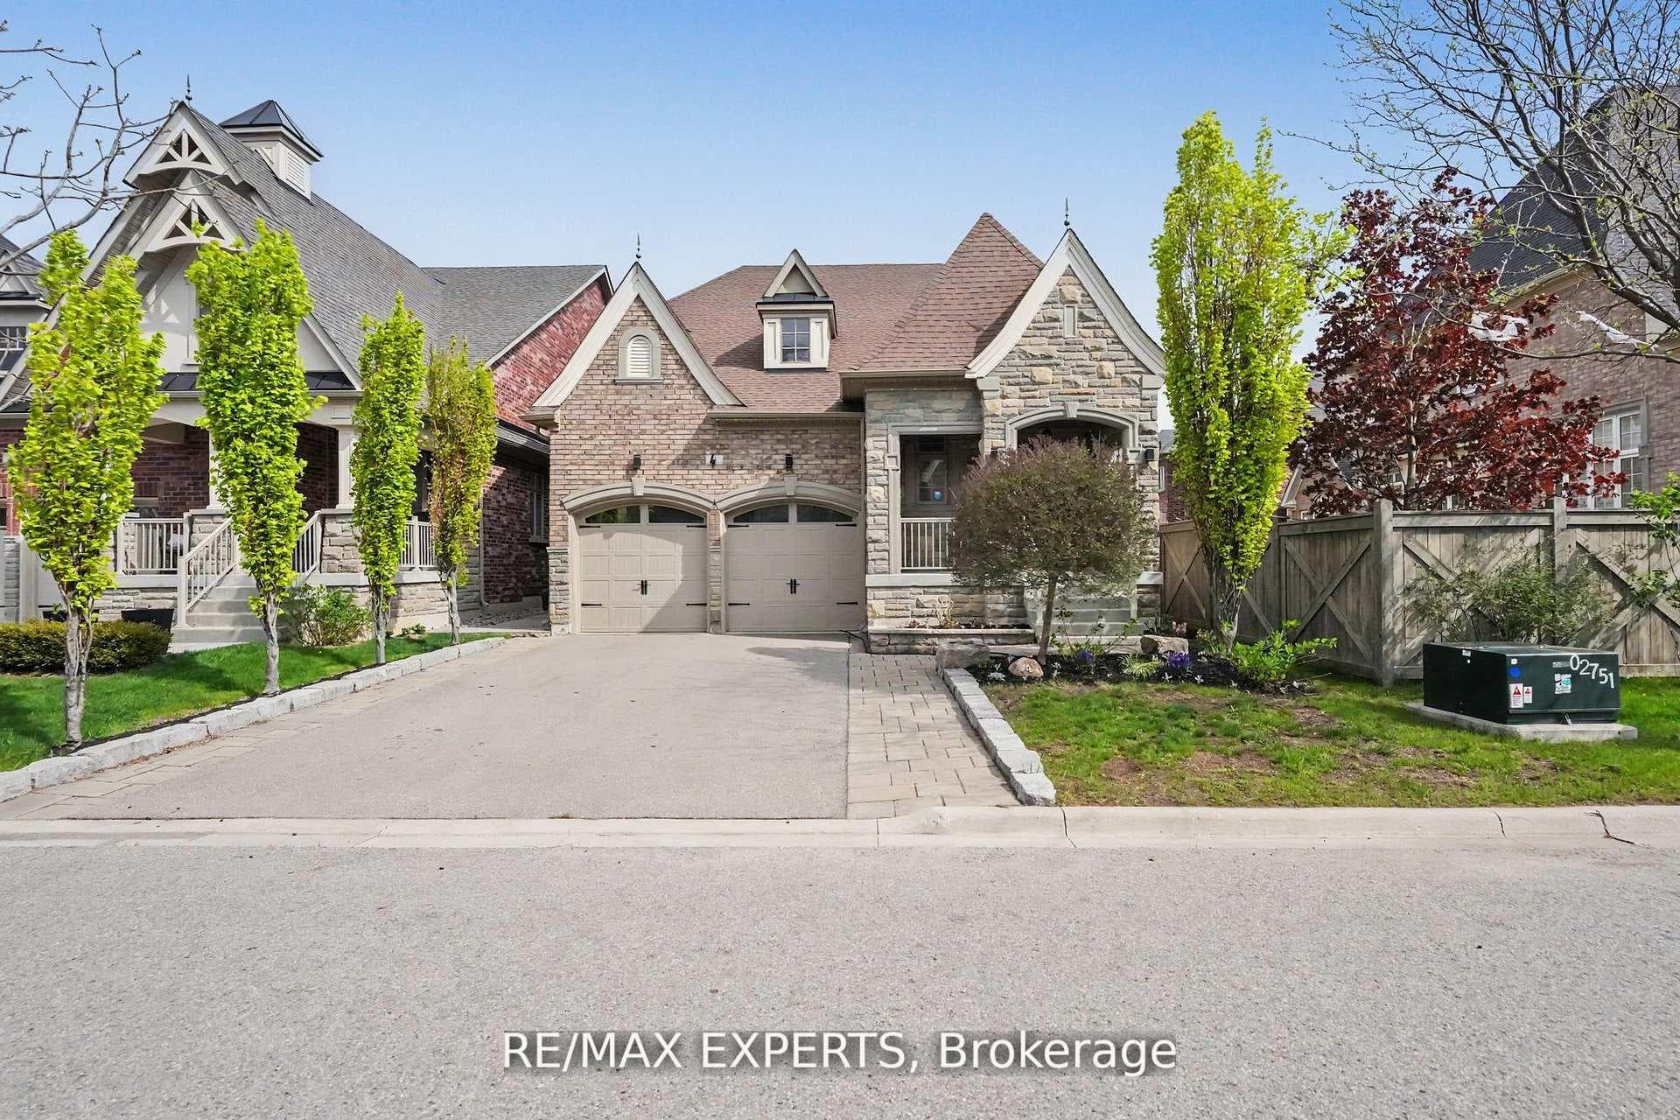
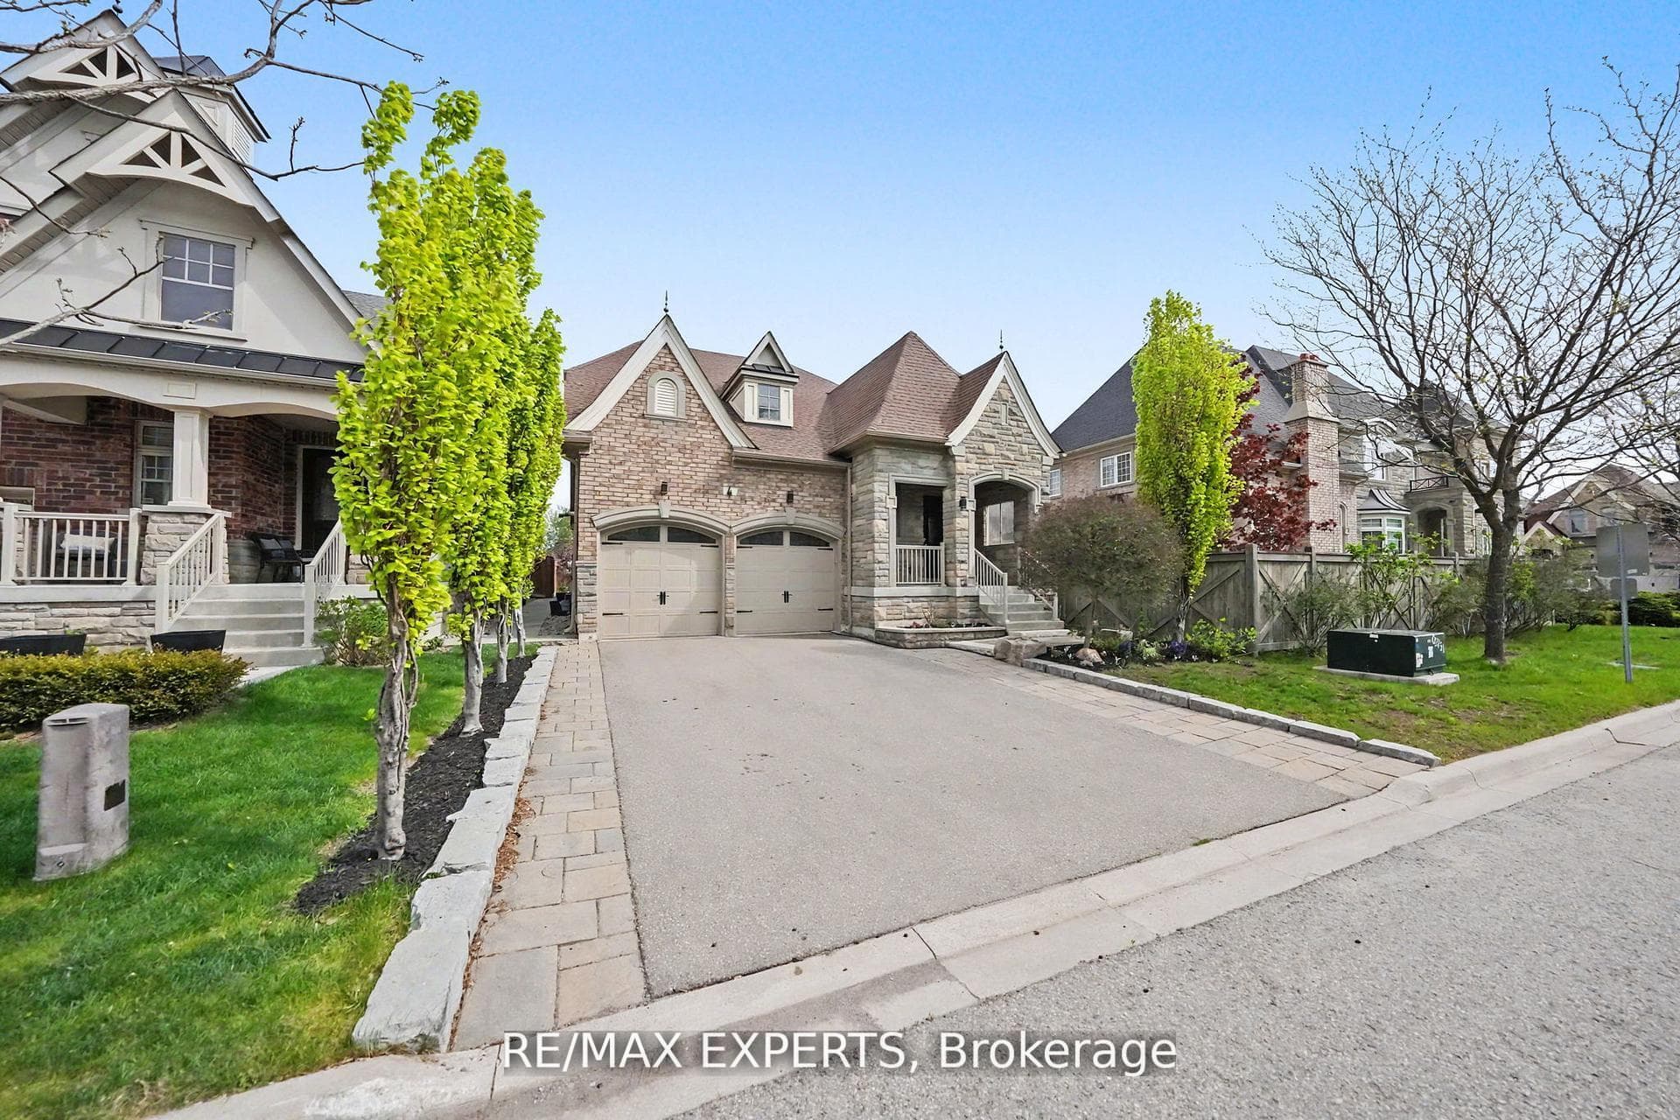
Welcome home to this stunning 4-bedroom bungaloft in the highly sought-after King's Ridge community. Boasting 2,850 sq ft above grade, this home features soaring 19-ft ceilings in the family room, complete with a dramatic gas fireplace and designer lighting. The main level offers 9-ft ceilings and rich hardwood flooring throughout. The bright, open-concept kitchen showcases custom cabinetry, granite countertops, and a large central island with seating for four. The spacious primary suite is conveniently located on the main floor, featuring a luxurious 5-piece ensuite and a generous walk-in closet. Upstairs, you'll find a striking loft overlooking the family room, along with two additional large bedrooms and a 4-pc bathroom. Both the front and rear yards are professionally landscaped with stonework and mature shrubs. Ideally located, this home is within walking distance to grocery stores, LCBO, schools, banks, and medical offices, with easy access to Highway 400 and the GO Train. A new township recreation centre featuring pools, skating rinks, and sports fields is nearby, making this a truly exceptional family community!
Bedrooms
5
Bathrooms
3
Square Feet
2500-3000 sqft
Property Type
Detached
| Name | Size (m) | Size (ft) | Features |
|---|---|---|---|
| Living Room(Main) | 3.59 x 5.8 | 11.8 x 19.0 | - |
| Living Room(Main) | 3.59 x 5.8 | 11.8 x 19.0 | - |
| Living Room(Main) | 3.59 x 5.8 | 11.8 x 19.0 | - |
| Living Room(Main) | 3.59 x 5.8 | 11.8 x 19.0 | - |
| Living Room(Main) | 3.59 x 5.8 | 11.8 x 19.0 | - |
| Kitchen(Main) | 6.08 x 2.62 | 19.9 x 8.6 | - |
| Kitchen(Main) | 6.08 x 2.62 | 19.9 x 8.6 | - |
| Kitchen(Main) | 6.08 x 2.62 | 19.9 x 8.6 | - |
| Kitchen(Main) | 6.08 x 2.62 | 19.9 x 8.6 | - |
| Kitchen(Main) | 6.08 x 2.62 | 19.9 x 8.6 | - |
| Family Room(Main) | 5.13 x 3.81 | 16.8 x 12.5 | - |
| Family Room(Main) | 5.13 x 3.81 | 16.8 x 12.5 | - |
| Family Room(Main) | 5.13 x 3.81 | 16.8 x 12.5 | - |
| Family Room(Main) | 5.13 x 3.81 | 16.8 x 12.5 | - |
| Family Room(Main) | 5.13 x 3.81 | 16.8 x 12.5 | - |
| Office(Main) | 3.86 x 3.02 | 12.7 x 9.9 | - |
| Office(Main) | 3.86 x 3.02 | 12.7 x 9.9 | - |
| Office(Main) | 3.86 x 3.02 | 12.7 x 9.9 | - |
| Office(Main) | 3.86 x 3.02 | 12.7 x 9.9 | - |
| Office(Main) | 3.86 x 3.02 | 12.7 x 9.9 | - |
| Primary Bedroom(Main) | 4.46 x 4.69 | 14.6 x 15.4 | - |
| Primary Bedroom(Main) | 4.46 x 4.69 | 14.6 x 15.4 | - |
| Primary Bedroom(Main) | 4.46 x 4.69 | 14.6 x 15.4 | - |
| Primary Bedroom(Main) | 4.46 x 4.69 | 14.6 x 15.4 | - |
| Primary Bedroom(Main) | 4.46 x 4.69 | 14.6 x 15.4 | - |
| Bedroom 2(Main) | 3.2 x 3.26 | 10.5 x 10.7 | - |
| Bedroom 2(Main) | 3.2 x 3.26 | 10.5 x 10.7 | - |
| Bedroom 2(Main) | 3.2 x 3.26 | 10.5 x 10.7 | - |
| Bedroom 2(Main) | 3.2 x 3.26 | 10.5 x 10.7 | - |
| Bedroom 2(Main) | 3.2 x 3.26 | 10.5 x 10.7 | - |
| Bedroom 3(Second) | 3.89 x 3.49 | 12.8 x 11.5 | - |
| Bedroom 3(Second) | 3.89 x 3.49 | 12.8 x 11.5 | - |
| Bedroom 3(Second) | 3.89 x 3.49 | 12.8 x 11.5 | - |
| Bedroom 3(Second) | 3.89 x 3.49 | 12.8 x 11.5 | - |
| Bedroom 3(Second) | 3.89 x 3.49 | 12.8 x 11.5 | - |
| Bedroom 4(Second) | 3.86 x 3.38 | 12.7 x 11.1 | - |
| Bedroom 4(Second) | 3.86 x 3.38 | 12.7 x 11.1 | - |
| Bedroom 4(Second) | 3.86 x 3.38 | 12.7 x 11.1 | - |
| Bedroom 4(Second) | 3.86 x 3.38 | 12.7 x 11.1 | - |
| Bedroom 4(Second) | 3.86 x 3.38 | 12.7 x 11.1 | - |
| Loft(Second) | 5.74 x 3.49 | 18.8 x 11.5 | - |
| Loft(Second) | 5.74 x 3.49 | 18.8 x 11.5 | - |
| Loft(Second) | 5.74 x 3.49 | 18.8 x 11.5 | - |
| Loft(Second) | 5.74 x 3.49 | 18.8 x 11.5 | - |
| Loft(Second) | 5.74 x 3.49 | 18.8 x 11.5 | - |
Complete transaction history for this property
Register free to see the complete unit history
Register for free to view complete transaction history and access exclusive sold data
Free account • No credit card required
Your Agent
Broker of Record
PREMIER MATRIX REALTY LTD. BROKERAGE
See the comparable sold, tax-matched, and currently-competing listings for 4 Sim Hill Crescent.
Register for free to view complete price estimate and access exclusive sold data
Free account • No credit card required
Contact OVAIS QASSIM
4 Sim Hill Crescent, King, ON L7B 0C4 is a 5-bedroom, 3-bathroom bungaloft detached with approximately 2500-3000 square feet of living space, situated on a 42 122 foot lot. This property is currently for sale at $1,699,000. The home features a built-in garage and a full basement, built approximately 6-15 years ago.
This home is located in King City, part of King in the York area. Explore more homes for sale and recently sold properties in this neighbourhood.
Whether you are looking to buy, sell, or lease in King City, our team of experienced real estate professionals can help you navigate the market and find the perfect home. Contact us today for a free consultation.
4 Sim Hill Crescent, King, ON L7B 0C4 for sale,5 bedroom detached King City,King homes for sale,York real estate,Bungaloft homes, detached for sale


