
$1,475
965 Briar Hill Avenue Lower, Toronto, ON M6B 1M4
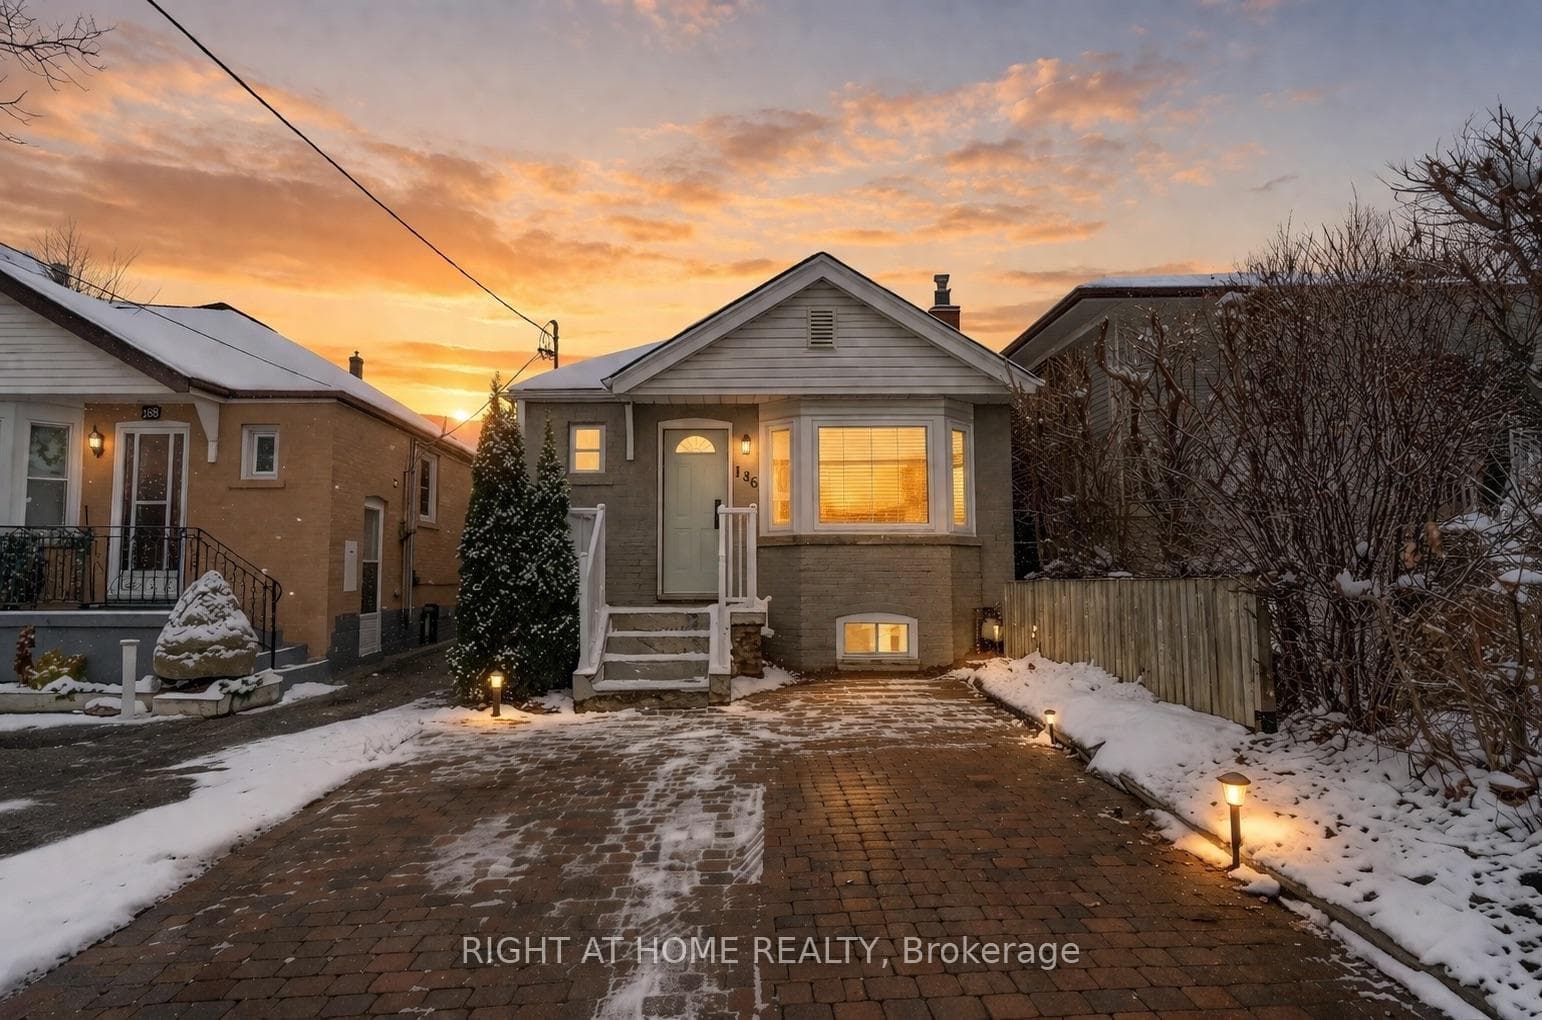
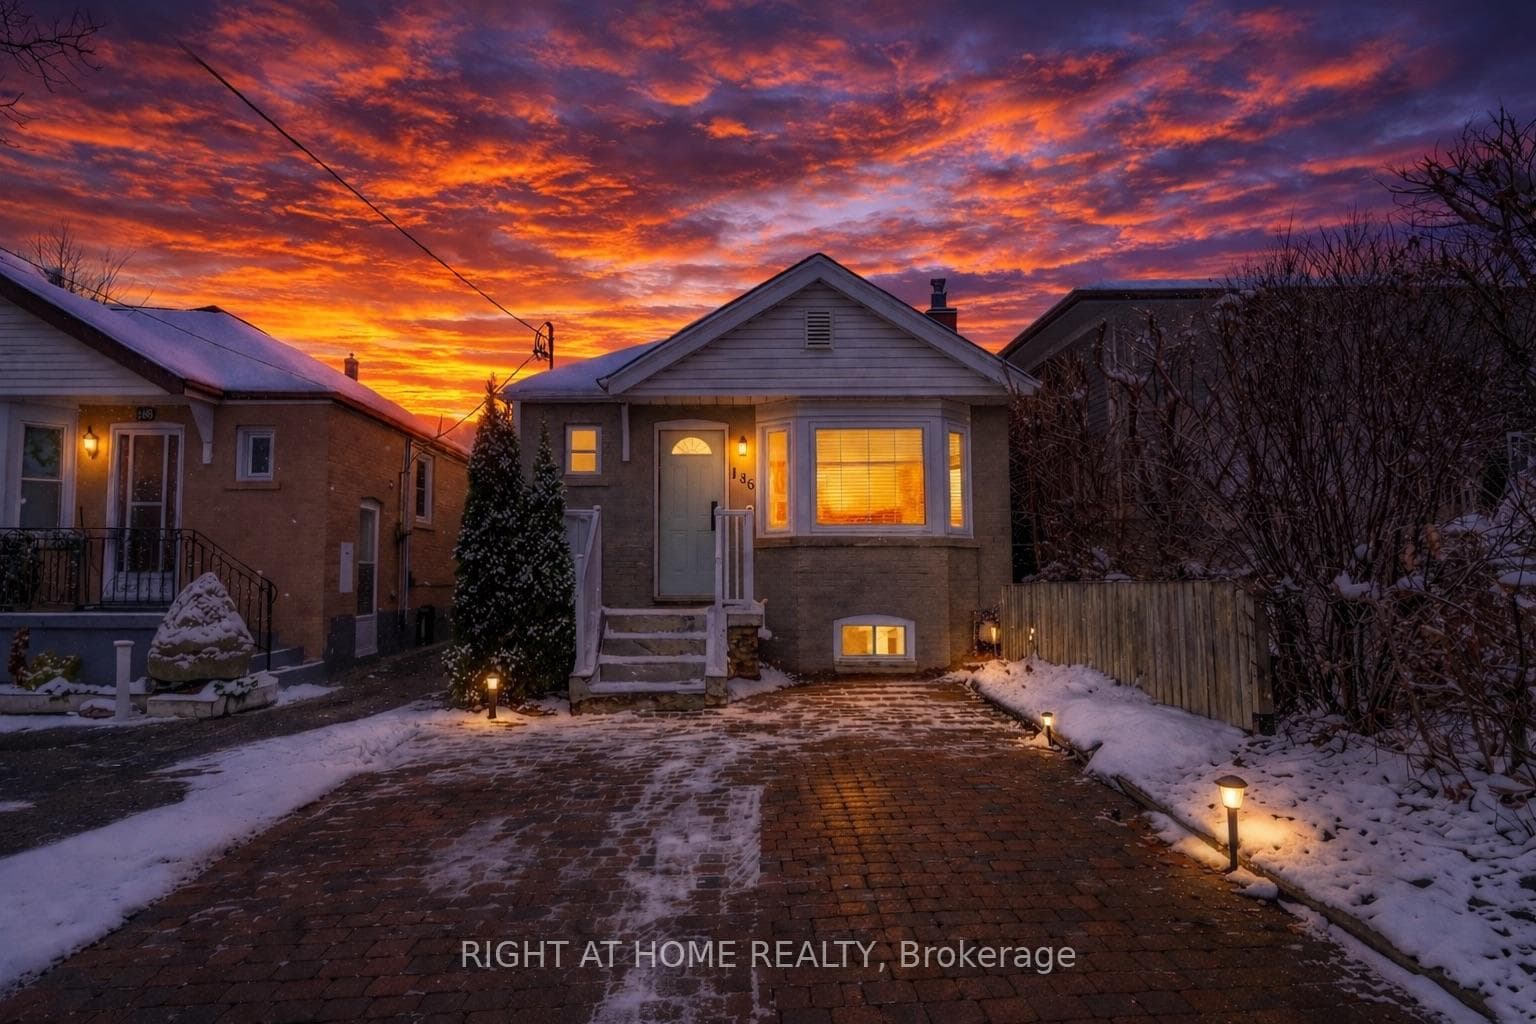
Register for free to view the complete photo gallery and property details
Showing 2 of 20 photos
Toronto, ON M6E 2T2
2 Bed · 1 Bath · Detached
MLS #W13010674
Leased on August 31, 2026
August 31, 2026
Originally listed at $1,800/mo 101 days on market
Thoughtfully Updated Two Bedroom Lower Level Unit With Heat, AC, Hydro, Water and Parking Included! Open Concept, Combined Living/Dining Area with potlights throughout, modern 3 Pcs Bathroom and a Convenient Private Ensuite Laundry. Steps To Transit, Dining, Shops, Parks, Schools, Places Of Worship, Design District, Yorkdale Mall, Hwys 400 & 401 And Much More! Some images have been virtually staged to illustrate the potential of the space.
Bedrooms
2
Bathrooms
1
Square Feet
700-1100 sqft
Property Type
Detached
Register for free to view complete property details and access exclusive sold data
Free account • No credit card required
| Name | Size (m) | Size (ft) | Features |
|---|---|---|---|
| Primary Bedroom(Basement) | 2.44 x 3.05 | 8.0 x 10.0 | - |
| Primary Bedroom(Basement) | 2.44 x 3.05 | 8.0 x 10.0 | - |
| Primary Bedroom(Basement) | 2.44 x 3.05 | 8.0 x 10.0 | - |
| Primary Bedroom(Basement) | 2.44 x 3.05 | 8.0 x 10.0 | - |
| Primary Bedroom(Basement) | 2.44 x 3.05 | 8.0 x 10.0 | - |
| Bedroom 2(Basement) | 2.44 x 3.05 | 8.0 x 10.0 | - |
| Bedroom 2(Basement) | 2.44 x 3.05 | 8.0 x 10.0 | - |
| Bedroom 2(Basement) | 2.44 x 3.05 | 8.0 x 10.0 | - |
| Bedroom 2(Basement) | 2.44 x 3.05 | 8.0 x 10.0 | - |
| Bedroom 2(Basement) | 2.44 x 3.05 | 8.0 x 10.0 | - |
| Dining Room(Basement) | 7.32 x 3.35 | 24.0 x 11.0 | - |
| Dining Room(Basement) | 7.32 x 3.35 | 24.0 x 11.0 | - |
| Dining Room(Basement) | 7.32 x 3.35 | 24.0 x 11.0 | - |
| Dining Room(Basement) | 7.32 x 3.35 | 24.0 x 11.0 | - |
| Dining Room(Basement) | 7.32 x 3.35 | 24.0 x 11.0 | - |
| Kitchen(Basement) | 7.32 x 3.35 | 24.0 x 11.0 | - |
| Kitchen(Basement) | 7.32 x 3.35 | 24.0 x 11.0 | - |
| Kitchen(Basement) | 7.32 x 3.35 | 24.0 x 11.0 | - |
| Kitchen(Basement) | 7.32 x 3.35 | 24.0 x 11.0 | - |
| Kitchen(Basement) | 7.32 x 3.35 | 24.0 x 11.0 | - |
| Laundry(Basement) | 2.44 x 1.68 | 8.0 x 5.5 | - |
| Laundry(Basement) | 2.44 x 1.68 | 8.0 x 5.5 | - |
| Laundry(Basement) | 2.44 x 1.68 | 8.0 x 5.5 | - |
| Laundry(Basement) | 2.44 x 1.68 | 8.0 x 5.5 | - |
| Laundry(Basement) | 2.44 x 1.68 | 8.0 x 5.5 | - |
| Bathroom(Basement) | 2.44 x 3.05 | 8.0 x 10.0 | - |
| Bathroom(Basement) | 2.44 x 3.05 | 8.0 x 10.0 | - |
| Bathroom(Basement) | 2.44 x 3.05 | 8.0 x 10.0 | - |
| Bathroom(Basement) | 2.44 x 3.05 | 8.0 x 10.0 | - |
| Bathroom(Basement) | 2.44 x 3.05 | 8.0 x 10.0 | - |
Register for free to view complete room dimensions and access exclusive sold data
Free account • No credit card required
Original List Price
$1,800
Listed on Apr 16, 2026
Sold Price
$1,800
Sold on Aug 31, 2026
Register for free to view complete price history and access exclusive sold data
Free account • No credit card required
Your Agent
Broker of Record
PREMIER MATRIX REALTY LTD. BROKERAGE
Register for free to view complete price estimate and access exclusive sold data
Free account • No credit card required
Contact OVAIS QASSIM
186 Schell Avenue, Toronto, ON M6E 2T2 is a 2-bedroom, 1-bathroom bungalow detached with approximately 700-1100 square feet of living space, situated on a 25 118 foot lot. This property is currently leased (leased for $1,800). The home features a none garage and a finished, separate entrance basement.
This home is located in Briar Hill-Belgravia, part of Toronto W04 in the Toronto area. Explore more homes for sale and recently sold properties in this neighbourhood.
Whether you are looking to buy, sell, or lease in Briar Hill-Belgravia, our team of experienced real estate professionals can help you navigate the market and find the perfect home. Contact us today for a free consultation.
186 Schell Avenue, Toronto, ON M6E 2T2 leased,2 bedroom detached Briar Hill-Belgravia,Toronto W04 homes for sale,Toronto real estate,Bungalow homes, detached leased


