
$1,800
186 Schell Avenue, Toronto, ON M6E 2T2

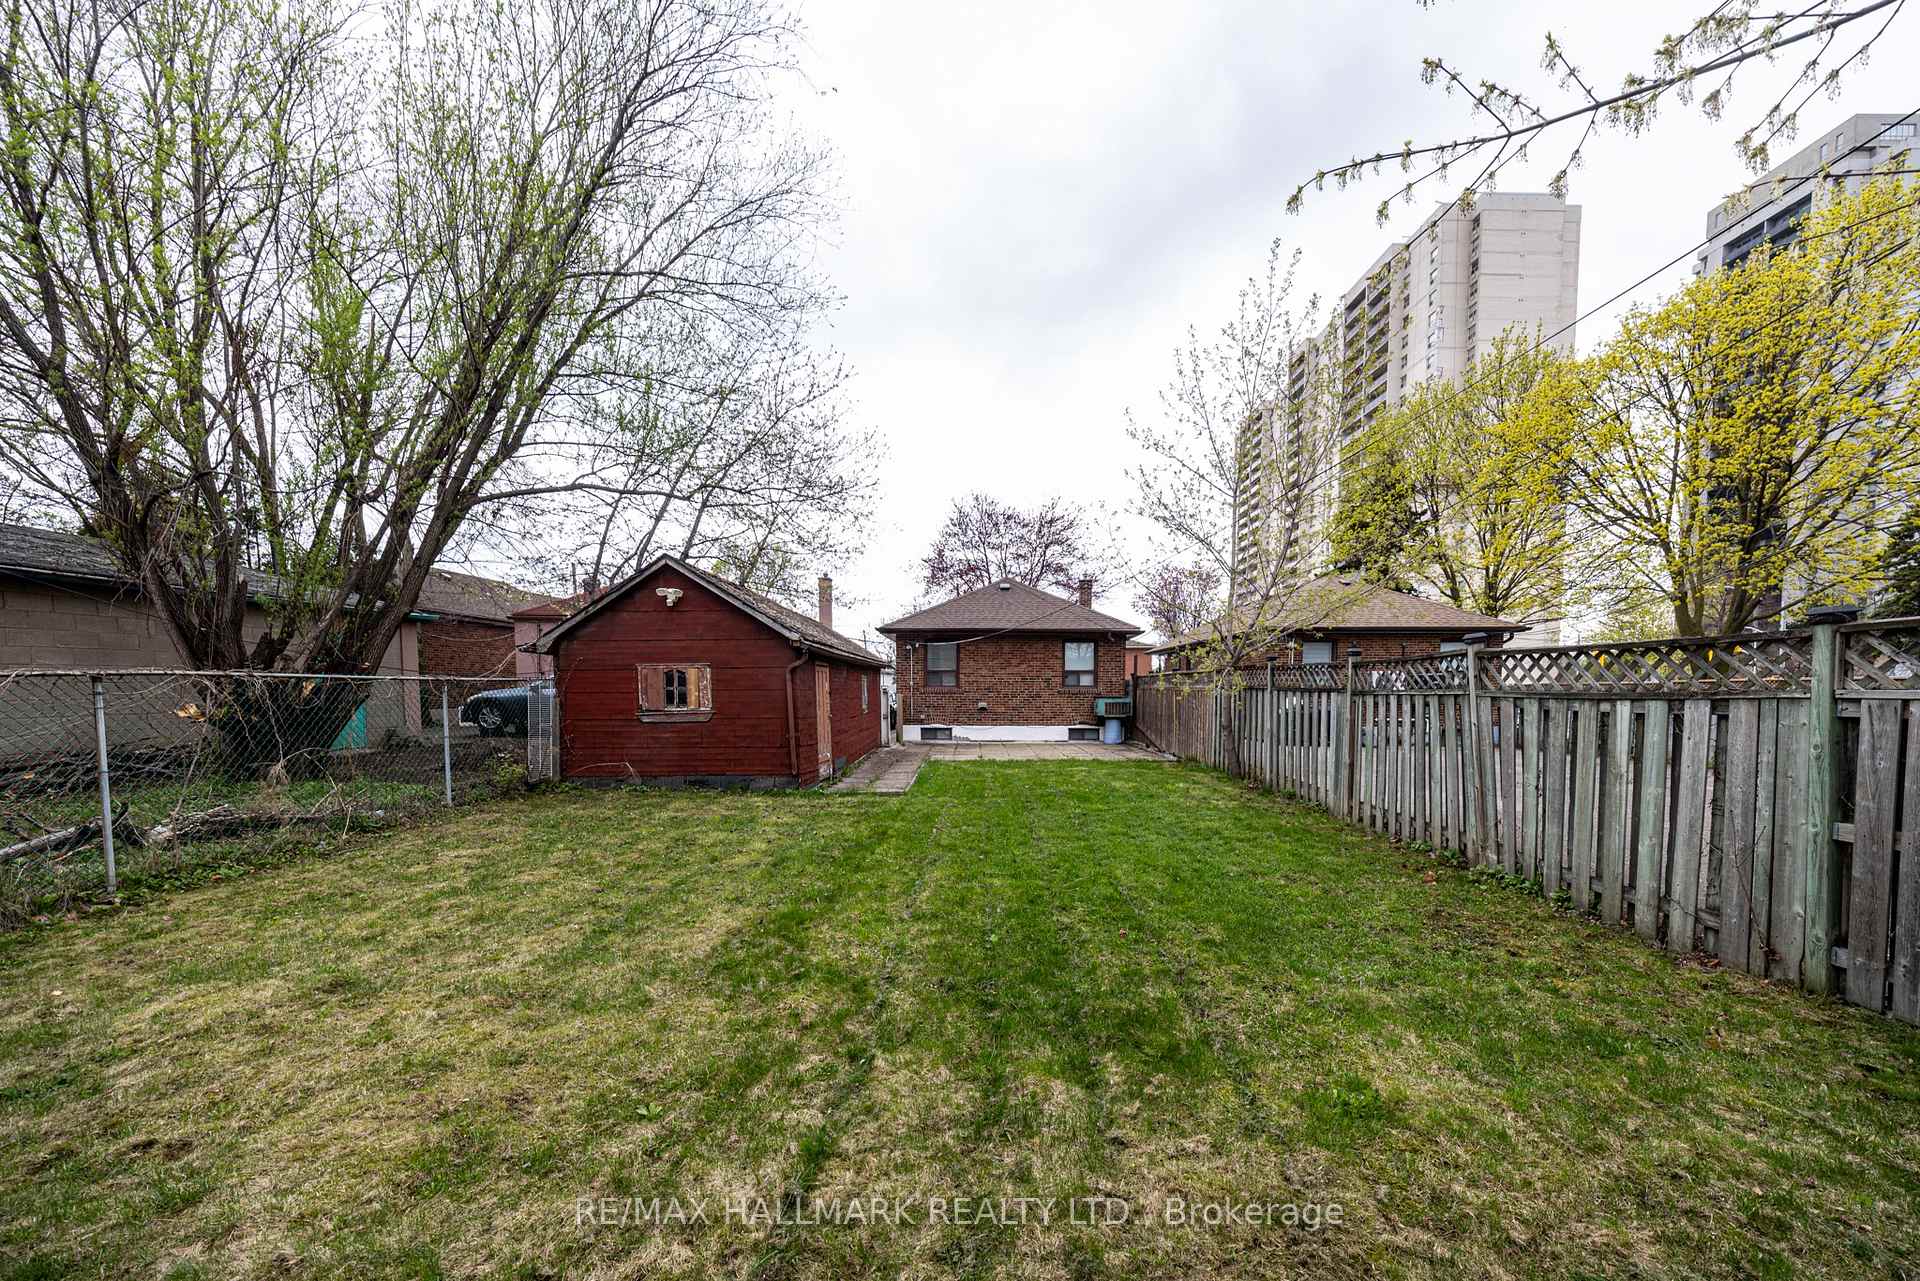
Register for free to view the complete photo gallery and property details
Showing 2 of 20 photos
Toronto, ON M6B 1K3
2 Bed · 2 Bath · Detached
MLS #W13079344
Leased on June 30, 2026
June 30, 2026
Originally listed at $3,000/mo 47 days on market
Tucked into the well-connected Briar Hill-Belgravia neighbourhood, 401 Ridelle Ave presents a detached 2-bedroom bungalow available for lease, offering approximately 800 sq ft of practical living space with a straightforward layout and comfortable principal rooms; the main level includes two well-sized bedrooms and a full bathroom, while the basement features a second bathroom, a kitchen, and a functional layout with a great entertainment area for friends and family gatherings; the location is a key highlight, with access to schools including West Preparatory Junior Public School and York Memorial Collegiate Institute, nearby green space at Benner Park, and convenient connectivity via Allen Road and Highway 401; public transit is easily accessible at Glencairn Station, while shopping and everyday amenities are just minutes away at Yorkdale Shopping Centre, with the future Eglinton Crosstown LRT set to further improve accessibility.
Bedrooms
2
Bathrooms
2
Square Feet
700-1100 sqft
Property Type
Detached
Register for free to view complete property details and access exclusive sold data
Free account • No credit card required
| Name | Size (m) | Size (ft) | Features |
|---|---|---|---|
| Living Room(Main) | 4.2 x 3.13 | 13.8 x 10.3 | - |
| Living Room(Main) | 4.2 x 3.13 | 13.8 x 10.3 | - |
| Living Room(Main) | 4.2 x 3.13 | 13.8 x 10.3 | - |
| Living Room(Main) | 4.2 x 3.13 | 13.8 x 10.3 | - |
| Living Room(Main) | 4.2 x 3.13 | 13.8 x 10.3 | - |
| Living Room(Main) | 4.2 x 3.13 | 13.8 x 10.3 | - |
| Living Room(Main) | 4.2 x 3.13 | 13.8 x 10.3 | - |
| Living Room(Main) | 4.2 x 3.13 | 13.8 x 10.3 | - |
| Dining Room(Main) | 2.74 x 3.13 | 9.0 x 10.3 | - |
| Dining Room(Main) | 2.74 x 3.13 | 9.0 x 10.3 | - |
| Dining Room(Main) | 2.74 x 3.13 | 9.0 x 10.3 | - |
| Dining Room(Main) | 2.74 x 3.13 | 9.0 x 10.3 | - |
| Dining Room(Main) | 2.74 x 3.13 | 9.0 x 10.3 | - |
| Dining Room(Main) | 2.74 x 3.13 | 9.0 x 10.3 | - |
| Dining Room(Main) | 2.74 x 3.13 | 9.0 x 10.3 | - |
| Dining Room(Main) | 2.74 x 3.13 | 9.0 x 10.3 | - |
| Kitchen(Main) | 3.35 x 2.68 | 11.0 x 8.8 | - |
| Kitchen(Main) | 3.35 x 2.68 | 11.0 x 8.8 | - |
| Kitchen(Main) | 3.35 x 2.68 | 11.0 x 8.8 | - |
| Kitchen(Main) | 3.35 x 2.68 | 11.0 x 8.8 | - |
| Kitchen(Main) | 3.35 x 2.68 | 11.0 x 8.8 | - |
| Kitchen(Main) | 3.35 x 2.68 | 11.0 x 8.8 | - |
| Kitchen(Main) | 3.35 x 2.68 | 11.0 x 8.8 | - |
| Kitchen(Main) | 3.35 x 2.68 | 11.0 x 8.8 | - |
| Primary Bedroom(Main) | 3.26 x 2.9 | 10.7 x 9.5 | - |
| Primary Bedroom(Main) | 3.26 x 2.9 | 10.7 x 9.5 | - |
| Primary Bedroom(Main) | 3.26 x 2.9 | 10.7 x 9.5 | - |
| Primary Bedroom(Main) | 3.26 x 2.9 | 10.7 x 9.5 | - |
| Primary Bedroom(Main) | 3.26 x 2.9 | 10.7 x 9.5 | - |
| Primary Bedroom(Main) | 3.26 x 2.9 | 10.7 x 9.5 | - |
| Primary Bedroom(Main) | 3.26 x 2.9 | 10.7 x 9.5 | - |
| Primary Bedroom(Main) | 3.26 x 2.9 | 10.7 x 9.5 | - |
| Bedroom 2(Main) | 3.2 x 2.9 | 10.5 x 9.5 | - |
| Bedroom 2(Main) | 3.2 x 2.9 | 10.5 x 9.5 | - |
| Bedroom 2(Main) | 3.2 x 2.9 | 10.5 x 9.5 | - |
| Bedroom 2(Main) | 3.2 x 2.9 | 10.5 x 9.5 | - |
| Bedroom 2(Main) | 3.2 x 2.9 | 10.5 x 9.5 | - |
| Bedroom 2(Main) | 3.2 x 2.9 | 10.5 x 9.5 | - |
| Bedroom 2(Main) | 3.2 x 2.9 | 10.5 x 9.5 | - |
| Bedroom 2(Main) | 3.2 x 2.9 | 10.5 x 9.5 | - |
| Kitchen(Basement) | 3.65 x 3.2 | 12.0 x 10.5 | - |
| Kitchen(Basement) | 3.65 x 3.2 | 12.0 x 10.5 | - |
| Kitchen(Basement) | 3.65 x 3.2 | 12.0 x 10.5 | - |
| Kitchen(Basement) | 3.65 x 3.2 | 12.0 x 10.5 | - |
| Kitchen(Basement) | 3.65 x 3.2 | 12.0 x 10.5 | - |
| Kitchen(Basement) | 3.65 x 3.2 | 12.0 x 10.5 | - |
| Kitchen(Basement) | 3.65 x 3.2 | 12.0 x 10.5 | - |
| Kitchen(Basement) | 3.65 x 3.2 | 12.0 x 10.5 | - |
| Recreation(Basement) | 5.8 x 3.2 | 19.0 x 10.5 | - |
| Recreation(Basement) | 5.8 x 3.2 | 19.0 x 10.5 | - |
| Recreation(Basement) | 5.8 x 3.2 | 19.0 x 10.5 | - |
| Recreation(Basement) | 5.8 x 3.2 | 19.0 x 10.5 | - |
| Recreation(Basement) | 5.8 x 3.2 | 19.0 x 10.5 | - |
| Recreation(Basement) | 5.8 x 3.2 | 19.0 x 10.5 | - |
| Recreation(Basement) | 5.8 x 3.2 | 19.0 x 10.5 | - |
| Recreation(Basement) | 5.8 x 3.2 | 19.0 x 10.5 | - |
Register for free to view complete room dimensions and access exclusive sold data
Free account • No credit card required
Original List Price
$3,000
Listed on May 3, 2026
Sold Price
$3,000
Sold on Jun 30, 2026
Register for free to view complete price history and access exclusive sold data
Free account • No credit card required
Your Agent
Broker of Record
PREMIER MATRIX REALTY LTD. BROKERAGE
Register for free to view complete price estimate and access exclusive sold data
Free account • No credit card required
Contact OVAIS QASSIM
401 Ridelle Avenue, Toronto, ON M6B 1K3 is a 2-bedroom, 2-bathroom bungalow detached with approximately 700-1100 square feet of living space. This property is currently leased (leased for $3,000). The home features a detached garage and a finished, full basement.
This home is located in Briar Hill-Belgravia, part of Toronto W04 in the Toronto area. Explore more homes for sale and recently sold properties in this neighbourhood.
Whether you are looking to buy, sell, or lease in Briar Hill-Belgravia, our team of experienced real estate professionals can help you navigate the market and find the perfect home. Contact us today for a free consultation.
401 Ridelle Avenue, Toronto, ON M6B 1K3 leased,2 bedroom detached Briar Hill-Belgravia,Toronto W04 homes for sale,Toronto real estate,Bungalow homes, detached leased


