
$780,000
29 Tralee Street, Brampton, ON L6Z 2Z6
Brampton, ON L6Z 1W9
4 Bed · 2 Bath · Detached
MLS #W12185068
Listed Price
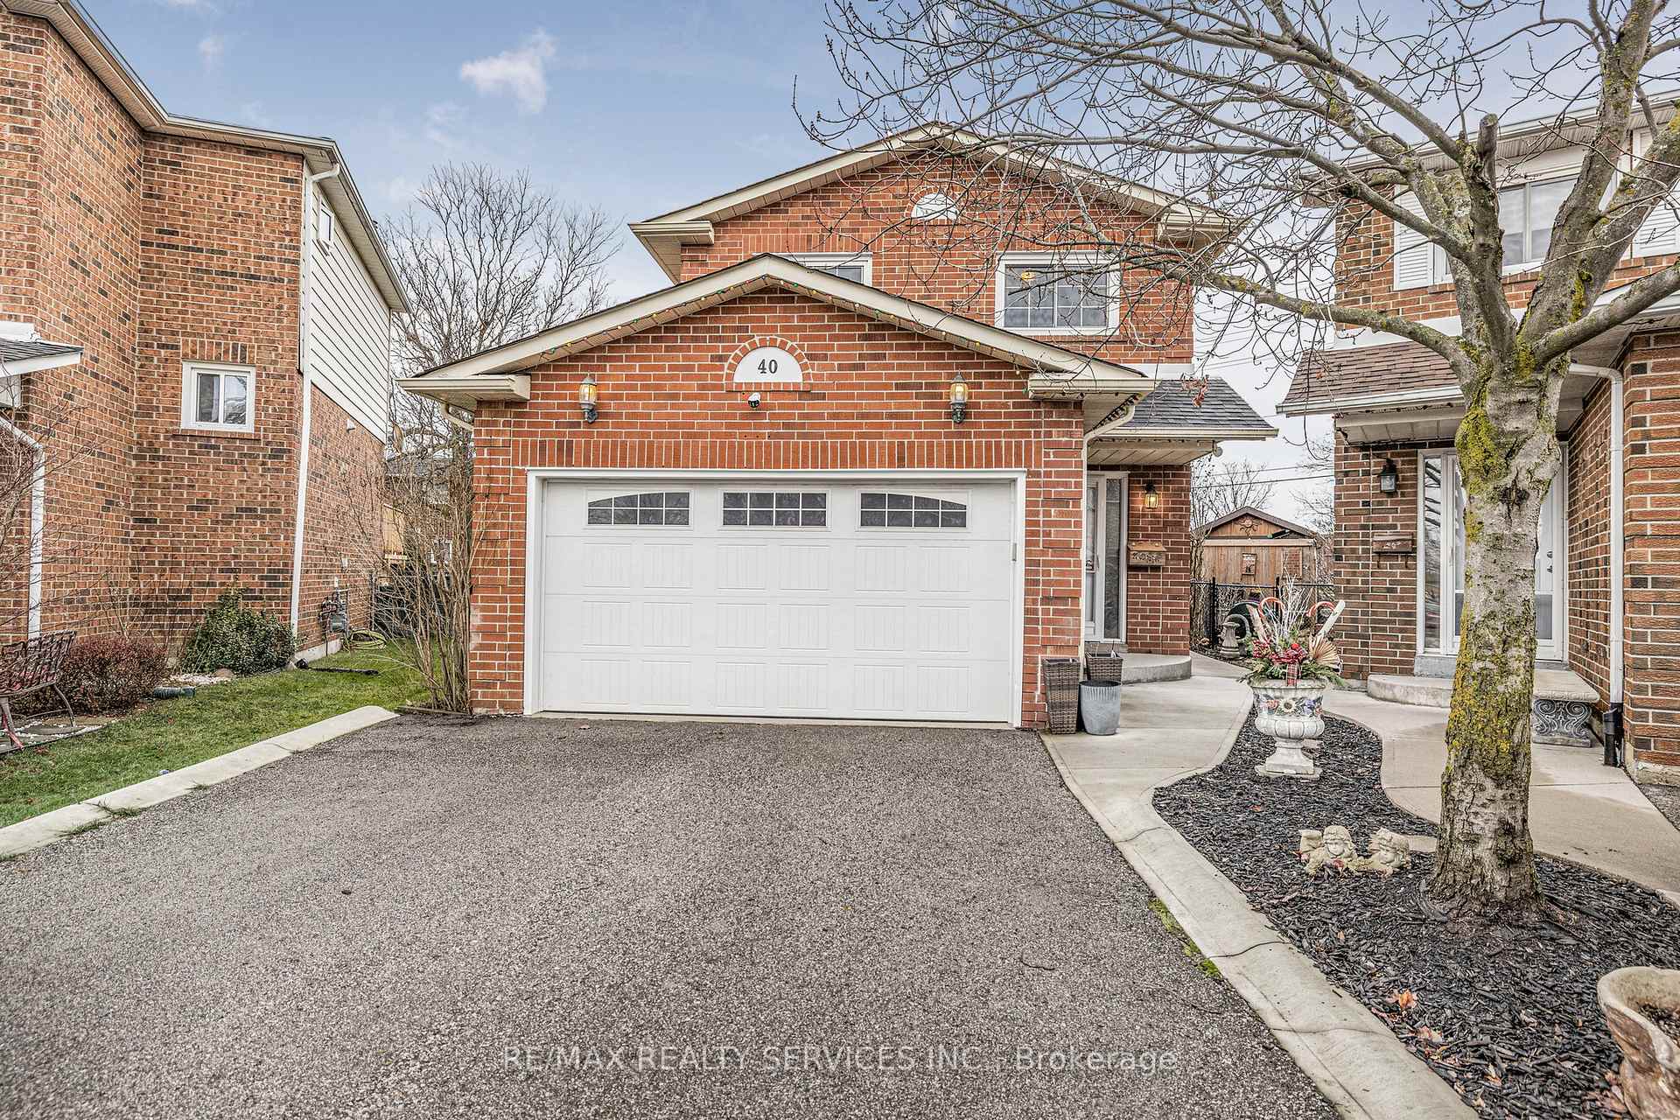
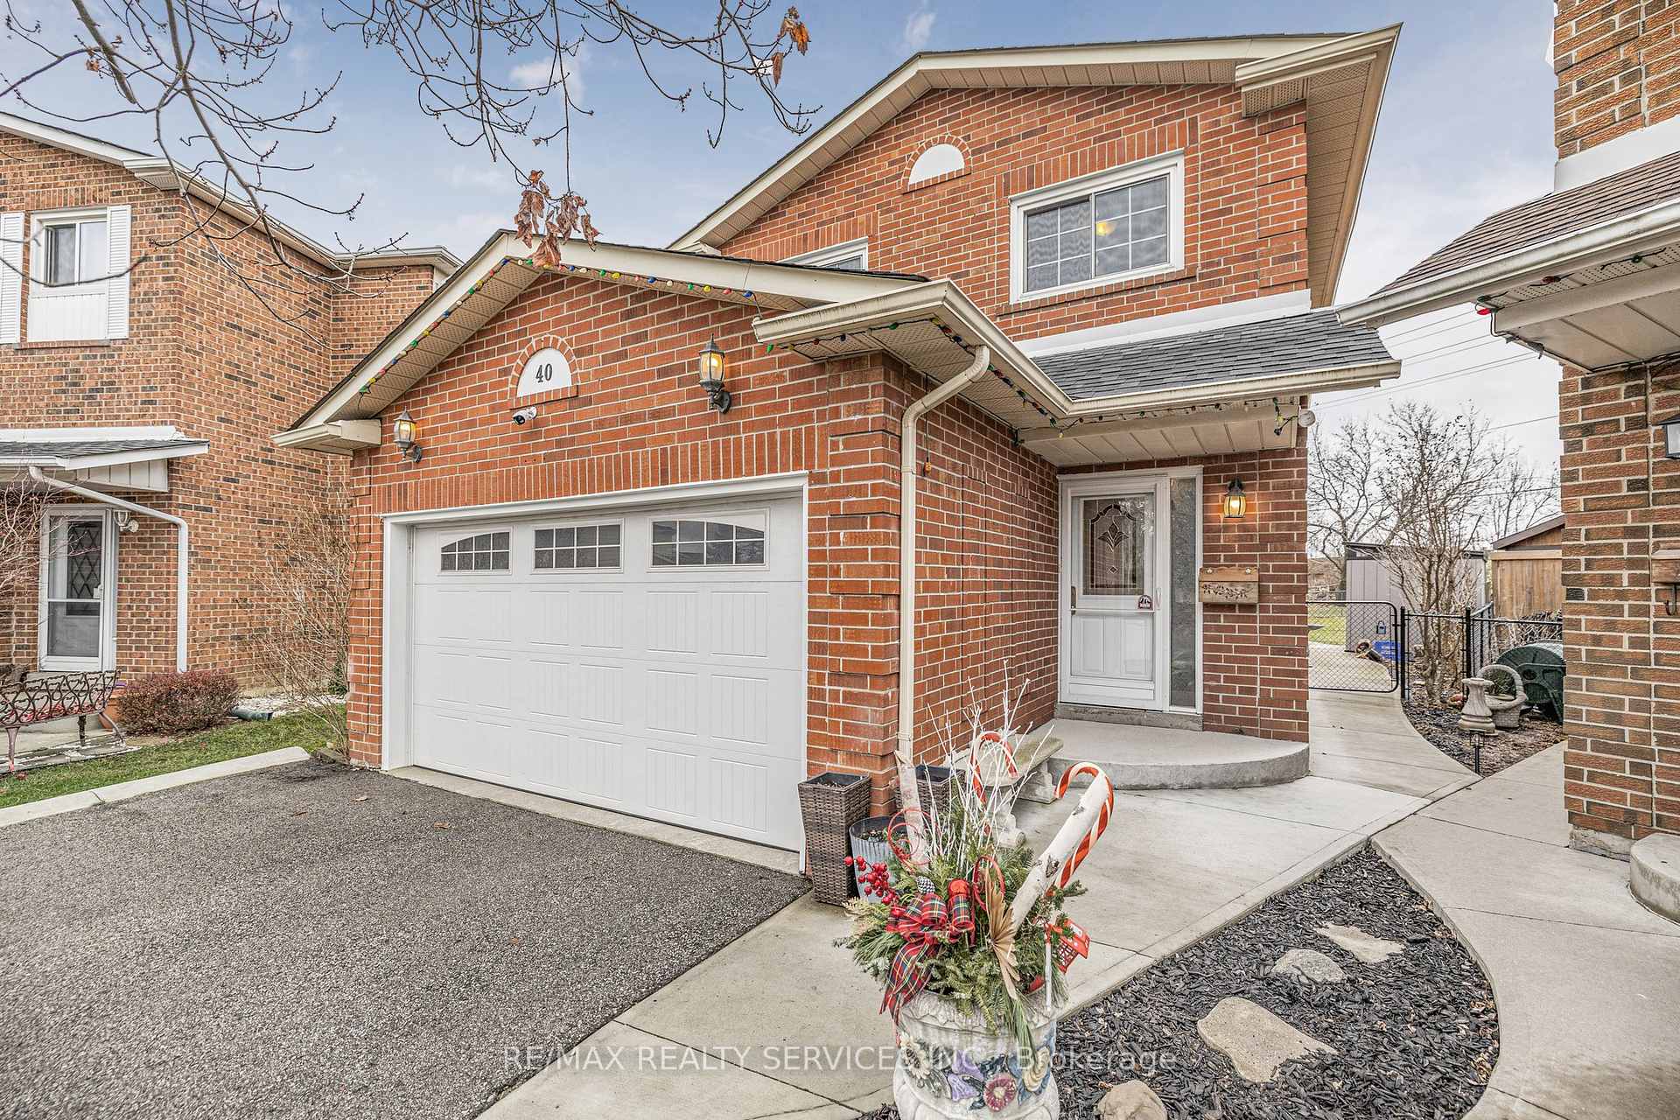
This Heart Lake all-brick, two-storey detached home is sure to check all your home search boxes. Located at the end of a quiet court, on a 118-deep pie-shaped lot with gorgeous perennial gardens, concrete patio and large gazebo. It features four bedrooms, four-piece semi-ensuite off the primary bedroom and a finished basement rec room with lots of storage space and a gas fireplace. The main floor layout is bright and spacious with a thoughtfully renovated kitchen which offers lots of cabinetry and counter space. The dining room just off the kitchen flows into the sun-filled living room which features a cozy wood-burning fireplace, updated flooring and a walk-out to the backyard. The 1.5-car garage and ample driveway space have your parking needs covered too. Conveniently located within walking distance of public transit, shopping and easy commuting via Hwy 410. **EXTRAS** Includes gazebo, garden shed, TV wall mount in the basement.
Bedrooms
4
Bathrooms
2
Square Feet
1100-1500 sqft
Property Type
Detached
| Name | Size (m) | Size (ft) | Features |
|---|---|---|---|
| Kitchen(Ground) | 4.87 x 2.38 | 16.0 x 7.8 | - |
| Kitchen(Ground) | 4.87 x 2.38 | 16.0 x 7.8 | - |
| Kitchen(Ground) | 4.87 x 2.38 | 16.0 x 7.8 | - |
| Dining Room(Ground) | 3.02 x 2.56 | 9.9 x 8.4 | - |
| Dining Room(Ground) | 3.02 x 2.56 | 9.9 x 8.4 | - |
| Dining Room(Ground) | 3.02 x 2.56 | 9.9 x 8.4 | - |
| Living Room(Ground) | 5.73 x 3.41 | 18.8 x 11.2 | - |
| Living Room(Ground) | 5.73 x 3.41 | 18.8 x 11.2 | - |
| Living Room(Ground) | 5.73 x 3.41 | 18.8 x 11.2 | - |
| Primary Bedroom(Second) | 5.29 x 3.33 | 17.4 x 10.9 | - |
| Primary Bedroom(Second) | 5.29 x 3.33 | 17.4 x 10.9 | - |
| Primary Bedroom(Second) | 5.29 x 3.33 | 17.4 x 10.9 | - |
| Bedroom 2(Second) | 3.21 x 2.72 | 10.5 x 8.9 | - |
| Bedroom 2(Second) | 3.21 x 2.72 | 10.5 x 8.9 | - |
| Bedroom 2(Second) | 3.21 x 2.72 | 10.5 x 8.9 | - |
| Bedroom 3(Second) | 2.61 x 3.78 | 8.6 x 12.4 | - |
| Bedroom 3(Second) | 2.61 x 3.78 | 8.6 x 12.4 | - |
| Bedroom 3(Second) | 2.61 x 3.78 | 8.6 x 12.4 | - |
| Bedroom 4(Second) | 2.61 x 2.72 | 8.6 x 8.9 | - |
| Bedroom 4(Second) | 2.61 x 2.72 | 8.6 x 8.9 | - |
| Bedroom 4(Second) | 2.61 x 2.72 | 8.6 x 8.9 | - |
| Recreation(Basement) | 4.26 x 5.77 | 14.0 x 18.9 | - |
| Recreation(Basement) | 4.26 x 5.77 | 14.0 x 18.9 | - |
| Recreation(Basement) | 4.26 x 5.77 | 14.0 x 18.9 | - |
Complete transaction history for this property
Sold: Aug 13, 2026
$710,000
-$89,900 (-11.2%)
Register free to see the complete unit history
Register for free to view complete transaction history and access exclusive sold data
Free account • No credit card required
Your Agent
Broker of Record
PREMIER MATRIX REALTY LTD. BROKERAGE
See the comparable sold, tax-matched, and currently-competing listings for 40 Crenshaw Court.
Register for free to view complete price estimate and access exclusive sold data
Free account • No credit card required
Contact OVAIS QASSIM
40 Crenshaw Court, Brampton, ON L6Z 1W9 is a 4-bedroom, 2-bathroom 2-storey detached with approximately 1100-1500 square feet of living space, situated on a 20 118 foot lot. This property is currently for sale at $909,900. The home features a attached garage and a finished basement, built approximately 31-50 years ago.
This home is located in Heart Lake West, part of Brampton in the Peel area. Explore more homes for sale and recently sold properties in this neighbourhood.
Whether you are looking to buy, sell, or lease in Heart Lake West, our team of experienced real estate professionals can help you navigate the market and find the perfect home. Contact us today for a free consultation.
40 Crenshaw Court, Brampton, ON L6Z 1W9 for sale,4 bedroom detached Heart Lake West,Brampton homes for sale,Peel real estate,2-Storey homes, detached for sale


