
$780,000
29 Tralee Street, Brampton, ON L6Z 2Z6
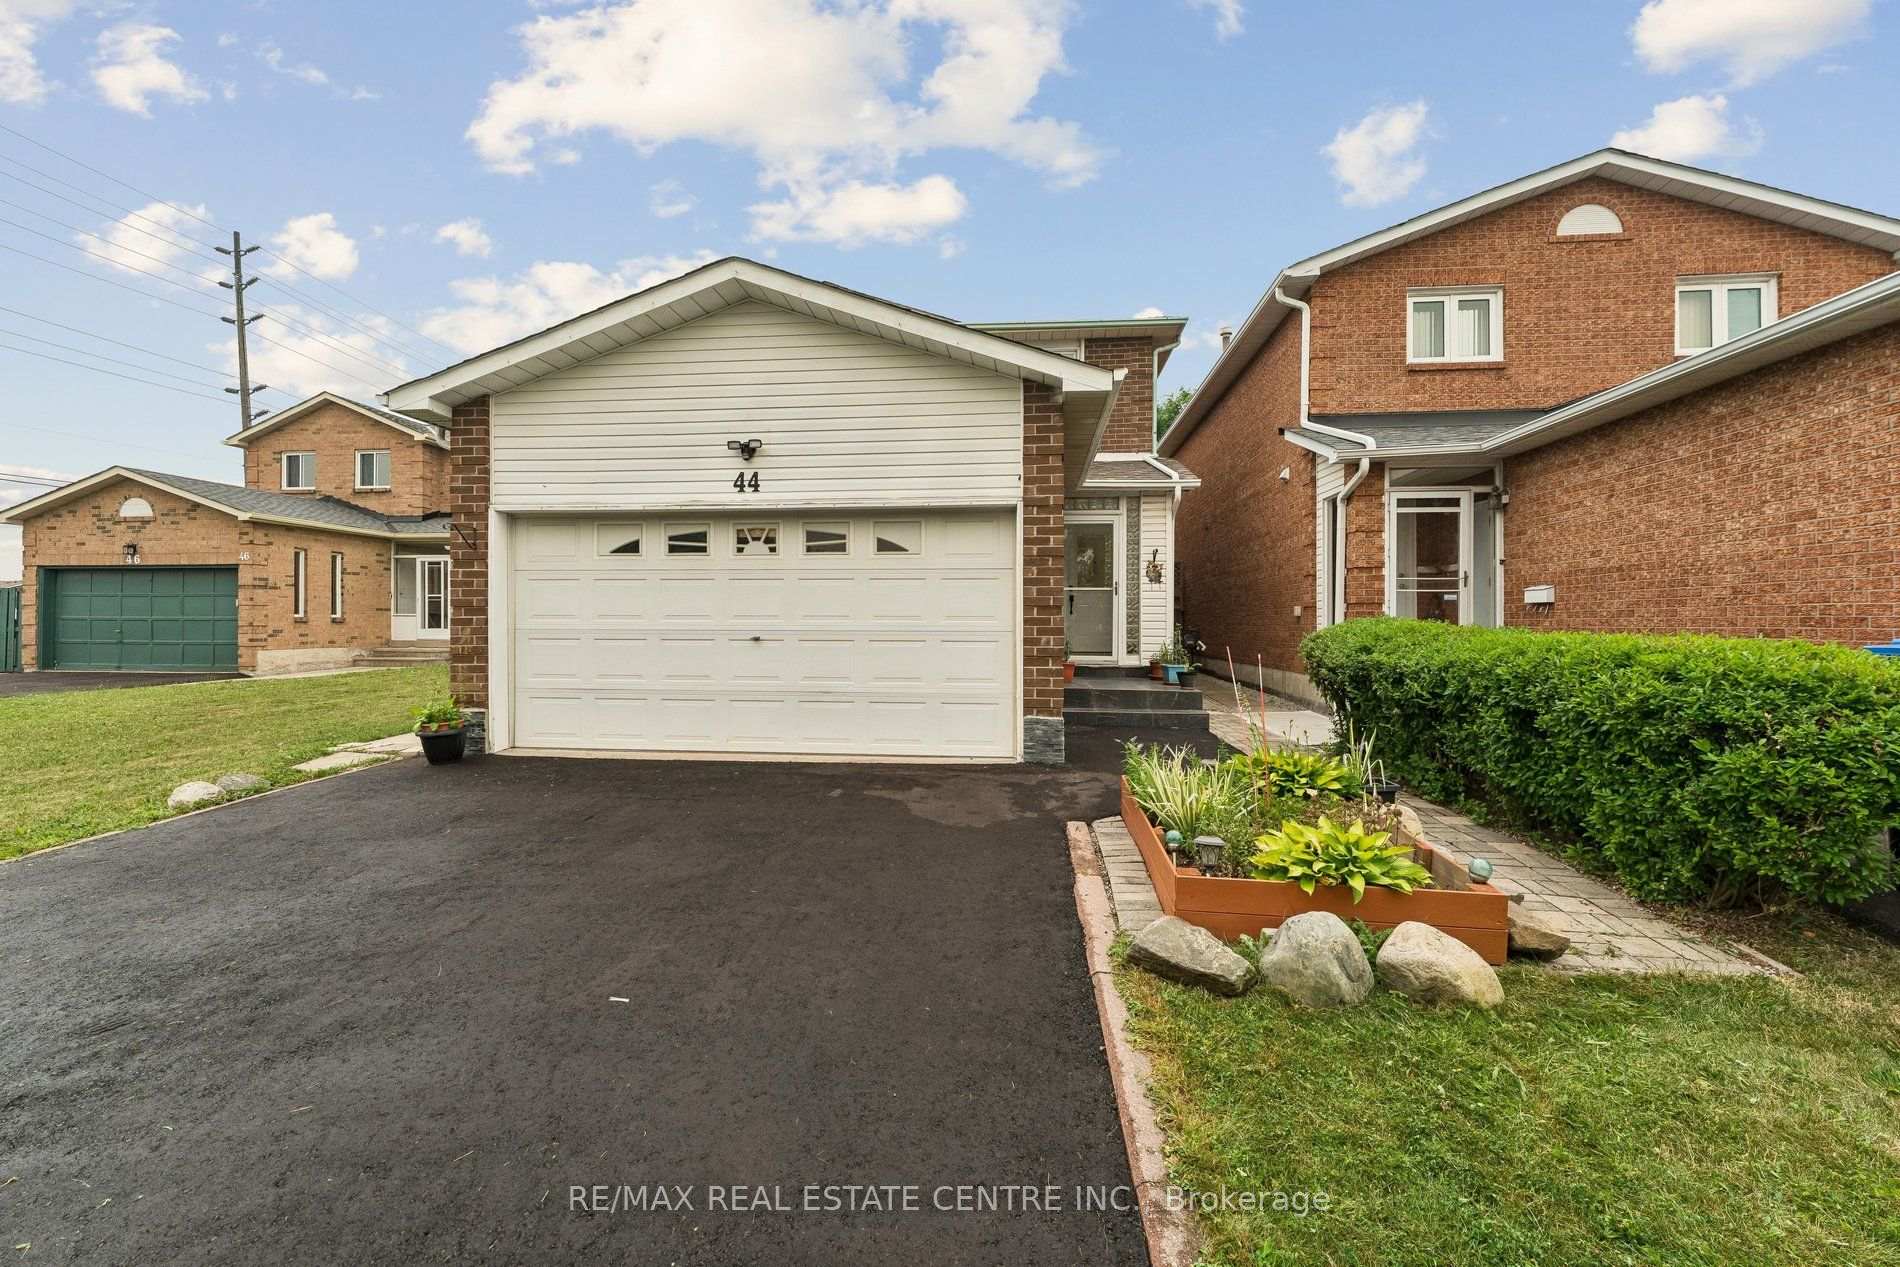

Register for free to view the complete photo gallery and property details
Showing 2 of 20 photos
Brampton, ON L6Z 2R9
4 Bed · 4 Bath · Detached
MLS #W13575998
Sold on September 28, 2026
September 28, 2026
Originally listed at $875,000 21 days on market
Contemporary Style & Quality Upgrades! This stunning detached home offers great curb appeal with its new double wide driveway (2026), refreshed front entry, enclosed porch, and landscaped exterior. Inside, natural light pours through large, updated windows (2022), creating warm, inviting spaces throughout the home. The renovated kitchen (2024) is a true highlight, featuring an extra long run of granite counters offering ample storage & food prep space, contemporary custom cabinetry with pantry and upgraded pot drawer wall, stainless steel appliances, pot lights, and a stylish backsplash. French doors lead to a private backyard oasis with low maintenance turf, gardens, and an oversized covered deck perfect for relaxing or hosting friends & family. Many warm summer evenings have been enjoyed in this incredible space. The elegant yet comfortable main floor layout features a convenient powder room, an open concept living & dining room that showcases upgraded hardwood flooring, crown mouldings, modern lighting, and remote controlled window coverings, plus a bonus, separate family room with cozy fireplace that provides the perfect quiet retreat. Head up the stunning refinished wood staircase, to the serene primary suite boasting a custom walk in closet and a beautifully updated ensuite bathroom. Two more big, bright bedrooms and another modernized full bath complete the 2nd level.The finished basement (2020) expands your living space even further with a huge rec room featuring pot lights, built in cabinetry, wall sconce lighting and another modern fireplace console. A 4th bedroom/office, stylish 3pce bathroom, and an impressive laundry room with abundant storage adds even more functionality. Thoughtfully updated throughout and showcasing quality workmanship, this home sits in one of Heartlake's most desirable family neighbourhoods - steps to parks, trails, schools, shopping, and all amenities. A true move in ready gem you'll be proud to call home.
Bedrooms
4
Bathrooms
4
Square Feet
1500-2000 sqft
Property Type
Detached
Register for free to view complete property details and access exclusive sold data
Free account • No credit card required
| Name | Size (m) | Size (ft) | Features |
|---|---|---|---|
| Family Room(Main) | 3.97 x 3.65 | 13.0 x 12.0 | - |
| Family Room(Main) | 3.97 x 3.65 | 13.0 x 12.0 | - |
| Family Room(Main) | 3.97 x 3.65 | 13.0 x 12.0 | - |
| Family Room(Main) | 3.97 x 3.65 | 13.0 x 12.0 | - |
| Family Room(Main) | 3.97 x 3.65 | 13.0 x 12.0 | - |
| Family Room(Main) | 3.97 x 3.65 | 13.0 x 12.0 | - |
| Family Room(Main) | 3.97 x 3.65 | 13.0 x 12.0 | - |
| Family Room(Main) | 3.97 x 3.65 | 13.0 x 12.0 | - |
| Family Room(Main) | 3.97 x 3.65 | 13.0 x 12.0 | - |
| Family Room(Main) | 3.97 x 3.65 | 13.0 x 12.0 | - |
| Family Room(Main) | 3.97 x 3.65 | 13.0 x 12.0 | - |
| Kitchen(Main) | 4.69 x 3.37 | 15.4 x 11.1 | - |
| Kitchen(Main) | 4.69 x 3.37 | 15.4 x 11.1 | - |
| Kitchen(Main) | 4.69 x 3.37 | 15.4 x 11.1 | - |
| Kitchen(Main) | 4.69 x 3.37 | 15.4 x 11.1 | - |
| Kitchen(Main) | 4.69 x 3.37 | 15.4 x 11.1 | - |
| Kitchen(Main) | 4.69 x 3.37 | 15.4 x 11.1 | - |
| Kitchen(Main) | 4.69 x 3.37 | 15.4 x 11.1 | - |
| Kitchen(Main) | 4.69 x 3.37 | 15.4 x 11.1 | - |
| Kitchen(Main) | 4.69 x 3.37 | 15.4 x 11.1 | - |
| Kitchen(Main) | 4.69 x 3.37 | 15.4 x 11.1 | - |
| Kitchen(Main) | 4.69 x 3.37 | 15.4 x 11.1 | - |
| Dining Room(Main) | 3.14 x 2.99 | 10.3 x 9.8 | - |
| Dining Room(Main) | 3.14 x 2.99 | 10.3 x 9.8 | - |
| Breakfast(Main) | 3.37 x 4.69 | 11.1 x 15.4 | - |
| Dining Room(Main) | 3.14 x 2.99 | 10.3 x 9.8 | - |
| Breakfast(Main) | 3.37 x 4.69 | 11.1 x 15.4 | - |
| Breakfast(Main) | 3.37 x 4.69 | 11.1 x 15.4 | - |
| Dining Room(Main) | 3.14 x 2.99 | 10.3 x 9.8 | - |
| Dining Room(Main) | 3.14 x 2.99 | 10.3 x 9.8 | - |
| Dining Room(Main) | 3.14 x 2.99 | 10.3 x 9.8 | - |
| Breakfast(Main) | 3.37 x 4.69 | 11.1 x 15.4 | - |
| Breakfast(Main) | 3.37 x 4.69 | 11.1 x 15.4 | - |
| Breakfast(Main) | 3.37 x 4.69 | 11.1 x 15.4 | - |
| Dining Room(Main) | 3.14 x 2.99 | 10.3 x 9.8 | - |
| Breakfast(Main) | 3.37 x 4.69 | 11.1 x 15.4 | - |
| Dining Room(Main) | 3.14 x 2.99 | 10.3 x 9.8 | - |
| Breakfast(Main) | 3.37 x 4.69 | 11.1 x 15.4 | - |
| Dining Room(Main) | 3.14 x 2.99 | 10.3 x 9.8 | - |
| Breakfast(Main) | 3.37 x 4.69 | 11.1 x 15.4 | - |
| Breakfast(Main) | 3.37 x 4.69 | 11.1 x 15.4 | - |
| Dining Room(Main) | 3.14 x 2.99 | 10.3 x 9.8 | - |
| Dining Room(Main) | 3.14 x 2.99 | 10.3 x 9.8 | - |
| Breakfast(Main) | 3.37 x 4.69 | 11.1 x 15.4 | - |
| Living Room(Main) | 3.97 x 3.65 | 13.0 x 12.0 | - |
| Living Room(Main) | 3.97 x 3.65 | 13.0 x 12.0 | - |
| Living Room(Main) | 3.97 x 3.65 | 13.0 x 12.0 | - |
| Living Room(Main) | 3.97 x 3.65 | 13.0 x 12.0 | - |
| Living Room(Main) | 3.97 x 3.65 | 13.0 x 12.0 | - |
| Living Room(Main) | 3.97 x 3.65 | 13.0 x 12.0 | - |
| Living Room(Main) | 3.97 x 3.65 | 13.0 x 12.0 | - |
| Living Room(Main) | 3.97 x 3.65 | 13.0 x 12.0 | - |
| Living Room(Main) | 3.97 x 3.65 | 13.0 x 12.0 | - |
| Living Room(Main) | 3.97 x 3.65 | 13.0 x 12.0 | - |
| Living Room(Main) | 3.97 x 3.65 | 13.0 x 12.0 | - |
| Primary Bedroom(Second) | 4.87 x 4.09 | 16.0 x 13.4 | - |
| Primary Bedroom(Second) | 4.87 x 4.09 | 16.0 x 13.4 | - |
| Primary Bedroom(Second) | 4.87 x 4.09 | 16.0 x 13.4 | - |
| Primary Bedroom(Second) | 4.87 x 4.09 | 16.0 x 13.4 | - |
| Primary Bedroom(Second) | 4.87 x 4.09 | 16.0 x 13.4 | - |
| Primary Bedroom(Second) | 4.87 x 4.09 | 16.0 x 13.4 | - |
| Primary Bedroom(Second) | 4.87 x 4.09 | 16.0 x 13.4 | - |
| Primary Bedroom(Second) | 4.87 x 4.09 | 16.0 x 13.4 | - |
| Primary Bedroom(Second) | 4.87 x 4.09 | 16.0 x 13.4 | - |
| Primary Bedroom(Second) | 4.87 x 4.09 | 16.0 x 13.4 | - |
| Primary Bedroom(Second) | 4.87 x 4.09 | 16.0 x 13.4 | - |
| Bedroom 2(Second) | 3.92 x 3.21 | 12.9 x 10.5 | - |
| Powder Room(Main) | - | - | - |
| Bedroom 2(Second) | 3.92 x 3.21 | 12.9 x 10.5 | - |
| Powder Room(Main) | - | - | - |
| Bedroom 2(Second) | 3.92 x 3.21 | 12.9 x 10.5 | - |
| Powder Room(Main) | - | - | - |
| Powder Room(Main) | - | - | - |
| Powder Room(Main) | - | - | - |
| Bedroom 2(Second) | 3.92 x 3.21 | 12.9 x 10.5 | - |
| Powder Room(Main) | - | - | - |
| Bedroom 2(Second) | 3.92 x 3.21 | 12.9 x 10.5 | - |
| Bedroom 2(Second) | 3.92 x 3.21 | 12.9 x 10.5 | - |
| Powder Room(Main) | - | - | - |
| Bedroom 2(Second) | 3.92 x 3.21 | 12.9 x 10.5 | - |
| Powder Room(Main) | - | - | - |
| Bedroom 2(Second) | 3.92 x 3.21 | 12.9 x 10.5 | - |
| Bedroom 2(Second) | 3.92 x 3.21 | 12.9 x 10.5 | - |
| Powder Room(Main) | - | - | - |
| Bedroom 2(Second) | 3.92 x 3.21 | 12.9 x 10.5 | - |
| Powder Room(Main) | - | - | - |
| Powder Room(Main) | - | - | - |
| Bedroom 2(Second) | 3.92 x 3.21 | 12.9 x 10.5 | - |
| Bedroom 3(Second) | 3.19 x 2.72 | 10.5 x 8.9 | - |
| Bedroom 3(Second) | 3.19 x 2.72 | 10.5 x 8.9 | - |
| Bedroom 3(Second) | 3.19 x 2.72 | 10.5 x 8.9 | - |
| Bedroom 3(Second) | 3.19 x 2.72 | 10.5 x 8.9 | - |
| Bedroom 3(Second) | 3.19 x 2.72 | 10.5 x 8.9 | - |
| Bedroom 3(Second) | 3.19 x 2.72 | 10.5 x 8.9 | - |
| Bedroom 3(Second) | 3.19 x 2.72 | 10.5 x 8.9 | - |
| Bedroom 3(Second) | 3.19 x 2.72 | 10.5 x 8.9 | - |
| Bedroom 3(Second) | 3.19 x 2.72 | 10.5 x 8.9 | - |
| Bedroom 3(Second) | 3.19 x 2.72 | 10.5 x 8.9 | - |
| Bedroom 3(Second) | 3.19 x 2.72 | 10.5 x 8.9 | - |
| Recreation(Basement) | 8.45 x 5.32 | 27.7 x 17.5 | - |
| Recreation(Basement) | 8.45 x 5.32 | 27.7 x 17.5 | - |
| Recreation(Basement) | 8.45 x 5.32 | 27.7 x 17.5 | - |
| Recreation(Basement) | 8.45 x 5.32 | 27.7 x 17.5 | - |
| Recreation(Basement) | 8.45 x 5.32 | 27.7 x 17.5 | - |
| Recreation(Basement) | 8.45 x 5.32 | 27.7 x 17.5 | - |
| Recreation(Basement) | 8.45 x 5.32 | 27.7 x 17.5 | - |
| Recreation(Basement) | 8.45 x 5.32 | 27.7 x 17.5 | - |
| Recreation(Basement) | 8.45 x 5.32 | 27.7 x 17.5 | - |
| Recreation(Basement) | 8.45 x 5.32 | 27.7 x 17.5 | - |
| Recreation(Basement) | 8.45 x 5.32 | 27.7 x 17.5 | - |
| Office(Basement) | 2.88 x 2.37 | 9.4 x 7.8 | - |
| (Second) | - | - | - |
| Office(Basement) | 2.88 x 2.37 | 9.4 x 7.8 | - |
| (Second) | - | - | - |
| Office(Basement) | 2.88 x 2.37 | 9.4 x 7.8 | - |
| (Second) | - | - | - |
| (Second) | - | - | - |
| (Second) | - | - | - |
| Office(Basement) | 2.88 x 2.37 | 9.4 x 7.8 | - |
| (Second) | - | - | - |
| Office(Basement) | 2.88 x 2.37 | 9.4 x 7.8 | - |
| Office(Basement) | 2.88 x 2.37 | 9.4 x 7.8 | - |
| (Second) | - | - | - |
| Office(Basement) | 2.88 x 2.37 | 9.4 x 7.8 | - |
| Office(Basement) | 2.88 x 2.37 | 9.4 x 7.8 | - |
| (Second) | - | - | - |
| Office(Basement) | 2.88 x 2.37 | 9.4 x 7.8 | - |
| (Second) | - | - | - |
| (Second) | - | - | - |
| Office(Basement) | 2.88 x 2.37 | 9.4 x 7.8 | - |
| (Second) | - | - | - |
| Office(Basement) | 2.88 x 2.37 | 9.4 x 7.8 | - |
| Laundry(Basement) | 2.43 x 2.26 | 8.0 x 7.4 | - |
| Laundry(Basement) | 2.43 x 2.26 | 8.0 x 7.4 | - |
| Laundry(Basement) | 2.43 x 2.26 | 8.0 x 7.4 | - |
| Laundry(Basement) | 2.43 x 2.26 | 8.0 x 7.4 | - |
| Laundry(Basement) | 2.43 x 2.26 | 8.0 x 7.4 | - |
| Laundry(Basement) | 2.43 x 2.26 | 8.0 x 7.4 | - |
| Laundry(Basement) | 2.43 x 2.26 | 8.0 x 7.4 | - |
| Laundry(Basement) | 2.43 x 2.26 | 8.0 x 7.4 | - |
| Laundry(Basement) | 2.43 x 2.26 | 8.0 x 7.4 | - |
| Laundry(Basement) | 2.43 x 2.26 | 8.0 x 7.4 | - |
| Laundry(Basement) | 2.43 x 2.26 | 8.0 x 7.4 | - |
Register for free to view complete room dimensions and access exclusive sold data
Free account • No credit card required
Original List Price
$875,000
Listed on Jul 16, 2026
Sold Price
$840,000
Sold on Sep 28, 2026
-$35,000
-4.0%
Register for free to view complete price history and access exclusive sold data
Free account • No credit card required
Your Agent
Broker of Record
PREMIER MATRIX REALTY LTD. BROKERAGE
See the comparable sold, tax-matched, and currently-competing listings for 44 Adam Street.
Register for free to view complete price estimate and access exclusive sold data
Free account • No credit card required
Contact OVAIS QASSIM
44 Adam Street, Brampton, ON L6Z 2R9 is a 4-bedroom, 4-bathroom 2-storey detached with approximately 1500-2000 square feet of living space, situated on a 30 116 foot lot. This property is currently sold (sold for $840,000). The home features a attached garage and a finished basement, built approximately 31-50 years ago.
This home is located in Heart Lake West, part of Brampton in the Peel area. Explore more homes for sale and recently sold properties in this neighbourhood.
Whether you are looking to buy, sell, or lease in Heart Lake West, our team of experienced real estate professionals can help you navigate the market and find the perfect home. Contact us today for a free consultation.
44 Adam Street, Brampton, ON L6Z 2R9 sold,4 bedroom detached Heart Lake West,Brampton homes for sale,Peel real estate,2-Storey homes, detached sold


