
$1,225,000
6 LILLINGTON Street, Brampton, ON L6S 4B9

Register for free to view the complete photo gallery and property details
Showing 2 of 20 photos
Brampton, ON L6S 4R9
4 Bed · 3 Bath · Detached
MLS #W13462938
Sold on August 20, 2026
August 20, 2026
Originally listed at $998,000 43 days on market
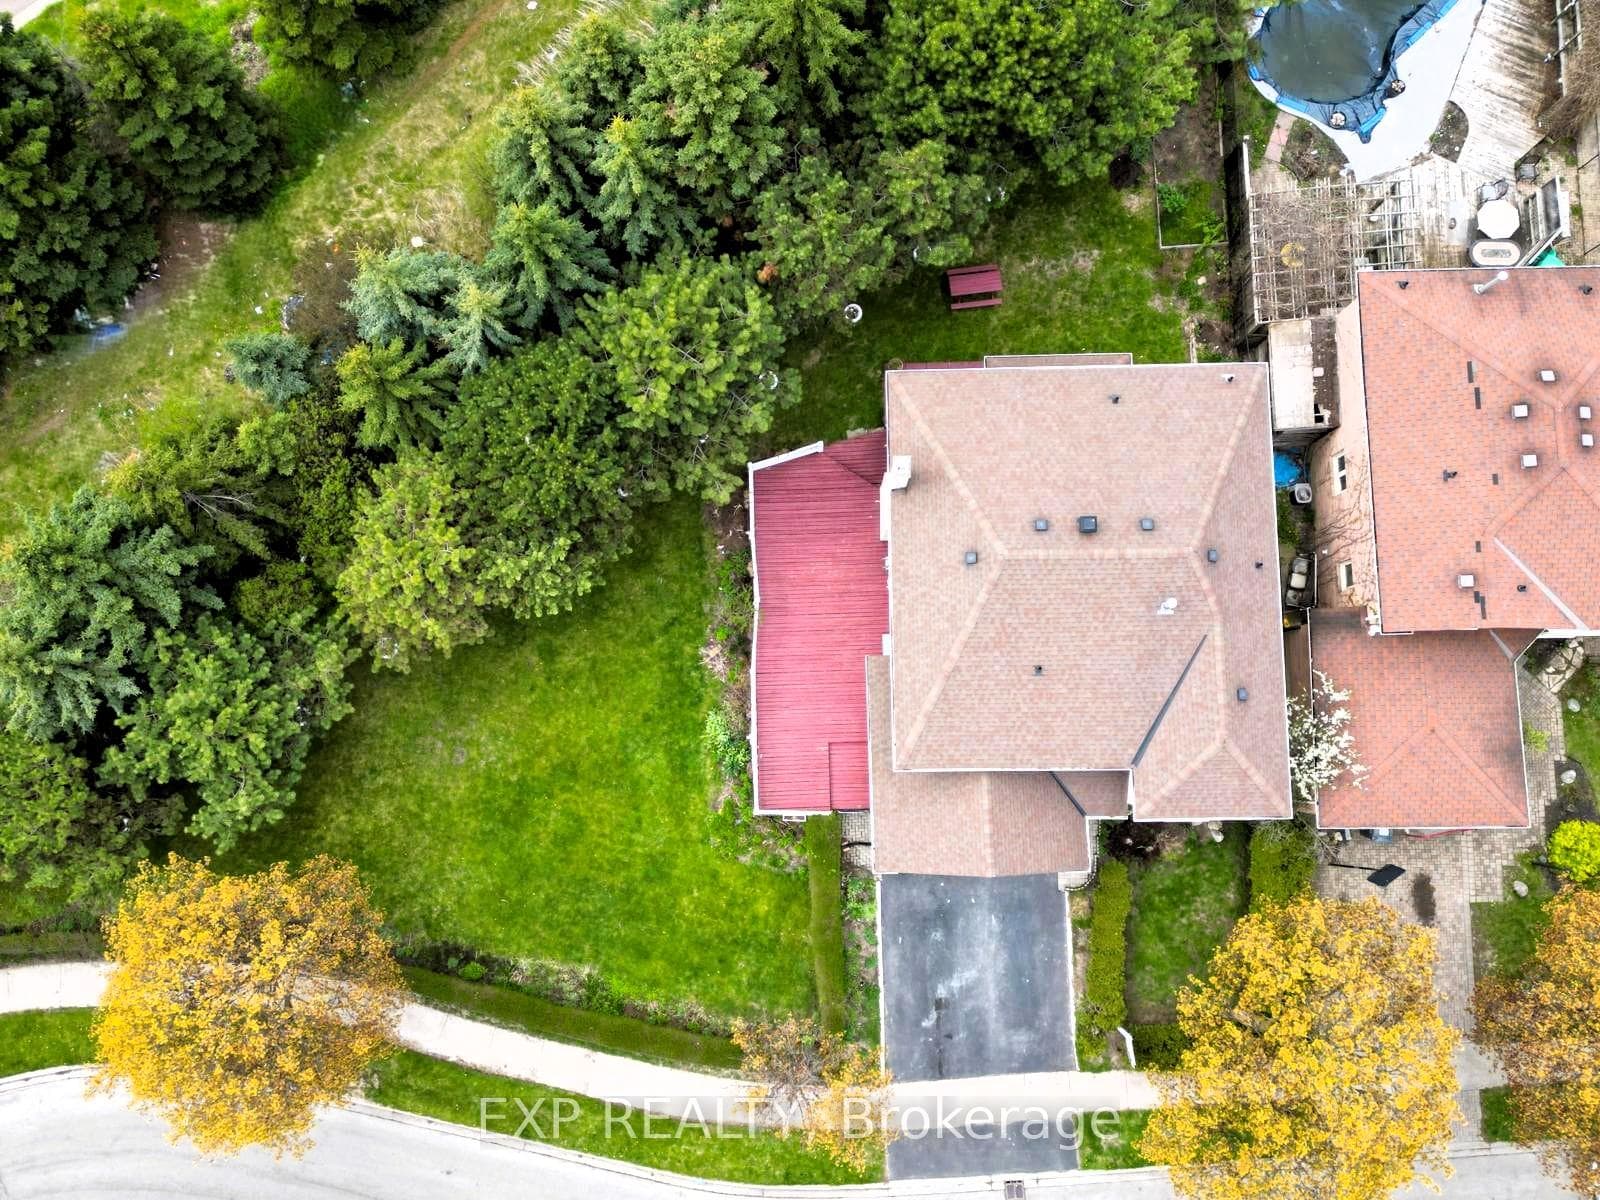
Welcome To 4 Leatherhead Court, A Beautifully Maintained Detached Home On A Quiet, Family-Friendly Cul-De-Sac In Brampton. Situated On A Large, Private 0.214-Acre Lot, This All-Brick Home Offers Space, Privacy, Endless Potential and Is One Of The Largest Lots (0.214 Acres) In The Subdivision. Inside, You'll Find Bright, Spacious Rooms Filled With Natural Light, Perfect For Everyday Living And Entertaining. The Large Basement Presents A Rare Opportunity For Buyers To Customize And Add Value, Create A Home Office, Media Room, Gym, Or Additional Living Space To Suit Your Lifestyle. The Exterior Features A Large Fenced Backyard And Patio, Ideal For Summer Gatherings And Family Enjoyment. Conveniently Located Near Parks, Schools, Shopping At Bramalea City Centre, Public Transit, And Quick Access To Highway 410, Making Commuting Effortless. Perfect For Families, First-Time Buyers, Or Those Looking To Personalize Their Dream Home. Don't Miss This Rare Opportunity To Own A Spacious, Private Home With Room To Grow And Add Value In A Sought-After Neighborhood!
Bedrooms
4
Bathrooms
3
Square Feet
2500-3000 sqft
Property Type
Detached
Register for free to view complete property details and access exclusive sold data
Free account • No credit card required
| Name | Size (m) | Size (ft) | Features |
|---|---|---|---|
| Living Room(Main) | 3.41 x 4.91 | 11.2 x 16.1 | - |
| Living Room(Main) | 3.41 x 4.91 | 11.2 x 16.1 | - |
| Living Room(Main) | 3.41 x 4.91 | 11.2 x 16.1 | - |
| Living Room(Main) | 3.41 x 4.91 | 11.2 x 16.1 | - |
| Living Room(Main) | 3.41 x 4.91 | 11.2 x 16.1 | - |
| Living Room(Main) | 3.41 x 4.91 | 11.2 x 16.1 | - |
| Living Room(Main) | 3.41 x 4.91 | 11.2 x 16.1 | - |
| Living Room(Main) | 3.41 x 4.91 | 11.2 x 16.1 | - |
| Living Room(Main) | 3.41 x 4.91 | 11.2 x 16.1 | - |
| Living Room(Main) | 3.41 x 4.91 | 11.2 x 16.1 | - |
| Living Room(Main) | 3.41 x 4.91 | 11.2 x 16.1 | - |
| Dining Room(Main) | 3.41 x 4.6 | 11.2 x 15.1 | - |
| Dining Room(Main) | 3.41 x 4.6 | 11.2 x 15.1 | - |
| Dining Room(Main) | 3.41 x 4.6 | 11.2 x 15.1 | - |
| Dining Room(Main) | 3.41 x 4.6 | 11.2 x 15.1 | - |
| Dining Room(Main) | 3.41 x 4.6 | 11.2 x 15.1 | - |
| Dining Room(Main) | 3.41 x 4.6 | 11.2 x 15.1 | - |
| Dining Room(Main) | 3.41 x 4.6 | 11.2 x 15.1 | - |
| Dining Room(Main) | 3.41 x 4.6 | 11.2 x 15.1 | - |
| Dining Room(Main) | 3.41 x 4.6 | 11.2 x 15.1 | - |
| Dining Room(Main) | 3.41 x 4.6 | 11.2 x 15.1 | - |
| Dining Room(Main) | 3.41 x 4.6 | 11.2 x 15.1 | - |
| Kitchen(Main) | 5.15 x 7.01 | 16.9 x 23.0 | - |
| Kitchen(Main) | 5.15 x 7.01 | 16.9 x 23.0 | - |
| Kitchen(Main) | 5.15 x 7.01 | 16.9 x 23.0 | - |
| Kitchen(Main) | 5.15 x 7.01 | 16.9 x 23.0 | - |
| Kitchen(Main) | 5.15 x 7.01 | 16.9 x 23.0 | - |
| Kitchen(Main) | 5.15 x 7.01 | 16.9 x 23.0 | - |
| Kitchen(Main) | 5.15 x 7.01 | 16.9 x 23.0 | - |
| Kitchen(Main) | 5.15 x 7.01 | 16.9 x 23.0 | - |
| Kitchen(Main) | 5.15 x 7.01 | 16.9 x 23.0 | - |
| Kitchen(Main) | 5.15 x 7.01 | 16.9 x 23.0 | - |
| Kitchen(Main) | 5.15 x 7.01 | 16.9 x 23.0 | - |
| Family Room(Main) | 5.58 x 3.35 | 18.3 x 11.0 | - |
| Family Room(Main) | 5.58 x 3.35 | 18.3 x 11.0 | - |
| Family Room(Main) | 5.58 x 3.35 | 18.3 x 11.0 | - |
| Family Room(Main) | 5.58 x 3.35 | 18.3 x 11.0 | - |
| Family Room(Main) | 5.58 x 3.35 | 18.3 x 11.0 | - |
| Family Room(Main) | 5.58 x 3.35 | 18.3 x 11.0 | - |
| Family Room(Main) | 5.58 x 3.35 | 18.3 x 11.0 | - |
| Family Room(Main) | 5.58 x 3.35 | 18.3 x 11.0 | - |
| Family Room(Main) | 5.58 x 3.35 | 18.3 x 11.0 | - |
| Family Room(Main) | 5.58 x 3.35 | 18.3 x 11.0 | - |
| Family Room(Main) | 5.58 x 3.35 | 18.3 x 11.0 | - |
| Laundry(Main) | - | - | - |
| Laundry(Main) | - | - | - |
| Laundry(Main) | - | - | - |
| Laundry(Main) | - | - | - |
| Laundry(Main) | - | - | - |
| Laundry(Main) | - | - | - |
| Laundry(Main) | - | - | - |
| Laundry(Main) | - | - | - |
| Laundry(Main) | - | - | - |
| Laundry(Main) | - | - | - |
| Laundry(Main) | - | - | - |
| Primary Bedroom(Second) | 5.49 x 6.31 | 18.0 x 20.7 | - |
| Primary Bedroom(Second) | 5.49 x 6.31 | 18.0 x 20.7 | - |
| Primary Bedroom(Second) | 5.49 x 6.31 | 18.0 x 20.7 | - |
| Primary Bedroom(Second) | 5.49 x 6.31 | 18.0 x 20.7 | - |
| Primary Bedroom(Second) | 5.49 x 6.31 | 18.0 x 20.7 | - |
| Primary Bedroom(Second) | 5.49 x 6.31 | 18.0 x 20.7 | - |
| Primary Bedroom(Second) | 5.49 x 6.31 | 18.0 x 20.7 | - |
| Primary Bedroom(Second) | 5.49 x 6.31 | 18.0 x 20.7 | - |
| Primary Bedroom(Second) | 5.49 x 6.31 | 18.0 x 20.7 | - |
| Primary Bedroom(Second) | 5.49 x 6.31 | 18.0 x 20.7 | - |
| Primary Bedroom(Second) | 5.49 x 6.31 | 18.0 x 20.7 | - |
| Bedroom 2(Second) | 4.48 x 4.94 | 14.7 x 16.2 | - |
| Bedroom 2(Second) | 4.48 x 4.94 | 14.7 x 16.2 | - |
| Bedroom 2(Second) | 4.48 x 4.94 | 14.7 x 16.2 | - |
| Bedroom 2(Second) | 4.48 x 4.94 | 14.7 x 16.2 | - |
| Bedroom 2(Second) | 4.48 x 4.94 | 14.7 x 16.2 | - |
| Bedroom 2(Second) | 4.48 x 4.94 | 14.7 x 16.2 | - |
| Bedroom 2(Second) | 4.48 x 4.94 | 14.7 x 16.2 | - |
| Bedroom 2(Second) | 4.48 x 4.94 | 14.7 x 16.2 | - |
| Bedroom 2(Second) | 4.48 x 4.94 | 14.7 x 16.2 | - |
| Bedroom 2(Second) | 4.48 x 4.94 | 14.7 x 16.2 | - |
| Bedroom 2(Second) | 4.48 x 4.94 | 14.7 x 16.2 | - |
| Bedroom 3(Second) | 3.41 x 4.6 | 11.2 x 15.1 | - |
| Bedroom 3(Second) | 3.41 x 4.6 | 11.2 x 15.1 | - |
| Bedroom 3(Second) | 3.41 x 4.6 | 11.2 x 15.1 | - |
| Bedroom 3(Second) | 3.41 x 4.6 | 11.2 x 15.1 | - |
| Bedroom 3(Second) | 3.41 x 4.6 | 11.2 x 15.1 | - |
| Bedroom 3(Second) | 3.41 x 4.6 | 11.2 x 15.1 | - |
| Bedroom 3(Second) | 3.41 x 4.6 | 11.2 x 15.1 | - |
| Bedroom 3(Second) | 3.41 x 4.6 | 11.2 x 15.1 | - |
| Bedroom 3(Second) | 3.41 x 4.6 | 11.2 x 15.1 | - |
| Bedroom 3(Second) | 3.41 x 4.6 | 11.2 x 15.1 | - |
| Bedroom 3(Second) | 3.41 x 4.6 | 11.2 x 15.1 | - |
| Bedroom 4(Second) | 3.5 x 4.94 | 11.5 x 16.2 | - |
| Bedroom 4(Second) | 3.5 x 4.94 | 11.5 x 16.2 | - |
| Bedroom 4(Second) | 3.5 x 4.94 | 11.5 x 16.2 | - |
| Bedroom 4(Second) | 3.5 x 4.94 | 11.5 x 16.2 | - |
| Bedroom 4(Second) | 3.5 x 4.94 | 11.5 x 16.2 | - |
| Bedroom 4(Second) | 3.5 x 4.94 | 11.5 x 16.2 | - |
| Bedroom 4(Second) | 3.5 x 4.94 | 11.5 x 16.2 | - |
| Bedroom 4(Second) | 3.5 x 4.94 | 11.5 x 16.2 | - |
| Bedroom 4(Second) | 3.5 x 4.94 | 11.5 x 16.2 | - |
| Bedroom 4(Second) | 3.5 x 4.94 | 11.5 x 16.2 | - |
| Bedroom 4(Second) | 3.5 x 4.94 | 11.5 x 16.2 | - |
| Bathroom(Second) | - | - | - |
| Bathroom(Second) | - | - | - |
| Bathroom(Second) | - | - | - |
| Bathroom(Second) | - | - | - |
| Bathroom(Second) | - | - | - |
| Bathroom(Second) | - | - | - |
| Bathroom(Second) | - | - | - |
| Bathroom(Second) | - | - | - |
| Bathroom(Second) | - | - | - |
| Bathroom(Second) | - | - | - |
| Bathroom(Second) | - | - | - |
| Bathroom(Second) | - | - | - |
| Bathroom(Second) | - | - | - |
| Bathroom(Second) | - | - | - |
| Bathroom(Second) | - | - | - |
| Bathroom(Second) | - | - | - |
| Bathroom(Second) | - | - | - |
| Bathroom(Second) | - | - | - |
| Bathroom(Second) | - | - | - |
| Bathroom(Second) | - | - | - |
| Bathroom(Second) | - | - | - |
| Bathroom(Second) | - | - | - |
| Bathroom(Main) | - | - | - |
| Bathroom(Main) | - | - | - |
| Bathroom(Main) | - | - | - |
| Bathroom(Main) | - | - | - |
| Bathroom(Main) | - | - | - |
| Bathroom(Main) | - | - | - |
| Bathroom(Main) | - | - | - |
| Bathroom(Main) | - | - | - |
| Bathroom(Main) | - | - | - |
| Bathroom(Main) | - | - | - |
| Bathroom(Main) | - | - | - |
Register for free to view complete room dimensions and access exclusive sold data
Free account • No credit card required
Complete transaction history for this property
Register for free to view complete transaction history and access exclusive sold data
Free account • No credit card required
Original List Price
$998,000
Listed on Jun 16, 2026
Sold Price
$980,000
Sold on Aug 20, 2026
-$18,000
-1.8%
Register for free to view complete price history and access exclusive sold data
Free account • No credit card required
Your Agent
Broker of Record
PREMIER MATRIX REALTY LTD. BROKERAGE
See the comparable sold, tax-matched, and currently-competing listings for 4 Leatherhead Court.
Register for free to view complete price estimate and access exclusive sold data
Free account • No credit card required
Contact OVAIS QASSIM
4 Leatherhead Court, Brampton, ON L6S 4R9 is a 4-bedroom, 3-bathroom 2-storey detached with approximately 2500-3000 square feet of living space, situated on a 121 127 foot lot. This property is currently sold (sold for $980,000). The home features a attached garage and a unfinished, full basement, built approximately 31-50 years ago.
This home is located in Westgate, part of Brampton in the Peel area. Explore more homes for sale and recently sold properties in this neighbourhood.
Whether you are looking to buy, sell, or lease in Westgate, our team of experienced real estate professionals can help you navigate the market and find the perfect home. Contact us today for a free consultation.
4 Leatherhead Court, Brampton, ON L6S 4R9 sold,4 bedroom detached Westgate,Brampton homes for sale,Peel real estate,2-Storey homes, detached sold


