
$1,225,000
6 LILLINGTON Street, Brampton, ON L6S 4B9
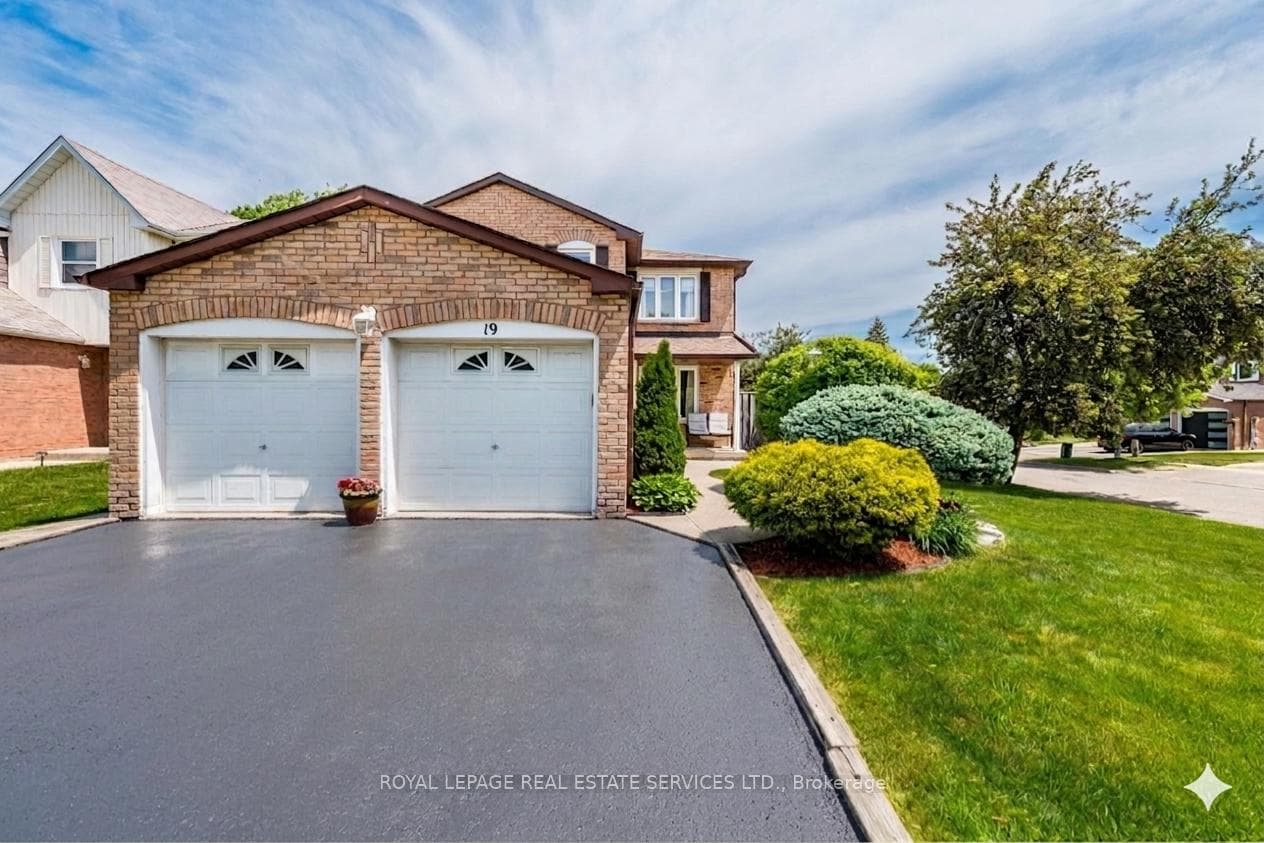
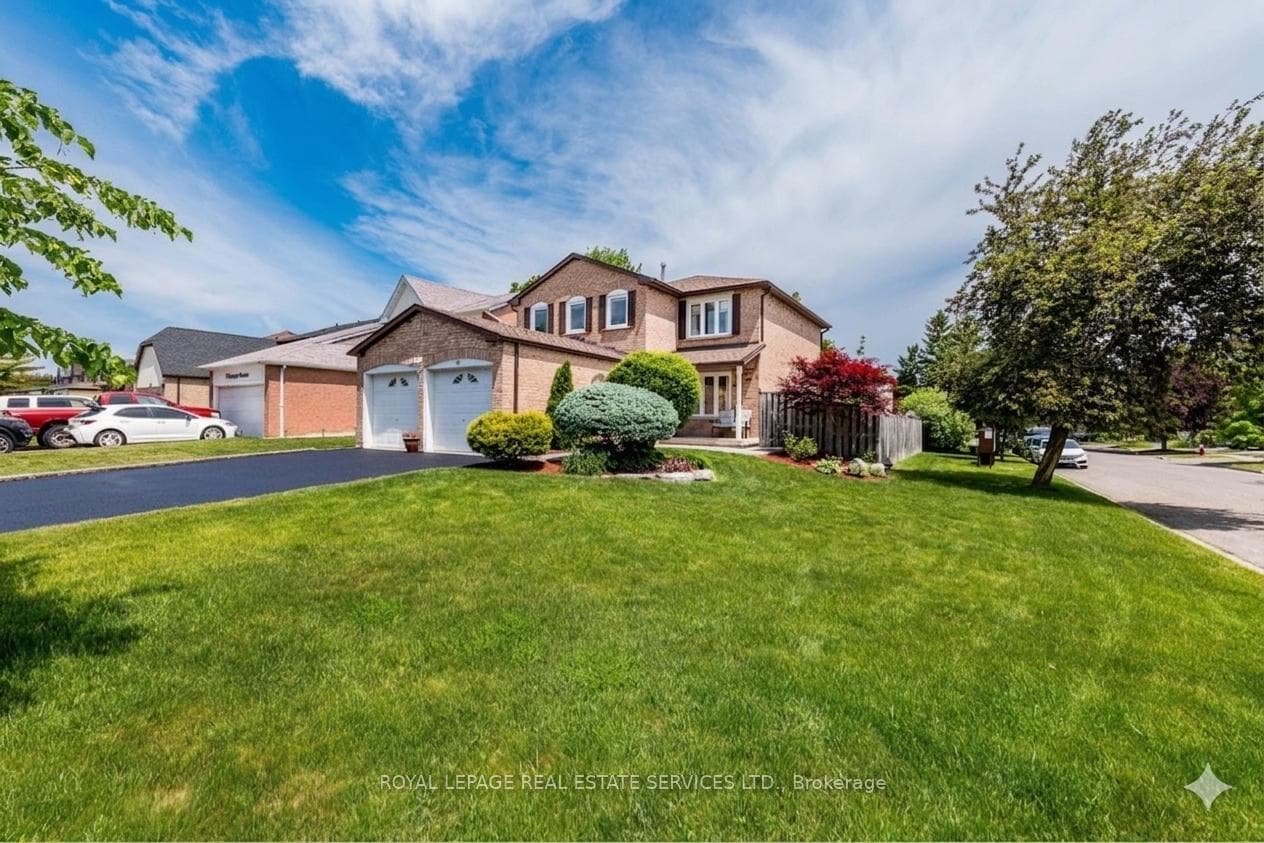
Register for free to view the complete photo gallery and property details
Showing 2 of 20 photos
Brampton, ON L6S 4Y2
4 Bed · 3 Bath · Detached
MLS #W13419276
Sold on September 23, 2026
September 23, 2026
Originally listed at $947,000 62 days on market
Welcome to this beautifully maintained and spacious 4-bedroom family home, ideally situated on a desirable corner lot with only one side neighbour, offering added privacy and an abundance of natural light throughout. Step inside to discover solid hardwood flooring throughout the entire home, creating a warm and timeless atmosphere. The inviting family room features a natural fireplace, perfect for cozy evenings, while the formal dining room provides an elegant setting for memorable gatherings with family and friends. The bright eat-in kitchen is designed for both everyday living and entertaining, featuring a full wall of picture windows and a walkout to the backyard. The fully fenced backyard offers a private outdoor retreat with beautiful gardens, creating the perfect setting for summer barbecues, outdoor dining, family gatherings, or simply relaxing and enjoying nature. Convenience meets functionality with a main-floor laundry room offering direct access to the double-car garage. Upstairs, you'll find four generously sized bedrooms, providing plenty of space for a growing family. The partially finished basement presents incredible potential, featuring rough-ins for a full bathroom and a second kitchen, making it an excellent opportunity for an in-law suite, multigenerational living, or future rental income. Located in a sought-after family-friendly neighbourhood in Brampton, this home is close to Heart Lake Conservation Area, Chinguacousy Park, Trinity Common Mall, and Bramalea City Centre. Families will appreciate the availability of numerous public and Catholic schools within walking distance, along with nearby parks, walking trails, shopping, restaurants, public transit, and convenient access to Highways 410 and 407. A wonderful opportunity to own a bright, spacious home offering exceptional value, a fantastic location, and endless possibilities. Inground sprinkler system and central vacuum system. New A/C installed (2026)
Bedrooms
4
Bathrooms
3
Square Feet
2000-2500 sqft
Property Type
Detached
Register for free to view complete property details and access exclusive sold data
Free account • No credit card required
| Name | Size (m) | Size (ft) | Features |
|---|---|---|---|
| Living Room(Main) | 4.88 x 3.28 | 16.0 x 10.8 | - |
| Living Room(Main) | 4.88 x 3.28 | 16.0 x 10.8 | - |
| Living Room(Main) | 4.88 x 3.28 | 16.0 x 10.8 | - |
| Living Room(Main) | 4.88 x 3.28 | 16.0 x 10.8 | - |
| Living Room(Main) | 4.88 x 3.28 | 16.0 x 10.8 | - |
| Living Room(Main) | 4.88 x 3.28 | 16.0 x 10.8 | - |
| Living Room(Main) | 4.88 x 3.28 | 16.0 x 10.8 | - |
| Living Room(Main) | 4.88 x 3.28 | 16.0 x 10.8 | - |
| Living Room(Main) | 4.88 x 3.28 | 16.0 x 10.8 | - |
| Living Room(Main) | 4.88 x 3.28 | 16.0 x 10.8 | - |
| Living Room(Main) | 4.88 x 3.28 | 16.0 x 10.8 | - |
| Living Room(Main) | 4.88 x 3.28 | 16.0 x 10.8 | - |
| Dining Room(Main) | 3.66 x 3.1 | 12.0 x 10.2 | - |
| Dining Room(Main) | 3.66 x 3.1 | 12.0 x 10.2 | - |
| Dining Room(Main) | 3.66 x 3.1 | 12.0 x 10.2 | - |
| Dining Room(Main) | 3.66 x 3.1 | 12.0 x 10.2 | - |
| Dining Room(Main) | 3.66 x 3.1 | 12.0 x 10.2 | - |
| Dining Room(Main) | 3.66 x 3.1 | 12.0 x 10.2 | - |
| Dining Room(Main) | 3.66 x 3.1 | 12.0 x 10.2 | - |
| Dining Room(Main) | 3.66 x 3.1 | 12.0 x 10.2 | - |
| Dining Room(Main) | 3.66 x 3.1 | 12.0 x 10.2 | - |
| Dining Room(Main) | 3.66 x 3.1 | 12.0 x 10.2 | - |
| Dining Room(Main) | 3.66 x 3.1 | 12.0 x 10.2 | - |
| Dining Room(Main) | 3.66 x 3.1 | 12.0 x 10.2 | - |
| Powder Room(Main) | 2.01 x 0.86 | 6.6 x 2.8 | - |
| Powder Room(Main) | 2.01 x 0.86 | 6.6 x 2.8 | - |
| Powder Room(Main) | 2.01 x 0.86 | 6.6 x 2.8 | - |
| Powder Room(Main) | 2.01 x 0.86 | 6.6 x 2.8 | - |
| Powder Room(Main) | 2.01 x 0.86 | 6.6 x 2.8 | - |
| Powder Room(Main) | 2.01 x 0.86 | 6.6 x 2.8 | - |
| Powder Room(Main) | 2.01 x 0.86 | 6.6 x 2.8 | - |
| Powder Room(Main) | 2.01 x 0.86 | 6.6 x 2.8 | - |
| Powder Room(Main) | 2.01 x 0.86 | 6.6 x 2.8 | - |
| Powder Room(Main) | 2.01 x 0.86 | 6.6 x 2.8 | - |
| Powder Room(Main) | 2.01 x 0.86 | 6.6 x 2.8 | - |
| Powder Room(Main) | 2.01 x 0.86 | 6.6 x 2.8 | - |
| Kitchen(Main) | 6.04 x 3.12 | 19.8 x 10.2 | - |
| Kitchen(Main) | 6.04 x 3.12 | 19.8 x 10.2 | - |
| Kitchen(Main) | 6.04 x 3.12 | 19.8 x 10.2 | - |
| Kitchen(Main) | 6.04 x 3.12 | 19.8 x 10.2 | - |
| Kitchen(Main) | 6.04 x 3.12 | 19.8 x 10.2 | - |
| Kitchen(Main) | 6.04 x 3.12 | 19.8 x 10.2 | - |
| Kitchen(Main) | 6.04 x 3.12 | 19.8 x 10.2 | - |
| Kitchen(Main) | 6.04 x 3.12 | 19.8 x 10.2 | - |
| Kitchen(Main) | 6.04 x 3.12 | 19.8 x 10.2 | - |
| Kitchen(Main) | 6.04 x 3.12 | 19.8 x 10.2 | - |
| Kitchen(Main) | 6.04 x 3.12 | 19.8 x 10.2 | - |
| Kitchen(Main) | 6.04 x 3.12 | 19.8 x 10.2 | - |
| Family Room(Main) | 4.62 x 5.44 | 15.2 x 17.8 | - |
| Family Room(Main) | 4.62 x 5.44 | 15.2 x 17.8 | - |
| Family Room(Main) | 4.62 x 5.44 | 15.2 x 17.8 | - |
| Family Room(Main) | 4.62 x 5.44 | 15.2 x 17.8 | - |
| Family Room(Main) | 4.62 x 5.44 | 15.2 x 17.8 | - |
| Family Room(Main) | 4.62 x 5.44 | 15.2 x 17.8 | - |
| Family Room(Main) | 4.62 x 5.44 | 15.2 x 17.8 | - |
| Family Room(Main) | 4.62 x 5.44 | 15.2 x 17.8 | - |
| Family Room(Main) | 4.62 x 5.44 | 15.2 x 17.8 | - |
| Family Room(Main) | 4.62 x 5.44 | 15.2 x 17.8 | - |
| Family Room(Main) | 4.62 x 5.44 | 15.2 x 17.8 | - |
| Family Room(Main) | 4.62 x 5.44 | 15.2 x 17.8 | - |
| Primary Bedroom(Second) | 5.57 x 3.44 | 18.3 x 11.3 | - |
| Primary Bedroom(Second) | 5.57 x 3.44 | 18.3 x 11.3 | - |
| Primary Bedroom(Second) | 5.57 x 3.44 | 18.3 x 11.3 | - |
| Primary Bedroom(Second) | 5.57 x 3.44 | 18.3 x 11.3 | - |
| Primary Bedroom(Second) | 5.57 x 3.44 | 18.3 x 11.3 | - |
| Primary Bedroom(Second) | 5.57 x 3.44 | 18.3 x 11.3 | - |
| Primary Bedroom(Second) | 5.57 x 3.44 | 18.3 x 11.3 | - |
| Primary Bedroom(Second) | 5.57 x 3.44 | 18.3 x 11.3 | - |
| Primary Bedroom(Second) | 5.57 x 3.44 | 18.3 x 11.3 | - |
| Primary Bedroom(Second) | 5.57 x 3.44 | 18.3 x 11.3 | - |
| Primary Bedroom(Second) | 5.57 x 3.44 | 18.3 x 11.3 | - |
| Primary Bedroom(Second) | 5.57 x 3.44 | 18.3 x 11.3 | - |
| Bathroom(Second) | 1.54 x 2.44 | 5.1 x 8.0 | - |
| Bathroom(Second) | 1.54 x 2.44 | 5.1 x 8.0 | - |
| Bathroom(Second) | 1.54 x 2.44 | 5.1 x 8.0 | - |
| Bathroom(Second) | 1.54 x 2.44 | 5.1 x 8.0 | - |
| Bathroom(Second) | 1.54 x 2.44 | 5.1 x 8.0 | - |
| Bathroom(Second) | 1.54 x 2.44 | 5.1 x 8.0 | - |
| Bathroom(Second) | 1.54 x 2.44 | 5.1 x 8.0 | - |
| Bathroom(Second) | 1.54 x 2.44 | 5.1 x 8.0 | - |
| Bathroom(Second) | 1.54 x 2.44 | 5.1 x 8.0 | - |
| Bathroom(Second) | 1.54 x 2.44 | 5.1 x 8.0 | - |
| Bathroom(Second) | 1.54 x 2.44 | 5.1 x 8.0 | - |
| Bathroom(Second) | 1.54 x 2.44 | 5.1 x 8.0 | - |
| Bedroom 2(Second) | 3.27 x 4.2 | 10.7 x 13.8 | - |
| Bedroom 2(Second) | 3.27 x 4.2 | 10.7 x 13.8 | - |
| Bedroom 2(Second) | 3.27 x 4.2 | 10.7 x 13.8 | - |
| Bedroom 2(Second) | 3.27 x 4.2 | 10.7 x 13.8 | - |
| Bedroom 2(Second) | 3.27 x 4.2 | 10.7 x 13.8 | - |
| Bedroom 2(Second) | 3.27 x 4.2 | 10.7 x 13.8 | - |
| Bedroom 2(Second) | 3.27 x 4.2 | 10.7 x 13.8 | - |
| Bedroom 2(Second) | 3.27 x 4.2 | 10.7 x 13.8 | - |
| Bedroom 2(Second) | 3.27 x 4.2 | 10.7 x 13.8 | - |
| Bedroom 2(Second) | 3.27 x 4.2 | 10.7 x 13.8 | - |
| Bedroom 2(Second) | 3.27 x 4.2 | 10.7 x 13.8 | - |
| Bedroom 2(Second) | 3.27 x 4.2 | 10.7 x 13.8 | - |
| Bedroom 3(Second) | 4.41 x 2.75 | 14.5 x 9.0 | - |
| Bedroom 3(Second) | 4.41 x 2.75 | 14.5 x 9.0 | - |
| Bedroom 3(Second) | 4.41 x 2.75 | 14.5 x 9.0 | - |
| Bedroom 3(Second) | 4.41 x 2.75 | 14.5 x 9.0 | - |
| Bedroom 3(Second) | 4.41 x 2.75 | 14.5 x 9.0 | - |
| Bedroom 3(Second) | 4.41 x 2.75 | 14.5 x 9.0 | - |
| Bedroom 3(Second) | 4.41 x 2.75 | 14.5 x 9.0 | - |
| Bedroom 3(Second) | 4.41 x 2.75 | 14.5 x 9.0 | - |
| Bedroom 3(Second) | 4.41 x 2.75 | 14.5 x 9.0 | - |
| Bedroom 3(Second) | 4.41 x 2.75 | 14.5 x 9.0 | - |
| Bedroom 3(Second) | 4.41 x 2.75 | 14.5 x 9.0 | - |
| Bedroom 3(Second) | 4.41 x 2.75 | 14.5 x 9.0 | - |
| Bedroom 4(Second) | 4.17 x 2.75 | 13.7 x 9.0 | - |
| Bedroom 4(Second) | 4.17 x 2.75 | 13.7 x 9.0 | - |
| Bedroom 4(Second) | 4.17 x 2.75 | 13.7 x 9.0 | - |
| Bedroom 4(Second) | 4.17 x 2.75 | 13.7 x 9.0 | - |
| Bedroom 4(Second) | 4.17 x 2.75 | 13.7 x 9.0 | - |
| Bedroom 4(Second) | 4.17 x 2.75 | 13.7 x 9.0 | - |
| Bedroom 4(Second) | 4.17 x 2.75 | 13.7 x 9.0 | - |
| Bedroom 4(Second) | 4.17 x 2.75 | 13.7 x 9.0 | - |
| Bedroom 4(Second) | 4.17 x 2.75 | 13.7 x 9.0 | - |
| Bedroom 4(Second) | 4.17 x 2.75 | 13.7 x 9.0 | - |
| Bedroom 4(Second) | 4.17 x 2.75 | 13.7 x 9.0 | - |
| Bedroom 4(Second) | 4.17 x 2.75 | 13.7 x 9.0 | - |
| Bathroom(Second) | 3.11 x 1.72 | 10.2 x 5.6 | - |
| Bathroom(Second) | 3.11 x 1.72 | 10.2 x 5.6 | - |
| Bathroom(Second) | 3.11 x 1.72 | 10.2 x 5.6 | - |
| Bathroom(Second) | 3.11 x 1.72 | 10.2 x 5.6 | - |
| Bathroom(Second) | 3.11 x 1.72 | 10.2 x 5.6 | - |
| Bathroom(Second) | 3.11 x 1.72 | 10.2 x 5.6 | - |
| Bathroom(Second) | 3.11 x 1.72 | 10.2 x 5.6 | - |
| Bathroom(Second) | 3.11 x 1.72 | 10.2 x 5.6 | - |
| Bathroom(Second) | 3.11 x 1.72 | 10.2 x 5.6 | - |
| Bathroom(Second) | 3.11 x 1.72 | 10.2 x 5.6 | - |
| Bathroom(Second) | 3.11 x 1.72 | 10.2 x 5.6 | - |
| Bathroom(Second) | 3.11 x 1.72 | 10.2 x 5.6 | - |
| Recreation(Basement) | 8.53 x 12.34 | 28.0 x 40.5 | - |
| Recreation(Basement) | 8.53 x 12.34 | 28.0 x 40.5 | - |
| Recreation(Basement) | 8.53 x 12.34 | 28.0 x 40.5 | - |
| Recreation(Basement) | 8.53 x 12.34 | 28.0 x 40.5 | - |
| Recreation(Basement) | 8.53 x 12.34 | 28.0 x 40.5 | - |
| Recreation(Basement) | 8.53 x 12.34 | 28.0 x 40.5 | - |
| Recreation(Basement) | 8.53 x 12.34 | 28.0 x 40.5 | - |
| Recreation(Basement) | 8.53 x 12.34 | 28.0 x 40.5 | - |
| Recreation(Basement) | 8.53 x 12.34 | 28.0 x 40.5 | - |
| Recreation(Basement) | 8.53 x 12.34 | 28.0 x 40.5 | - |
| Recreation(Basement) | 8.53 x 12.34 | 28.0 x 40.5 | - |
| Recreation(Basement) | 8.53 x 12.34 | 28.0 x 40.5 | - |
| Bedroom(Basement) | - | - | - |
| Bedroom(Basement) | - | - | - |
| Bedroom(Basement) | - | - | - |
| Bedroom(Basement) | - | - | - |
| Bedroom(Basement) | - | - | - |
| Bedroom(Basement) | - | - | - |
| Bedroom(Basement) | - | - | - |
| Bedroom(Basement) | - | - | - |
| Bedroom(Basement) | - | - | - |
| Bedroom(Basement) | - | - | - |
| Bedroom(Basement) | - | - | - |
| Bedroom(Basement) | - | - | - |
Register for free to view complete room dimensions and access exclusive sold data
Free account • No credit card required
Original List Price
$947,000
Listed on Jun 8, 2026
Sold Price
$916,000
Sold on Sep 23, 2026
-$31,000
-3.3%
Register for free to view complete price history and access exclusive sold data
Free account • No credit card required
Your Agent
Broker of Record
PREMIER MATRIX REALTY LTD. BROKERAGE
See the comparable sold, tax-matched, and currently-competing listings for 19 Newgreen Crescent.
Register for free to view complete price estimate and access exclusive sold data
Free account • No credit card required
Contact OVAIS QASSIM
19 Newgreen Crescent, Brampton, ON L6S 4Y2 is a 4-bedroom, 3-bathroom 2-storey detached with approximately 2000-2500 square feet of living space, situated on a 35 110 foot lot. This property is currently sold (sold for $916,000). The home features a attached garage and a partially finished basement.
This home is located in Westgate, part of Brampton in the Peel area. Explore more homes for sale and recently sold properties in this neighbourhood.
Whether you are looking to buy, sell, or lease in Westgate, our team of experienced real estate professionals can help you navigate the market and find the perfect home. Contact us today for a free consultation.
19 Newgreen Crescent, Brampton, ON L6S 4Y2 sold,4 bedroom detached Westgate,Brampton homes for sale,Peel real estate,2-Storey homes, detached sold


