
$2,160,000
20 Ballard Drive, King, ON L7B 0P1

King, ON L7B 0N8
4 Bed · 4 Bath · Detached
MLS #N13015024
Listed Price
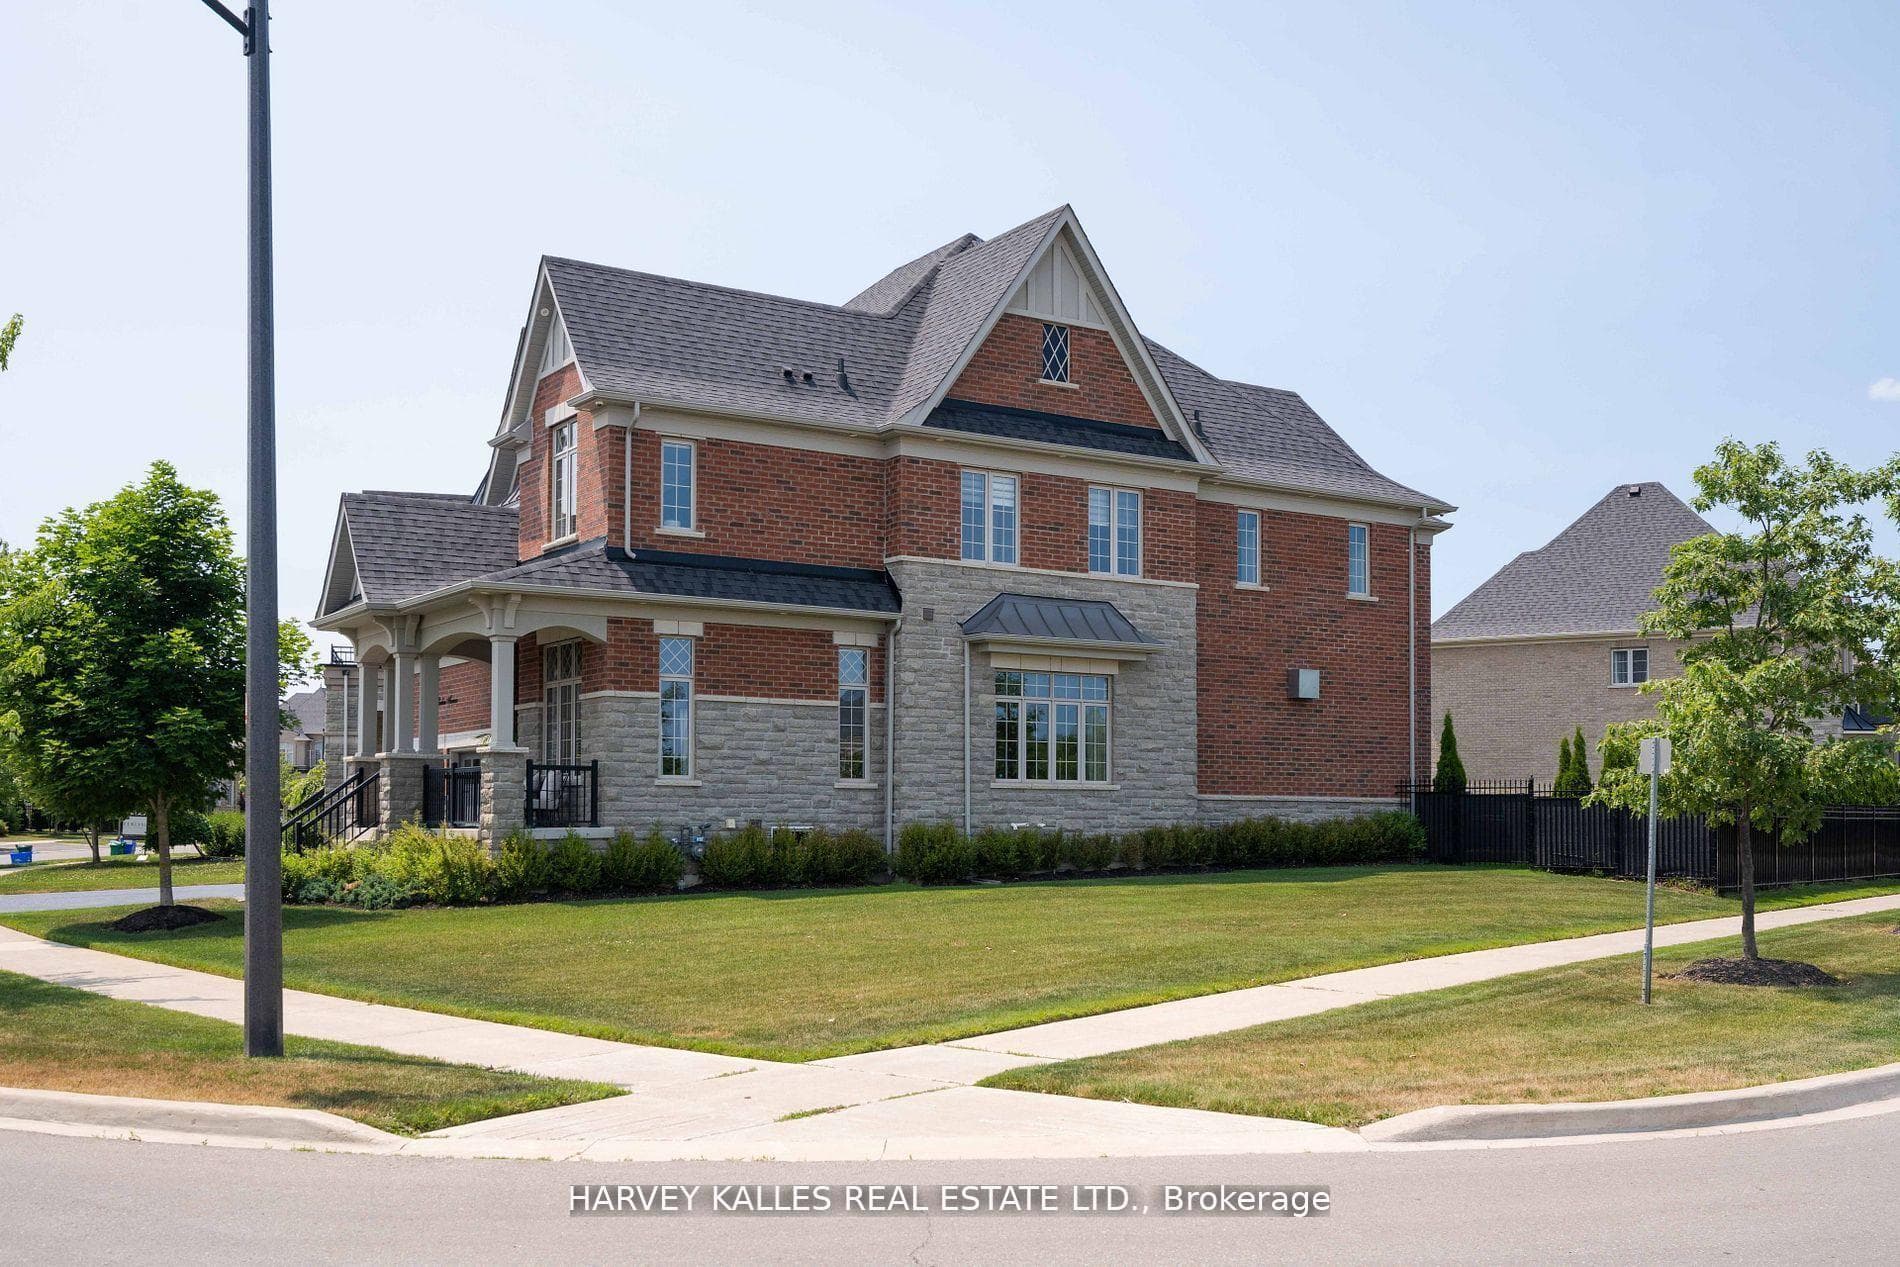
Welcome to 4 Larkin Avenue, an exceptional residence in the prestigious Gates of Nobleton. Perfectly positioned on a quiet, family-friendly street, this extensively upgraded home offers a rare combination of luxury, space, and thoughtful design. Set on one of the largest and most premium lots in the community, measuring 81.2 x 129 ft. This premium lot was acquired at a premium for its size and placement. This corner property offers expansive side and rear yards along with beautiful park and nature views, creating a serene and private outdoor setting. With over $300,000 in upgrades, every detail has been carefully curated to deliver a refined living experience. Boasting 3,563 sq ft above grade, this home offers 4 spacious bedrooms and 4 bathrooms, along with impressive 10 ft ceilings on the main floor and 9 ft ceilings on both the upper level and basement. Elegant 8 ft doors throughout enhance the sense of scale and sophistication. At the heart of the home is a stunning, contemporary kitchen designed to impress, featuring an oversized centre island and a premium 9-piece Thermador appliance package. This chef-inspired space includes a wine fridge, panel-ready appliances for a seamless look, a built-in drawer microwave, and a convenient drawer refrigerator, perfectly blending style and functionality. Thoughtfully designed with high-end finishes throughout, the home showcases upgraded wall features, custom lighting, coffered ceilings, and elegant window coverings. Restoration Hardware light fixtures further elevate the home with a timeless and cohesive aesthetic. The home also features a rare tandem 3-car garage, fully finished with epoxy flooring, offering both practicality and a polished, showroom quality appearance. A rare offering in one of Nobleton's most sought-after communities.
Bedrooms
4
Bathrooms
4
Square Feet
3500-5000 sqft
Property Type
Detached
| Name | Size (m) | Size (ft) | Features |
|---|---|---|---|
| Great Room(Main) | 5.49 x 4.88 | 18.0 x 16.0 | - |
| Great Room(Main) | 5.49 x 4.88 | 18.0 x 16.0 | - |
| Great Room(Main) | 5.49 x 4.88 | 18.0 x 16.0 | - |
| Great Room(Main) | 5.49 x 4.88 | 18.0 x 16.0 | - |
| Dining Room(Main) | 6.4 x 3.86 | 21.0 x 12.7 | - |
| Dining Room(Main) | 6.4 x 3.86 | 21.0 x 12.7 | - |
| Dining Room(Main) | 6.4 x 3.86 | 21.0 x 12.7 | - |
| Dining Room(Main) | 6.4 x 3.86 | 21.0 x 12.7 | - |
| Kitchen(Main) | 4.14 x 3.96 | 13.6 x 13.0 | - |
| Kitchen(Main) | 4.14 x 3.96 | 13.6 x 13.0 | - |
| Kitchen(Main) | 4.14 x 3.96 | 13.6 x 13.0 | - |
| Kitchen(Main) | 4.14 x 3.96 | 13.6 x 13.0 | - |
| Breakfast(Main) | 4.14 x 3.96 | 13.6 x 13.0 | - |
| Breakfast(Main) | 4.14 x 3.96 | 13.6 x 13.0 | - |
| Breakfast(Main) | 4.14 x 3.96 | 13.6 x 13.0 | - |
| Breakfast(Main) | 4.14 x 3.96 | 13.6 x 13.0 | - |
| Den(Main) | 3.2 x 3.86 | 10.5 x 12.7 | - |
| Den(Main) | 3.2 x 3.86 | 10.5 x 12.7 | - |
| Den(Main) | 3.2 x 3.86 | 10.5 x 12.7 | - |
| Den(Main) | 3.2 x 3.86 | 10.5 x 12.7 | - |
| Primary Bedroom(Second) | 7.01 x 4.14 | 23.0 x 13.6 | - |
| Primary Bedroom(Second) | 7.01 x 4.14 | 23.0 x 13.6 | - |
| Primary Bedroom(Second) | 7.01 x 4.14 | 23.0 x 13.6 | - |
| Primary Bedroom(Second) | 7.01 x 4.14 | 23.0 x 13.6 | - |
| Bedroom 2(Second) | 3.66 x 3.35 | 12.0 x 11.0 | - |
| Bedroom 2(Second) | 3.66 x 3.35 | 12.0 x 11.0 | - |
| Bedroom 2(Second) | 3.66 x 3.35 | 12.0 x 11.0 | - |
| Bedroom 2(Second) | 3.66 x 3.35 | 12.0 x 11.0 | - |
| Bedroom 3(Second) | 4.62 x 3.66 | 15.2 x 12.0 | - |
| Bedroom 3(Second) | 4.62 x 3.66 | 15.2 x 12.0 | - |
| Bedroom 3(Second) | 4.62 x 3.66 | 15.2 x 12.0 | - |
| Bedroom 3(Second) | 4.62 x 3.66 | 15.2 x 12.0 | - |
| Bedroom 4(Second) | 4.78 x 3.81 | 15.7 x 12.5 | - |
| Bedroom 4(Second) | 4.78 x 3.81 | 15.7 x 12.5 | - |
| Bedroom 4(Second) | 4.78 x 3.81 | 15.7 x 12.5 | - |
| Bedroom 4(Second) | 4.78 x 3.81 | 15.7 x 12.5 | - |
| Recreation(Lower) | - | - | - |
| Recreation(Lower) | - | - | - |
| Recreation(Lower) | - | - | - |
| Recreation(Lower) | - | - | - |
Complete transaction history for this property
Register free to see the complete unit history
Register for free to view complete transaction history and access exclusive sold data
Free account • No credit card required
Your Agent
Broker of Record
PREMIER MATRIX REALTY LTD. BROKERAGE
See the comparable sold, tax-matched, and currently-competing listings for 4 Larkin Avenue.
Register for free to view complete price estimate and access exclusive sold data
Free account • No credit card required
Contact OVAIS QASSIM
4 Larkin Avenue, King, ON L7B 0N8 is a 4-bedroom, 4-bathroom 2-storey detached with approximately 3500-5000 square feet of living space, situated on a 81 129 foot lot. This property is currently for sale at $2,199,000. The home features a built-in garage and a unfinished basement, built approximately 6-15 years ago.
This home is located in Nobleton, part of King in the York area. Explore more homes for sale and recently sold properties in this neighbourhood.
Whether you are looking to buy, sell, or lease in Nobleton, our team of experienced real estate professionals can help you navigate the market and find the perfect home. Contact us today for a free consultation.
4 Larkin Avenue, King, ON L7B 0N8 for sale,4 bedroom detached Nobleton,King homes for sale,York real estate,2-Storey homes, detached for sale


