
$905,000
27 Villata Gardens, Toronto, ON M3J 1J7

Register for free to view the complete photo gallery and property details
Showing 2 of 16 photos
Toronto, ON M3J 1H8
4 Bed · 2 Bath · Detached
MLS #W13572330
Sold on September 14, 2026
September 14, 2026
Originally listed at $965,000 11 days on market
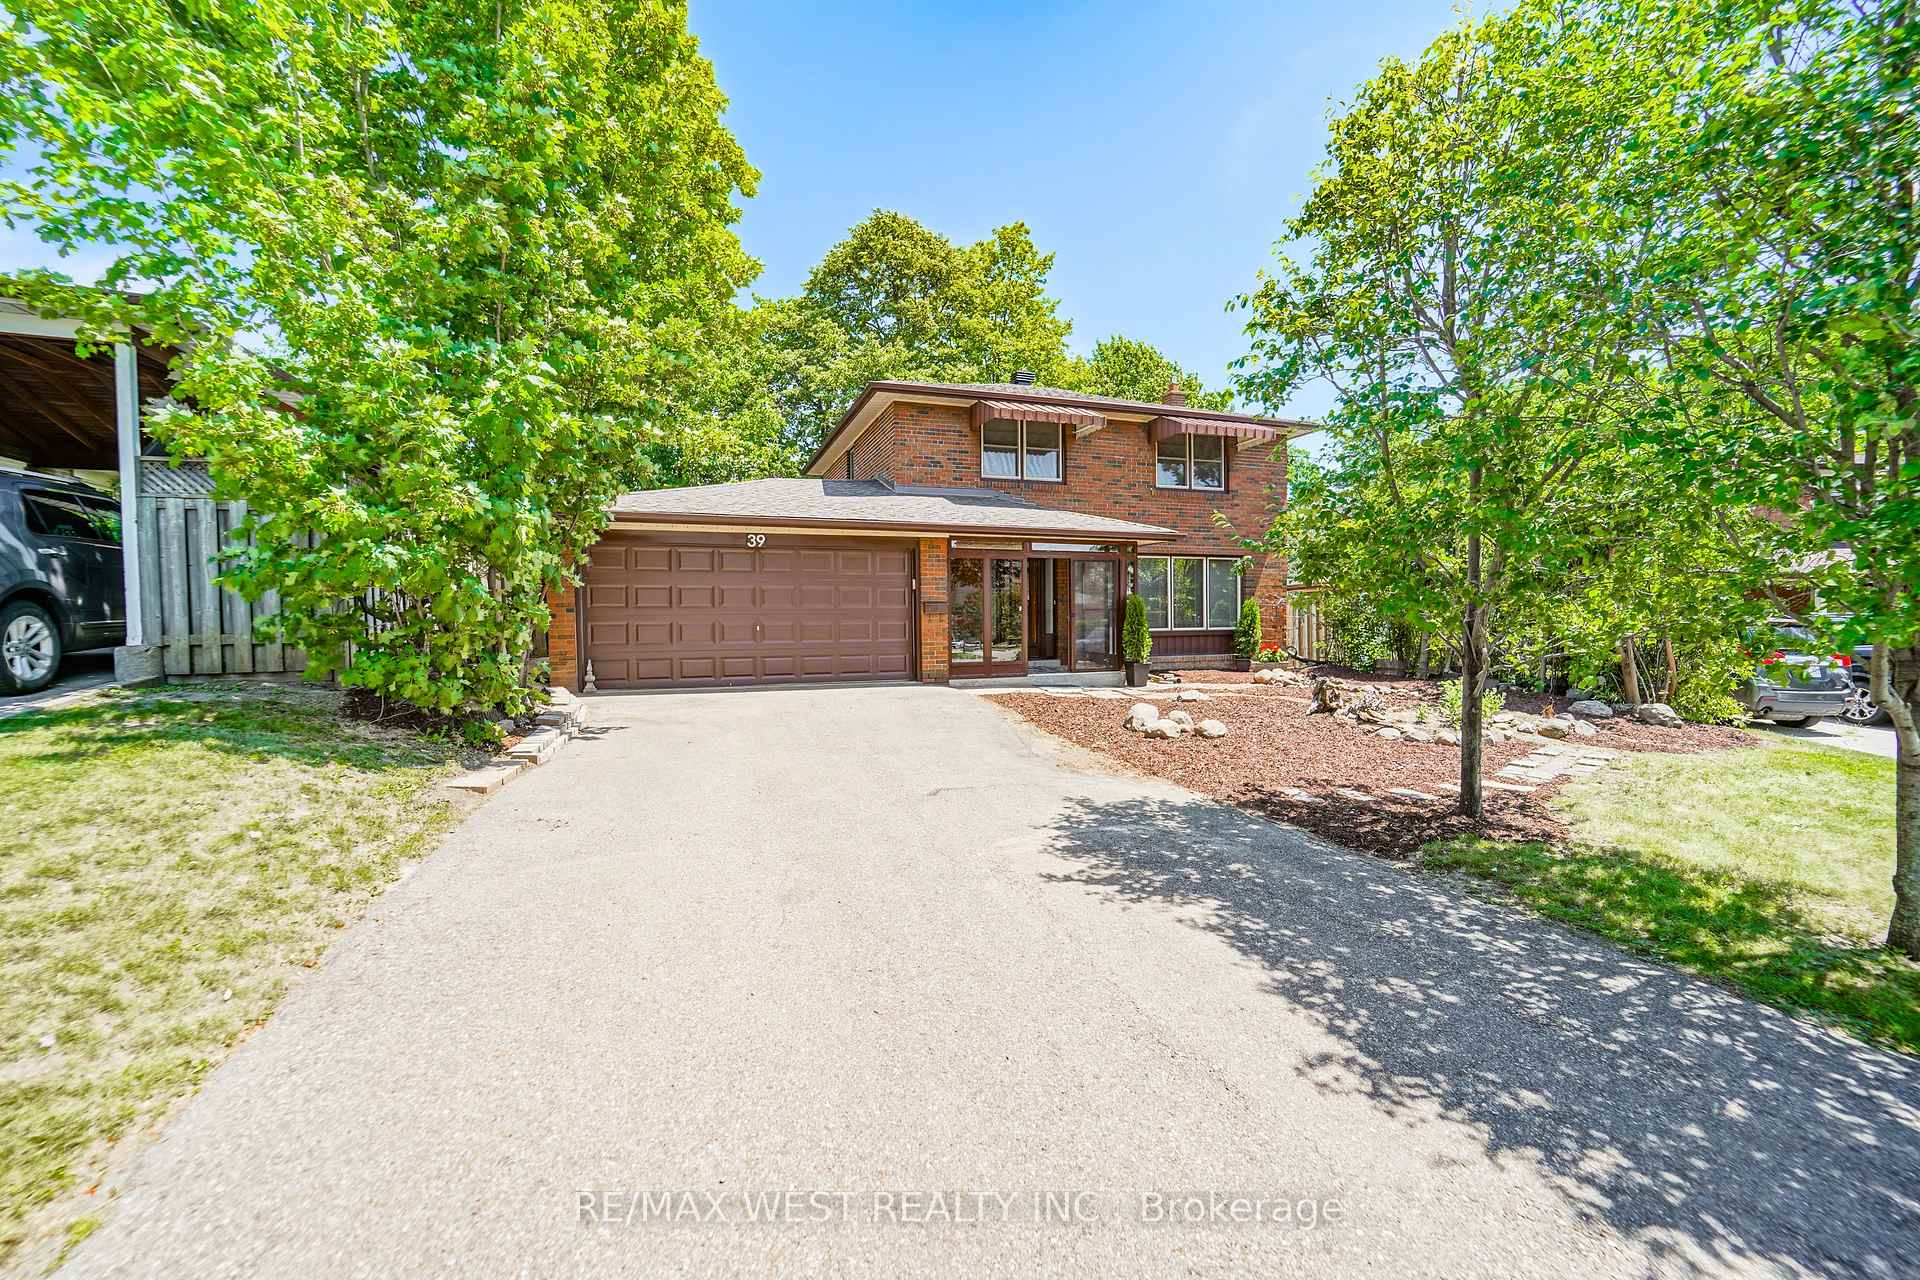
Welcome to this spacious all-brick 2-storey home, ideally situated on a quiet, family-friendly crescent in the highly sought-after University Heights neighbourhood. Offering a thoughtfully designed layout, this 4-bedroom residence features a welcoming open foyer, expansive living and dining rooms, a functional kitchen with a bright breakfast area, and a large sunroom with walk-out access to the private backyard. Set on a generous lot backing onto a park, this home offers exceptional privacy and a peaceful setting. Its stately curb appeal is complemented by an oversized driveway and an attached 2-car garage, providing ample parking and convenience. A rare opportunity to own a substantial family home in a prime location, this property presents outstanding value and endless potential to renovate and customize to your own style and vision. Close to schools, parks, public transit, shopping, and York University, this is an opportunity you won't want to miss. Opportunity knocks!!!
Bedrooms
4
Bathrooms
2
Square Feet
1500-2000 sqft
Property Type
Detached
Register for free to view complete property details and access exclusive sold data
Free account • No credit card required
| Name | Size (m) | Size (ft) | Features |
|---|---|---|---|
| Living Room(Ground) | 5.08 x 3.63 | 16.7 x 11.9 | - |
| Living Room(Ground) | 5.08 x 3.63 | 16.7 x 11.9 | - |
| Living Room(Ground) | 5.08 x 3.63 | 16.7 x 11.9 | - |
| Living Room(Ground) | 5.08 x 3.63 | 16.7 x 11.9 | - |
| Living Room(Ground) | 5.08 x 3.63 | 16.7 x 11.9 | - |
| Living Room(Ground) | 5.08 x 3.63 | 16.7 x 11.9 | - |
| Living Room(Ground) | 5.08 x 3.63 | 16.7 x 11.9 | - |
| Living Room(Ground) | 5.08 x 3.63 | 16.7 x 11.9 | - |
| Living Room(Ground) | 5.08 x 3.63 | 16.7 x 11.9 | - |
| Living Room(Ground) | 5.08 x 3.63 | 16.7 x 11.9 | - |
| Dining Room(Ground) | 3.66 x 2.74 | 12.0 x 9.0 | - |
| Dining Room(Ground) | 3.66 x 2.74 | 12.0 x 9.0 | - |
| Dining Room(Ground) | 3.66 x 2.74 | 12.0 x 9.0 | - |
| Dining Room(Ground) | 3.66 x 2.74 | 12.0 x 9.0 | - |
| Dining Room(Ground) | 3.66 x 2.74 | 12.0 x 9.0 | - |
| Dining Room(Ground) | 3.66 x 2.74 | 12.0 x 9.0 | - |
| Dining Room(Ground) | 3.66 x 2.74 | 12.0 x 9.0 | - |
| Dining Room(Ground) | 3.66 x 2.74 | 12.0 x 9.0 | - |
| Dining Room(Ground) | 3.66 x 2.74 | 12.0 x 9.0 | - |
| Dining Room(Ground) | 3.66 x 2.74 | 12.0 x 9.0 | - |
| Kitchen(Ground) | 4.32 x 3.35 | 14.2 x 11.0 | - |
| Kitchen(Ground) | 4.32 x 3.35 | 14.2 x 11.0 | - |
| Kitchen(Ground) | 4.32 x 3.35 | 14.2 x 11.0 | - |
| Kitchen(Ground) | 4.32 x 3.35 | 14.2 x 11.0 | - |
| Kitchen(Ground) | 4.32 x 3.35 | 14.2 x 11.0 | - |
| Kitchen(Ground) | 4.32 x 3.35 | 14.2 x 11.0 | - |
| Kitchen(Ground) | 4.32 x 3.35 | 14.2 x 11.0 | - |
| Kitchen(Ground) | 4.32 x 3.35 | 14.2 x 11.0 | - |
| Kitchen(Ground) | 4.32 x 3.35 | 14.2 x 11.0 | - |
| Kitchen(Ground) | 4.32 x 3.35 | 14.2 x 11.0 | - |
| Sunroom(Ground) | 5.31 x 3.05 | 17.4 x 10.0 | - |
| Sunroom(Ground) | 5.31 x 3.05 | 17.4 x 10.0 | - |
| Sunroom(Ground) | 5.31 x 3.05 | 17.4 x 10.0 | - |
| Sunroom(Ground) | 5.31 x 3.05 | 17.4 x 10.0 | - |
| Sunroom(Ground) | 5.31 x 3.05 | 17.4 x 10.0 | - |
| Sunroom(Ground) | 5.31 x 3.05 | 17.4 x 10.0 | - |
| Sunroom(Ground) | 5.31 x 3.05 | 17.4 x 10.0 | - |
| Sunroom(Ground) | 5.31 x 3.05 | 17.4 x 10.0 | - |
| Sunroom(Ground) | 5.31 x 3.05 | 17.4 x 10.0 | - |
| Sunroom(Ground) | 5.31 x 3.05 | 17.4 x 10.0 | - |
| Primary Bedroom(Second) | 4.22 x 3.28 | 13.8 x 10.8 | - |
| Primary Bedroom(Second) | 4.22 x 3.28 | 13.8 x 10.8 | - |
| Primary Bedroom(Second) | 4.22 x 3.28 | 13.8 x 10.8 | - |
| Primary Bedroom(Second) | 4.22 x 3.28 | 13.8 x 10.8 | - |
| Primary Bedroom(Second) | 4.22 x 3.28 | 13.8 x 10.8 | - |
| Primary Bedroom(Second) | 4.22 x 3.28 | 13.8 x 10.8 | - |
| Primary Bedroom(Second) | 4.22 x 3.28 | 13.8 x 10.8 | - |
| Primary Bedroom(Second) | 4.22 x 3.28 | 13.8 x 10.8 | - |
| Primary Bedroom(Second) | 4.22 x 3.28 | 13.8 x 10.8 | - |
| Primary Bedroom(Second) | 4.22 x 3.28 | 13.8 x 10.8 | - |
| Bedroom 2(Second) | 3.35 x 3.05 | 11.0 x 10.0 | - |
| Bedroom 2(Second) | 3.35 x 3.05 | 11.0 x 10.0 | - |
| Bedroom 2(Second) | 3.35 x 3.05 | 11.0 x 10.0 | - |
| Bedroom 2(Second) | 3.35 x 3.05 | 11.0 x 10.0 | - |
| Bedroom 2(Second) | 3.35 x 3.05 | 11.0 x 10.0 | - |
| Bedroom 2(Second) | 3.35 x 3.05 | 11.0 x 10.0 | - |
| Bedroom 2(Second) | 3.35 x 3.05 | 11.0 x 10.0 | - |
| Bedroom 2(Second) | 3.35 x 3.05 | 11.0 x 10.0 | - |
| Bedroom 2(Second) | 3.35 x 3.05 | 11.0 x 10.0 | - |
| Bedroom 2(Second) | 3.35 x 3.05 | 11.0 x 10.0 | - |
| Bedroom 3(Second) | 3.18 x 2.75 | 10.4 x 9.0 | - |
| Bedroom 3(Second) | 3.18 x 2.75 | 10.4 x 9.0 | - |
| Bedroom 3(Second) | 3.18 x 2.75 | 10.4 x 9.0 | - |
| Bedroom 3(Second) | 3.18 x 2.75 | 10.4 x 9.0 | - |
| Bedroom 3(Second) | 3.18 x 2.75 | 10.4 x 9.0 | - |
| Bedroom 3(Second) | 3.18 x 2.75 | 10.4 x 9.0 | - |
| Bedroom 3(Second) | 3.18 x 2.75 | 10.4 x 9.0 | - |
| Bedroom 3(Second) | 3.18 x 2.75 | 10.4 x 9.0 | - |
| Bedroom 3(Second) | 3.18 x 2.75 | 10.4 x 9.0 | - |
| Bedroom 3(Second) | 3.18 x 2.75 | 10.4 x 9.0 | - |
| Bedroom 4(Second) | 3.02 x 2.79 | 9.9 x 9.2 | - |
| Bedroom 4(Second) | 3.02 x 2.79 | 9.9 x 9.2 | - |
| Bedroom 4(Second) | 3.02 x 2.79 | 9.9 x 9.2 | - |
| Bedroom 4(Second) | 3.02 x 2.79 | 9.9 x 9.2 | - |
| Bedroom 4(Second) | 3.02 x 2.79 | 9.9 x 9.2 | - |
| Bedroom 4(Second) | 3.02 x 2.79 | 9.9 x 9.2 | - |
| Bedroom 4(Second) | 3.02 x 2.79 | 9.9 x 9.2 | - |
| Bedroom 4(Second) | 3.02 x 2.79 | 9.9 x 9.2 | - |
| Bedroom 4(Second) | 3.02 x 2.79 | 9.9 x 9.2 | - |
| Bedroom 4(Second) | 3.02 x 2.79 | 9.9 x 9.2 | - |
| Recreation(Basement) | 5.16 x 3.63 | 16.9 x 11.9 | - |
| Recreation(Basement) | 5.16 x 3.63 | 16.9 x 11.9 | - |
| Recreation(Basement) | 5.16 x 3.63 | 16.9 x 11.9 | - |
| Recreation(Basement) | 5.16 x 3.63 | 16.9 x 11.9 | - |
| Recreation(Basement) | 5.16 x 3.63 | 16.9 x 11.9 | - |
| Recreation(Basement) | 5.16 x 3.63 | 16.9 x 11.9 | - |
| Recreation(Basement) | 5.16 x 3.63 | 16.9 x 11.9 | - |
| Recreation(Basement) | 5.16 x 3.63 | 16.9 x 11.9 | - |
| Recreation(Basement) | 5.16 x 3.63 | 16.9 x 11.9 | - |
| Recreation(Basement) | 5.16 x 3.63 | 16.9 x 11.9 | - |
| Utility Room(Basement) | 3.02 x 2.49 | 9.9 x 8.2 | - |
| Utility Room(Basement) | 3.02 x 2.49 | 9.9 x 8.2 | - |
| Utility Room(Basement) | 3.02 x 2.49 | 9.9 x 8.2 | - |
| Utility Room(Basement) | 3.02 x 2.49 | 9.9 x 8.2 | - |
| Utility Room(Basement) | 3.02 x 2.49 | 9.9 x 8.2 | - |
| Utility Room(Basement) | 3.02 x 2.49 | 9.9 x 8.2 | - |
| Utility Room(Basement) | 3.02 x 2.49 | 9.9 x 8.2 | - |
| Utility Room(Basement) | 3.02 x 2.49 | 9.9 x 8.2 | - |
| Utility Room(Basement) | 3.02 x 2.49 | 9.9 x 8.2 | - |
| Utility Room(Basement) | 3.02 x 2.49 | 9.9 x 8.2 | - |
Register for free to view complete room dimensions and access exclusive sold data
Free account • No credit card required
Original List Price
$965,000
Listed on Jul 15, 2026
Sold Price
$950,000
Sold on Sep 14, 2026
-$15,000
-1.6%
Register for free to view complete price history and access exclusive sold data
Free account • No credit card required
Your Agent
Broker of Record
PREMIER MATRIX REALTY LTD. BROKERAGE
See the comparable sold, tax-matched, and currently-competing listings for 39 Madron Crescent.
Register for free to view complete price estimate and access exclusive sold data
Free account • No credit card required
Contact OVAIS QASSIM
39 Madron Crescent, Toronto, ON M3J 1H8 is a 4-bedroom, 2-bathroom 2-storey detached with approximately 1500-2000 square feet of living space, situated on a 44 103 foot lot. This property is currently sold (sold for $950,000). The home features a attached garage and a finished basement.
This home is located in York University Heights, part of Toronto W05 in the Toronto area. Explore more homes for sale and recently sold properties in this neighbourhood.
Whether you are looking to buy, sell, or lease in York University Heights, our team of experienced real estate professionals can help you navigate the market and find the perfect home. Contact us today for a free consultation.
39 Madron Crescent, Toronto, ON M3J 1H8 sold,4 bedroom detached York University Heights,Toronto W05 homes for sale,Toronto real estate,2-Storey homes, detached sold


