
$930,000
283 Derrydown Road, Toronto, ON M3J 1S2
Toronto, ON M3J 1G8
3 Bed · 2 Bath · Detached
MLS #W13477426
Listed Price
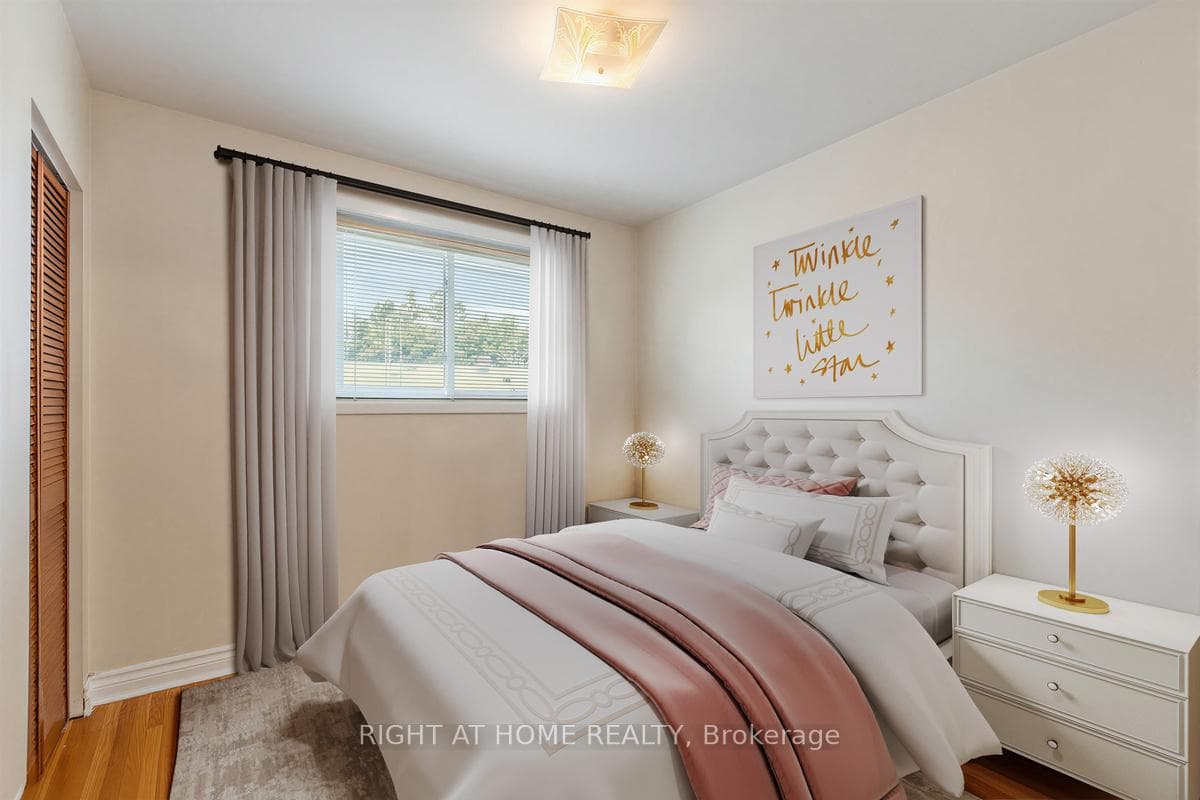
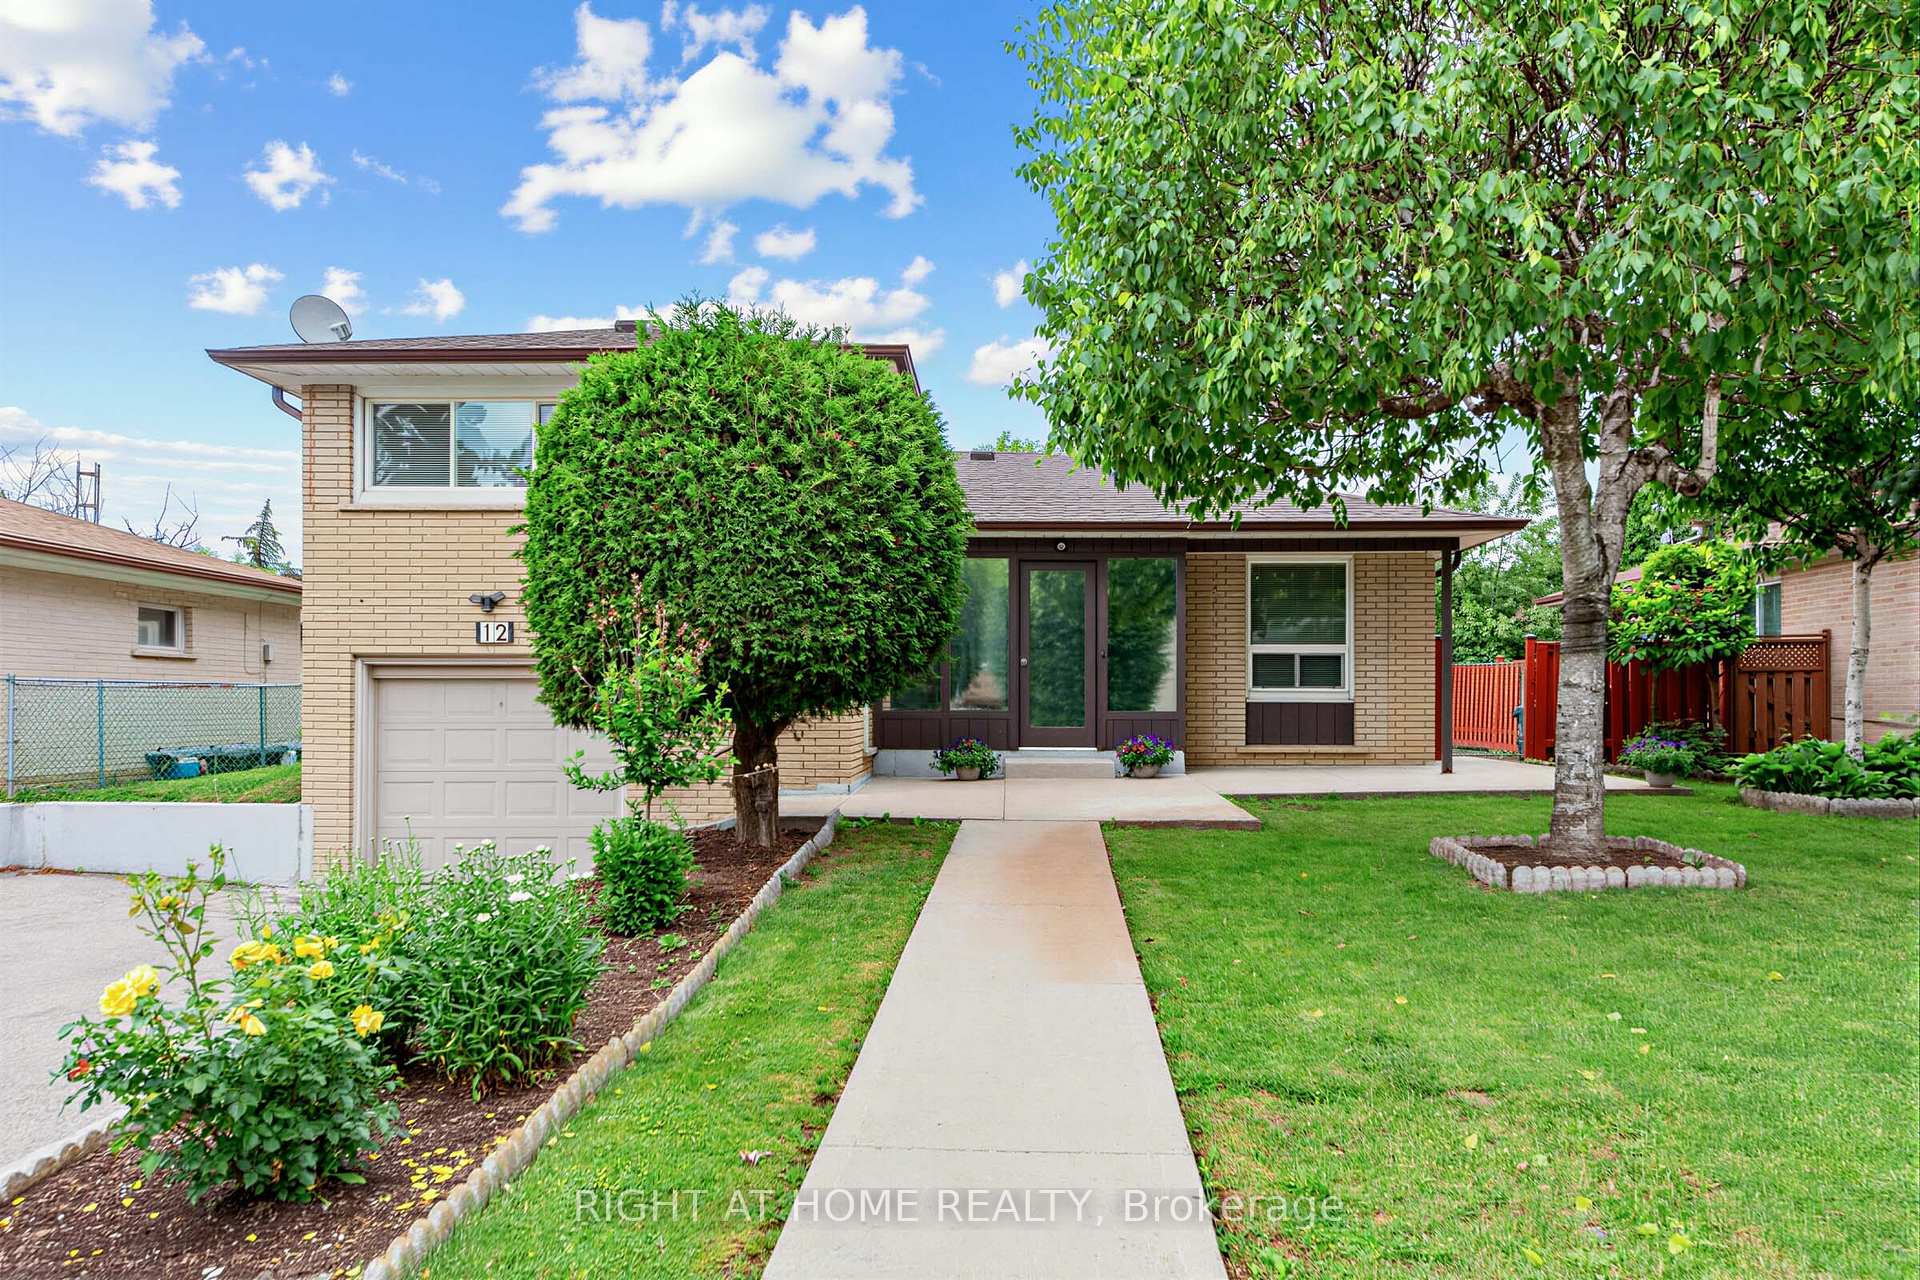
Solid detached brick construction on a generous 60-foot lot, and decades of pride of ownership define this well-maintained 4-level sidesplit in Toronto's York University Heights community. Owned and cared for by the same family for many years, this spacious home offers 3 bedrooms, 2 bathrooms, an attached garage, and parking for up to five vehicles. The functional multi-level layout features bright principal rooms, providing ample space for everyday living and entertaining. The finished lower level includes a large family room, offering the flexibility for a recreation area, home office, or additional living space.A sunroom addition overlooking the backyard extends the living area and provides a comfortable space to relax and enjoy throughout the seasons. Numerous updates have been completed over the years, reflecting the care and attention this home has received. Situated on a generous 60' x 102' lot, the property offers exceptional space both inside and out. Conveniently located near Elia Middle School, Lamberton Public School, C.W. Jefferys Collegiate Institute, York University, parks, shopping, and community amenities. Commuters will appreciate being steps to TTC service on Sentinel Road, minutes to Finch West and Pioneer Village subway stations, and close to the recently completed Finch West LRT. An excellent opportunity to own a well-cared-for detached home in an established North York neighbourhood with outstanding transit access and everyday conveniences nearby.
Bedrooms
3
Bathrooms
2
Square Feet
1500-2000 sqft
Property Type
Detached
| Name | Size (m) | Size (ft) | Features |
|---|---|---|---|
| Living Room(Main) | 5.16 x 3.29 | 16.9 x 10.8 | - |
| Living Room(Main) | 5.16 x 3.29 | 16.9 x 10.8 | - |
| Living Room(Main) | 5.16 x 3.29 | 16.9 x 10.8 | - |
| Living Room(Main) | 5.16 x 3.29 | 16.9 x 10.8 | - |
| Living Room(Main) | 5.16 x 3.29 | 16.9 x 10.8 | - |
| Living Room(Main) | 5.16 x 3.29 | 16.9 x 10.8 | - |
| Living Room(Main) | 5.16 x 3.29 | 16.9 x 10.8 | - |
| Dining Room(Main) | 3.05 x 2.65 | 10.0 x 8.7 | - |
| Dining Room(Main) | 3.05 x 2.65 | 10.0 x 8.7 | - |
| Dining Room(Main) | 3.05 x 2.65 | 10.0 x 8.7 | - |
| Dining Room(Main) | 3.05 x 2.65 | 10.0 x 8.7 | - |
| Dining Room(Main) | 3.05 x 2.65 | 10.0 x 8.7 | - |
| Dining Room(Main) | 3.05 x 2.65 | 10.0 x 8.7 | - |
| Dining Room(Main) | 3.05 x 2.65 | 10.0 x 8.7 | - |
| Kitchen(Main) | 2.54 x 4.98 | 8.3 x 16.3 | - |
| Kitchen(Main) | 2.54 x 4.98 | 8.3 x 16.3 | - |
| Kitchen(Main) | 2.54 x 4.98 | 8.3 x 16.3 | - |
| Kitchen(Main) | 2.54 x 4.98 | 8.3 x 16.3 | - |
| Kitchen(Main) | 2.54 x 4.98 | 8.3 x 16.3 | - |
| Kitchen(Main) | 2.54 x 4.98 | 8.3 x 16.3 | - |
| Kitchen(Main) | 2.54 x 4.98 | 8.3 x 16.3 | - |
| Primary Bedroom(Second) | 3.91 x 3.3 | 12.8 x 10.8 | - |
| Primary Bedroom(Second) | 3.91 x 3.3 | 12.8 x 10.8 | - |
| Primary Bedroom(Second) | 3.91 x 3.3 | 12.8 x 10.8 | - |
| Primary Bedroom(Second) | 3.91 x 3.3 | 12.8 x 10.8 | - |
| Primary Bedroom(Second) | 3.91 x 3.3 | 12.8 x 10.8 | - |
| Primary Bedroom(Second) | 3.91 x 3.3 | 12.8 x 10.8 | - |
| Primary Bedroom(Second) | 3.91 x 3.3 | 12.8 x 10.8 | - |
| Bedroom 2(Second) | 3.3 x 2.78 | 10.8 x 9.1 | - |
| Bedroom 2(Second) | 3.3 x 2.78 | 10.8 x 9.1 | - |
| Bedroom 2(Second) | 3.3 x 2.78 | 10.8 x 9.1 | - |
| Bedroom 2(Second) | 3.3 x 2.78 | 10.8 x 9.1 | - |
| Bedroom 2(Second) | 3.3 x 2.78 | 10.8 x 9.1 | - |
| Bedroom 2(Second) | 3.3 x 2.78 | 10.8 x 9.1 | - |
| Bedroom 2(Second) | 3.3 x 2.78 | 10.8 x 9.1 | - |
| Bedroom 3(Second) | 2.78 x 2.67 | 9.1 x 8.8 | - |
| Bedroom 3(Second) | 2.78 x 2.67 | 9.1 x 8.8 | - |
| Bedroom 3(Second) | 2.78 x 2.67 | 9.1 x 8.8 | - |
| Bedroom 3(Second) | 2.78 x 2.67 | 9.1 x 8.8 | - |
| Bedroom 3(Second) | 2.78 x 2.67 | 9.1 x 8.8 | - |
| Bedroom 3(Second) | 2.78 x 2.67 | 9.1 x 8.8 | - |
| Bedroom 3(Second) | 2.78 x 2.67 | 9.1 x 8.8 | - |
| Family Room(Lower) | 4.57 x 3.34 | 15.0 x 11.0 | - |
| Family Room(Lower) | 4.57 x 3.34 | 15.0 x 11.0 | - |
| Family Room(Lower) | 4.57 x 3.34 | 15.0 x 11.0 | - |
| Family Room(Lower) | 4.57 x 3.34 | 15.0 x 11.0 | - |
| Family Room(Lower) | 4.57 x 3.34 | 15.0 x 11.0 | - |
| Family Room(Lower) | 4.57 x 3.34 | 15.0 x 11.0 | - |
| Family Room(Lower) | 4.57 x 3.34 | 15.0 x 11.0 | - |
| Exercise Room(Basement) | 5.26 x 2.95 | 17.3 x 9.7 | - |
| Exercise Room(Basement) | 5.26 x 2.95 | 17.3 x 9.7 | - |
| Exercise Room(Basement) | 5.26 x 2.95 | 17.3 x 9.7 | - |
| Exercise Room(Basement) | 5.26 x 2.95 | 17.3 x 9.7 | - |
| Exercise Room(Basement) | 5.26 x 2.95 | 17.3 x 9.7 | - |
| Exercise Room(Basement) | 5.26 x 2.95 | 17.3 x 9.7 | - |
| Exercise Room(Basement) | 5.26 x 2.95 | 17.3 x 9.7 | - |
| Utility Room(Basement) | 5.26 x 2.92 | 17.3 x 9.6 | - |
| Utility Room(Basement) | 5.26 x 2.92 | 17.3 x 9.6 | - |
| Utility Room(Basement) | 5.26 x 2.92 | 17.3 x 9.6 | - |
| Utility Room(Basement) | 5.26 x 2.92 | 17.3 x 9.6 | - |
| Utility Room(Basement) | 5.26 x 2.92 | 17.3 x 9.6 | - |
| Utility Room(Basement) | 5.26 x 2.92 | 17.3 x 9.6 | - |
| Utility Room(Basement) | 5.26 x 2.92 | 17.3 x 9.6 | - |
Your Agent
Broker of Record
PREMIER MATRIX REALTY LTD. BROKERAGE
See the comparable sold, tax-matched, and currently-competing listings for 12 Candlewood Crescent.
Register for free to view complete price estimate and access exclusive sold data
Free account • No credit card required
Contact OVAIS QASSIM
12 Candlewood Crescent, Toronto, ON M3J 1G8 is a 3-bedroom, 2-bathroom sidesplit 4 detached with approximately 1500-2000 square feet of living space, situated on a 60 102 foot lot. This property is currently for sale at $1,049,000. The home features a attached garage and a finished basement, built approximately 51-99 years ago.
This home is located in York University Heights, part of Toronto W05 in the Toronto area. Explore more homes for sale and recently sold properties in this neighbourhood.
Whether you are looking to buy, sell, or lease in York University Heights, our team of experienced real estate professionals can help you navigate the market and find the perfect home. Contact us today for a free consultation.
12 Candlewood Crescent, Toronto, ON M3J 1G8 for sale,3 bedroom detached York University Heights,Toronto W05 homes for sale,Toronto real estate,Sidesplit 4 homes, detached for sale


