
$1,180,000
102 Harness Circle, Markham, ON L3S 1X6
Markham, ON L3S 2V7
5 Bed · 5 Bath · Detached
MLS #N13686286
Listed Price
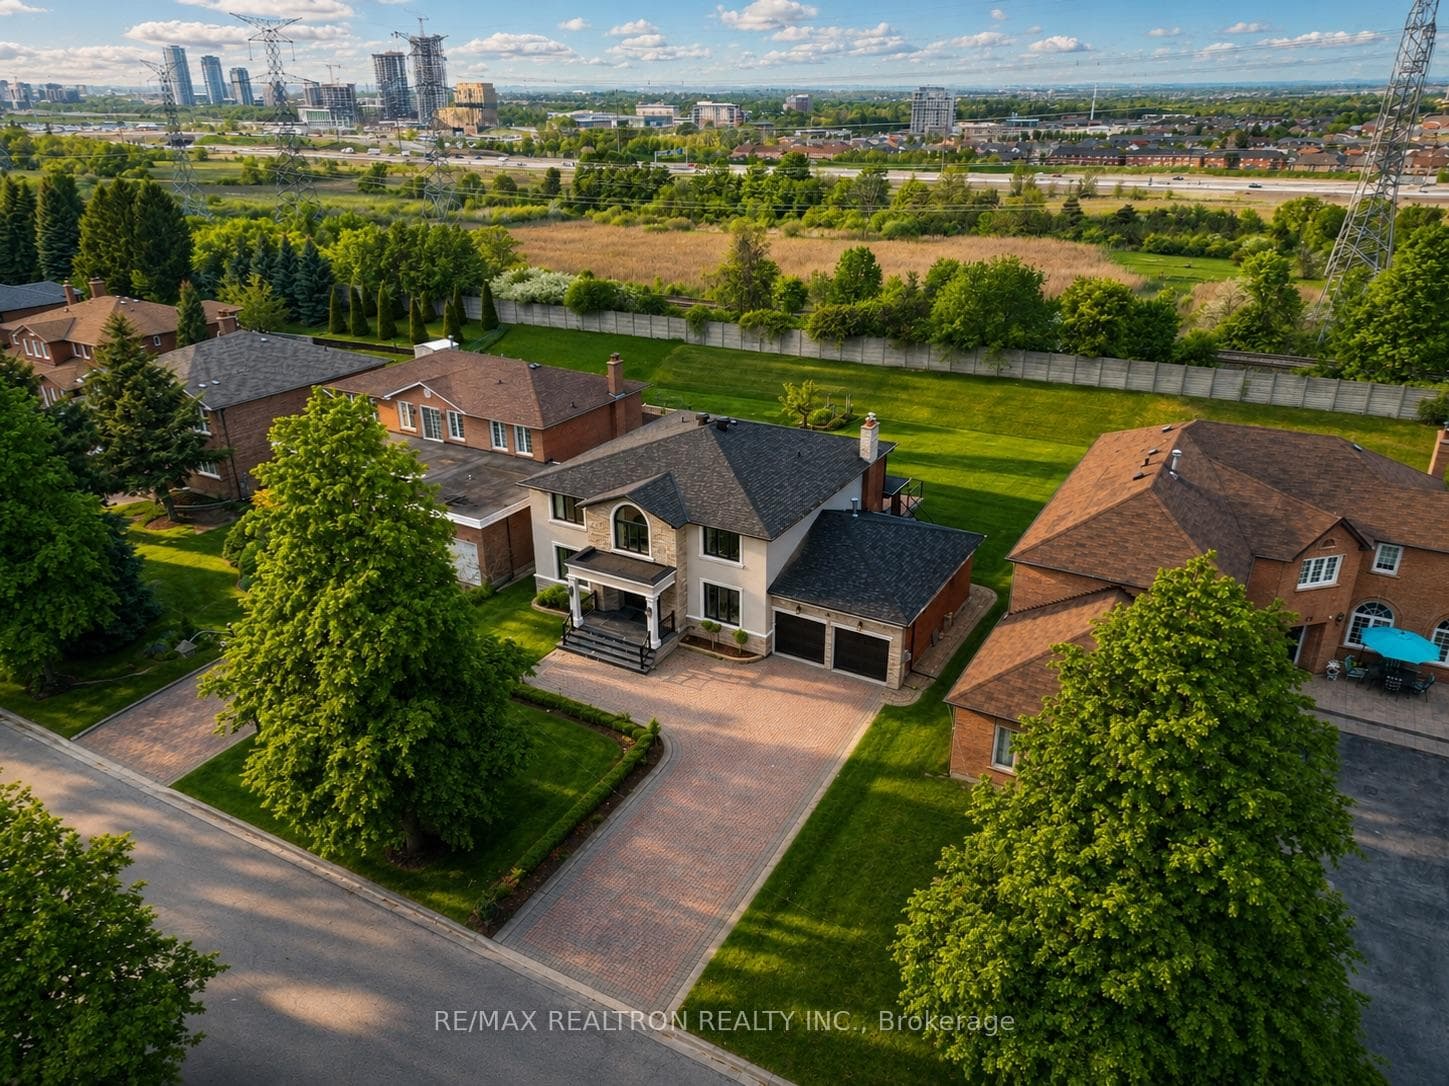
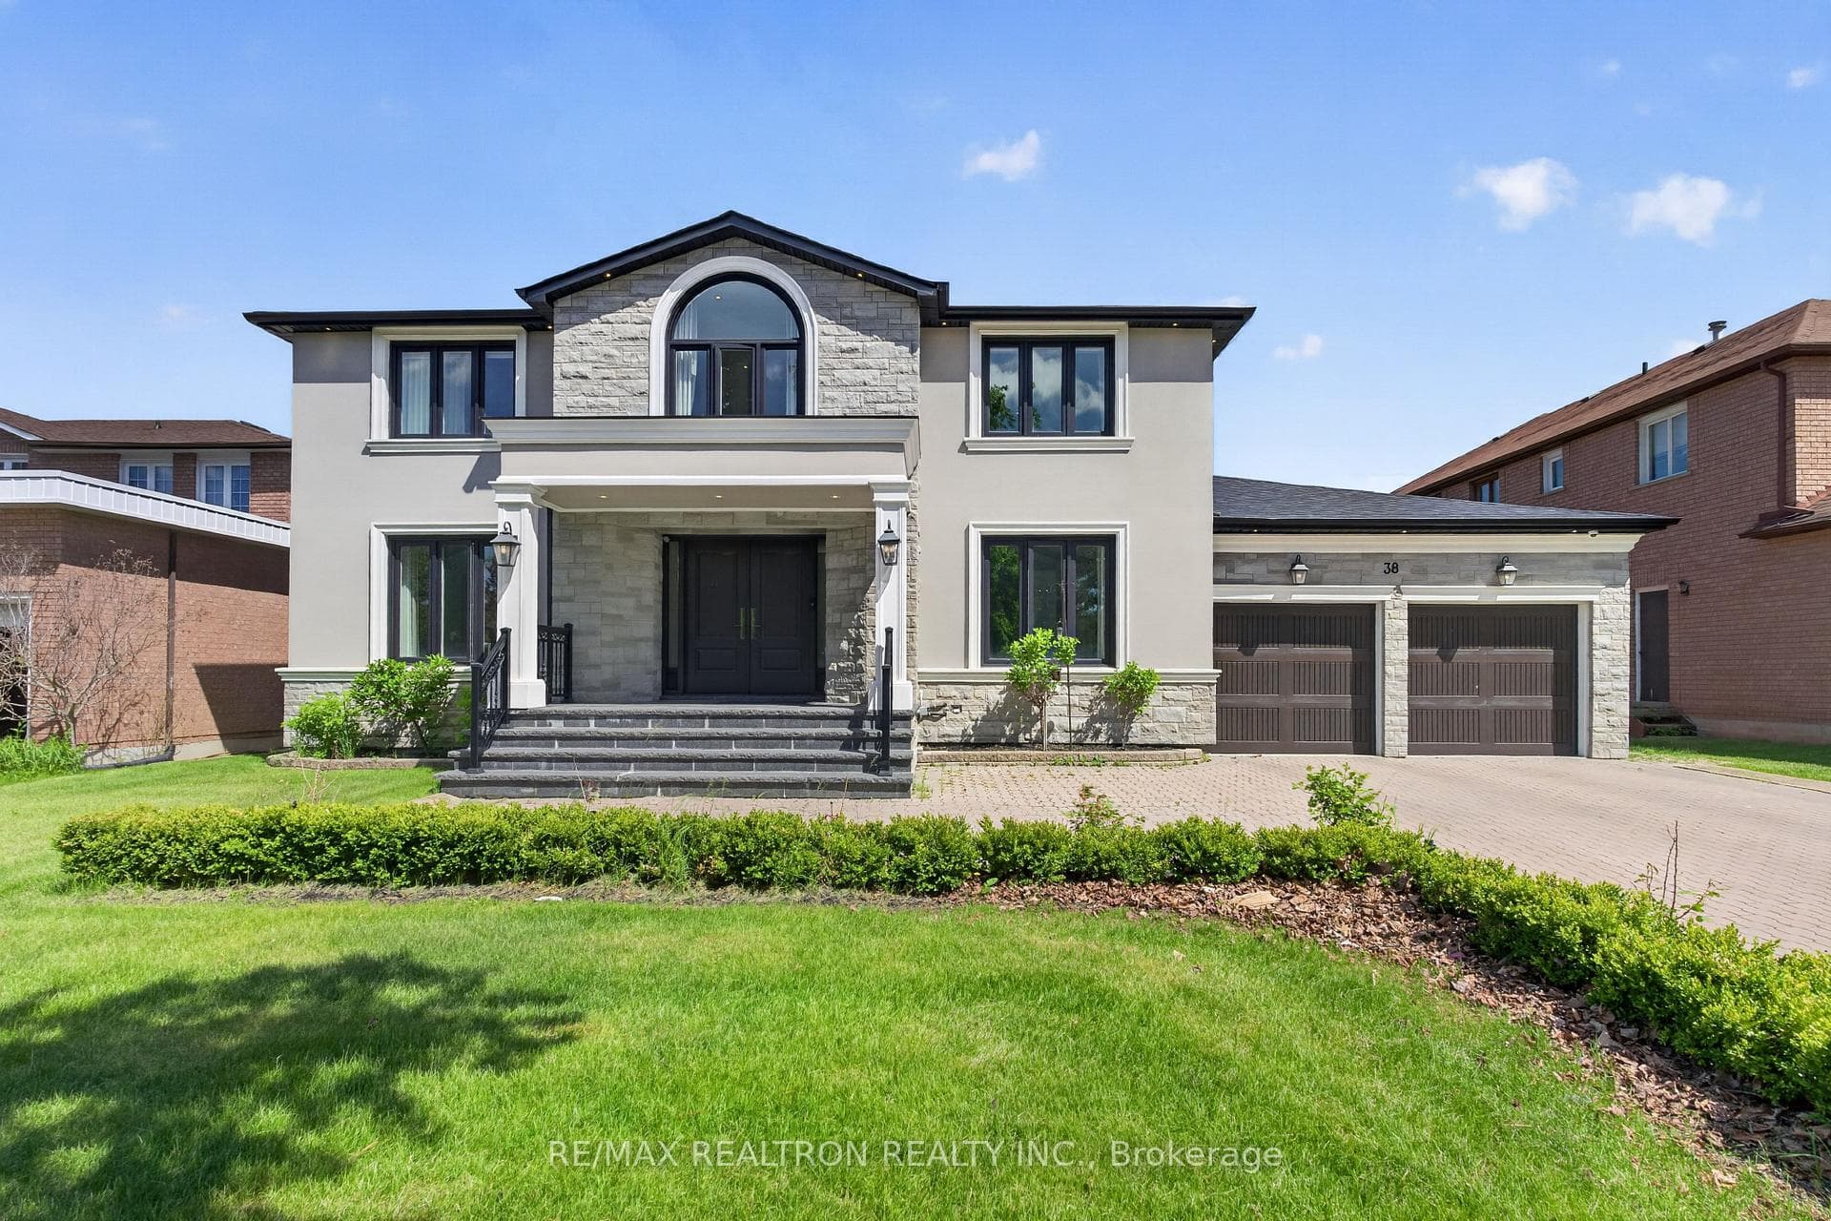
Welcome to 38 Beckenridge Drive, a stunning executive residence on a beautifully landscaped lot in prestigious Milliken Mills East. Extensively renovated with exceptional craftsmanship and premium materials, this move-in ready home offers refined luxury, elegant design, and outstanding functionality throughout. Impressive stone & stucco exterior, heated front stairs and patio, composite decking, updated windows, doors, roof, and mechanicals, plus 10 hardwired security cameras provide comfort and peace of mind. Grand double-door entry opens to a soaring foyer with porcelain tiles, smooth ceilings, pot lights, upgraded iron staircase, hardwood floors, crown moulding, and designer lighting throughout. Spectacular chef's kitchen features quartz countertops, centre island, ceramic backsplash, built-in stainless steel appliances, and bright breakfast area with waffle ceiling and walkout to heated covered deck. Elegant living, dining, office, and family rooms offer multiple fireplaces, custom cabinetry, and exceptional entertaining space. Luxurious primary retreat includes walk-in closet, heated 6-pc ensuite, and private sitting area. Spacious finished walkout basement with kitchen/wet bar, fireplace, open-concept recreation areas, full bath, and direct backyard access is ideal for extended family living and entertaining. 3 CAR tandem garage with tiled flooring and oversized driveway. Prime location near GO Train, YMCA, restaurants, Pacific Mall, and top-ranking Milliken Mills High School.
Bedrooms
5
Bathrooms
5
Square Feet
3000-3500 sqft
Property Type
Detached
| Name | Size (m) | Size (ft) | Features |
|---|---|---|---|
| Great Room(Basement) | 3.5 x 11 | 11.5 x 36.1 | - |
| Recreation(Basement) | 7.7 x 9 | 25.3 x 29.5 | - |
| Bedroom 4(Second) | 3.3 x 4 | 10.8 x 13.1 | - |
| Kitchen(Main) | 3.89 x 3.89 | 12.8 x 12.8 | - |
| Breakfast(Basement) | 3.2 x 3.3 | 10.5 x 10.8 | - |
| Living Room(Main) | 3.7 x 5.4 | 12.1 x 17.7 | - |
| Dining Room(Main) | 3.78 x 5.17 | 12.4 x 17.0 | - |
| Family Room(Main) | 4 x 5.5 | 13.1 x 18.0 | - |
| Office(Main) | 3.3 x 3.7 | 10.8 x 12.1 | - |
| Bedroom 2(Second) | 3.6 x 4 | 11.8 x 13.1 | - |
| Breakfast(Main) | 3.2 x 3.6 | 10.5 x 11.8 | - |
| Primary Bedroom(Second) | 4 x 5 | 13.1 x 16.4 | - |
| Bedroom 3(Second) | 3.8 x 3.9 | 12.5 x 12.8 | - |
| Workshop(Basement) | 2.7 x 3.1 | 8.9 x 10.2 | - |
Complete transaction history for this property
Leased: Dec 31, 2025
$6,000/mo
+$1 (0.0%)
Register free to see the complete unit history
Register for free to view complete transaction history and access exclusive sold data
Free account • No credit card required
Your Agent
Broker of Record
PREMIER MATRIX REALTY LTD. BROKERAGE
See the comparable sold, tax-matched, and currently-competing listings for 38 Beckenridge Drive.
Register for free to view complete price estimate and access exclusive sold data
Free account • No credit card required
Contact OVAIS QASSIM
38 Beckenridge Drive, Markham, ON L3S 2V7 is a 5-bedroom, 5-bathroom 2-storey detached with approximately 3000-3500 square feet of living space, situated on a 69 210 foot lot. This property is currently for sale at $2,590,000. The home features a attached garage and a finished with walk-out basement.
This home is located in Milliken Mills East, part of Markham in the York area. Explore more homes for sale and recently sold properties in this neighbourhood.
Whether you are looking to buy, sell, or lease in Milliken Mills East, our team of experienced real estate professionals can help you navigate the market and find the perfect home. Contact us today for a free consultation.
38 Beckenridge Drive, Markham, ON L3S 2V7 for sale,5 bedroom detached Milliken Mills East,Markham homes for sale,York real estate,2-Storey homes, detached for sale


