
$1,700,000
26 Neilor Crescent, Toronto, ON M9C 1K4
Register for free to view the complete photo gallery and property details
Showing 2 of 20 photos
Toronto W08, ON M9C 2T4
6 Bed · 4 Bath · Detached
MLS #W12159201
Sold on September 29, 2025
September 29, 2025
Originally listed at $1,775,000 28 days on market
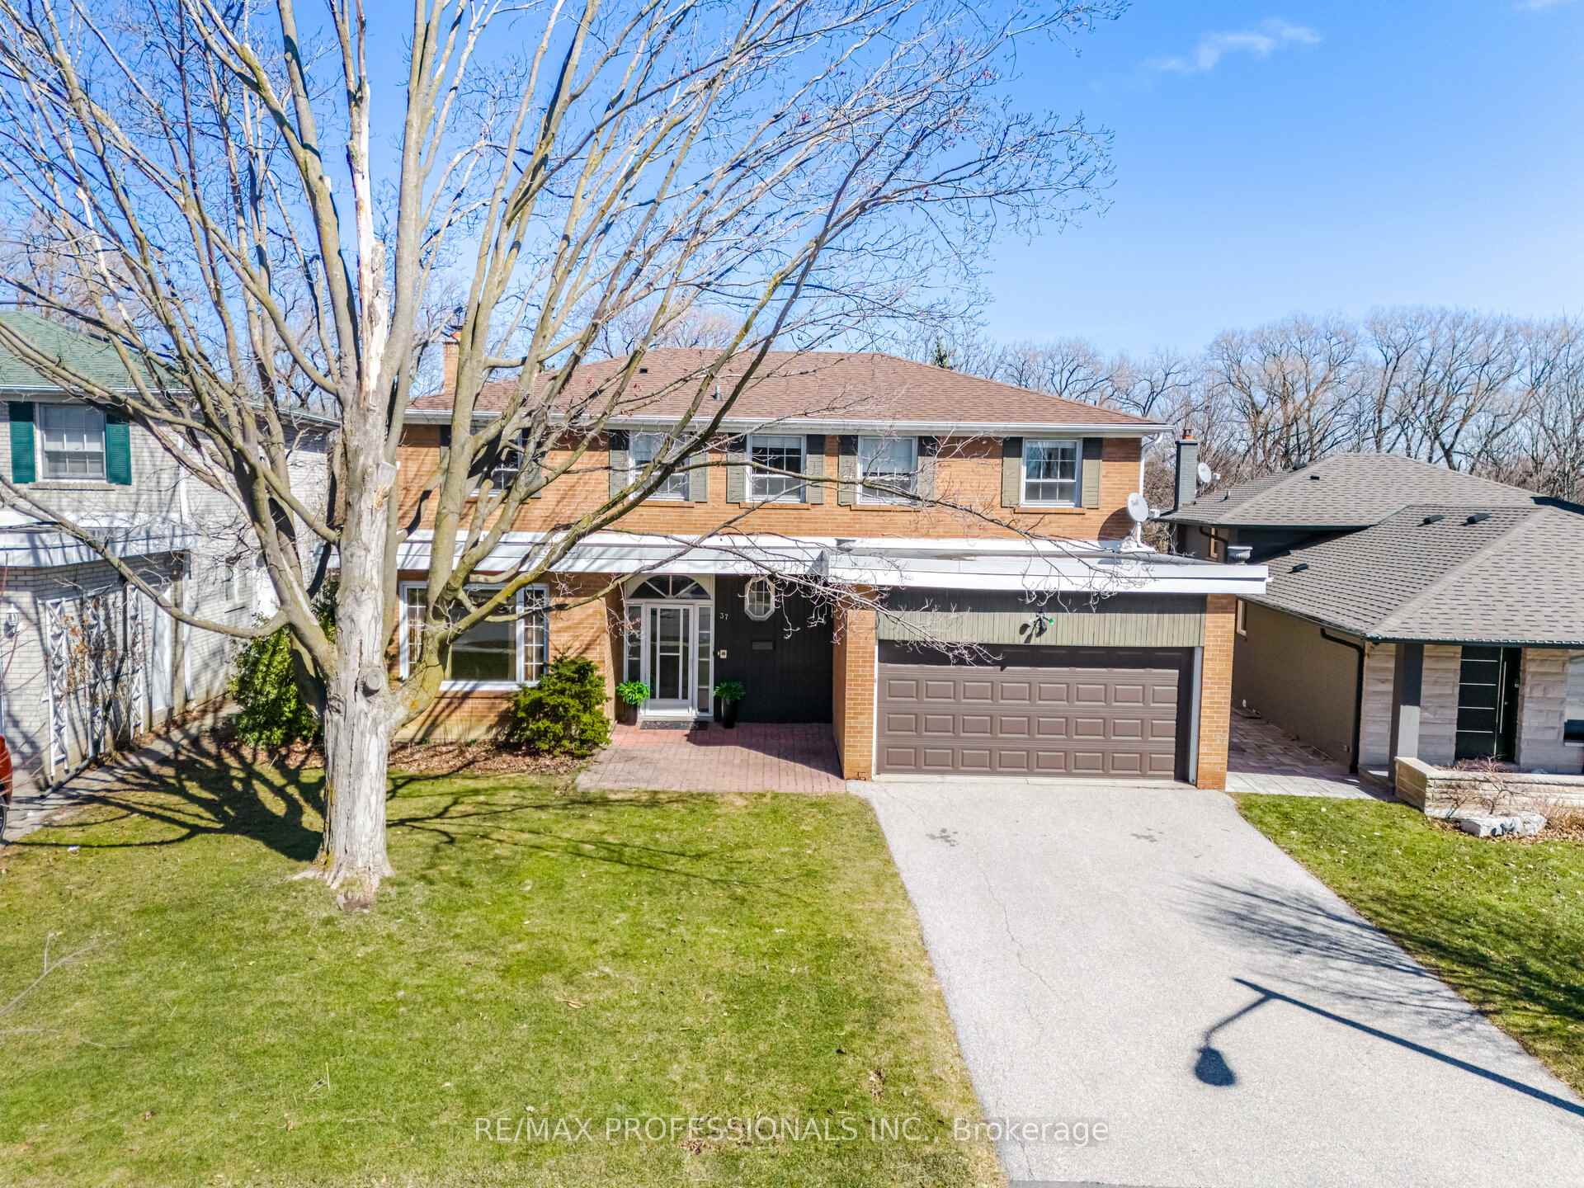
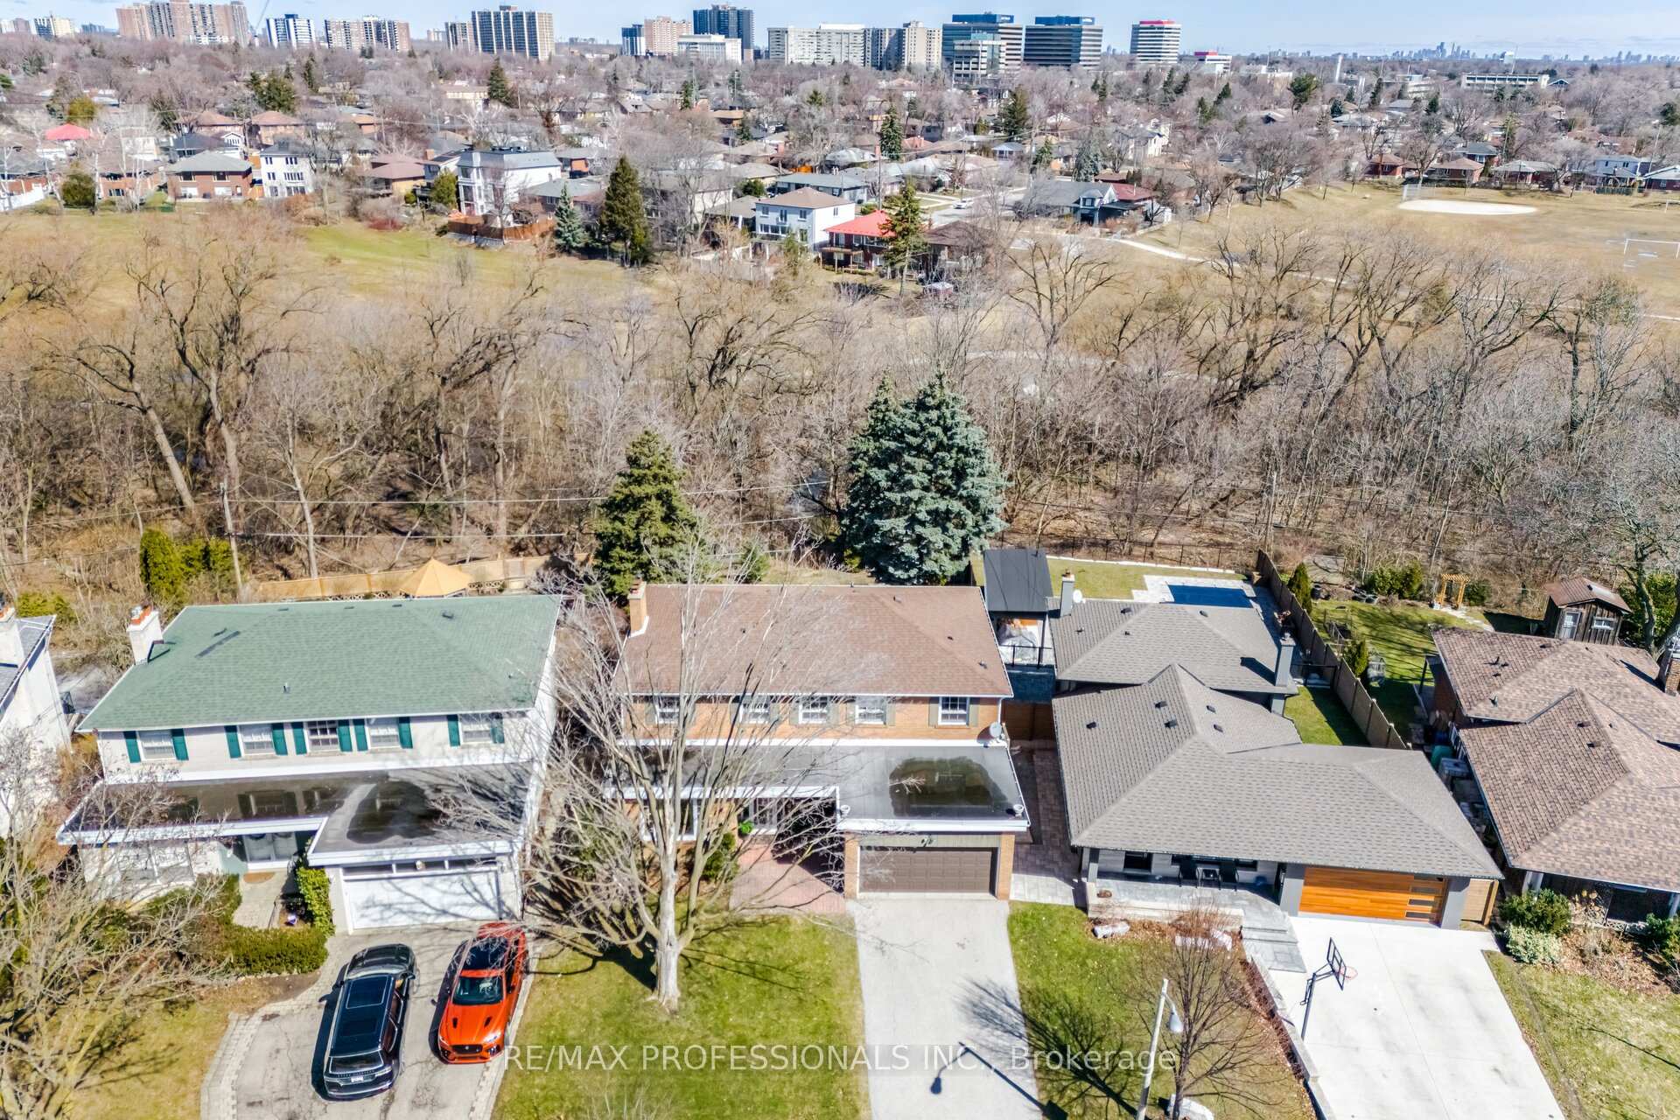
Welcome To This Signature Home In A Prime And Coveted Location In Sought-After Markland Wood! Nestled On A Premium Lot Flanking Etobicoke Creek And An Immensely Private, Tree-Studded Greenspace... The Views Are Simply Breathtaking! Casually Elegant & Cloaked In A Neutral Palette, This Fine Home Offers A Brilliant Layout With 5+1 Bedrooms, 3.5 Baths, And A Walk-Out Basement With Pool & Patio Heaven Beyond. Attention Busy Parents...You Will Love The Main Floor Laundry & Mud Room With Separate Entrance. Entertain And Break Bread With Friends In The Formal Living & Dining Rooms With Adjacent Sun-Drenched Eat-In Kitchen And Main Floor Den/Office.The Second Floor Offers A Quietly Contemporary Primary Bedroom With 4-Pc Ensuite And His & Hers Closets. The Remaining 4 Bedrooms Are Very Generous In Size And Share The Main 4-Pc Bathroom. Built For A Growing Family, This Inspired Space Truly Captures The Leisure Lifestyle! Sell The Cottage & Enjoy All That This Home Has To Offer. Minutes To Downtown And A Short Walk To Markland Wood Golf Course, This Vibrant Community Is Abundant With Fine Area Schools & Amenities. Your Family Will Thrive Here! Invest Well...It's Time.
Bedrooms
6
Bathrooms
4
Square Feet
3500-5000 sqft
Property Type
Detached
Register for free to view complete property details and access exclusive sold data
Free account • No credit card required
| Name | Size (m) | Size (ft) | Features |
|---|---|---|---|
| Foyer(Main) | 3.17 x 1.75 | 10.4 x 5.7 | - |
| Living Room(Main) | 6.49 x 3.89 | 21.3 x 12.8 | - |
| Dining Room(Main) | 4.17 x 4.01 | 13.7 x 13.2 | - |
| Den(Main) | 4.94 x 3.92 | 16.2 x 12.9 | - |
| Kitchen(Main) | 4.01 x 2.93 | 13.2 x 9.6 | - |
| Breakfast(Main) | 4.01 x 2.95 | 13.2 x 9.7 | - |
| Laundry(Main) | 2.53 x 1.96 | 8.3 x 6.4 | - |
| Primary Bedroom(Second) | 5.25 x 4 | 17.2 x 13.1 | - |
| Bedroom 2(Second) | 4.3 x 4 | 14.1 x 13.1 | - |
| Bedroom 3(Second) | 4 x 3.49 | 13.1 x 11.5 | - |
| Bedroom 4(Second) | 4.65 x 3.11 | 15.3 x 10.2 | - |
| Bedroom 5(Second) | 3.21 x 3.04 | 10.5 x 10.0 | - |
| Bedroom(Basement) | 5.95 x 4.14 | 19.5 x 13.6 | - |
| Recreation(Basement) | 6.92 x 4.14 | 22.7 x 13.6 | - |
| Other(Basement) | 7.29 x 3.94 | 23.9 x 12.9 | - |
| Utility Room(Basement) | 5.95 x 3.11 | 19.5 x 10.2 | - |
Register for free to view complete room dimensions and access exclusive sold data
Free account • No credit card required
Complete transaction history for this property
Register for free to view complete transaction history and access exclusive sold data
Free account • No credit card required
Original List Price
$1,775,000
Listed on May 19, 2025
Sold Price
$1,750,000
Sold on Sep 29, 2025
-$25,000
-1.4%
Register for free to view complete price history and access exclusive sold data
Free account • No credit card required
Your Agent
Broker of Record
PREMIER MATRIX REALTY LTD. BROKERAGE
See the comparable sold, tax-matched, and currently-competing listings for 37 Thicket Road.
Register for free to view complete price estimate and access exclusive sold data
Free account • No credit card required
Contact OVAIS QASSIM
37 Thicket Road, Toronto W08, ON M9C 2T4 is a 6-bedroom, 4-bathroom 2-storey detached with approximately 3500-5000 square feet of living space, situated on a 54 124 foot lot. This property is currently sold (sold for $1,750,000). The home features a attached garage and a finished, separate entrance basement.
This home is located in Markland Wood, part of Toronto W08 in the Toronto area. Explore more homes for sale and recently sold properties in this neighbourhood.
Whether you are looking to buy, sell, or lease in Markland Wood, our team of experienced real estate professionals can help you navigate the market and find the perfect home. Contact us today for a free consultation.
37 Thicket Road, Toronto W08, ON M9C 2T4 sold,6 bedroom detached Markland Wood,Toronto W08 homes for sale,Toronto real estate,2-Storey homes, detached sold


