
$1,700,000
26 Neilor Crescent, Toronto, ON M9C 1K4
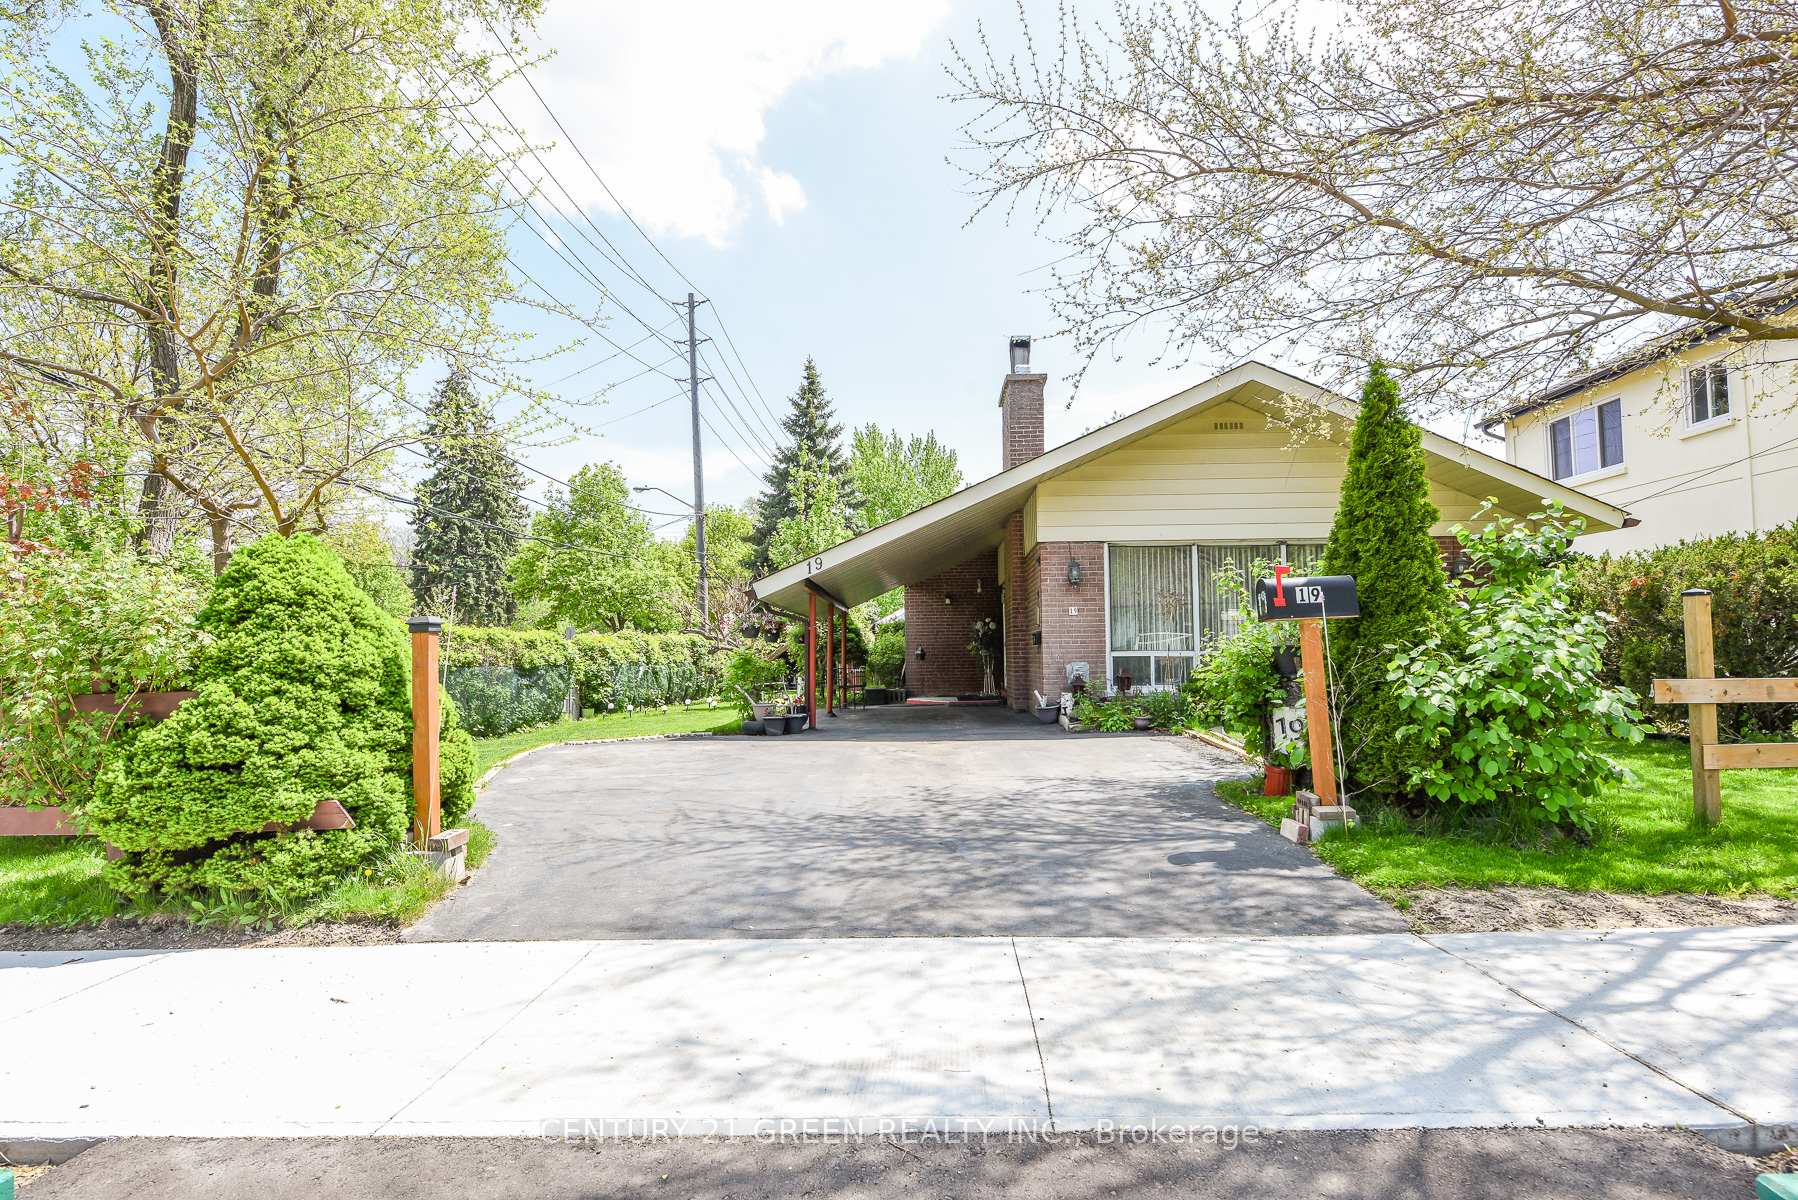

Register for free to view the complete photo gallery and property details
Showing 2 of 20 photos
Toronto, ON M9C 2B8
6 Bed · 2 Bath · Detached
MLS #W13415562
Sold on August 26, 2026
August 26, 2026
Originally listed at $999,999 45 days on market
PRIME LOCATION ! Exceptional Opportunity To Own A Solid 3-Level Side Split Bungalow In The Prestigious Markland Wood Community Of Etobicoke, Surrounded By Million-Dollar Homes. Nestled On A Generous Corner Lot In Cul De Sac Street, This Well-Maintained Residence Features A Bright Open-Concept Layout With 3 Spacious Upper-Level Bedrooms Plus 3 Versatile Lower-Level Rooms Ideal For Additional Bedrooms, A Family Room, Home Office, Gym, Or Recreation Area, Complete With A Separate Entrance.Step Outside To A Beautiful Fully Fenced Private Backyard - Perfect For Entertaining, Relaxing, And Creating Lasting Family Memories. Offering Excellent Potential For An In-Law Suite Or Basement Apartment, This Property Provides Outstanding Flexibility For Extended Families Or Additional Rental Income.An Ideal Opportunity For End-Users, Growing Families, And Savvy Investors Alike. A Beautiful Place To Call Home And Raise Your Family In One Of Etobicoke's Most Desirable Neighbourhoods. Conveniently Located Within Walking Distance To Top-Rated Schools, Churches Parks, Shopping, Public Transit, And Golf Courses, With Easy Access To Major Highways, Just Less Than 3 Kms To The Subway/Train Station, And Just Minutes Drive To Toronto Pearson Airport .
Bedrooms
6
Bathrooms
2
Square Feet
1100-1500 sqft
Property Type
Detached
Register for free to view complete property details and access exclusive sold data
Free account • No credit card required
| Name | Size (m) | Size (ft) | Features |
|---|---|---|---|
| Living Room(Main) | 4.86 x 3.62 | 15.9 x 11.9 | - |
| Living Room(Main) | 4.86 x 3.62 | 15.9 x 11.9 | - |
| Living Room(Main) | 4.86 x 3.62 | 15.9 x 11.9 | - |
| Living Room(Main) | 4.86 x 3.62 | 15.9 x 11.9 | - |
| Living Room(Main) | 4.86 x 3.62 | 15.9 x 11.9 | - |
| Living Room(Main) | 4.86 x 3.62 | 15.9 x 11.9 | - |
| Living Room(Main) | 4.86 x 3.62 | 15.9 x 11.9 | - |
| Living Room(Main) | 4.86 x 3.62 | 15.9 x 11.9 | - |
| Living Room(Main) | 4.86 x 3.62 | 15.9 x 11.9 | - |
| Living Room(Main) | 4.86 x 3.62 | 15.9 x 11.9 | - |
| Living Room(Main) | 4.86 x 3.62 | 15.9 x 11.9 | - |
| Living Room(Main) | 4.86 x 3.62 | 15.9 x 11.9 | - |
| Living Room(Main) | 4.86 x 3.62 | 15.9 x 11.9 | - |
| Dining Room(Main) | 3.66 x 2.39 | 12.0 x 7.8 | - |
| Dining Room(Main) | 3.66 x 2.39 | 12.0 x 7.8 | - |
| Dining Room(Main) | 3.66 x 2.39 | 12.0 x 7.8 | - |
| Dining Room(Main) | 3.66 x 2.39 | 12.0 x 7.8 | - |
| Dining Room(Main) | 3.66 x 2.39 | 12.0 x 7.8 | - |
| Dining Room(Main) | 3.66 x 2.39 | 12.0 x 7.8 | - |
| Dining Room(Main) | 3.66 x 2.39 | 12.0 x 7.8 | - |
| Dining Room(Main) | 3.66 x 2.39 | 12.0 x 7.8 | - |
| Dining Room(Main) | 3.66 x 2.39 | 12.0 x 7.8 | - |
| Dining Room(Main) | 3.66 x 2.39 | 12.0 x 7.8 | - |
| Dining Room(Main) | 3.66 x 2.39 | 12.0 x 7.8 | - |
| Dining Room(Main) | 3.66 x 2.39 | 12.0 x 7.8 | - |
| Dining Room(Main) | 3.66 x 2.39 | 12.0 x 7.8 | - |
| Kitchen(Main) | 4.22 x 2.82 | 13.8 x 9.3 | - |
| Kitchen(Main) | 4.22 x 2.82 | 13.8 x 9.3 | - |
| Kitchen(Main) | 4.22 x 2.82 | 13.8 x 9.3 | - |
| Kitchen(Main) | 4.22 x 2.82 | 13.8 x 9.3 | - |
| Kitchen(Main) | 4.22 x 2.82 | 13.8 x 9.3 | - |
| Kitchen(Main) | 4.22 x 2.82 | 13.8 x 9.3 | - |
| Kitchen(Main) | 4.22 x 2.82 | 13.8 x 9.3 | - |
| Kitchen(Main) | 4.22 x 2.82 | 13.8 x 9.3 | - |
| Kitchen(Main) | 4.22 x 2.82 | 13.8 x 9.3 | - |
| Kitchen(Main) | 4.22 x 2.82 | 13.8 x 9.3 | - |
| Kitchen(Main) | 4.22 x 2.82 | 13.8 x 9.3 | - |
| Kitchen(Main) | 4.22 x 2.82 | 13.8 x 9.3 | - |
| Kitchen(Main) | 4.22 x 2.82 | 13.8 x 9.3 | - |
| Primary Bedroom(Upper) | 4.16 x 3.56 | 13.6 x 11.7 | - |
| Primary Bedroom(Upper) | 4.16 x 3.56 | 13.6 x 11.7 | - |
| Primary Bedroom(Upper) | 4.16 x 3.56 | 13.6 x 11.7 | - |
| Primary Bedroom(Upper) | 4.16 x 3.56 | 13.6 x 11.7 | - |
| Primary Bedroom(Upper) | 4.16 x 3.56 | 13.6 x 11.7 | - |
| Primary Bedroom(Upper) | 4.16 x 3.56 | 13.6 x 11.7 | - |
| Primary Bedroom(Upper) | 4.16 x 3.56 | 13.6 x 11.7 | - |
| Primary Bedroom(Upper) | 4.16 x 3.56 | 13.6 x 11.7 | - |
| Primary Bedroom(Upper) | 4.16 x 3.56 | 13.6 x 11.7 | - |
| Primary Bedroom(Upper) | 4.16 x 3.56 | 13.6 x 11.7 | - |
| Primary Bedroom(Upper) | 4.16 x 3.56 | 13.6 x 11.7 | - |
| Primary Bedroom(Upper) | 4.16 x 3.56 | 13.6 x 11.7 | - |
| Primary Bedroom(Upper) | 4.16 x 3.56 | 13.6 x 11.7 | - |
| Bedroom 2(Upper) | 3.74 x 3.14 | 12.3 x 10.3 | - |
| Bedroom 2(Upper) | 3.74 x 3.14 | 12.3 x 10.3 | - |
| Bedroom 2(Upper) | 3.74 x 3.14 | 12.3 x 10.3 | - |
| Bedroom 2(Upper) | 3.74 x 3.14 | 12.3 x 10.3 | - |
| Bedroom 2(Upper) | 3.74 x 3.14 | 12.3 x 10.3 | - |
| Bedroom 2(Upper) | 3.74 x 3.14 | 12.3 x 10.3 | - |
| Bedroom 2(Upper) | 3.74 x 3.14 | 12.3 x 10.3 | - |
| Bedroom 2(Upper) | 3.74 x 3.14 | 12.3 x 10.3 | - |
| Bedroom 2(Upper) | 3.74 x 3.14 | 12.3 x 10.3 | - |
| Bedroom 2(Upper) | 3.74 x 3.14 | 12.3 x 10.3 | - |
| Bedroom 2(Upper) | 3.74 x 3.14 | 12.3 x 10.3 | - |
| Bedroom 2(Upper) | 3.74 x 3.14 | 12.3 x 10.3 | - |
| Bedroom 2(Upper) | 3.74 x 3.14 | 12.3 x 10.3 | - |
| Bedroom 3(Upper) | 3.52 x 2.92 | 11.5 x 9.6 | - |
| Bedroom 3(Upper) | 3.52 x 2.92 | 11.5 x 9.6 | - |
| Bedroom 3(Upper) | 3.52 x 2.92 | 11.5 x 9.6 | - |
| Bedroom 3(Upper) | 3.52 x 2.92 | 11.5 x 9.6 | - |
| Bedroom 3(Upper) | 3.52 x 2.92 | 11.5 x 9.6 | - |
| Bedroom 3(Upper) | 3.52 x 2.92 | 11.5 x 9.6 | - |
| Bedroom 3(Upper) | 3.52 x 2.92 | 11.5 x 9.6 | - |
| Bedroom 3(Upper) | 3.52 x 2.92 | 11.5 x 9.6 | - |
| Bedroom 3(Upper) | 3.52 x 2.92 | 11.5 x 9.6 | - |
| Bedroom 3(Upper) | 3.52 x 2.92 | 11.5 x 9.6 | - |
| Bedroom 3(Upper) | 3.52 x 2.92 | 11.5 x 9.6 | - |
| Bedroom 3(Upper) | 3.52 x 2.92 | 11.5 x 9.6 | - |
| Bedroom 3(Upper) | 3.52 x 2.92 | 11.5 x 9.6 | - |
| Bedroom(Lower) | 3.34 x 3.31 | 11.0 x 10.9 | - |
| Bedroom(Lower) | 3.34 x 3.31 | 11.0 x 10.9 | - |
| Bedroom(Lower) | 3.34 x 3.31 | 11.0 x 10.9 | - |
| Bedroom(Lower) | 3.34 x 3.31 | 11.0 x 10.9 | - |
| Bedroom(Lower) | 3.34 x 3.31 | 11.0 x 10.9 | - |
| Bedroom(Lower) | 3.34 x 3.31 | 11.0 x 10.9 | - |
| Bedroom(Lower) | 3.34 x 3.31 | 11.0 x 10.9 | - |
| Bedroom(Lower) | 3.34 x 3.31 | 11.0 x 10.9 | - |
| Bedroom(Lower) | 3.34 x 3.31 | 11.0 x 10.9 | - |
| Bedroom(Lower) | 3.34 x 3.31 | 11.0 x 10.9 | - |
| Bedroom(Lower) | 3.34 x 3.31 | 11.0 x 10.9 | - |
| Bedroom(Lower) | 3.34 x 3.31 | 11.0 x 10.9 | - |
| Bedroom(Lower) | 3.34 x 3.31 | 11.0 x 10.9 | - |
| Bedroom(Lower) | 3.77 x 2.81 | 12.4 x 9.2 | - |
| Bedroom(Lower) | 3.77 x 2.81 | 12.4 x 9.2 | - |
| Bedroom(Lower) | 3.77 x 2.81 | 12.4 x 9.2 | - |
| Bedroom(Lower) | 3.77 x 2.81 | 12.4 x 9.2 | - |
| Bedroom(Lower) | 3.77 x 2.81 | 12.4 x 9.2 | - |
| Bedroom(Lower) | 3.77 x 2.81 | 12.4 x 9.2 | - |
| Bedroom(Lower) | 3.77 x 2.81 | 12.4 x 9.2 | - |
| Bedroom(Lower) | 3.77 x 2.81 | 12.4 x 9.2 | - |
| Bedroom(Lower) | 3.77 x 2.81 | 12.4 x 9.2 | - |
| Bedroom(Lower) | 3.77 x 2.81 | 12.4 x 9.2 | - |
| Bedroom(Lower) | 3.77 x 2.81 | 12.4 x 9.2 | - |
| Bedroom(Lower) | 3.77 x 2.81 | 12.4 x 9.2 | - |
| Bedroom(Lower) | 3.77 x 2.81 | 12.4 x 9.2 | - |
| Bedroom(Lower) | 3.3 x 3.18 | 10.8 x 10.4 | - |
| Bedroom(Lower) | 3.3 x 3.18 | 10.8 x 10.4 | - |
| Bedroom(Lower) | 3.3 x 3.18 | 10.8 x 10.4 | - |
| Bedroom(Lower) | 3.3 x 3.18 | 10.8 x 10.4 | - |
| Bedroom(Lower) | 3.3 x 3.18 | 10.8 x 10.4 | - |
| Bedroom(Lower) | 3.3 x 3.18 | 10.8 x 10.4 | - |
| Bedroom(Lower) | 3.3 x 3.18 | 10.8 x 10.4 | - |
| Bedroom(Lower) | 3.3 x 3.18 | 10.8 x 10.4 | - |
| Bedroom(Lower) | 3.3 x 3.18 | 10.8 x 10.4 | - |
| Bedroom(Lower) | 3.3 x 3.18 | 10.8 x 10.4 | - |
| Bedroom(Lower) | 3.3 x 3.18 | 10.8 x 10.4 | - |
| Bedroom(Lower) | 3.3 x 3.18 | 10.8 x 10.4 | - |
| Bedroom(Lower) | 3.3 x 3.18 | 10.8 x 10.4 | - |
Register for free to view complete room dimensions and access exclusive sold data
Free account • No credit card required
Original List Price
$999,999
Listed on Jun 7, 2026
Sold Price
$950,000
Sold on Aug 26, 2026
-$49,999
-5.0%
Register for free to view complete price history and access exclusive sold data
Free account • No credit card required
Your Agent
Broker of Record
PREMIER MATRIX REALTY LTD. BROKERAGE
See the comparable sold, tax-matched, and currently-competing listings for 19 Eriksdale Road.
Register for free to view complete price estimate and access exclusive sold data
Free account • No credit card required
Contact OVAIS QASSIM
19 Eriksdale Road, Toronto, ON M9C 2B8 is a 6-bedroom, 2-bathroom sidesplit 3 detached with approximately 1100-1500 square feet of living space, situated on a 51 105 foot lot. This property is currently sold (sold for $950,000). The home features a carport garage and a partially finished, separate entrance basement.
This home is located in Markland Wood, part of Toronto W08 in the Toronto area. Explore more homes for sale and recently sold properties in this neighbourhood.
Whether you are looking to buy, sell, or lease in Markland Wood, our team of experienced real estate professionals can help you navigate the market and find the perfect home. Contact us today for a free consultation.
19 Eriksdale Road, Toronto, ON M9C 2B8 sold,6 bedroom detached Markland Wood,Toronto W08 homes for sale,Toronto real estate,Sidesplit 3 homes, detached sold


