
$1,264,500
6 Koos Road, Toronto, ON M9C 1W3

Register for free to view the complete photo gallery and property details
Showing 2 of 20 photos
Toronto, ON M9C 1K4
6 Bed · 4 Bath · Detached
MLS #W13468650
Sold on September 29, 2026
September 29, 2026
Originally listed at $1,749,000 3 days on market
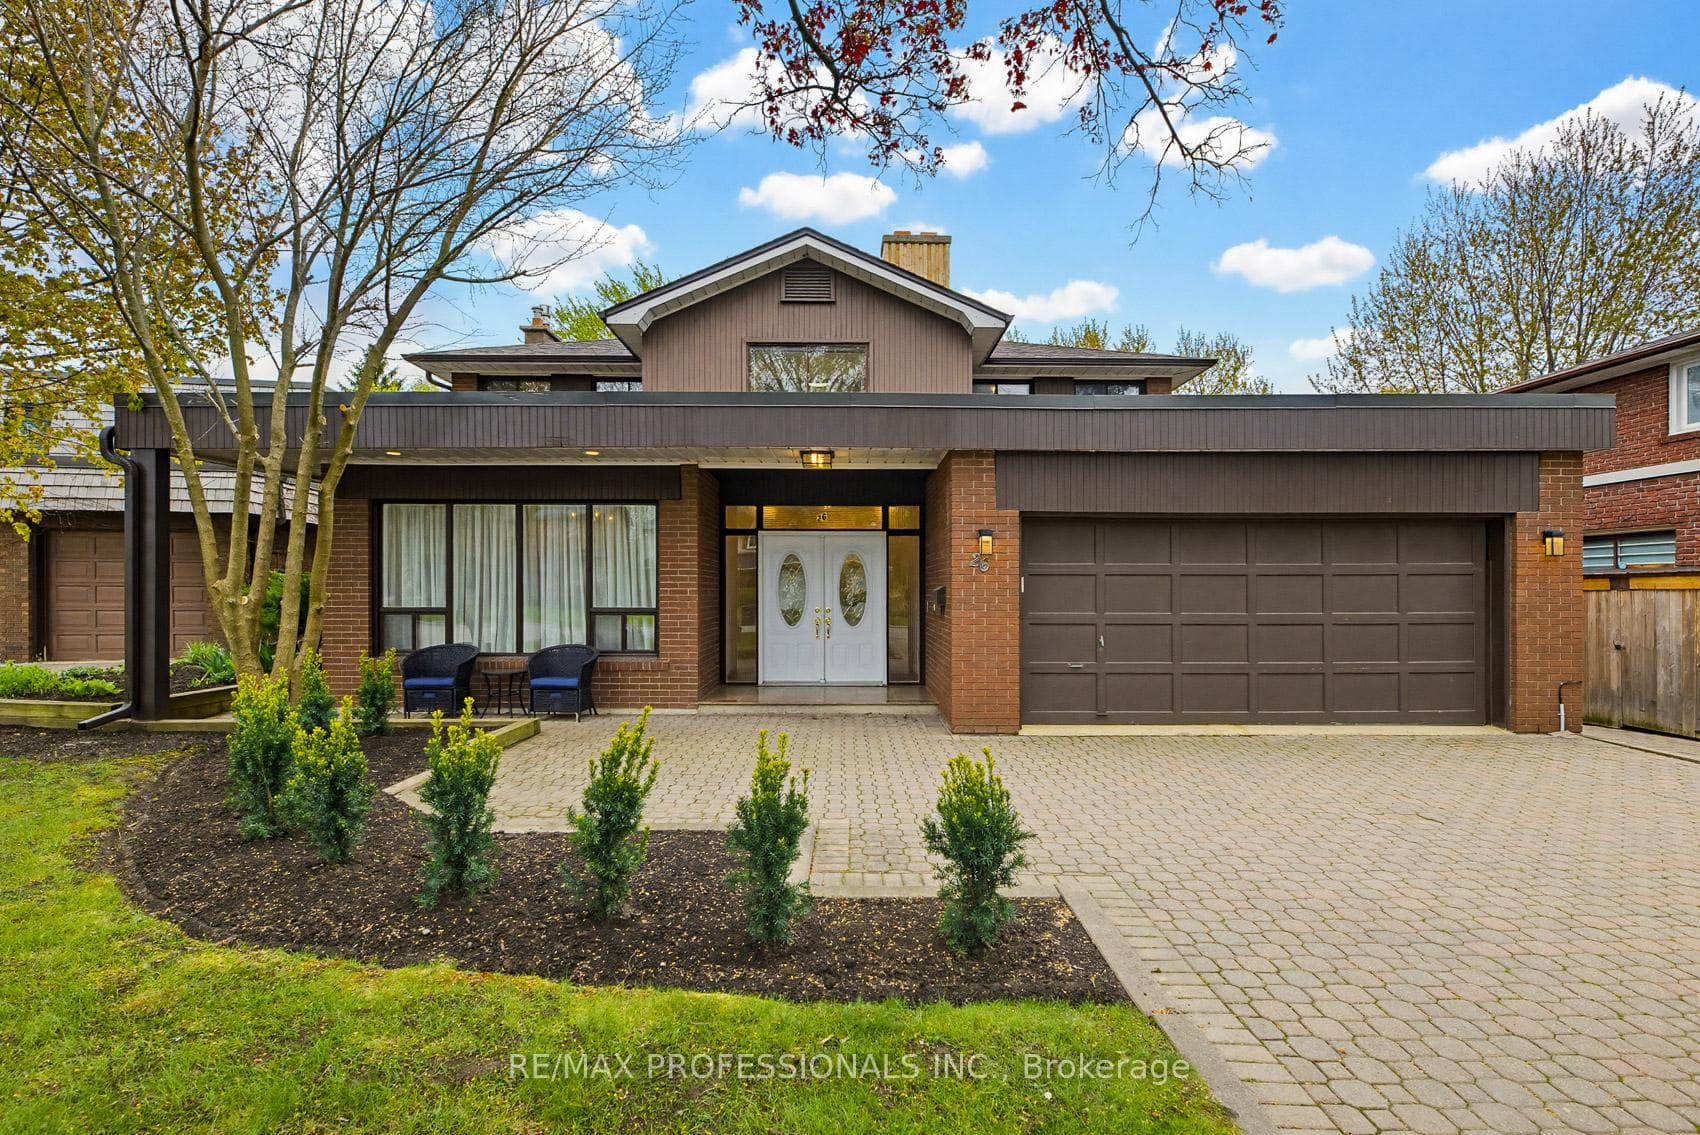
Offered for the first time ever, this rarely available 4+1 bedroom, 4 bathroom two-storey home is nestled on a quiet cul-de-sac in a highly sought-after Markland Wood neighborhood. Set on a premium ravine lot, this exceptional property offers approximately 2,931 sq. ft. of above-ground living space plus a ground-level basement with walkout access to a serene backyard setting - the perfect family home! The sun-filled eat-in kitchen features floor-to-ceiling windows and a walkout to the balcony, creating the ideal space for entertaining or enjoying peaceful ravine views. Upstairs, you'll find four generously sized bedrooms, including a spacious primary retreat with direct access to an adjoining bedroom - perfect for a nursery, home office, or sitting room. Designed with flexibility and entertaining in mind, the walkout basement includes a second kitchen, expansive dining area, recreation room, wet bar, fireplace and access to the backyard oasis. After a long day, you could unwind and recharge in your private sauna. Whether you choose to move in and enjoy, renovate to suit your style, or build your dream custom home, this property offers endless potential. Ideally located near Neilson Park Creative Centre, Markland Wood Golf Club, scenic walking and biking trails, shopping, major highways, and Toronto Pearson International Airport. Situated within the catchment area for top-rated schools, including St. Clement Catholic School. Don't miss this incredible opportunity to own a truly special ravine property in one of Etobicoke's most desirable communities. Book your private showing today! ***Pictures with furniture have been virtually staged.***
Bedrooms
6
Bathrooms
4
Square Feet
2500-3000 sqft
Property Type
Detached
Register for free to view complete property details and access exclusive sold data
Free account • No credit card required
| Name | Size (m) | Size (ft) | Features |
|---|---|---|---|
| Family Room(Main) | 4.64 x 3.67 | 15.2 x 12.0 | - |
| Family Room(Main) | 4.64 x 3.67 | 15.2 x 12.0 | - |
| Family Room(Main) | 4.64 x 3.67 | 15.2 x 12.0 | - |
| Family Room(Main) | 4.64 x 3.67 | 15.2 x 12.0 | - |
| Family Room(Main) | 4.64 x 3.67 | 15.2 x 12.0 | - |
| Family Room(Main) | 4.64 x 3.67 | 15.2 x 12.0 | - |
| Family Room(Main) | 4.64 x 3.67 | 15.2 x 12.0 | - |
| Living Room(Main) | 6.41 x 3.94 | 21.0 x 12.9 | - |
| Living Room(Main) | 6.41 x 3.94 | 21.0 x 12.9 | - |
| Living Room(Main) | 6.41 x 3.94 | 21.0 x 12.9 | - |
| Living Room(Main) | 6.41 x 3.94 | 21.0 x 12.9 | - |
| Living Room(Main) | 6.41 x 3.94 | 21.0 x 12.9 | - |
| Living Room(Main) | 6.41 x 3.94 | 21.0 x 12.9 | - |
| Living Room(Main) | 6.41 x 3.94 | 21.0 x 12.9 | - |
| Dining Room(Main) | 3.88 x 4.55 | 12.7 x 14.9 | - |
| Dining Room(Main) | 3.88 x 4.55 | 12.7 x 14.9 | - |
| Dining Room(Main) | 3.88 x 4.55 | 12.7 x 14.9 | - |
| Dining Room(Main) | 3.88 x 4.55 | 12.7 x 14.9 | - |
| Dining Room(Main) | 3.88 x 4.55 | 12.7 x 14.9 | - |
| Dining Room(Main) | 3.88 x 4.55 | 12.7 x 14.9 | - |
| Dining Room(Main) | 3.88 x 4.55 | 12.7 x 14.9 | - |
| Kitchen(Main) | 4.14 x 3.38 | 13.6 x 11.1 | - |
| Kitchen(Main) | 4.14 x 3.38 | 13.6 x 11.1 | - |
| Kitchen(Main) | 4.14 x 3.38 | 13.6 x 11.1 | - |
| Kitchen(Main) | 4.14 x 3.38 | 13.6 x 11.1 | - |
| Kitchen(Main) | 4.14 x 3.38 | 13.6 x 11.1 | - |
| Kitchen(Main) | 4.14 x 3.38 | 13.6 x 11.1 | - |
| Kitchen(Main) | 4.14 x 3.38 | 13.6 x 11.1 | - |
| Breakfast(Main) | 3.68 x 4 | 12.1 x 13.1 | - |
| Breakfast(Main) | 3.68 x 4 | 12.1 x 13.1 | - |
| Breakfast(Main) | 3.68 x 4 | 12.1 x 13.1 | - |
| Breakfast(Main) | 3.68 x 4 | 12.1 x 13.1 | - |
| Breakfast(Main) | 3.68 x 4 | 12.1 x 13.1 | - |
| Breakfast(Main) | 3.68 x 4 | 12.1 x 13.1 | - |
| Breakfast(Main) | 3.68 x 4 | 12.1 x 13.1 | - |
| Bedroom 5(Main) | 3.58 x 3.12 | 11.7 x 10.2 | - |
| Bedroom 5(Main) | 3.58 x 3.12 | 11.7 x 10.2 | - |
| Bedroom 5(Main) | 3.58 x 3.12 | 11.7 x 10.2 | - |
| Bedroom 5(Main) | 3.58 x 3.12 | 11.7 x 10.2 | - |
| Bedroom 5(Main) | 3.58 x 3.12 | 11.7 x 10.2 | - |
| Bedroom 5(Main) | 3.58 x 3.12 | 11.7 x 10.2 | - |
| Bedroom 5(Main) | 3.58 x 3.12 | 11.7 x 10.2 | - |
| Primary Bedroom(Upper) | 4.98 x 4.5 | 16.3 x 14.8 | - |
| Primary Bedroom(Upper) | 4.98 x 4.5 | 16.3 x 14.8 | - |
| Primary Bedroom(Upper) | 4.98 x 4.5 | 16.3 x 14.8 | - |
| Primary Bedroom(Upper) | 4.98 x 4.5 | 16.3 x 14.8 | - |
| Primary Bedroom(Upper) | 4.98 x 4.5 | 16.3 x 14.8 | - |
| Primary Bedroom(Upper) | 4.98 x 4.5 | 16.3 x 14.8 | - |
| Primary Bedroom(Upper) | 4.98 x 4.5 | 16.3 x 14.8 | - |
| Bedroom 2(Upper) | 3.96 x 3.45 | 13.0 x 11.3 | - |
| Bedroom 2(Upper) | 3.96 x 3.45 | 13.0 x 11.3 | - |
| Bedroom 2(Upper) | 3.96 x 3.45 | 13.0 x 11.3 | - |
| Bedroom 2(Upper) | 3.96 x 3.45 | 13.0 x 11.3 | - |
| Bedroom 2(Upper) | 3.96 x 3.45 | 13.0 x 11.3 | - |
| Bedroom 2(Upper) | 3.96 x 3.45 | 13.0 x 11.3 | - |
| Bedroom 2(Upper) | 3.96 x 3.45 | 13.0 x 11.3 | - |
| Bedroom 3(Upper) | 4.18 x 3.36 | 13.7 x 11.0 | - |
| Bedroom 3(Upper) | 4.18 x 3.36 | 13.7 x 11.0 | - |
| Bedroom 3(Upper) | 4.18 x 3.36 | 13.7 x 11.0 | - |
| Bedroom 3(Upper) | 4.18 x 3.36 | 13.7 x 11.0 | - |
| Bedroom 3(Upper) | 4.18 x 3.36 | 13.7 x 11.0 | - |
| Bedroom 3(Upper) | 4.18 x 3.36 | 13.7 x 11.0 | - |
| Bedroom 3(Upper) | 4.18 x 3.36 | 13.7 x 11.0 | - |
| Bedroom 4(Upper) | 3.53 x 4.06 | 11.6 x 13.3 | - |
| Bedroom 4(Upper) | 3.53 x 4.06 | 11.6 x 13.3 | - |
| Bedroom 4(Upper) | 3.53 x 4.06 | 11.6 x 13.3 | - |
| Bedroom 4(Upper) | 3.53 x 4.06 | 11.6 x 13.3 | - |
| Bedroom 4(Upper) | 3.53 x 4.06 | 11.6 x 13.3 | - |
| Bedroom 4(Upper) | 3.53 x 4.06 | 11.6 x 13.3 | - |
| Bedroom 4(Upper) | 3.53 x 4.06 | 11.6 x 13.3 | - |
| Kitchen(Ground) | 8.62 x 12.36 | 28.3 x 40.6 | - |
| Kitchen(Ground) | 8.62 x 12.36 | 28.3 x 40.6 | - |
| Kitchen(Ground) | 8.62 x 12.36 | 28.3 x 40.6 | - |
| Kitchen(Ground) | 8.62 x 12.36 | 28.3 x 40.6 | - |
| Kitchen(Ground) | 8.62 x 12.36 | 28.3 x 40.6 | - |
| Kitchen(Ground) | 8.62 x 12.36 | 28.3 x 40.6 | - |
| Kitchen(Ground) | 8.62 x 12.36 | 28.3 x 40.6 | - |
| Dining Room(Ground) | 8.62 x 12.36 | 28.3 x 40.6 | - |
| Dining Room(Ground) | 8.62 x 12.36 | 28.3 x 40.6 | - |
| Dining Room(Ground) | 8.62 x 12.36 | 28.3 x 40.6 | - |
| Dining Room(Ground) | 8.62 x 12.36 | 28.3 x 40.6 | - |
| Dining Room(Ground) | 8.62 x 12.36 | 28.3 x 40.6 | - |
| Dining Room(Ground) | 8.62 x 12.36 | 28.3 x 40.6 | - |
| Dining Room(Ground) | 8.62 x 12.36 | 28.3 x 40.6 | - |
| Recreation(Ground) | 7.72 x 3.38 | 25.3 x 11.1 | - |
| Recreation(Ground) | 7.72 x 3.38 | 25.3 x 11.1 | - |
| Recreation(Ground) | 7.72 x 3.38 | 25.3 x 11.1 | - |
| Recreation(Ground) | 7.72 x 3.38 | 25.3 x 11.1 | - |
| Recreation(Ground) | 7.72 x 3.38 | 25.3 x 11.1 | - |
| Recreation(Ground) | 7.72 x 3.38 | 25.3 x 11.1 | - |
| Recreation(Ground) | 7.72 x 3.38 | 25.3 x 11.1 | - |
| Exercise Room(Ground) | 4.89 x 3.72 | 16.0 x 12.2 | - |
| Exercise Room(Ground) | 4.89 x 3.72 | 16.0 x 12.2 | - |
| Exercise Room(Ground) | 4.89 x 3.72 | 16.0 x 12.2 | - |
| Exercise Room(Ground) | 4.89 x 3.72 | 16.0 x 12.2 | - |
| Exercise Room(Ground) | 4.89 x 3.72 | 16.0 x 12.2 | - |
| Exercise Room(Ground) | 4.89 x 3.72 | 16.0 x 12.2 | - |
| Exercise Room(Ground) | 4.89 x 3.72 | 16.0 x 12.2 | - |
| Utility Room(Ground) | 5.13 x 2.71 | 16.8 x 8.9 | - |
| Utility Room(Ground) | 5.13 x 2.71 | 16.8 x 8.9 | - |
| Utility Room(Ground) | 5.13 x 2.71 | 16.8 x 8.9 | - |
| Utility Room(Ground) | 5.13 x 2.71 | 16.8 x 8.9 | - |
| Utility Room(Ground) | 5.13 x 2.71 | 16.8 x 8.9 | - |
| Utility Room(Ground) | 5.13 x 2.71 | 16.8 x 8.9 | - |
| Utility Room(Ground) | 5.13 x 2.71 | 16.8 x 8.9 | - |
| Cold Room/Cantina(Ground) | 6.28 x 5.95 | 20.6 x 19.5 | - |
| Cold Room/Cantina(Ground) | 6.28 x 5.95 | 20.6 x 19.5 | - |
| Cold Room/Cantina(Ground) | 6.28 x 5.95 | 20.6 x 19.5 | - |
| Cold Room/Cantina(Ground) | 6.28 x 5.95 | 20.6 x 19.5 | - |
| Cold Room/Cantina(Ground) | 6.28 x 5.95 | 20.6 x 19.5 | - |
| Cold Room/Cantina(Ground) | 6.28 x 5.95 | 20.6 x 19.5 | - |
| Cold Room/Cantina(Ground) | 6.28 x 5.95 | 20.6 x 19.5 | - |
Register for free to view complete room dimensions and access exclusive sold data
Free account • No credit card required
Complete transaction history for this property
Register for free to view complete transaction history and access exclusive sold data
Free account • No credit card required
Original List Price
$1,749,000
Listed on Jun 18, 2026
Sold Price
$1,700,000
Sold on Sep 29, 2026
-$49,000
-2.8%
Register for free to view complete price history and access exclusive sold data
Free account • No credit card required
Your Agent
Broker of Record
PREMIER MATRIX REALTY LTD. BROKERAGE
See the comparable sold, tax-matched, and currently-competing listings for 26 Neilor Crescent.
Register for free to view complete price estimate and access exclusive sold data
Free account • No credit card required
Contact OVAIS QASSIM
26 Neilor Crescent, Toronto, ON M9C 1K4 is a 6-bedroom, 4-bathroom 2-storey detached with approximately 2500-3000 square feet of living space, situated on a 54 119 foot lot. This property is currently sold (sold for $1,700,000). The home features a built-in garage and a finished with walk-out basement, built approximately 51-99 years ago.
This home is located in Markland Wood, part of Toronto W08 in the Toronto area. Explore more homes for sale and recently sold properties in this neighbourhood.
Whether you are looking to buy, sell, or lease in Markland Wood, our team of experienced real estate professionals can help you navigate the market and find the perfect home. Contact us today for a free consultation.
26 Neilor Crescent, Toronto, ON M9C 1K4 sold,6 bedroom detached Markland Wood,Toronto W08 homes for sale,Toronto real estate,2-Storey homes, detached sold


