
$1,700,000
26 Neilor Crescent, Toronto, ON M9C 1K4
Register for free to view the complete photo gallery and property details
Showing 2 of 20 photos
Toronto, ON M9C 1X3
6 Bed · 5 Bath · Detached
MLS #W13142010
Sold on August 27, 2026
August 27, 2026
Originally listed at $2,199,900 60 days on market
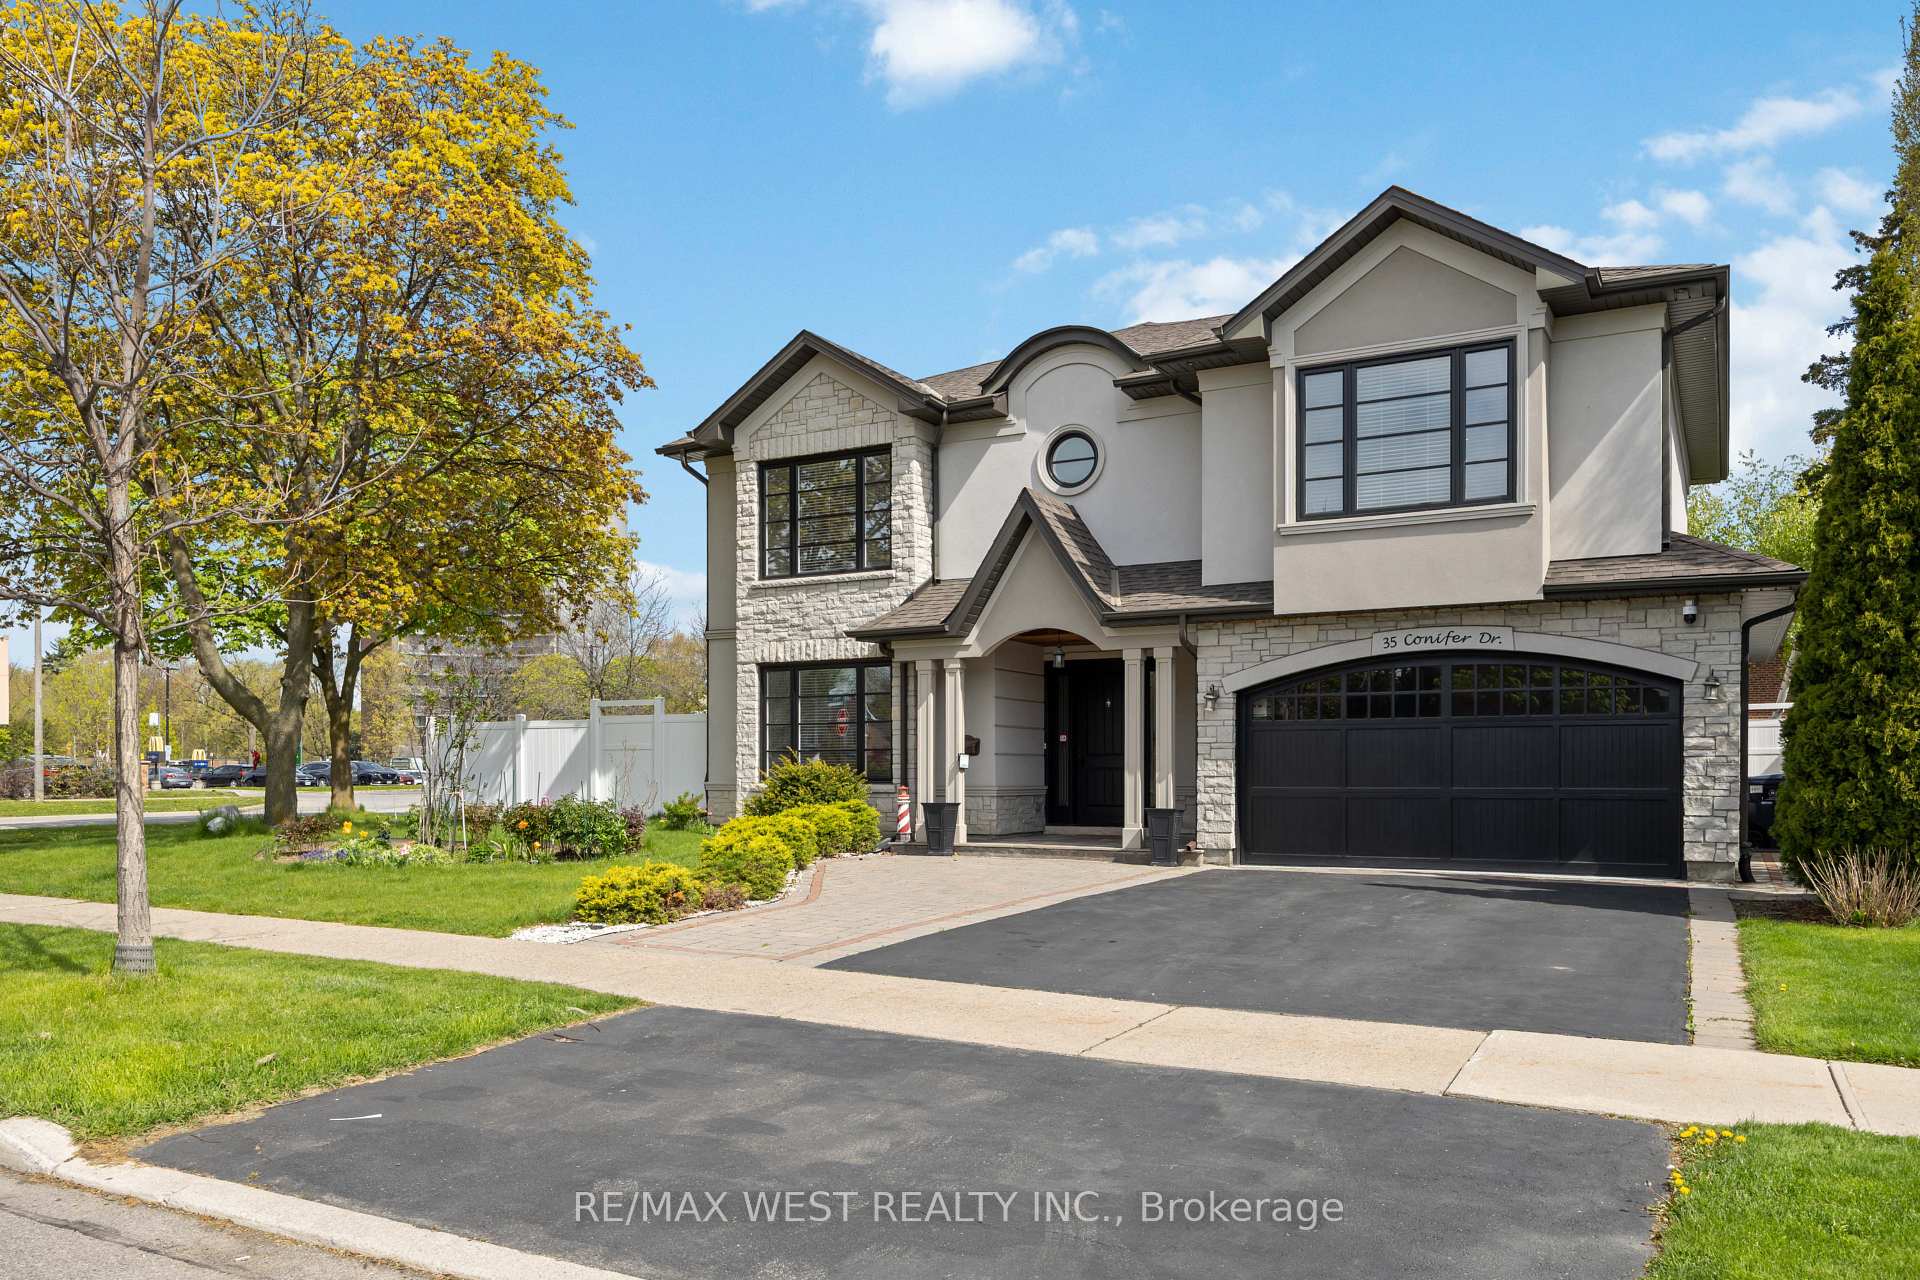

Sophisticated custom-built residence nestled on a rare large corner lot in the prestigious Markland Wood community of Etobicoke. Offering approx 3,500 sq. ft. above grade plus a beautifully finished lower level, this luxurious home showcases exceptional craftsmanship and high-end finishes from top to bottom. Featuring 4+1 bedrooms and elegant coffered ceilings throughout the upper level, each bedroom is complemented by spa-inspired, hotel-like ensuite baths.The state-of-the-art custom kitchen is a true showpiece, featuring top-of-the-line appliances, granite countertops, pot lights, and premium cabinetry, seamlessly flowing into the spacious family/great room - perfect for entertaining.Rich hardwood flooring runs throughout the home, alongside a main floor home office ideal for modern living.The thoughtfully designed lower level includes a 5th bedroom, kitchenette, 3-piece bath, large rec room, and a full second laundry area, creating the perfect in-law, nanny, or multi-generational living suite.Additional features include laminated security glass on the rear patio door and interior access to the double car garage.Located in one of Etobicoke's most desirable family communities, just minutes to excellent schools, parks, golf courses, ravine trails, TTC, highways, shopping, and everyday amenities.A rare opportunity to own a truly exceptional home in an unbeatable location.
Bedrooms
6
Bathrooms
5
Square Feet
3000-3500 sqft
Property Type
Detached
Register for free to view complete property details and access exclusive sold data
Free account • No credit card required
Original List Price
$2,199,900
Listed on May 18, 2026
Sold Price
$1,930,000
Sold on Aug 27, 2026
-$269,900
-12.3%
Register for free to view complete price history and access exclusive sold data
Free account • No credit card required
Your Agent
Broker of Record
PREMIER MATRIX REALTY LTD. BROKERAGE
See the comparable sold, tax-matched, and currently-competing listings for 35 Conifer Drive.
Register for free to view complete price estimate and access exclusive sold data
Free account • No credit card required
Contact OVAIS QASSIM
35 Conifer Drive, Toronto, ON M9C 1X3 is a 6-bedroom, 5-bathroom 2-storey detached with approximately 3000-3500 square feet of living space, situated on a 75 105 foot lot. This property is currently sold (sold for $1,930,000). The home features a attached garage and a finished basement.
This home is located in Markland Wood, part of Toronto W08 in the Toronto area. Explore more homes for sale and recently sold properties in this neighbourhood.
Whether you are looking to buy, sell, or lease in Markland Wood, our team of experienced real estate professionals can help you navigate the market and find the perfect home. Contact us today for a free consultation.
35 Conifer Drive, Toronto, ON M9C 1X3 sold,6 bedroom detached Markland Wood,Toronto W08 homes for sale,Toronto real estate,2-Storey homes, detached sold


