
$3,995,000
27 Harrington Place, Hamilton, ON L9G 4Z2
Register for free to view the complete photo gallery and property details
Showing 2 of 20 photos
Hamilton, ON L9G 5A4
3 Bed · 4 Bath · Detached
MLS #X12505420
Sold on December 31, 1969
December 31, 1969
Originally listed at $799,000 17 days on market
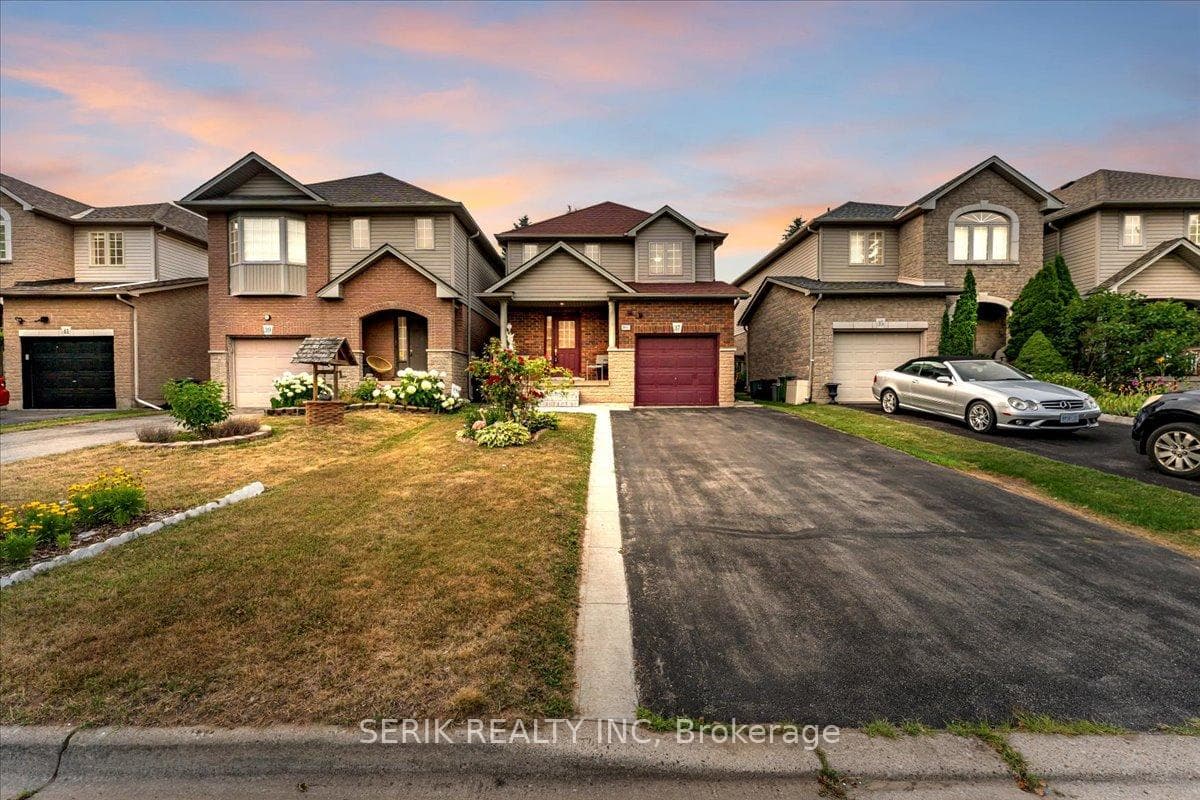
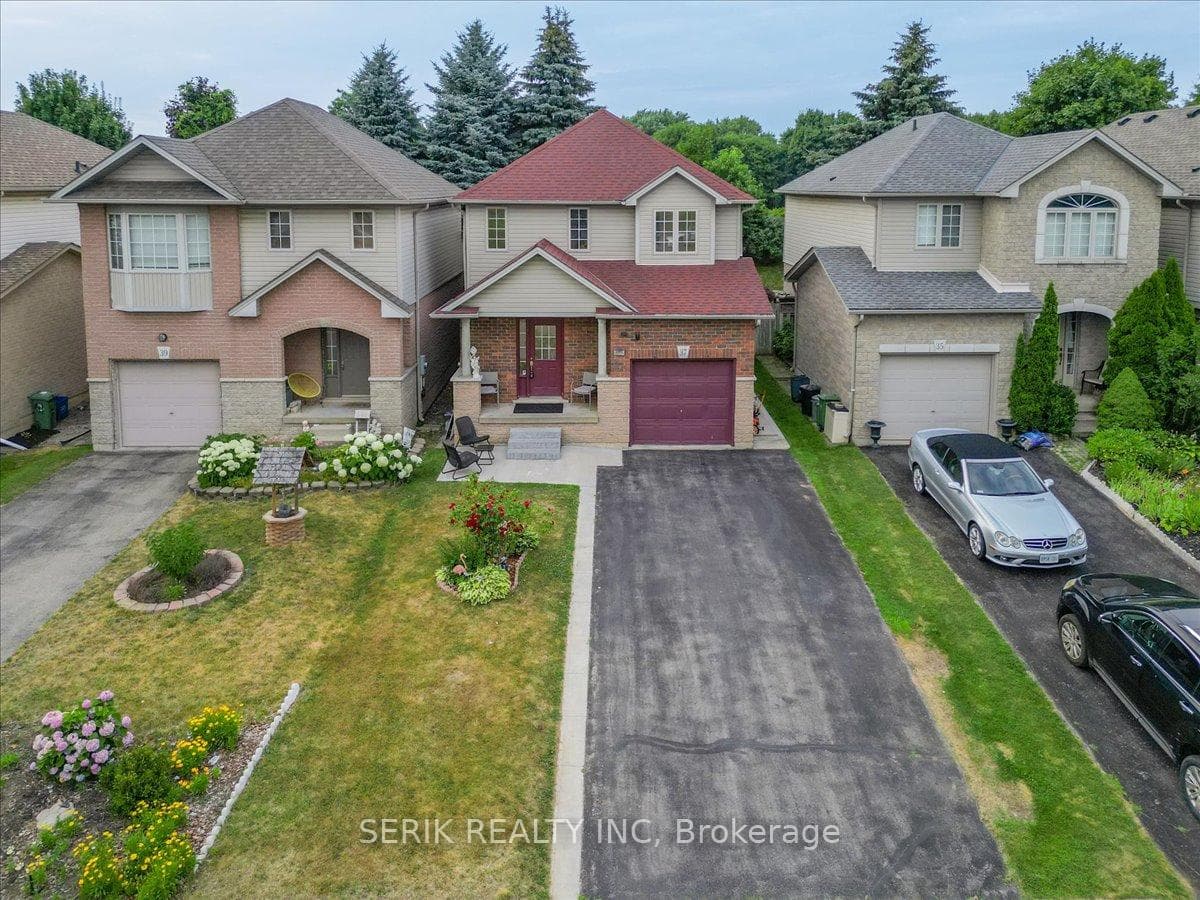
Step into warmth, comfort, and style at 37 Kendrick Crt a beautifully upgraded, carpet-free 2-storey home tucked away on a court in Ancasterwith no rear neighbours for ultimate privacy. Wake up in your sun-filled primary suite with a walk-in closet and private en suite, and enjoy thegenerous space offered by big, bright bedrooms that make every family member feel at home. The main floor flows effortlessly with pot lights,large windows overlooking the peaceful backyard, and a stunning marble kitchen complete with stainless steel appliances perfect for morningcoffee or hosting loved ones.Head downstairs to a fully finished basement (2021) with a cozy rec room and modern 3-piece washroom ideal formovie nights, guests, or a home gym. Outside, the fenced backyard is a private retreat, featuring concrete patio work (2022), lush landscaping,and fruit-bearing cherry and honey crisp apple trees all ready for summer BBQs and evening relaxation. Recent updates include a new furnace(2022). Whats left? How about 5 parking spots and no sidewalk to shovel in the winter just pull in and enjoy! Located only a 2-minute drive toHighway 403, with multiple schools, shopping nearby, beautiful park just steps away and this home offers the perfect balance of peace andconvenience. Floor plan available in the last few photos. This home feels right and its ready for you. Book your private showing today before its gone.
Bedrooms
3
Bathrooms
4
Square Feet
1500-2000 sqft
Property Type
Detached
Register for free to view complete property details and access exclusive sold data
Free account • No credit card required
| Name | Size (m) | Size (ft) | Features |
|---|---|---|---|
| Living Room(Main) | 3.88 x 6.67 | 12.7 x 21.9 | - |
| Dining Room(Main) | 3.27 x 3.51 | 10.7 x 11.5 | - |
| Kitchen(Main) | 3.19 x 3.03 | 10.5 x 9.9 | - |
| Primary Bedroom(Upper) | 3.64 x 5.03 | 11.9 x 16.5 | - |
| Bedroom 2(Upper) | 3.02 x 3.62 | 9.9 x 11.9 | - |
| Bedroom 3(Upper) | 3.46 x 3.62 | 11.4 x 11.9 | - |
| Bathroom(Upper) | 2.67 x 1.17 | 8.8 x 3.8 | - |
| Bathroom(Upper) | 2.74 x 1.8 | 9.0 x 5.9 | - |
Register for free to view complete room dimensions and access exclusive sold data
Free account • No credit card required
Original List Price
$799,000
Listed on Nov 2, 2025
Register for free to view complete price history and access exclusive sold data
Free account • No credit card required
Your Agent
Broker of Record
PREMIER MATRIX REALTY LTD. BROKERAGE
See the comparable sold, tax-matched, and currently-competing listings for 37 Kendrick Court.
Register for free to view complete price estimate and access exclusive sold data
Free account • No credit card required
Contact OVAIS QASSIM
37 Kendrick Court, Hamilton, ON L9G 5A4 is a 3-bedroom, 4-bathroom 2-storey detached with approximately 1500-2000 square feet of living space, situated on a 30 115 foot lot. This property is currently sold (sold for $799,000). The home features a built-in garage and a finished basement.
This home is located in Ancaster, part of Hamilton in the Hamilton area. Explore more homes for sale and recently sold properties in this neighbourhood.
Whether you are looking to buy, sell, or lease in Ancaster, our team of experienced real estate professionals can help you navigate the market and find the perfect home. Contact us today for a free consultation.
37 Kendrick Court, Hamilton, ON L9G 5A4 sold,3 bedroom detached Ancaster,Hamilton homes for sale,Hamilton real estate,2-Storey homes, detached sold


