
$1,480,000
121 Fiddlers Green Road 1, Hamilton, ON L9G 1W4
Hamilton, ON L9G 3L1
4 Bed · 2 Bath · Detached
MLS #X13587958
Listed Price
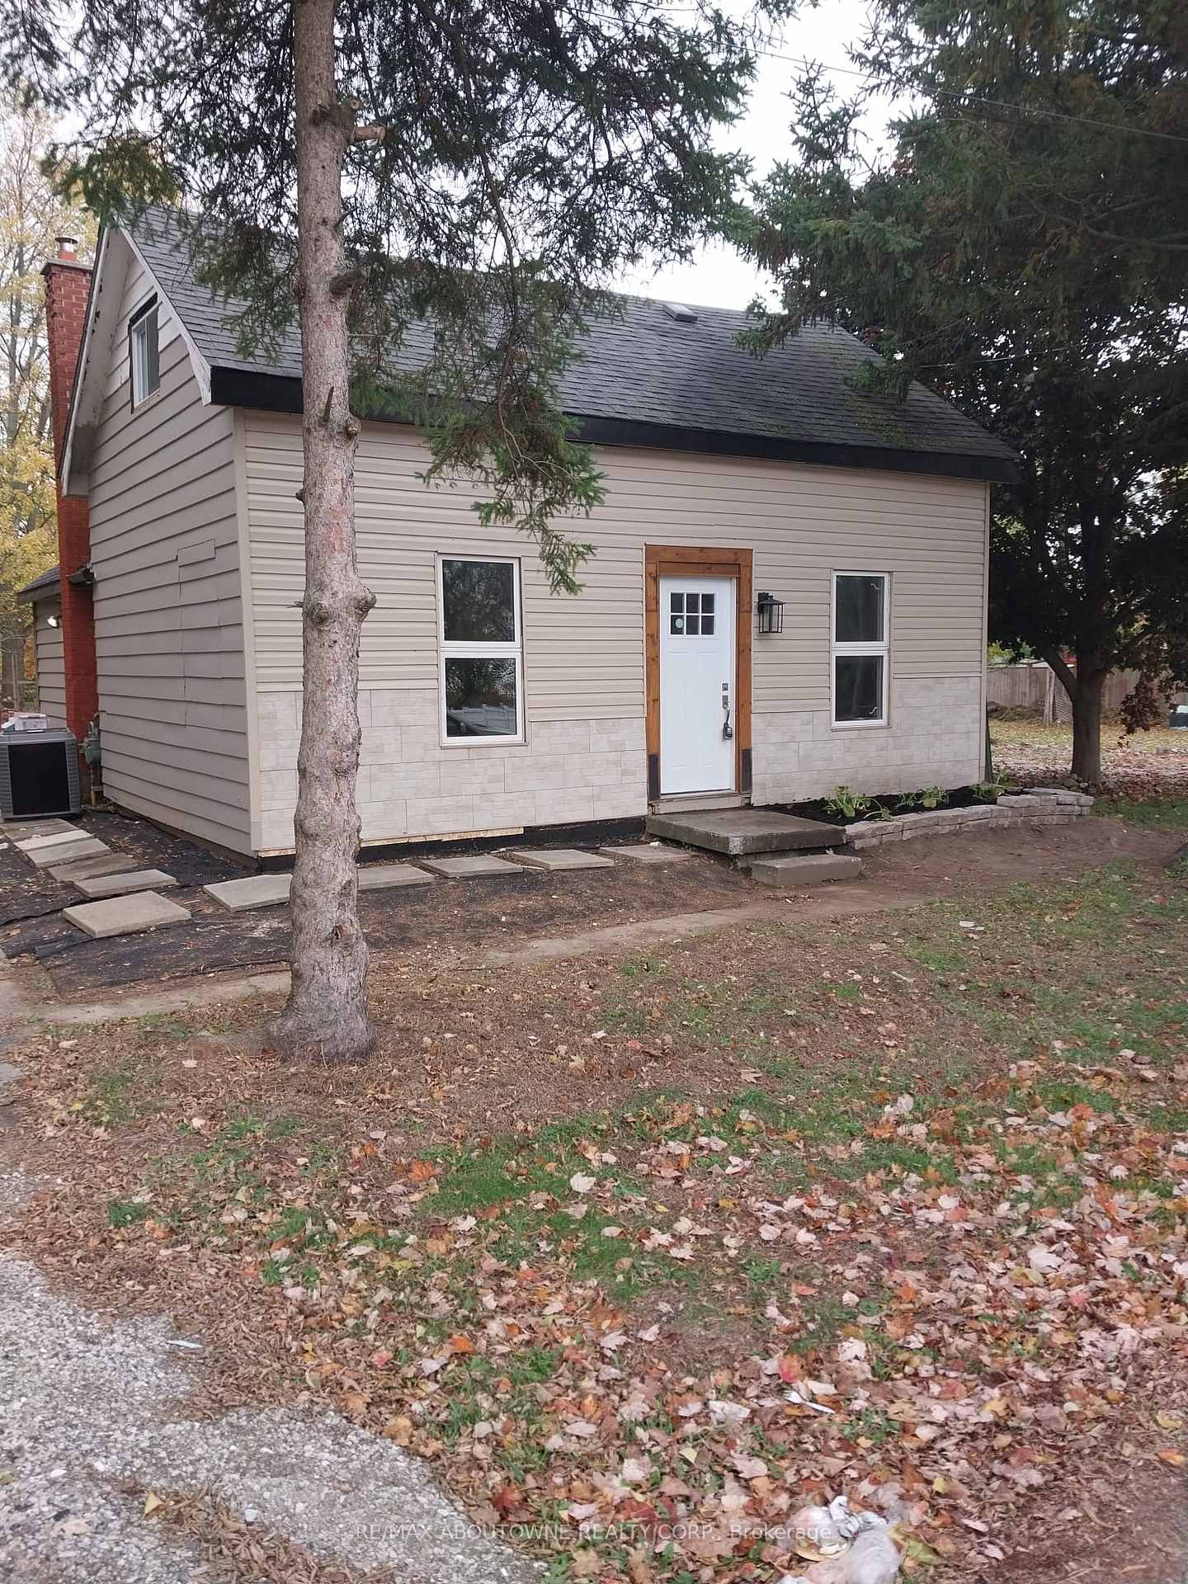
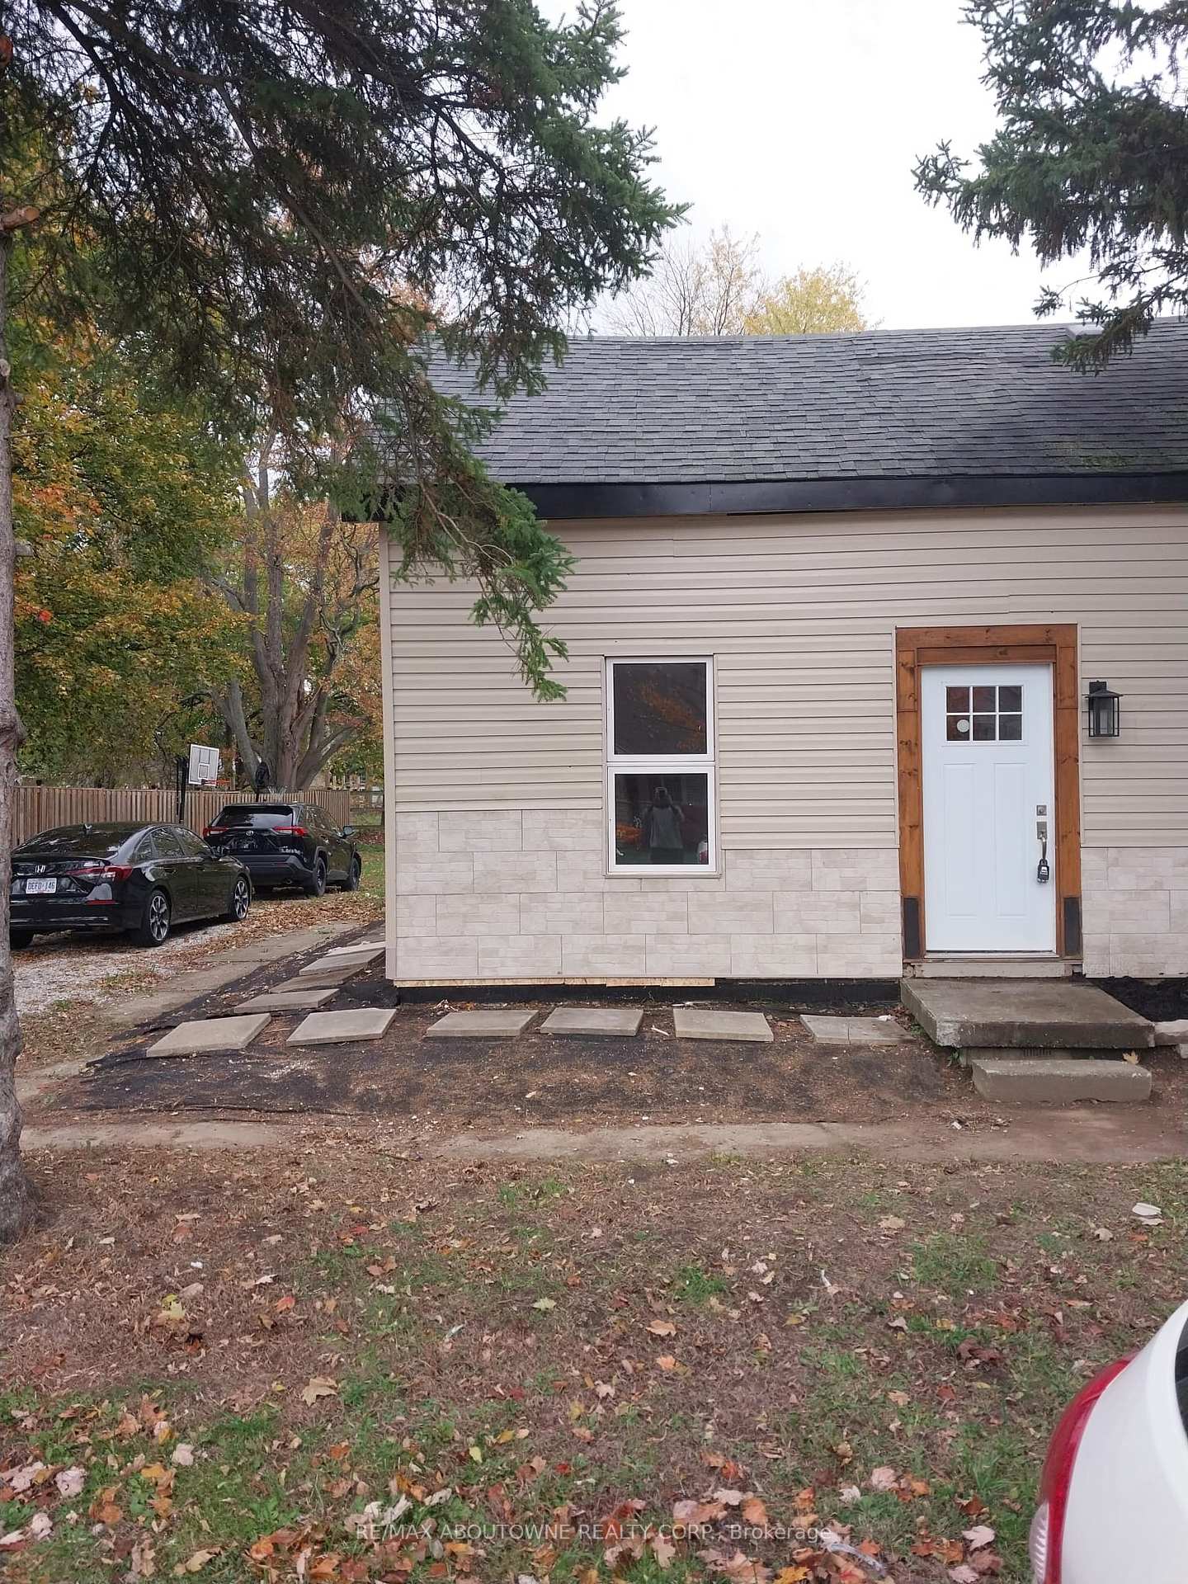
Attention all home buyers and investors : Wonderfull property located in a rural setting with huge lot165X132 FEET . Renovated and split in 2 units , main level offers 3 bed rooms 1 full bath , the upper unit offers 1bed room and 1 full bath . Easy living away from all the traffic of the City. Close proximity to highway access, schools, churches and shopping nearby.
Bedrooms
4
Bathrooms
2
Square Feet
700-1100 sqft
Property Type
Detached
| Name | Size (m) | Size (ft) | Features |
|---|---|---|---|
| Living Room(Main) | 3.3 x 6.1 | 10.8 x 20.0 | - |
| Bathroom(Second) | - | - | - |
| Utility Room(Basement) | - | - | - |
| Laundry(Second) | - | - | - |
| Bedroom(Main) | 3.5 x 3.61 | 11.5 x 11.8 | - |
| Bedroom(Main) | 3.5 x 3.7 | 11.5 x 12.1 | - |
| Living Room(Second) | 3.05 x 3.66 | 10.0 x 12.0 | - |
| Kitchen(Main) | 3.66 x 4.57 | 12.0 x 15.0 | - |
| Laundry(Main) | - | - | - |
| Kitchen(Second) | - | - | - |
| Sunroom(Main) | 4.72 x 3.66 | 15.5 x 12.0 | - |
| Bedroom(Second) | 5.18 x 3 | 17.0 x 9.8 | - |
| Bedroom(Main) | 3.05 x 3.61 | 10.0 x 11.8 | - |
| Bedroom(Main) | 3.5 x 3.61 | 11.5 x 11.8 | - |
| Living Room(Main) | 3.3 x 6.1 | 10.8 x 20.0 | - |
| Bathroom(Second) | - | - | - |
| Utility Room(Basement) | - | - | - |
| Laundry(Second) | - | - | - |
| Laundry(Main) | - | - | - |
| Kitchen(Second) | - | - | - |
| Sunroom(Main) | 4.72 x 3.66 | 15.5 x 12.0 | - |
| Bedroom(Second) | 5.18 x 3 | 17.0 x 9.8 | - |
| Bedroom(Main) | 3.05 x 3.61 | 10.0 x 11.8 | - |
| Bedroom(Main) | 3.5 x 3.7 | 11.5 x 12.1 | - |
| Living Room(Second) | 3.05 x 3.66 | 10.0 x 12.0 | - |
| Kitchen(Main) | 3.66 x 4.57 | 12.0 x 15.0 | - |
| Bedroom(Main) | 3.5 x 3.7 | 11.5 x 12.1 | - |
| Living Room(Second) | 3.05 x 3.66 | 10.0 x 12.0 | - |
| Kitchen(Main) | 3.66 x 4.57 | 12.0 x 15.0 | - |
| Laundry(Main) | - | - | - |
| Kitchen(Second) | - | - | - |
| Sunroom(Main) | 4.72 x 3.66 | 15.5 x 12.0 | - |
| Bedroom(Second) | 5.18 x 3 | 17.0 x 9.8 | - |
| Bedroom(Main) | 3.05 x 3.61 | 10.0 x 11.8 | - |
| Bedroom(Main) | 3.5 x 3.61 | 11.5 x 11.8 | - |
| Living Room(Main) | 3.3 x 6.1 | 10.8 x 20.0 | - |
| Bathroom(Second) | - | - | - |
| Utility Room(Basement) | - | - | - |
| Laundry(Second) | - | - | - |
| Bedroom(Main) | 3.5 x 3.7 | 11.5 x 12.1 | - |
| Living Room(Second) | 3.05 x 3.66 | 10.0 x 12.0 | - |
| Kitchen(Main) | 3.66 x 4.57 | 12.0 x 15.0 | - |
| Laundry(Main) | - | - | - |
| Kitchen(Second) | - | - | - |
| Sunroom(Main) | 4.72 x 3.66 | 15.5 x 12.0 | - |
| Bedroom(Second) | 5.18 x 3 | 17.0 x 9.8 | - |
| Bedroom(Main) | 3.05 x 3.61 | 10.0 x 11.8 | - |
| Bedroom(Main) | 3.5 x 3.61 | 11.5 x 11.8 | - |
| Living Room(Main) | 3.3 x 6.1 | 10.8 x 20.0 | - |
| Bathroom(Second) | - | - | - |
| Utility Room(Basement) | - | - | - |
| Laundry(Second) | - | - | - |
| Bedroom(Main) | 3.5 x 3.7 | 11.5 x 12.1 | - |
| Living Room(Second) | 3.05 x 3.66 | 10.0 x 12.0 | - |
| Kitchen(Main) | 3.66 x 4.57 | 12.0 x 15.0 | - |
| Laundry(Main) | - | - | - |
| Kitchen(Second) | - | - | - |
| Sunroom(Main) | 4.72 x 3.66 | 15.5 x 12.0 | - |
| Bedroom(Second) | 5.18 x 3 | 17.0 x 9.8 | - |
| Bedroom(Main) | 3.05 x 3.61 | 10.0 x 11.8 | - |
| Bedroom(Main) | 3.5 x 3.61 | 11.5 x 11.8 | - |
| Living Room(Main) | 3.3 x 6.1 | 10.8 x 20.0 | - |
| Bathroom(Second) | - | - | - |
| Utility Room(Basement) | - | - | - |
| Laundry(Second) | - | - | - |
Complete transaction history for this property
Register free to see the complete unit history
Register for free to view complete transaction history and access exclusive sold data
Free account • No credit card required
Your Agent
Broker of Record
PREMIER MATRIX REALTY LTD. BROKERAGE
See the comparable sold, tax-matched, and currently-competing listings for 1071 SOUTHCOTE Road.
Register for free to view complete price estimate and access exclusive sold data
Free account • No credit card required
Contact OVAIS QASSIM
1071 SOUTHCOTE Road, Hamilton, ON L9G 3L1 is a 4-bedroom, 2-bathroom 1 1/2 storey detached with approximately 700-1100 square feet of living space, situated on a 165 132 foot lot. This property is currently for sale at $789,000. The home features a attached garage and a crawl space basement.
This home is located in Ancaster, part of Hamilton in the Hamilton area. Explore more homes for sale and recently sold properties in this neighbourhood.
Whether you are looking to buy, sell, or lease in Ancaster, our team of experienced real estate professionals can help you navigate the market and find the perfect home. Contact us today for a free consultation.
1071 SOUTHCOTE Road, Hamilton, ON L9G 3L1 for sale,4 bedroom detached Ancaster,Hamilton homes for sale,Hamilton real estate,1 1/2 Storey homes, detached for sale


