
$1,249,900
320 Fiddler's Green Road, Hamilton, ON L9G 1X1
Register for free to view the complete photo gallery and property details
Showing 2 of 20 photos
Hamilton, ON L9G 4Z2
3 Bed · 5 Bath · Detached
MLS #X12731212
Sold on December 31, 1969
December 31, 1969
Originally listed at $3,995,000 0 days on market
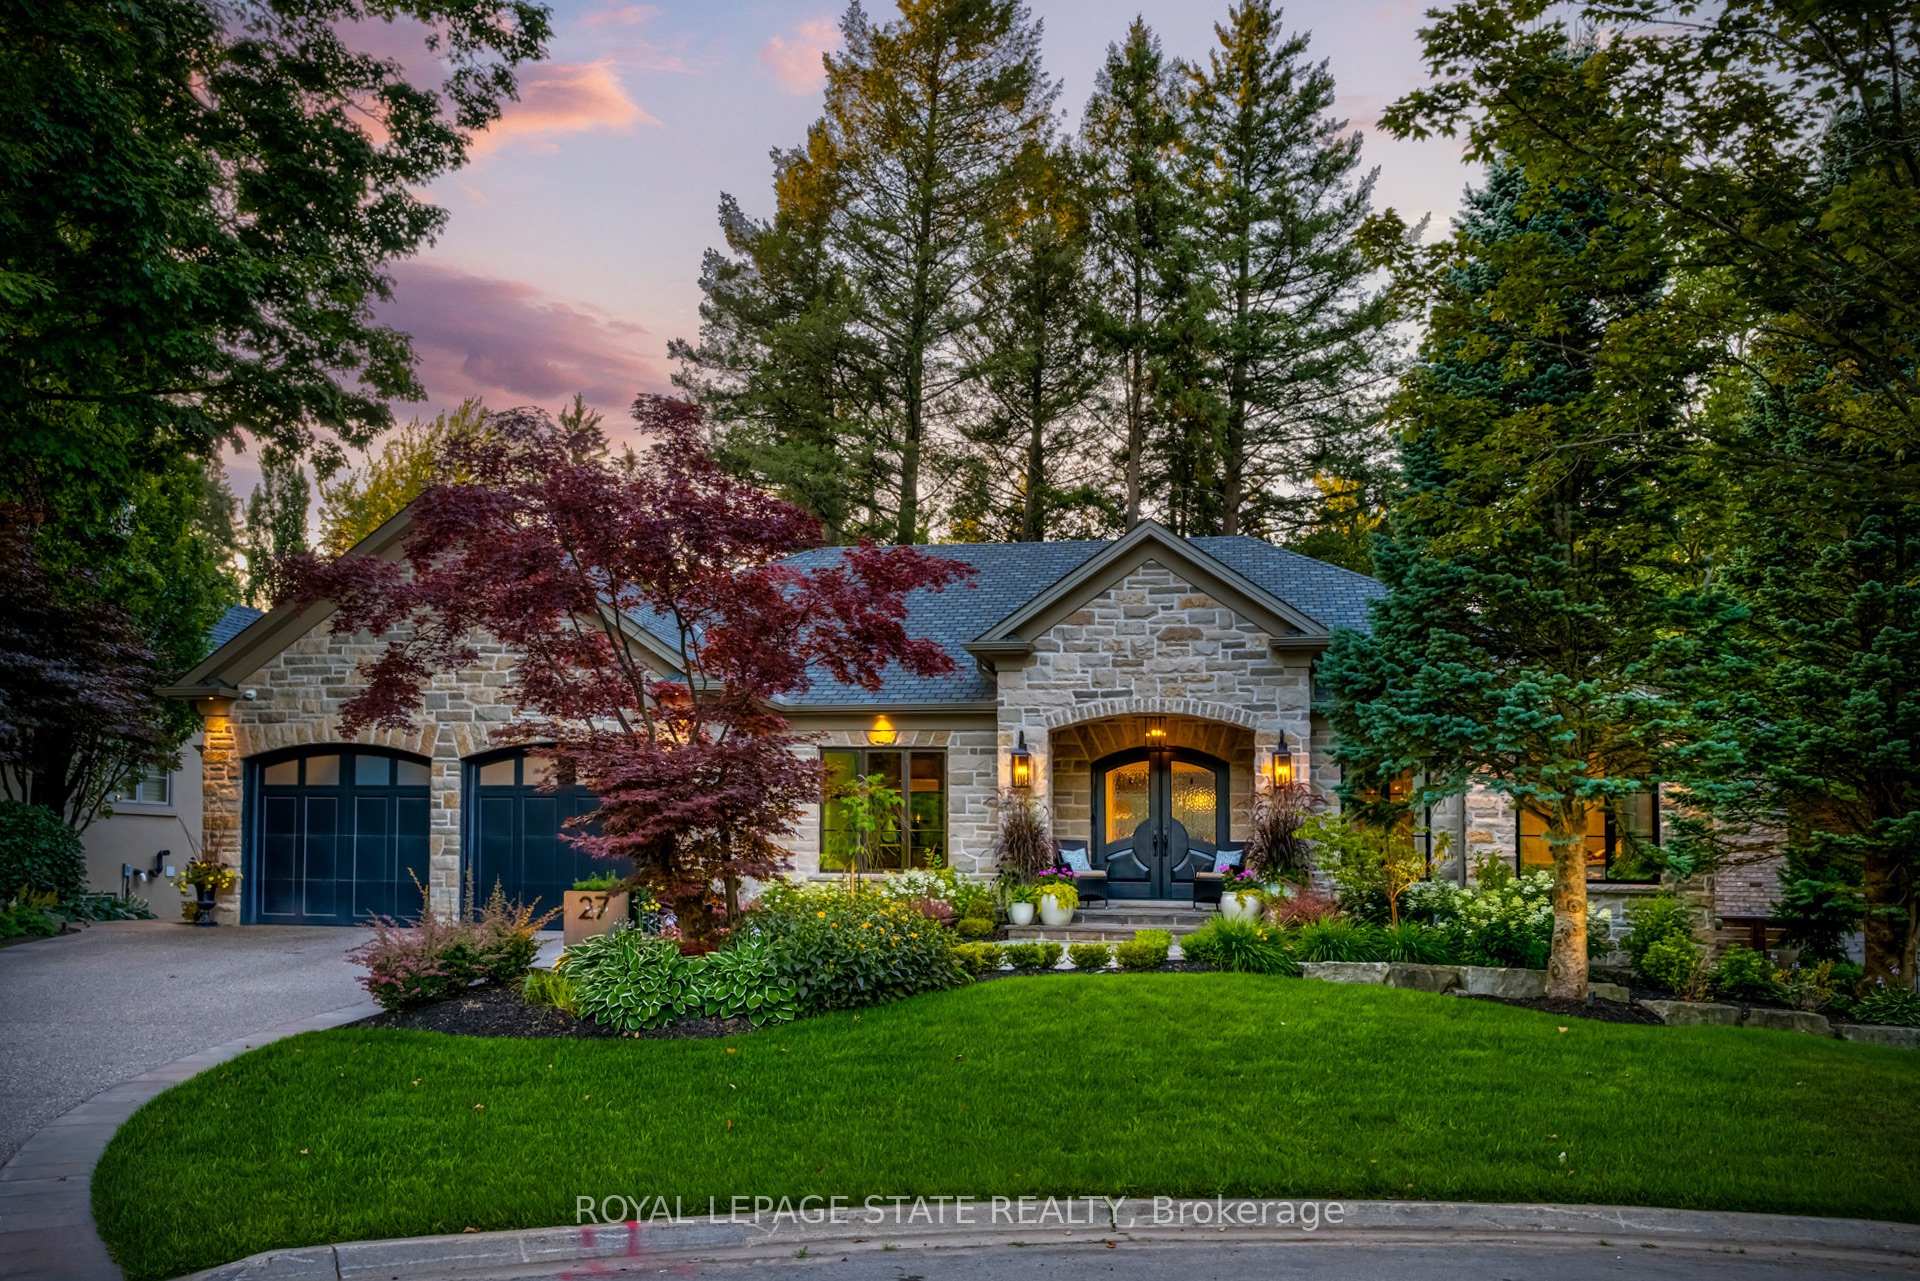

One of Ancaster's finest properties, this masterfully rebuilt luxury bungalow sits on a private, resort-like lot in the prestigious Oakhill neighbourhood. Set on a rare 244 ft deep lot with 124 ft across the rear and over .6 acres, this exceptional home offers unparalleled craftsmanship and sophistication. Surrounded by mature trees and lush landscaping, the property features two driveways, garage parking for four vehicles (lifts), a hand-chiselled stone exterior, and stunning curb appeal. Steps from scenic conservation trails and minutes to Hamilton Golf & Country Club, it combines location with lifestyle. The transitional modern interior features a soaring 11 ft ceiling, open-concept layout, and floor-to-ceiling Pella windows with breathtaking views. The main living area is anchored by a 42" Town & Country gas fireplace with Indiana limestone and tray ceiling, opening seamlessly to the covered lanai. The chef's kitchen, designed around a statement 65" La Cornue range, with dual islands and Thermador appliances, plus Marvel beverage fridges. The main floor offers two bedrooms with ensuites, including a luxurious primary retreat with floor-to-ceiling glass, spa-inspired five-piece ensuite, and custom dressing room. A private office with coffered ceiling, powder room, and laundry/mudroom complete the level. Built-in speakers and home automation enhance comfort and convenience. The finished walk-out lower level is a true extension of the home's luxury, featuring 9 ft ceilings, a sophisticated wet bar & lounge, media area with integrated surround sound, a glass-enclosed fitness studio, third bedroom with ensuite, and a spa-inspired bath with steam shower-perfect for entertaining or extended family. Outside, the property is a private oasis. The lanai includes an automated retractable screen, while a cabana overlooks a heated saltwater pool with automatic cover. Multiple seating and dining areas with serene views create a setting that redefines luxury living in Ancaster.
Bedrooms
3
Bathrooms
5
Square Feet
2500-3000 sqft
Property Type
Detached
Register for free to view complete property details and access exclusive sold data
Free account • No credit card required
| Name | Size (m) | Size (ft) | Features |
|---|---|---|---|
| Foyer(Main) | 2.74 x 2.44 | 9.0 x 8.0 | - |
| Living Room(Main) | 10.87 x 8.18 | 35.7 x 26.8 | - |
| Kitchen(Main) | 6.73 x 4.65 | 22.1 x 15.3 | - |
| Dining Room(Main) | 7.8 x 3.05 | 25.6 x 10.0 | - |
| Office(Main) | 3.93 x 4.34 | 12.9 x 14.2 | - |
| Laundry(Main) | 3.91 x 3.33 | 12.8 x 10.9 | - |
| Bathroom(Main) | - | - | - |
| Primary Bedroom(Main) | 4.93 x 7.32 | 16.2 x 24.0 | - |
| Bathroom(Main) | - | - | - |
| Bedroom(Main) | 4.93 x 4.14 | 16.2 x 13.6 | - |
| Bathroom(Main) | - | - | - |
| Recreation(Basement) | 11.99 x 5.79 | 39.3 x 19.0 | - |
| Game Room(Basement) | 10.72 x 3.91 | 35.2 x 12.8 | - |
| Sitting(Basement) | 4.93 x 2.79 | 16.2 x 9.2 | - |
| Other(Basement) | 2.92 x 4.72 | 9.6 x 15.5 | - |
| Exercise Room(Basement) | 3.45 x 5.56 | 11.3 x 18.2 | - |
| Bathroom(Basement) | 3.53 x 2.69 | 11.6 x 8.8 | - |
| Bedroom(Basement) | 5.72 x 4.98 | 18.8 x 16.3 | - |
| Bathroom(Basement) | - | - | - |
| Other(Basement) | 5.31 x 2.69 | 17.4 x 8.8 | - |
| Utility Room(Basement) | 8.74 x 2.39 | 28.7 x 7.8 | - |
| Cold Room/Cantina(Basement) | 3.86 x 2.08 | 12.7 x 6.8 | - |
Register for free to view complete room dimensions and access exclusive sold data
Free account • No credit card required
Original List Price
$3,995,000
Listed on Jan 25, 2026
Register for free to view complete price history and access exclusive sold data
Free account • No credit card required
Your Agent
Broker of Record
PREMIER MATRIX REALTY LTD. BROKERAGE
See the comparable sold, tax-matched, and currently-competing listings for 27 Harrington Place.
Register for free to view complete price estimate and access exclusive sold data
Free account • No credit card required
Contact OVAIS QASSIM
27 Harrington Place, Hamilton, ON L9G 4Z2 is a 3-bedroom, 5-bathroom bungalow detached with approximately 2500-3000 square feet of living space, situated on a 101 244 foot lot. This property is currently sold (sold for $3,995,000). The home features a attached garage and a full, walk-out, finished with walk-out, finished basement, built approximately 6-15 years ago.
This home is located in Ancaster, part of Hamilton in the Hamilton area. Explore more homes for sale and recently sold properties in this neighbourhood.
Whether you are looking to buy, sell, or lease in Ancaster, our team of experienced real estate professionals can help you navigate the market and find the perfect home. Contact us today for a free consultation.
27 Harrington Place, Hamilton, ON L9G 4Z2 sold,3 bedroom detached Ancaster,Hamilton homes for sale,Hamilton real estate,Bungalow homes, detached sold


