
$3,995,000
27 Harrington Place, Hamilton, ON L9G 4Z2
Register for free to view the complete photo gallery and property details
Showing 2 of 20 photos
Hamilton, ON L9G 1X1
3 Bed · 3 Bath · Detached
MLS #X12443373
Sold on December 31, 1969
December 31, 1969
Originally listed at $1,249,900 50 days on market
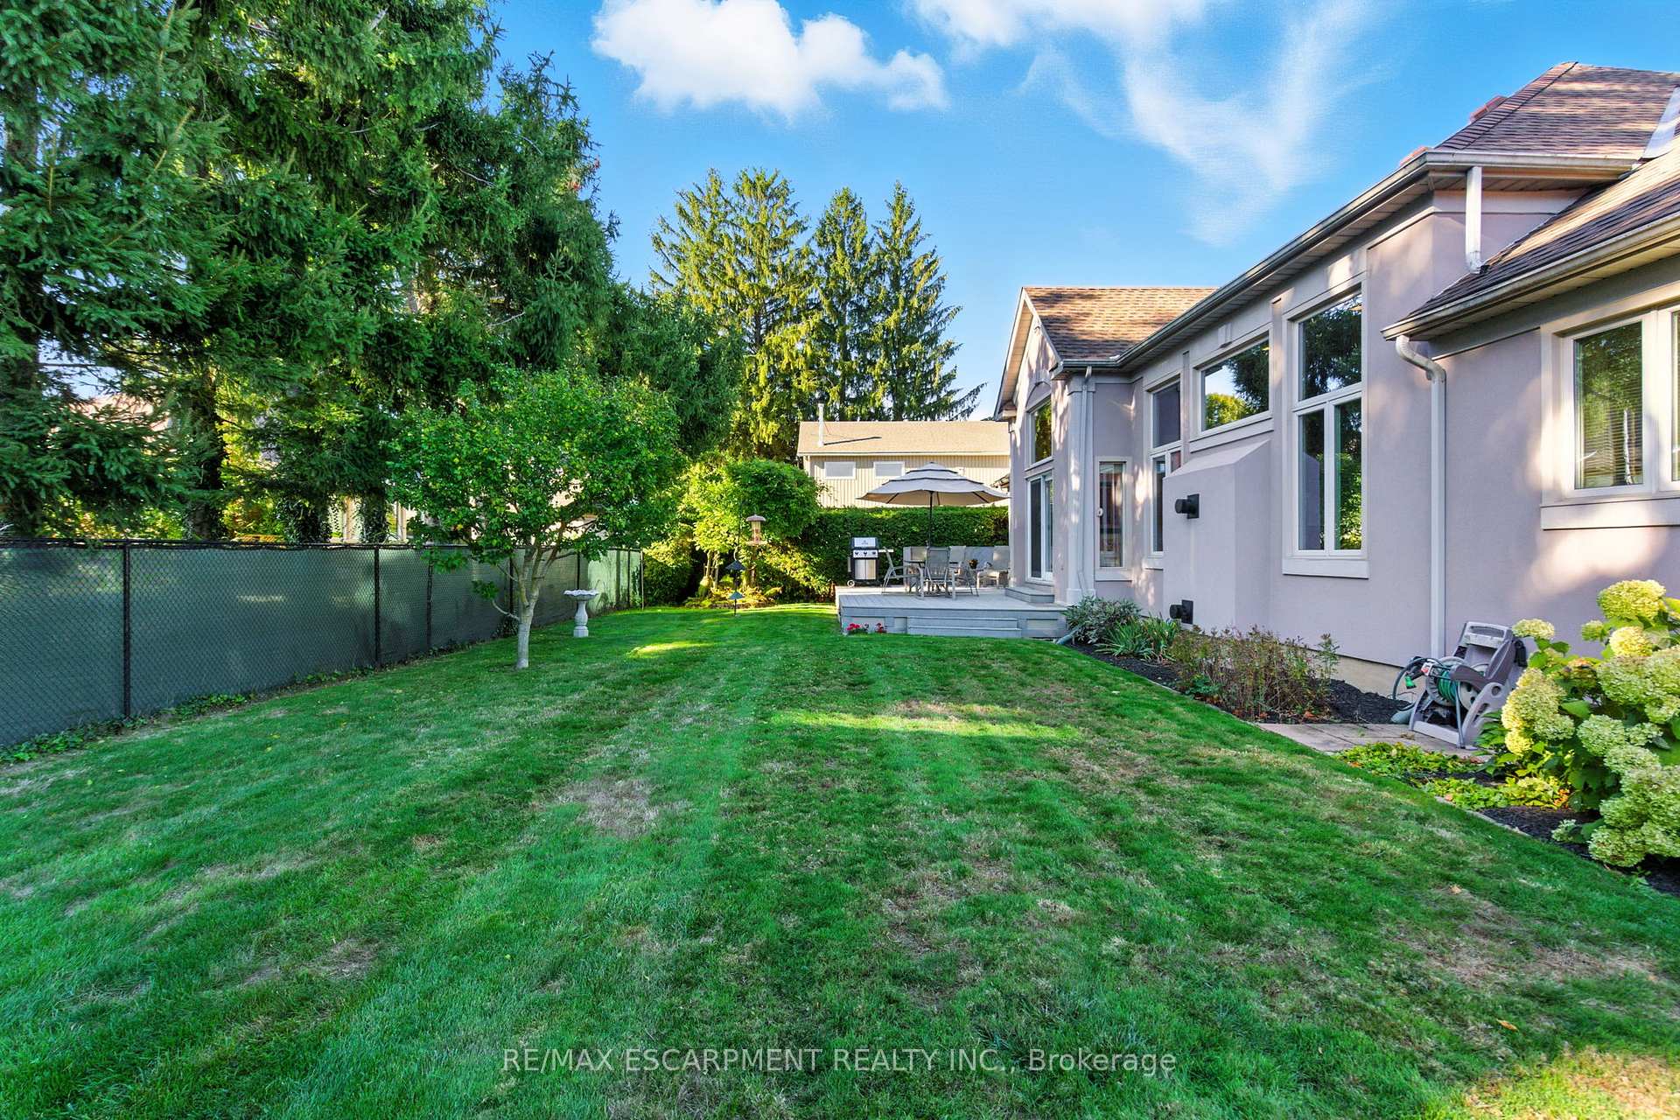
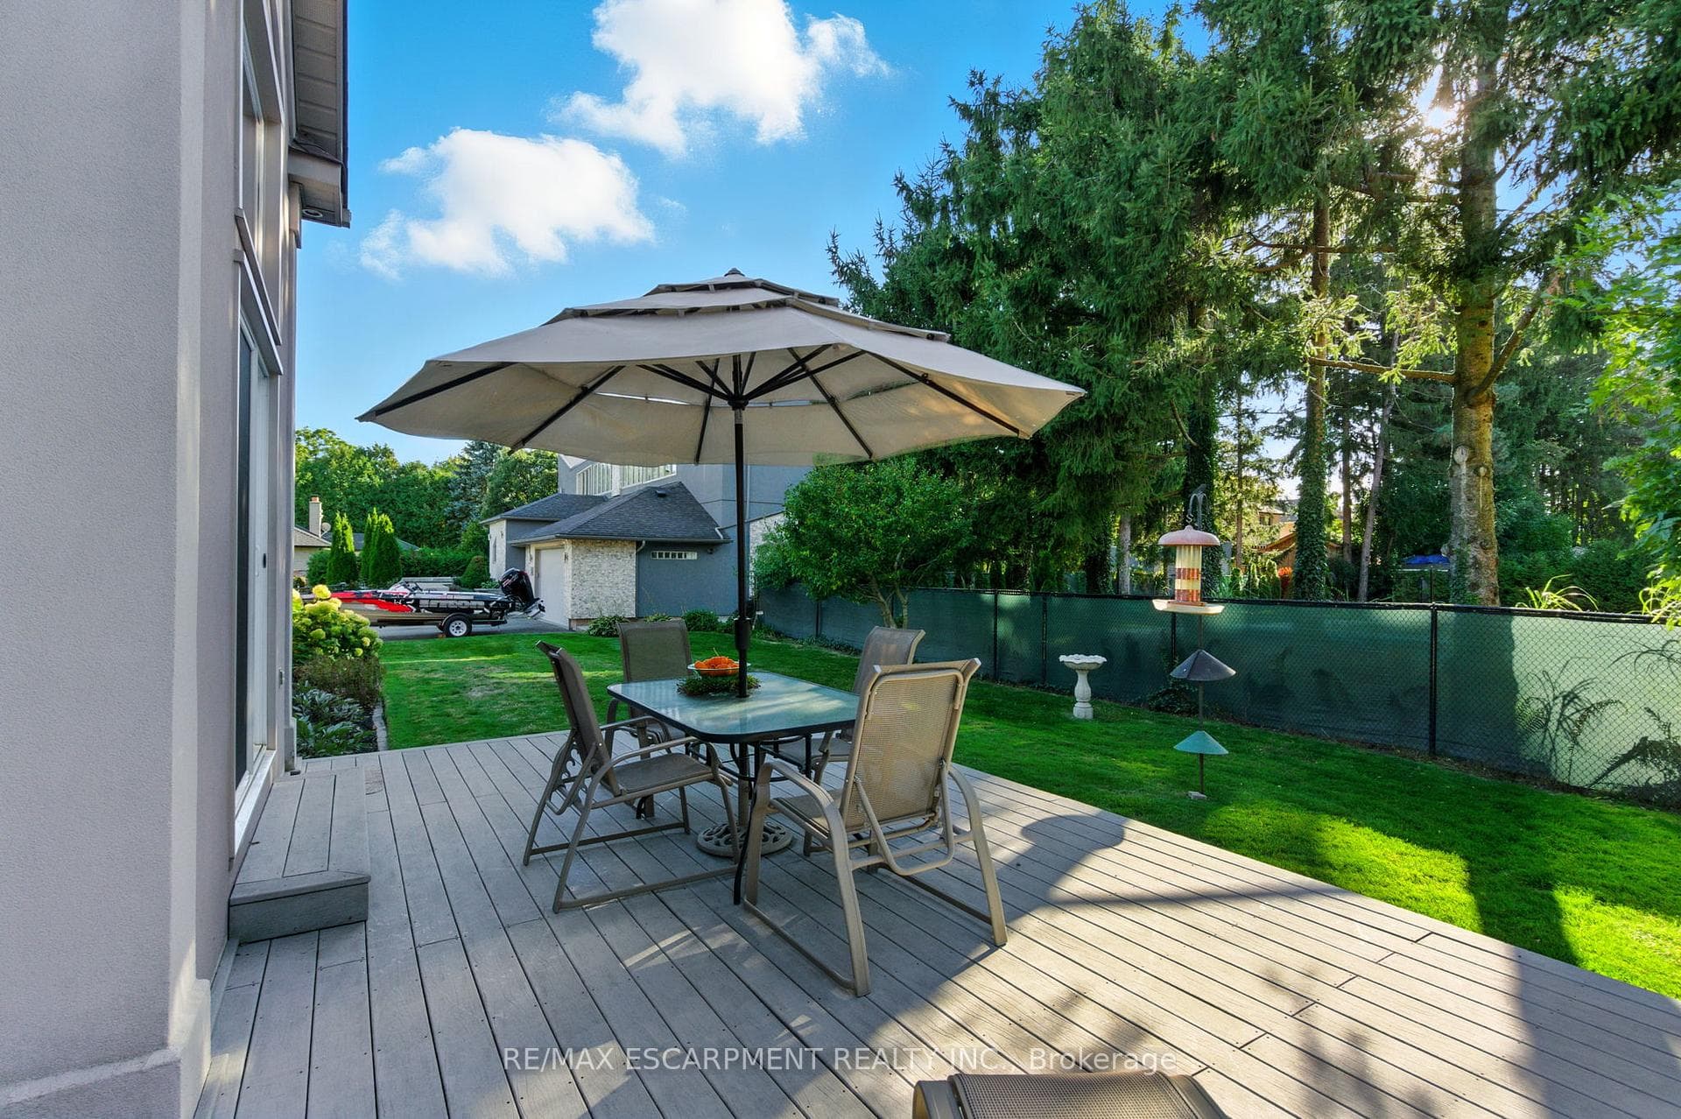
320 Fiddlers Green is a bungalow of presence, proportion and ease. Set across 1,935 square feet, the thoughtful split-bedroom design and soaring 12 ceilings create a sense of openness from the very first step inside. Oak hardwood floors, expansive windows and pot lights bring light and warmth into every corner, while a formal dining room and a living room with a gas fireplace anchor the heart of the home. The kitchen, freshly painted, features oak cabinetry, stainless appliances and granite counters offering generous storage and flow, plus a walkout to the backyard. The primary suite is a retreat of its own, measuring 18 x 12 with his-and-hers closets and a 5-piece ensuite featuring a soaker tub, double vanity and walk-in shower. Two additional bedrooms, a four-piece bath and a powder room with personality round out the main level with balance and charm. The lower level extends the living with a spacious rec room framed by oversized windows and a gas fireplace. With a separate entrance, high ceilings, and generous square footage, this level invites endless possibilities whether for family, guests or quiet pursuits. Beyond the walls, a triple-car garage, composite deck and parking for six complement the home, while the fenced yard offers privacy without excess upkeep. 320 Fiddlers Green is a home that welcomes, uplifts and endures. An address of quiet stature. RSA.
Bedrooms
3
Bathrooms
3
Square Feet
1500-2000 sqft
Property Type
Detached
Register for free to view complete property details and access exclusive sold data
Free account • No credit card required
| Name | Size (m) | Size (ft) | Features |
|---|---|---|---|
| Foyer(Main) | 2.21 x 3.58 | 7.3 x 11.7 | - |
| Dining Room(Main) | 3.78 x 4.11 | 12.4 x 13.5 | - |
| Living Room(Main) | 5.99 x 5.59 | 19.7 x 18.3 | - |
| Kitchen(Main) | 3.78 x 3.15 | 12.4 x 10.3 | - |
| Breakfast(Main) | 3.78 x 3.15 | 12.4 x 10.3 | - |
| Bathroom(Main) | - | - | - |
| Bedroom(Main) | 3.73 x 6.1 | 12.2 x 20.0 | - |
| Bedroom 2(Main) | 3.33 x 3.15 | 10.9 x 10.3 | - |
| Bedroom 3(Main) | 3.33 x 3.89 | 10.9 x 12.8 | - |
| Bathroom(Main) | - | - | - |
| Bathroom(Main) | - | - | - |
| Family Room(Basement) | 9.45 x 4.7 | 31.0 x 15.4 | - |
| Workshop(Basement) | 7.62 x 5.64 | 25.0 x 18.5 | - |
| Other(Basement) | 17.17 x 5.59 | 56.3 x 18.3 | - |
Register for free to view complete room dimensions and access exclusive sold data
Free account • No credit card required
Original List Price
$1,249,900
Listed on Oct 2, 2025
Register for free to view complete price history and access exclusive sold data
Free account • No credit card required
Your Agent
Broker of Record
PREMIER MATRIX REALTY LTD. BROKERAGE
See the comparable sold, tax-matched, and currently-competing listings for 320 Fiddler's Green Road.
Register for free to view complete price estimate and access exclusive sold data
Free account • No credit card required
Contact OVAIS QASSIM
320 Fiddler's Green Road, Hamilton, ON L9G 1X1 is a 3-bedroom, 3-bathroom bungalow detached with approximately 1500-2000 square feet of living space, situated on a 75 123 foot lot. This property is currently sold (sold for $1,249,900). The home features a attached garage and a partially finished, separate entrance basement.
This home is located in Ancaster, part of Hamilton in the Hamilton area. Explore more homes for sale and recently sold properties in this neighbourhood.
Whether you are looking to buy, sell, or lease in Ancaster, our team of experienced real estate professionals can help you navigate the market and find the perfect home. Contact us today for a free consultation.
320 Fiddler's Green Road, Hamilton, ON L9G 1X1 sold,3 bedroom detached Ancaster,Hamilton homes for sale,Hamilton real estate,Bungalow homes, detached sold


