
$1,550,000
815 Wagg Road, Uxbridge, ON L9P 0K9

Uxbridge, ON L9P 0B8
4 Bed · 6 Bath · Detached
MLS #N13070810
Listed Price
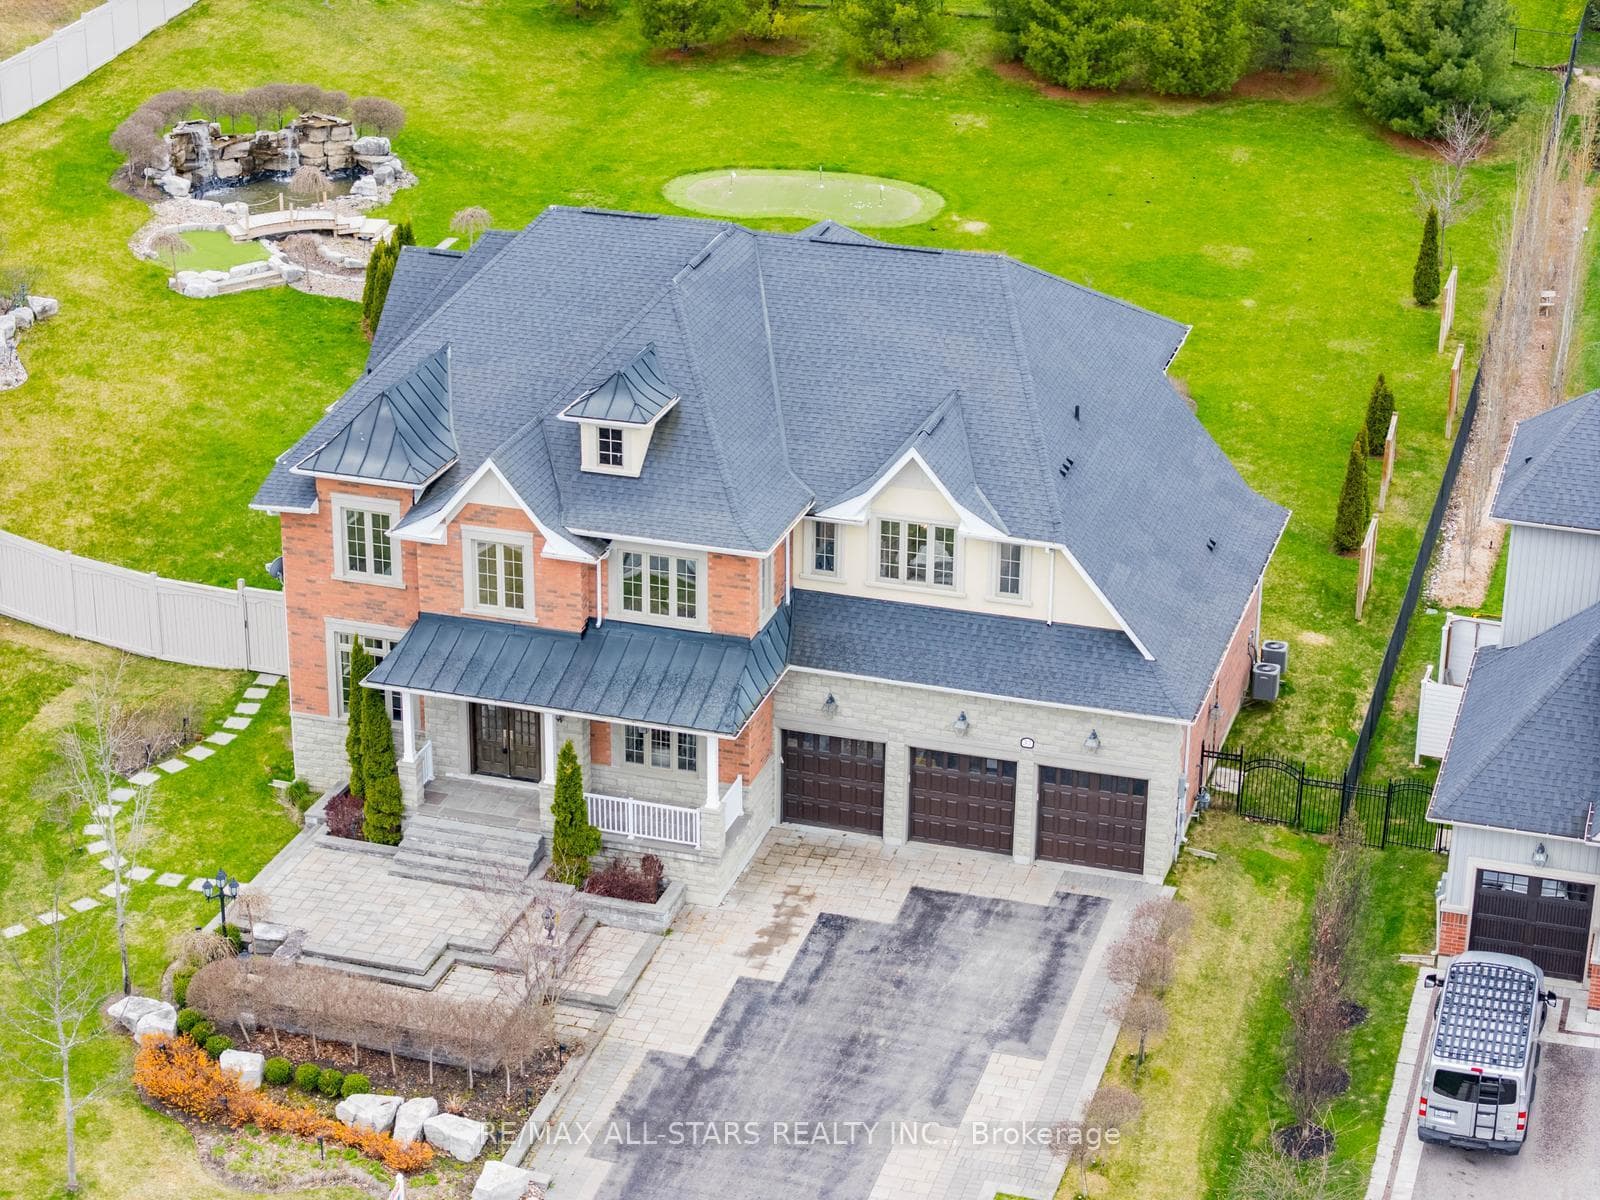
More photos coming! Built by the award winning Empire Communities, located in the gated Estates of Wyndance on the Oak Ridges Moraine and on a ClubLink golf course with deeded membership included. Over $750k spent on upgrades including golf simulator in basement, wine cellar, gourmet kitchen and stunning landscaping. Cavendish model with over 7000 square feet of finished living space. Featuring a 4 car tandem garage, 4 bedrooms and 6 bathrooms. The main floor features hardwood flooring, formal living room and dining room connected to the kitchen through a servery with walk-in pantry. The chef's kitchen includes an oversized island, high-end stainless steel appliances (WOLF, Miele), and walkout to the yard. The two storey great room offers large windows, hardwood floors and a gas fireplace. Mud room with walk-in closet, access to garage and built-in dog shower. Main floor office with wall-to-wall windows overlooking backyard. Beautiful finishes throughout including hardwood floors, oversized windows, wainscotting, crown moulding, heated floors in ensuites and so much more. Finished basement with 10 foot ceilings, music room, wine cellar, wet bar, rec room, golf simulator, exercise room and 3 piece bathroom. Huge lot, over 1 acre with 200 foot frontage, stunning stonework in front and back. Outdoor kitchen with professional BBQ-suited to cater up to 40 guests! Water features, fire table and even a chipping and putting green. This home has everything you need and more! Built-in irrigation system. Located in Goodwood, just minutes to downtown Uxbridge.
Bedrooms
4
Bathrooms
6
Square Feet
5000 + sqft
Property Type
Detached
| Name | Size (m) | Size (ft) | Features |
|---|---|---|---|
| Living Room(Main) | 3.96 x 4.72 | 13.0 x 15.5 | - |
| Living Room(Main) | 3.96 x 4.72 | 13.0 x 15.5 | - |
| Living Room(Main) | 3.96 x 4.72 | 13.0 x 15.5 | - |
| Living Room(Main) | 3.96 x 4.72 | 13.0 x 15.5 | - |
| Living Room(Main) | 3.96 x 4.72 | 13.0 x 15.5 | - |
| Living Room(Main) | 3.96 x 4.72 | 13.0 x 15.5 | - |
| Living Room(Main) | 3.96 x 4.72 | 13.0 x 15.5 | - |
| Dining Room(Main) | 3.96 x 4.88 | 13.0 x 16.0 | - |
| Dining Room(Main) | 3.96 x 4.88 | 13.0 x 16.0 | - |
| Dining Room(Main) | 3.96 x 4.88 | 13.0 x 16.0 | - |
| Dining Room(Main) | 3.96 x 4.88 | 13.0 x 16.0 | - |
| Dining Room(Main) | 3.96 x 4.88 | 13.0 x 16.0 | - |
| Dining Room(Main) | 3.96 x 4.88 | 13.0 x 16.0 | - |
| Dining Room(Main) | 3.96 x 4.88 | 13.0 x 16.0 | - |
| Kitchen(Main) | 5.79 x 3.25 | 19.0 x 10.7 | - |
| Kitchen(Main) | 5.79 x 3.25 | 19.0 x 10.7 | - |
| Kitchen(Main) | 5.79 x 3.25 | 19.0 x 10.7 | - |
| Kitchen(Main) | 5.79 x 3.25 | 19.0 x 10.7 | - |
| Kitchen(Main) | 5.79 x 3.25 | 19.0 x 10.7 | - |
| Kitchen(Main) | 5.79 x 3.25 | 19.0 x 10.7 | - |
| Kitchen(Main) | 5.79 x 3.25 | 19.0 x 10.7 | - |
| Breakfast(Main) | 4.47 x 4.57 | 14.7 x 15.0 | - |
| Breakfast(Main) | 4.47 x 4.57 | 14.7 x 15.0 | - |
| Breakfast(Main) | 4.47 x 4.57 | 14.7 x 15.0 | - |
| Breakfast(Main) | 4.47 x 4.57 | 14.7 x 15.0 | - |
| Breakfast(Main) | 4.47 x 4.57 | 14.7 x 15.0 | - |
| Breakfast(Main) | 4.47 x 4.57 | 14.7 x 15.0 | - |
| Breakfast(Main) | 4.47 x 4.57 | 14.7 x 15.0 | - |
| Great Room(Main) | 6.1 x 5.49 | 20.0 x 18.0 | - |
| Great Room(Main) | 6.1 x 5.49 | 20.0 x 18.0 | - |
| Great Room(Main) | 6.1 x 5.49 | 20.0 x 18.0 | - |
| Great Room(Main) | 6.1 x 5.49 | 20.0 x 18.0 | - |
| Great Room(Main) | 6.1 x 5.49 | 20.0 x 18.0 | - |
| Great Room(Main) | 6.1 x 5.49 | 20.0 x 18.0 | - |
| Great Room(Main) | 6.1 x 5.49 | 20.0 x 18.0 | - |
| Office(Main) | 4.57 x 4.57 | 15.0 x 15.0 | - |
| Office(Main) | 4.57 x 4.57 | 15.0 x 15.0 | - |
| Office(Main) | 4.57 x 4.57 | 15.0 x 15.0 | - |
| Office(Main) | 4.57 x 4.57 | 15.0 x 15.0 | - |
| Office(Main) | 4.57 x 4.57 | 15.0 x 15.0 | - |
| Office(Main) | 4.57 x 4.57 | 15.0 x 15.0 | - |
| Office(Main) | 4.57 x 4.57 | 15.0 x 15.0 | - |
| Primary Bedroom(Second) | 5.03 x 6.1 | 16.5 x 20.0 | - |
| Primary Bedroom(Second) | 5.03 x 6.1 | 16.5 x 20.0 | - |
| Primary Bedroom(Second) | 5.03 x 6.1 | 16.5 x 20.0 | - |
| Primary Bedroom(Second) | 5.03 x 6.1 | 16.5 x 20.0 | - |
| Primary Bedroom(Second) | 5.03 x 6.1 | 16.5 x 20.0 | - |
| Primary Bedroom(Second) | 5.03 x 6.1 | 16.5 x 20.0 | - |
| Primary Bedroom(Second) | 5.03 x 6.1 | 16.5 x 20.0 | - |
| Bedroom 2(Second) | 5.08 x 4.27 | 16.7 x 14.0 | - |
| Bedroom 2(Second) | 5.08 x 4.27 | 16.7 x 14.0 | - |
| Bedroom 2(Second) | 5.08 x 4.27 | 16.7 x 14.0 | - |
| Bedroom 2(Second) | 5.08 x 4.27 | 16.7 x 14.0 | - |
| Bedroom 2(Second) | 5.08 x 4.27 | 16.7 x 14.0 | - |
| Bedroom 2(Second) | 5.08 x 4.27 | 16.7 x 14.0 | - |
| Bedroom 2(Second) | 5.08 x 4.27 | 16.7 x 14.0 | - |
| Bedroom 3(Second) | 3.96 x 4.88 | 13.0 x 16.0 | - |
| Bedroom 3(Second) | 3.96 x 4.88 | 13.0 x 16.0 | - |
| Bedroom 3(Second) | 3.96 x 4.88 | 13.0 x 16.0 | - |
| Bedroom 3(Second) | 3.96 x 4.88 | 13.0 x 16.0 | - |
| Bedroom 3(Second) | 3.96 x 4.88 | 13.0 x 16.0 | - |
| Bedroom 3(Second) | 3.96 x 4.88 | 13.0 x 16.0 | - |
| Bedroom 3(Second) | 3.96 x 4.88 | 13.0 x 16.0 | - |
| Bedroom 4(Second) | 3.96 x 5.79 | 13.0 x 19.0 | - |
| Bedroom 4(Second) | 3.96 x 5.79 | 13.0 x 19.0 | - |
| Bedroom 4(Second) | 3.96 x 5.79 | 13.0 x 19.0 | - |
| Bedroom 4(Second) | 3.96 x 5.79 | 13.0 x 19.0 | - |
| Bedroom 4(Second) | 3.96 x 5.79 | 13.0 x 19.0 | - |
| Bedroom 4(Second) | 3.96 x 5.79 | 13.0 x 19.0 | - |
| Bedroom 4(Second) | 3.96 x 5.79 | 13.0 x 19.0 | - |
| Media Room(Basement) | 3.96 x 5.79 | 13.0 x 19.0 | - |
| Media Room(Basement) | 3.96 x 5.79 | 13.0 x 19.0 | - |
| Media Room(Basement) | 3.96 x 5.79 | 13.0 x 19.0 | - |
| Media Room(Basement) | 3.96 x 5.79 | 13.0 x 19.0 | - |
| Media Room(Basement) | 3.96 x 5.79 | 13.0 x 19.0 | - |
| Media Room(Basement) | 3.96 x 5.79 | 13.0 x 19.0 | - |
| Media Room(Basement) | 3.96 x 5.79 | 13.0 x 19.0 | - |
| Other(Basement) | 3.82 x 2.74 | 12.5 x 9.0 | - |
| Other(Basement) | 3.82 x 2.74 | 12.5 x 9.0 | - |
| Other(Basement) | 3.82 x 2.74 | 12.5 x 9.0 | - |
| Other(Basement) | 3.82 x 2.74 | 12.5 x 9.0 | - |
| Other(Basement) | 3.82 x 2.74 | 12.5 x 9.0 | - |
| Other(Basement) | 3.82 x 2.74 | 12.5 x 9.0 | - |
| Other(Basement) | 3.82 x 2.74 | 12.5 x 9.0 | - |
| Recreation(Basement) | 5.79 x 4.66 | 19.0 x 15.3 | - |
| Recreation(Basement) | 5.79 x 4.66 | 19.0 x 15.3 | - |
| Recreation(Basement) | 5.79 x 4.66 | 19.0 x 15.3 | - |
| Recreation(Basement) | 5.79 x 4.66 | 19.0 x 15.3 | - |
| Recreation(Basement) | 5.79 x 4.66 | 19.0 x 15.3 | - |
| Recreation(Basement) | 5.79 x 4.66 | 19.0 x 15.3 | - |
| Recreation(Basement) | 5.79 x 4.66 | 19.0 x 15.3 | - |
| Other(Basement) | 5.02 x 4.26 | 16.5 x 14.0 | - |
| Other(Basement) | 5.02 x 4.26 | 16.5 x 14.0 | - |
| Other(Basement) | 5.02 x 4.26 | 16.5 x 14.0 | - |
| Other(Basement) | 5.02 x 4.26 | 16.5 x 14.0 | - |
| Other(Basement) | 5.02 x 4.26 | 16.5 x 14.0 | - |
| Other(Basement) | 5.02 x 4.26 | 16.5 x 14.0 | - |
| Other(Basement) | 5.02 x 4.26 | 16.5 x 14.0 | - |
| Exercise Room(Basement) | 4.88 x 3.96 | 16.0 x 13.0 | - |
| Exercise Room(Basement) | 4.88 x 3.96 | 16.0 x 13.0 | - |
| Exercise Room(Basement) | 4.88 x 3.96 | 16.0 x 13.0 | - |
| Exercise Room(Basement) | 4.88 x 3.96 | 16.0 x 13.0 | - |
| Exercise Room(Basement) | 4.88 x 3.96 | 16.0 x 13.0 | - |
| Exercise Room(Basement) | 4.88 x 3.96 | 16.0 x 13.0 | - |
| Exercise Room(Basement) | 4.88 x 3.96 | 16.0 x 13.0 | - |
Your Agent
Broker of Record
PREMIER MATRIX REALTY LTD. BROKERAGE
See the comparable sold, tax-matched, and currently-competing listings for 37 Country Club Crescent 37.
Register for free to view complete price estimate and access exclusive sold data
Free account • No credit card required
Contact OVAIS QASSIM
37 Country Club Crescent 37, Uxbridge, ON L9P 0B8 is a 4-bedroom, 6-bathroom 2-storey detached with approximately 5000 + square feet of living space, situated on a 200 101 foot lot. This property is currently for sale at $2,598,000. The home features a built-in garage and a finished basement.
This home is located in Rural Uxbridge, part of Uxbridge in the Durham area. Explore more homes for sale and recently sold properties in this neighbourhood.
Whether you are looking to buy, sell, or lease in Rural Uxbridge, our team of experienced real estate professionals can help you navigate the market and find the perfect home. Contact us today for a free consultation.
37 Country Club Crescent 37, Uxbridge, ON L9P 0B8 for sale,4 bedroom detached Rural Uxbridge,Uxbridge homes for sale,Durham real estate,2-Storey homes, detached for sale


