
$767,007
8 Holgate Court, Brampton, ON L6Z 1S1

Brampton, ON L6Z 4M1
5 Bed · 5 Bath · Detached
MLS #W13604000
Listed Price
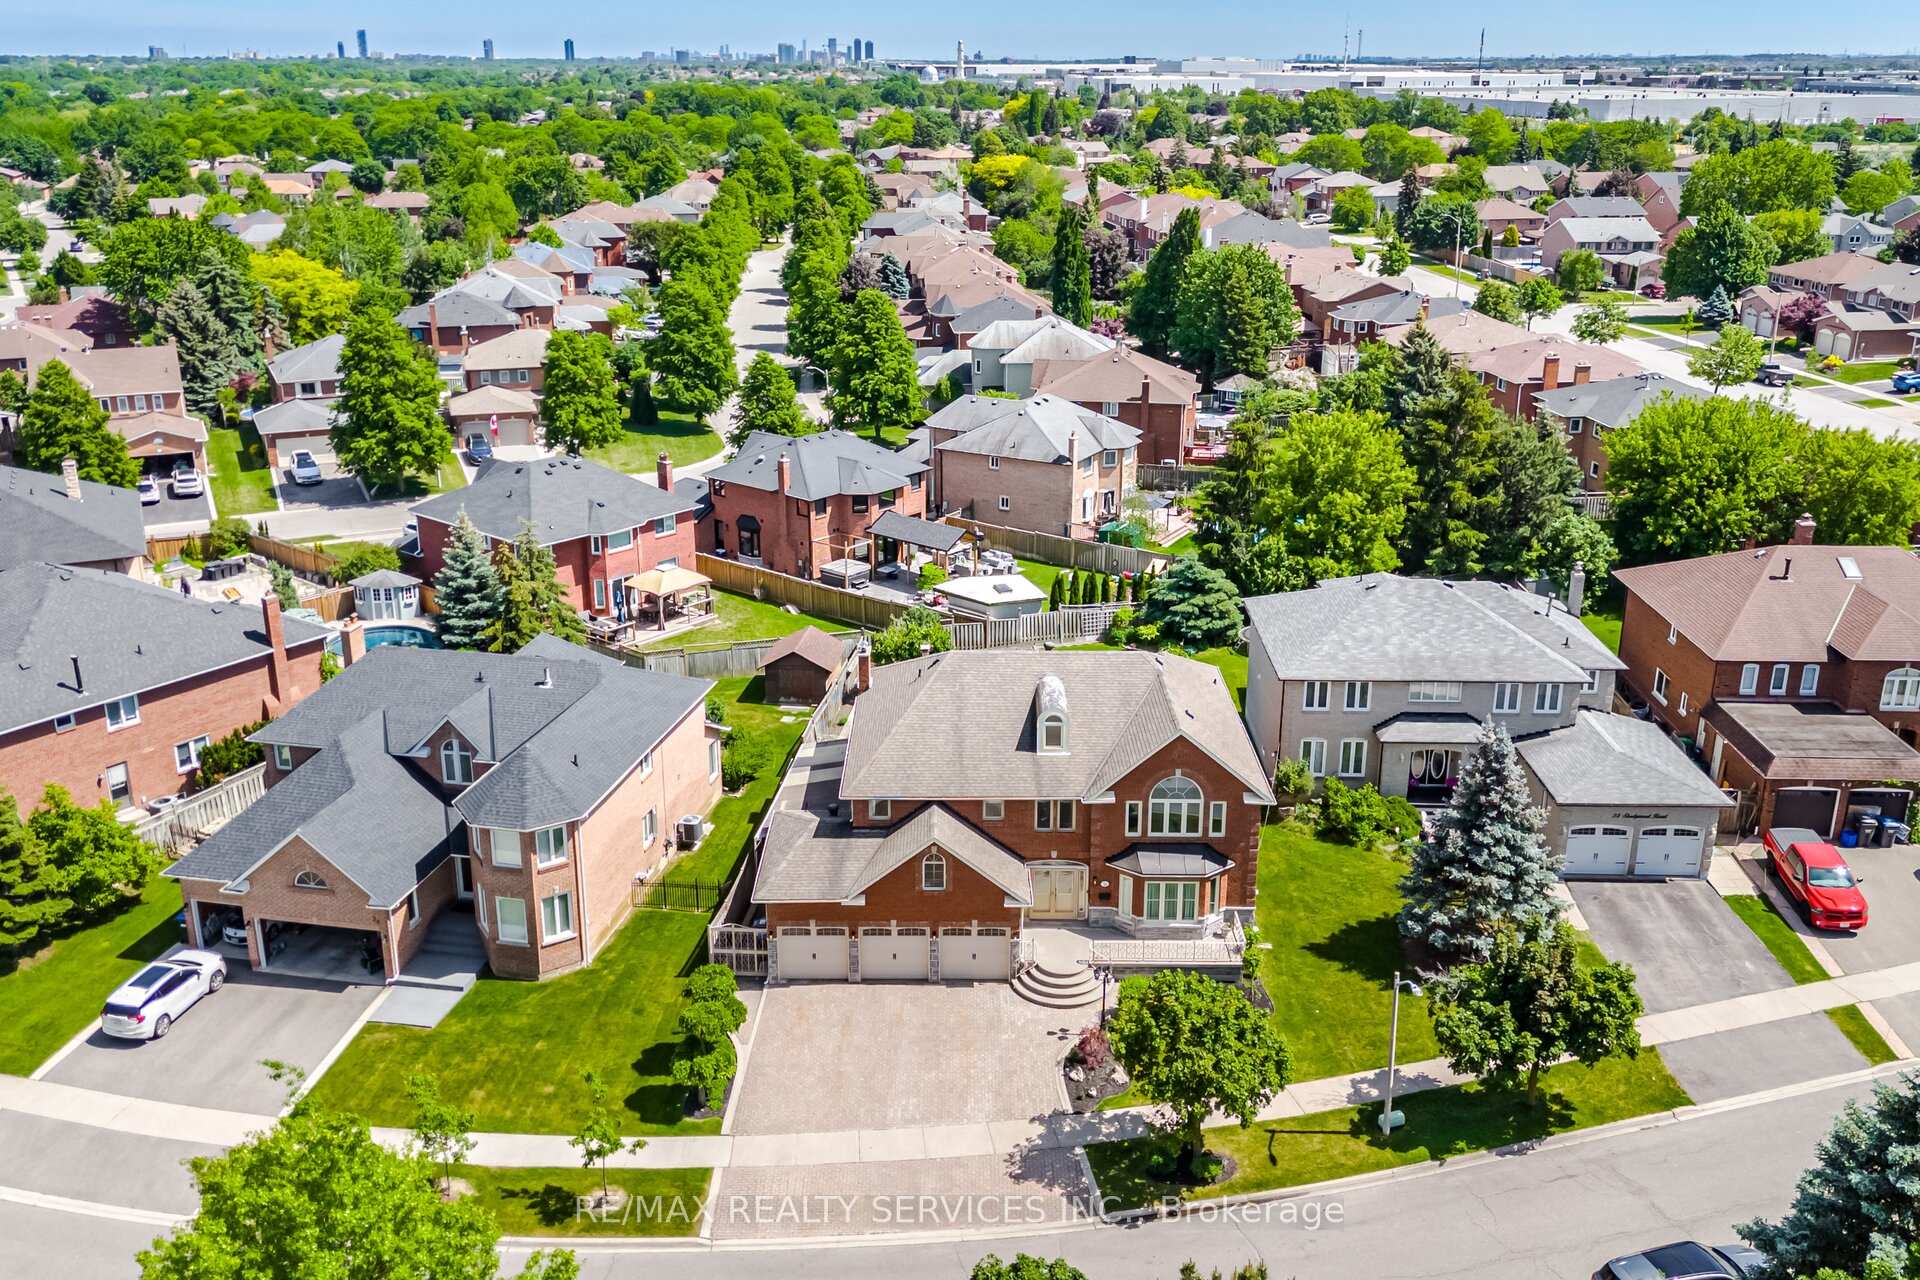
Welcome to an extraordinary custom-built estate in Brampton's coveted Conservation Drive enclave, where luxury, nature, and timeless craftsmanship unite. Set on a premium 70+ ft. lot surrounded by mature trees, this impressive residence offers over 5,500 sq. ft. of refined living space, a 3-car garage, and parking for 8+ vehicles.From the moment you arrive, the meticulously landscaped grounds create a resort-like setting featuring a tranquil four-season Koi pond with charming footbridge, underground sprinkler system, and built-in outdoor pizza oven designed for memorable gatherings with family and friends.Inside, soaring spaces, oversized skylights, and elegant natural stone flooring fill the home with warmth and light. The chef-inspired kitchen is a culinary dream, showcasing premium Viking appliances, a professional-grade hood fan, warming drawer, and abundant workspace for effortless entertaining.Exceptional craftsmanship is evident throughout, with detailed plaster crown mouldings, grand principal rooms, elegant chandeliers, and thoughtful architectural design. Offering 5 spacious bedrooms and multiple living areas, this home balances luxury with everyday comfort.Two separate staircases lead to an exceptional finished lower level featuring a custom bar, second kitchen, wood-burning fireplace, 5-person sauna,4 Pc washroom ,expansive cantina, and abundant storage(Built up underneath the 3 Car-Garage) the Basement offers the ultimate space for entertaining, extended family living, or private relaxation.Recent updates include garage doors, bathroom vanities, numerous windows, security alarm system, and surveillance cameras for added peace of mind.Just steps to Loafer's Lake, Heart Lake Conservation Area, Heart Lake Recreation Centre, and scenic Etobicoke Creek trails, this remarkable property offers a rare opportunity to enjoy an exceptional lifestyle surrounded by nature while remaining close to every urban amenity.
Bedrooms
5
Bathrooms
5
Square Feet
3500-5000 sqft
Property Type
Detached
| Name | Size (m) | Size (ft) | Features |
|---|---|---|---|
| Living Room(Main) | 5.48 x 4.57 | 18.0 x 15.0 | - |
| Living Room(Main) | 5.48 x 4.57 | 18.0 x 15.0 | - |
| Living Room(Main) | 5.48 x 4.57 | 18.0 x 15.0 | - |
| Living Room(Main) | 5.48 x 4.57 | 18.0 x 15.0 | - |
| Living Room(Main) | 5.48 x 4.57 | 18.0 x 15.0 | - |
| Living Room(Main) | 5.48 x 4.57 | 18.0 x 15.0 | - |
| Living Room(Main) | 5.48 x 4.57 | 18.0 x 15.0 | - |
| Living Room(Main) | 5.48 x 4.57 | 18.0 x 15.0 | - |
| Living Room(Main) | 5.48 x 4.57 | 18.0 x 15.0 | - |
| Dining Room(Main) | 3.75 x 4.54 | 12.3 x 14.9 | - |
| Dining Room(Main) | 3.75 x 4.54 | 12.3 x 14.9 | - |
| Dining Room(Main) | 3.75 x 4.54 | 12.3 x 14.9 | - |
| Dining Room(Main) | 3.75 x 4.54 | 12.3 x 14.9 | - |
| Dining Room(Main) | 3.75 x 4.54 | 12.3 x 14.9 | - |
| Dining Room(Main) | 3.75 x 4.54 | 12.3 x 14.9 | - |
| Dining Room(Main) | 3.75 x 4.54 | 12.3 x 14.9 | - |
| Dining Room(Main) | 3.75 x 4.54 | 12.3 x 14.9 | - |
| Dining Room(Main) | 3.75 x 4.54 | 12.3 x 14.9 | - |
| Family Room(Main) | 5.21 x 4.54 | 17.1 x 14.9 | - |
| Family Room(Main) | 5.21 x 4.54 | 17.1 x 14.9 | - |
| Family Room(Main) | 5.21 x 4.54 | 17.1 x 14.9 | - |
| Family Room(Main) | 5.21 x 4.54 | 17.1 x 14.9 | - |
| Family Room(Main) | 5.21 x 4.54 | 17.1 x 14.9 | - |
| Family Room(Main) | 5.21 x 4.54 | 17.1 x 14.9 | - |
| Family Room(Main) | 5.21 x 4.54 | 17.1 x 14.9 | - |
| Family Room(Main) | 5.21 x 4.54 | 17.1 x 14.9 | - |
| Family Room(Main) | 5.21 x 4.54 | 17.1 x 14.9 | - |
| Breakfast(Main) | 6.7 x 4.5 | 22.0 x 14.8 | - |
| Breakfast(Main) | 6.7 x 4.5 | 22.0 x 14.8 | - |
| Breakfast(Main) | 6.7 x 4.5 | 22.0 x 14.8 | - |
| Breakfast(Main) | 6.7 x 4.5 | 22.0 x 14.8 | - |
| Breakfast(Main) | 6.7 x 4.5 | 22.0 x 14.8 | - |
| Breakfast(Main) | 6.7 x 4.5 | 22.0 x 14.8 | - |
| Breakfast(Main) | 6.7 x 4.5 | 22.0 x 14.8 | - |
| Breakfast(Main) | 6.7 x 4.5 | 22.0 x 14.8 | - |
| Breakfast(Main) | 6.7 x 4.5 | 22.0 x 14.8 | - |
| Kitchen(Main) | 4 x 3.65 | 13.1 x 12.0 | - |
| Kitchen(Main) | 4 x 3.65 | 13.1 x 12.0 | - |
| Kitchen(Main) | 4 x 3.65 | 13.1 x 12.0 | - |
| Kitchen(Main) | 4 x 3.65 | 13.1 x 12.0 | - |
| Kitchen(Main) | 4 x 3.65 | 13.1 x 12.0 | - |
| Kitchen(Main) | 4 x 3.65 | 13.1 x 12.0 | - |
| Kitchen(Main) | 4 x 3.65 | 13.1 x 12.0 | - |
| Kitchen(Main) | 4 x 3.65 | 13.1 x 12.0 | - |
| Kitchen(Main) | 4 x 3.65 | 13.1 x 12.0 | - |
| Loft(Second) | 2.95 x 2.16 | 9.7 x 7.1 | - |
| Loft(Second) | 2.95 x 2.16 | 9.7 x 7.1 | - |
| Loft(Second) | 2.95 x 2.16 | 9.7 x 7.1 | - |
| Loft(Second) | 2.95 x 2.16 | 9.7 x 7.1 | - |
| Loft(Second) | 2.95 x 2.16 | 9.7 x 7.1 | - |
| Loft(Second) | 2.95 x 2.16 | 9.7 x 7.1 | - |
| Loft(Second) | 2.95 x 2.16 | 9.7 x 7.1 | - |
| Loft(Second) | 2.95 x 2.16 | 9.7 x 7.1 | - |
| Loft(Second) | 2.95 x 2.16 | 9.7 x 7.1 | - |
| Bedroom(Second) | 4.72 x 3.62 | 15.5 x 11.9 | - |
| Bedroom(Second) | 4.72 x 3.62 | 15.5 x 11.9 | - |
| Bedroom(Second) | 4.72 x 3.62 | 15.5 x 11.9 | - |
| Bedroom(Second) | 4.72 x 3.62 | 15.5 x 11.9 | - |
| Bedroom(Second) | 4.72 x 3.62 | 15.5 x 11.9 | - |
| Bedroom(Second) | 4.72 x 3.62 | 15.5 x 11.9 | - |
| Bedroom(Second) | 4.72 x 3.62 | 15.5 x 11.9 | - |
| Bedroom(Second) | 4.72 x 3.62 | 15.5 x 11.9 | - |
| Bedroom(Second) | 4.72 x 3.62 | 15.5 x 11.9 | - |
| Bedroom 2(Second) | 3.38 x 3.99 | 11.1 x 13.1 | - |
| Bedroom 2(Second) | 3.38 x 3.99 | 11.1 x 13.1 | - |
| Bedroom 2(Second) | 3.38 x 3.99 | 11.1 x 13.1 | - |
| Bedroom 2(Second) | 3.38 x 3.99 | 11.1 x 13.1 | - |
| Bedroom 2(Second) | 3.38 x 3.99 | 11.1 x 13.1 | - |
| Bedroom 2(Second) | 3.38 x 3.99 | 11.1 x 13.1 | - |
| Bedroom 2(Second) | 3.38 x 3.99 | 11.1 x 13.1 | - |
| Bedroom 2(Second) | 3.38 x 3.99 | 11.1 x 13.1 | - |
| Bedroom 2(Second) | 3.38 x 3.99 | 11.1 x 13.1 | - |
| Bedroom 3(Second) | 4.41 x 4.52 | 14.5 x 14.8 | - |
| Bedroom 3(Second) | 4.41 x 4.52 | 14.5 x 14.8 | - |
| Bedroom 3(Second) | 4.41 x 4.52 | 14.5 x 14.8 | - |
| Bedroom 3(Second) | 4.41 x 4.52 | 14.5 x 14.8 | - |
| Bedroom 3(Second) | 4.41 x 4.52 | 14.5 x 14.8 | - |
| Bedroom 3(Second) | 4.41 x 4.52 | 14.5 x 14.8 | - |
| Bedroom 3(Second) | 4.41 x 4.52 | 14.5 x 14.8 | - |
| Bedroom 3(Second) | 4.41 x 4.52 | 14.5 x 14.8 | - |
| Bedroom 3(Second) | 4.41 x 4.52 | 14.5 x 14.8 | - |
| Bedroom 4(Second) | 4.02 x 4.02 | 13.2 x 13.2 | - |
| Bedroom 4(Second) | 4.02 x 4.02 | 13.2 x 13.2 | - |
| Bedroom 4(Second) | 4.02 x 4.02 | 13.2 x 13.2 | - |
| Bedroom 4(Second) | 4.02 x 4.02 | 13.2 x 13.2 | - |
| Bedroom 4(Second) | 4.02 x 4.02 | 13.2 x 13.2 | - |
| Bedroom 4(Second) | 4.02 x 4.02 | 13.2 x 13.2 | - |
| Bedroom 4(Second) | 4.02 x 4.02 | 13.2 x 13.2 | - |
| Bedroom 4(Second) | 4.02 x 4.02 | 13.2 x 13.2 | - |
| Bedroom 4(Second) | 4.02 x 4.02 | 13.2 x 13.2 | - |
| Primary Bedroom(Second) | 4.55 x 6.1 | 14.9 x 20.0 | - |
| Primary Bedroom(Second) | 4.55 x 6.1 | 14.9 x 20.0 | - |
| Primary Bedroom(Second) | 4.55 x 6.1 | 14.9 x 20.0 | - |
| Primary Bedroom(Second) | 4.55 x 6.1 | 14.9 x 20.0 | - |
| Primary Bedroom(Second) | 4.55 x 6.1 | 14.9 x 20.0 | - |
| Primary Bedroom(Second) | 4.55 x 6.1 | 14.9 x 20.0 | - |
| Primary Bedroom(Second) | 4.55 x 6.1 | 14.9 x 20.0 | - |
| Primary Bedroom(Second) | 4.55 x 6.1 | 14.9 x 20.0 | - |
| Primary Bedroom(Second) | 4.55 x 6.1 | 14.9 x 20.0 | - |
| Kitchen(Basement) | 4.45 x 2.43 | 14.6 x 8.0 | - |
| Kitchen(Basement) | 4.45 x 2.43 | 14.6 x 8.0 | - |
| Kitchen(Basement) | 4.45 x 2.43 | 14.6 x 8.0 | - |
| Kitchen(Basement) | 4.45 x 2.43 | 14.6 x 8.0 | - |
| Kitchen(Basement) | 4.45 x 2.43 | 14.6 x 8.0 | - |
| Kitchen(Basement) | 4.45 x 2.43 | 14.6 x 8.0 | - |
| Kitchen(Basement) | 4.45 x 2.43 | 14.6 x 8.0 | - |
| Kitchen(Basement) | 4.45 x 2.43 | 14.6 x 8.0 | - |
| Kitchen(Basement) | 4.45 x 2.43 | 14.6 x 8.0 | - |
| Recreation(Sub-Basement) | 4.5 x 14 | 14.8 x 45.9 | - |
| Recreation(Sub-Basement) | 4.5 x 14 | 14.8 x 45.9 | - |
| Recreation(Sub-Basement) | 4.5 x 14 | 14.8 x 45.9 | - |
| Recreation(Sub-Basement) | 4.5 x 14 | 14.8 x 45.9 | - |
| Recreation(Sub-Basement) | 4.5 x 14 | 14.8 x 45.9 | - |
| Recreation(Sub-Basement) | 4.5 x 14 | 14.8 x 45.9 | - |
| Recreation(Sub-Basement) | 4.5 x 14 | 14.8 x 45.9 | - |
| Recreation(Sub-Basement) | 4.5 x 14 | 14.8 x 45.9 | - |
| Recreation(Sub-Basement) | 4.5 x 14 | 14.8 x 45.9 | - |
Complete transaction history for this property
Register free to see the complete unit history
Register for free to view complete transaction history and access exclusive sold data
Free account • No credit card required
Your Agent
Broker of Record
PREMIER MATRIX REALTY LTD. BROKERAGE
See the comparable sold, tax-matched, and currently-competing listings for 36 Shadywood Road.
Register for free to view complete price estimate and access exclusive sold data
Free account • No credit card required
Contact OVAIS QASSIM
36 Shadywood Road, Brampton, ON L6Z 4M1 is a 5-bedroom, 5-bathroom 2-storey detached with approximately 3500-5000 square feet of living space, situated on a 72 133 foot lot. This property is currently for sale at $1,888,000. The home features a attached garage and a finished, separate entrance basement.
This home is located in Heart Lake West, part of Brampton in the Peel area. Explore more homes for sale and recently sold properties in this neighbourhood.
Whether you are looking to buy, sell, or lease in Heart Lake West, our team of experienced real estate professionals can help you navigate the market and find the perfect home. Contact us today for a free consultation.
36 Shadywood Road, Brampton, ON L6Z 4M1 for sale,5 bedroom detached Heart Lake West,Brampton homes for sale,Peel real estate,2-Storey homes, detached for sale


