
$767,007
8 Holgate Court, Brampton, ON L6Z 1S1

Register for free to view the complete photo gallery and property details
Showing 2 of 20 photos
Brampton, ON L6Z 4S4
5 Bed · 4 Bath · Detached
MLS #W13429142
Sold on September 1, 2026
September 1, 2026
Originally listed at $875,000 15 days on market
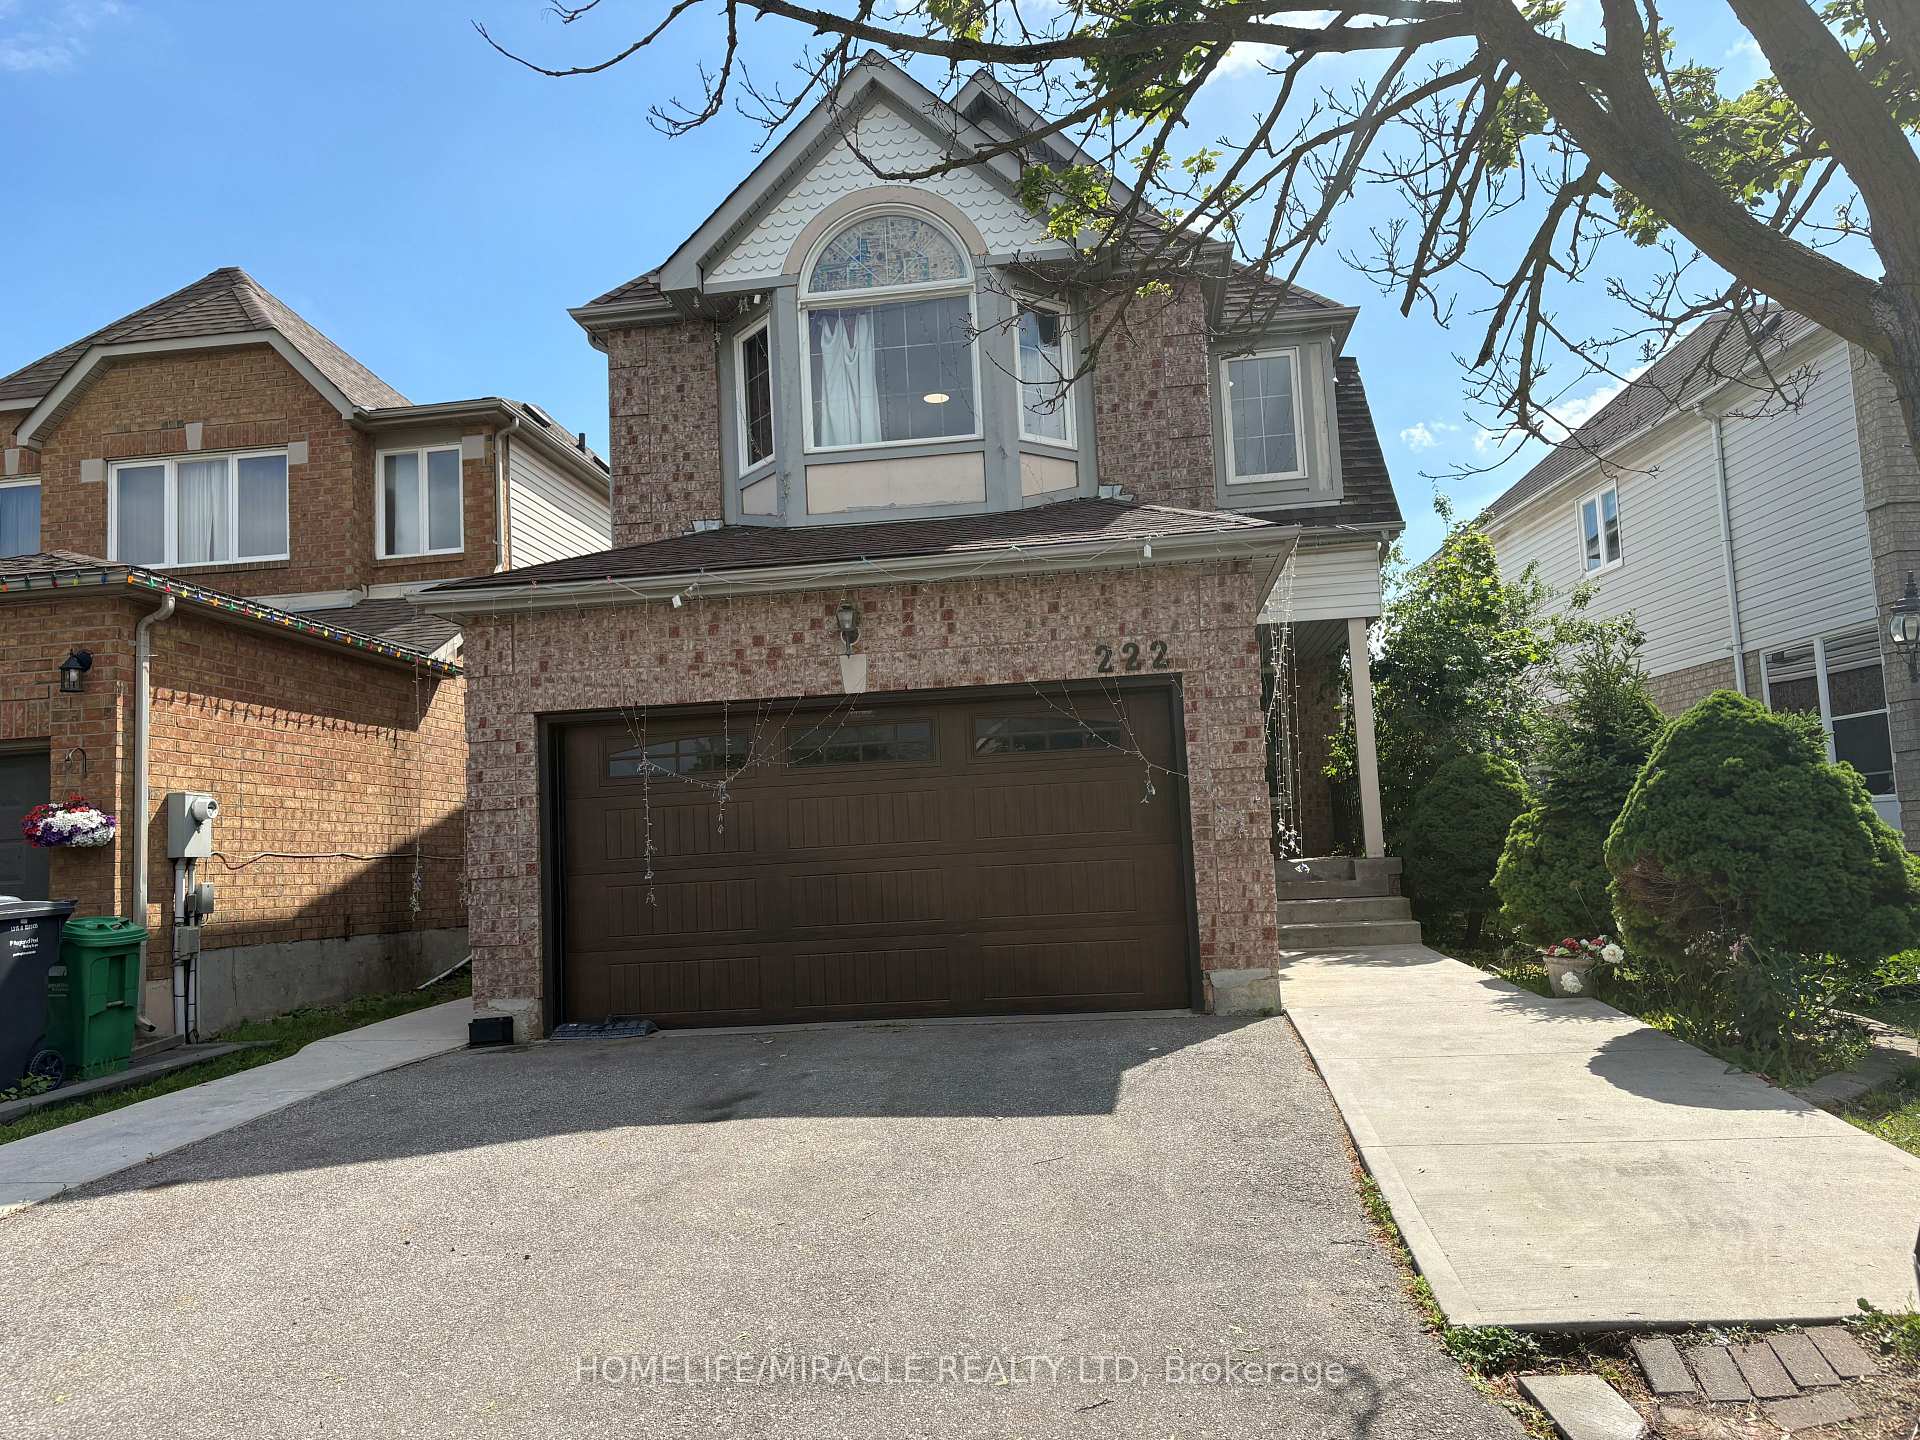
Welcome To 222 Sunforest Dr. Brampton. Affordability Combined With Convenience And Comfort. A Fully Detached House With Officially Registered, Rentable, Legal 2-Bedroom Basement Apartment To Offset Your Mortgage Instantly From Day 1 With A Market Rent Of $ 1800 A Month. This Legal Basement Apartment Has Two Decent Size Bedrooms With Above Grade Large Windows, Family Size Kitchen, Separate Living Area With Big Window, Completely Separate Entrance and Dedicated Laundry. Main Floor Comes With Four Separate Areas of Living, Formal Dining, Family and Breakfast. 2 Skylights On The Main Floor To Enjoy The Sun In Winter. Good Size Kitchen With Quartz Counter Top And Breakfast Bar. Walkout To Deck In Good Size Backyard. Double Car Garage with 4 Parking Spots on the Driveway. The Second Floor Boosts An Outstanding Size Master Bedroom With Ensuite Bath and Terrific Walking Closet Equipped With Organizers. Other Two Bedrooms Are Spacious in Size, Second Laundry On the Same Floor.1890 sq ft of above grade in Size. Location Is 350 Meters From "Building Blocks Nursery School" (The Daycare), Close To Conestoga Public School (Kindergarten to Gr5), 300 Meters Walk To Transit Stop and One Short Transit Ride # 23 To Mount Pleasant Go Station, 750 Meters From The Mosque And A Very Close Drive To 410. Walk to Park, Shopping and Banking. Freshly painted, brand new floor on the main floor and basement.
Bedrooms
5
Bathrooms
4
Square Feet
1500-2000 sqft
Property Type
Detached
Register for free to view complete property details and access exclusive sold data
Free account • No credit card required
| Name | Size (m) | Size (ft) | Features |
|---|---|---|---|
| Living Room(Main) | 4.25 x 3.35 | 13.9 x 11.0 | - |
| Living Room(Main) | 4.25 x 3.35 | 13.9 x 11.0 | - |
| Living Room(Main) | 4.25 x 3.35 | 13.9 x 11.0 | - |
| Living Room(Main) | 4.25 x 3.35 | 13.9 x 11.0 | - |
| Living Room(Main) | 4.25 x 3.35 | 13.9 x 11.0 | - |
| Living Room(Main) | 4.25 x 3.35 | 13.9 x 11.0 | - |
| Living Room(Main) | 4.25 x 3.35 | 13.9 x 11.0 | - |
| Living Room(Main) | 4.25 x 3.35 | 13.9 x 11.0 | - |
| Dining Room(Main) | 3.25 x 3.25 | 10.7 x 10.7 | - |
| Dining Room(Main) | 3.25 x 3.25 | 10.7 x 10.7 | - |
| Dining Room(Main) | 3.25 x 3.25 | 10.7 x 10.7 | - |
| Dining Room(Main) | 3.25 x 3.25 | 10.7 x 10.7 | - |
| Dining Room(Main) | 3.25 x 3.25 | 10.7 x 10.7 | - |
| Dining Room(Main) | 3.25 x 3.25 | 10.7 x 10.7 | - |
| Dining Room(Main) | 3.25 x 3.25 | 10.7 x 10.7 | - |
| Dining Room(Main) | 3.25 x 3.25 | 10.7 x 10.7 | - |
| Family Room(Main) | 5.5 x 3.9 | 18.0 x 12.8 | - |
| Family Room(Main) | 5.5 x 3.9 | 18.0 x 12.8 | - |
| Family Room(Main) | 5.5 x 3.9 | 18.0 x 12.8 | - |
| Family Room(Main) | 5.5 x 3.9 | 18.0 x 12.8 | - |
| Family Room(Main) | 5.5 x 3.9 | 18.0 x 12.8 | - |
| Family Room(Main) | 5.5 x 3.9 | 18.0 x 12.8 | - |
| Family Room(Main) | 5.5 x 3.9 | 18.0 x 12.8 | - |
| Family Room(Main) | 5.5 x 3.9 | 18.0 x 12.8 | - |
| Kitchen(Main) | 3.7 x 2.33 | 12.1 x 7.6 | - |
| Kitchen(Main) | 3.7 x 2.33 | 12.1 x 7.6 | - |
| Kitchen(Main) | 3.7 x 2.33 | 12.1 x 7.6 | - |
| Kitchen(Main) | 3.7 x 2.33 | 12.1 x 7.6 | - |
| Kitchen(Main) | 3.7 x 2.33 | 12.1 x 7.6 | - |
| Kitchen(Main) | 3.7 x 2.33 | 12.1 x 7.6 | - |
| Kitchen(Main) | 3.7 x 2.33 | 12.1 x 7.6 | - |
| Kitchen(Main) | 3.7 x 2.33 | 12.1 x 7.6 | - |
| Breakfast(Main) | 3.17 x 2.33 | 10.4 x 7.6 | - |
| Breakfast(Main) | 3.17 x 2.33 | 10.4 x 7.6 | - |
| Breakfast(Main) | 3.17 x 2.33 | 10.4 x 7.6 | - |
| Breakfast(Main) | 3.17 x 2.33 | 10.4 x 7.6 | - |
| Breakfast(Main) | 3.17 x 2.33 | 10.4 x 7.6 | - |
| Breakfast(Main) | 3.17 x 2.33 | 10.4 x 7.6 | - |
| Breakfast(Main) | 3.17 x 2.33 | 10.4 x 7.6 | - |
| Breakfast(Main) | 3.17 x 2.33 | 10.4 x 7.6 | - |
| Primary Bedroom(Second) | 6.15 x 4.7 | 20.2 x 15.4 | - |
| Primary Bedroom(Second) | 6.15 x 4.7 | 20.2 x 15.4 | - |
| Primary Bedroom(Second) | 6.15 x 4.7 | 20.2 x 15.4 | - |
| Primary Bedroom(Second) | 6.15 x 4.7 | 20.2 x 15.4 | - |
| Primary Bedroom(Second) | 6.15 x 4.7 | 20.2 x 15.4 | - |
| Primary Bedroom(Second) | 6.15 x 4.7 | 20.2 x 15.4 | - |
| Primary Bedroom(Second) | 6.15 x 4.7 | 20.2 x 15.4 | - |
| Primary Bedroom(Second) | 6.15 x 4.7 | 20.2 x 15.4 | - |
| Bedroom 2(Second) | 4.32 x 3.1 | 14.2 x 10.2 | - |
| Bedroom 2(Second) | 4.32 x 3.1 | 14.2 x 10.2 | - |
| Bedroom 2(Second) | 4.32 x 3.1 | 14.2 x 10.2 | - |
| Bedroom 2(Second) | 4.32 x 3.1 | 14.2 x 10.2 | - |
| Bedroom 2(Second) | 4.32 x 3.1 | 14.2 x 10.2 | - |
| Bedroom 2(Second) | 4.32 x 3.1 | 14.2 x 10.2 | - |
| Bedroom 2(Second) | 4.32 x 3.1 | 14.2 x 10.2 | - |
| Bedroom 2(Second) | 4.32 x 3.1 | 14.2 x 10.2 | - |
| Bedroom 3(Second) | 3.4 x 3.32 | 11.2 x 10.9 | - |
| Bedroom 3(Second) | 3.4 x 3.32 | 11.2 x 10.9 | - |
| Bedroom 3(Second) | 3.4 x 3.32 | 11.2 x 10.9 | - |
| Bedroom 3(Second) | 3.4 x 3.32 | 11.2 x 10.9 | - |
| Bedroom 3(Second) | 3.4 x 3.32 | 11.2 x 10.9 | - |
| Bedroom 3(Second) | 3.4 x 3.32 | 11.2 x 10.9 | - |
| Bedroom 3(Second) | 3.4 x 3.32 | 11.2 x 10.9 | - |
| Bedroom 3(Second) | 3.4 x 3.32 | 11.2 x 10.9 | - |
| Laundry(Second) | 1.52 x 0.91 | 5.0 x 3.0 | - |
| Laundry(Second) | 1.52 x 0.91 | 5.0 x 3.0 | - |
| Laundry(Second) | 1.52 x 0.91 | 5.0 x 3.0 | - |
| Laundry(Second) | 1.52 x 0.91 | 5.0 x 3.0 | - |
| Laundry(Second) | 1.52 x 0.91 | 5.0 x 3.0 | - |
| Laundry(Second) | 1.52 x 0.91 | 5.0 x 3.0 | - |
| Laundry(Second) | 1.52 x 0.91 | 5.0 x 3.0 | - |
| Laundry(Second) | 1.52 x 0.91 | 5.0 x 3.0 | - |
| Primary Bedroom(Basement) | 3.66 x 3.42 | 12.0 x 11.2 | - |
| Primary Bedroom(Basement) | 3.66 x 3.42 | 12.0 x 11.2 | - |
| Primary Bedroom(Basement) | 3.66 x 3.42 | 12.0 x 11.2 | - |
| Primary Bedroom(Basement) | 3.66 x 3.42 | 12.0 x 11.2 | - |
| Primary Bedroom(Basement) | 3.66 x 3.42 | 12.0 x 11.2 | - |
| Primary Bedroom(Basement) | 3.66 x 3.42 | 12.0 x 11.2 | - |
| Primary Bedroom(Basement) | 3.66 x 3.42 | 12.0 x 11.2 | - |
| Primary Bedroom(Basement) | 3.66 x 3.42 | 12.0 x 11.2 | - |
| Bedroom 2(Basement) | 3.66 x 3.14 | 12.0 x 10.3 | - |
| Bedroom 2(Basement) | 3.66 x 3.14 | 12.0 x 10.3 | - |
| Bedroom 2(Basement) | 3.66 x 3.14 | 12.0 x 10.3 | - |
| Bedroom 2(Basement) | 3.66 x 3.14 | 12.0 x 10.3 | - |
| Bedroom 2(Basement) | 3.66 x 3.14 | 12.0 x 10.3 | - |
| Bedroom 2(Basement) | 3.66 x 3.14 | 12.0 x 10.3 | - |
| Bedroom 2(Basement) | 3.66 x 3.14 | 12.0 x 10.3 | - |
| Bedroom 2(Basement) | 3.66 x 3.14 | 12.0 x 10.3 | - |
| Kitchen(Basement) | 3.22 x 1.92 | 10.6 x 6.3 | - |
| Kitchen(Basement) | 3.22 x 1.92 | 10.6 x 6.3 | - |
| Kitchen(Basement) | 3.22 x 1.92 | 10.6 x 6.3 | - |
| Kitchen(Basement) | 3.22 x 1.92 | 10.6 x 6.3 | - |
| Kitchen(Basement) | 3.22 x 1.92 | 10.6 x 6.3 | - |
| Kitchen(Basement) | 3.22 x 1.92 | 10.6 x 6.3 | - |
| Kitchen(Basement) | 3.22 x 1.92 | 10.6 x 6.3 | - |
| Kitchen(Basement) | 3.22 x 1.92 | 10.6 x 6.3 | - |
| Living Room(Basement) | 7.84 x 1.76 | 25.7 x 5.8 | - |
| Living Room(Basement) | 7.84 x 1.76 | 25.7 x 5.8 | - |
| Living Room(Basement) | 7.84 x 1.76 | 25.7 x 5.8 | - |
| Living Room(Basement) | 7.84 x 1.76 | 25.7 x 5.8 | - |
| Living Room(Basement) | 7.84 x 1.76 | 25.7 x 5.8 | - |
| Living Room(Basement) | 7.84 x 1.76 | 25.7 x 5.8 | - |
| Living Room(Basement) | 7.84 x 1.76 | 25.7 x 5.8 | - |
| Living Room(Basement) | 7.84 x 1.76 | 25.7 x 5.8 | - |
| Laundry(Basement) | 1.83 x 1.83 | 6.0 x 6.0 | - |
| Laundry(Basement) | 1.83 x 1.83 | 6.0 x 6.0 | - |
| Laundry(Basement) | 1.83 x 1.83 | 6.0 x 6.0 | - |
| Laundry(Basement) | 1.83 x 1.83 | 6.0 x 6.0 | - |
| Laundry(Basement) | 1.83 x 1.83 | 6.0 x 6.0 | - |
| Laundry(Basement) | 1.83 x 1.83 | 6.0 x 6.0 | - |
| Laundry(Basement) | 1.83 x 1.83 | 6.0 x 6.0 | - |
| Laundry(Basement) | 1.83 x 1.83 | 6.0 x 6.0 | - |
Register for free to view complete room dimensions and access exclusive sold data
Free account • No credit card required
Original List Price
$875,000
Listed on Jun 9, 2026
Sold Price
$918,000
Sold on Sep 1, 2026
+$43,000
4.9%
Register for free to view complete price history and access exclusive sold data
Free account • No credit card required
Your Agent
Broker of Record
PREMIER MATRIX REALTY LTD. BROKERAGE
See the comparable sold, tax-matched, and currently-competing listings for 222 Sunforest Drive.
Register for free to view complete price estimate and access exclusive sold data
Free account • No credit card required
Contact OVAIS QASSIM
222 Sunforest Drive, Brampton, ON L6Z 4S4 is a 5-bedroom, 4-bathroom 2-storey detached with approximately 1500-2000 square feet of living space, situated on a 37 110 foot lot. This property is currently sold (sold for $918,000). The home features a attached garage and a apartment, finished, separate entrance basement.
This home is located in Heart Lake West, part of Brampton in the Peel area. Explore more homes for sale and recently sold properties in this neighbourhood.
Whether you are looking to buy, sell, or lease in Heart Lake West, our team of experienced real estate professionals can help you navigate the market and find the perfect home. Contact us today for a free consultation.
222 Sunforest Drive, Brampton, ON L6Z 4S4 sold,5 bedroom detached Heart Lake West,Brampton homes for sale,Peel real estate,2-Storey homes, detached sold


