
$940,000
452 Sumach Street, Toronto, ON M4X 1V7
Register for free to view the complete photo gallery and property details
Showing 2 of 18 photos
Toronto, ON M5A 3K4
3 Bed · 2 Bath · Semi-Detached
MLS #C13475028
Sold on September 29, 2026
September 29, 2026
Originally listed at $1,250,000 21 days on market
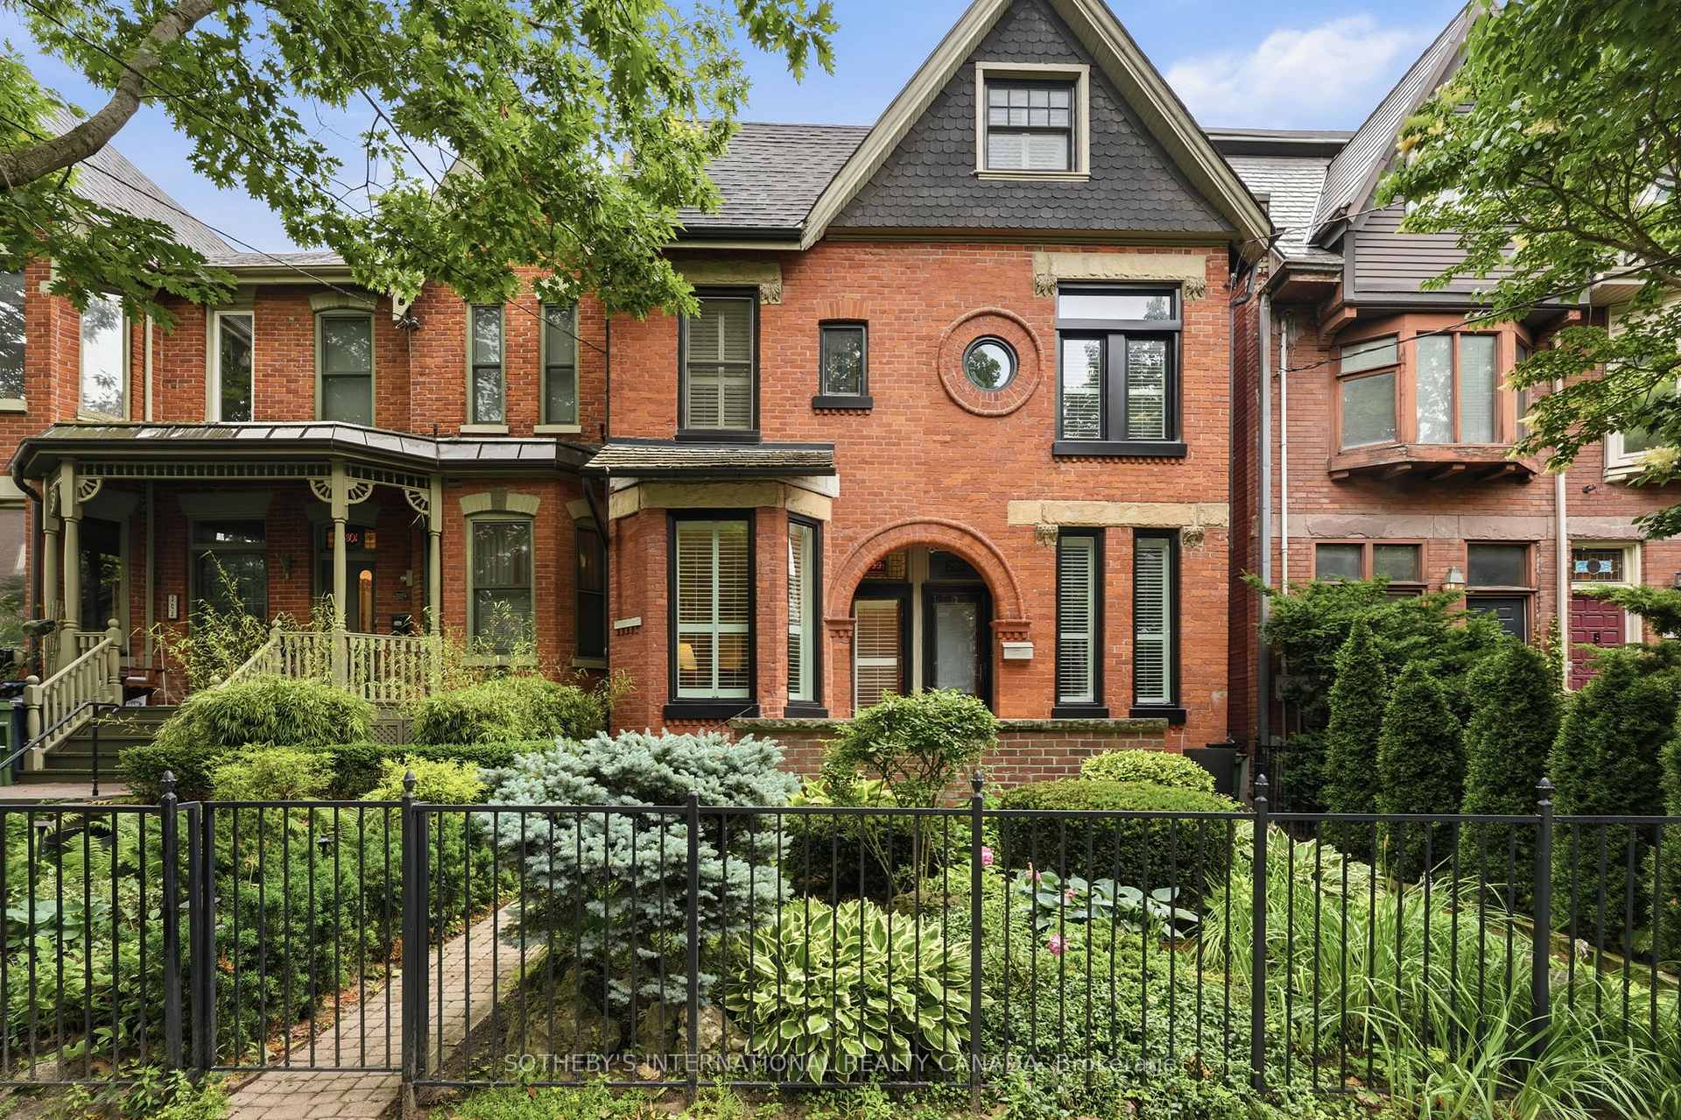
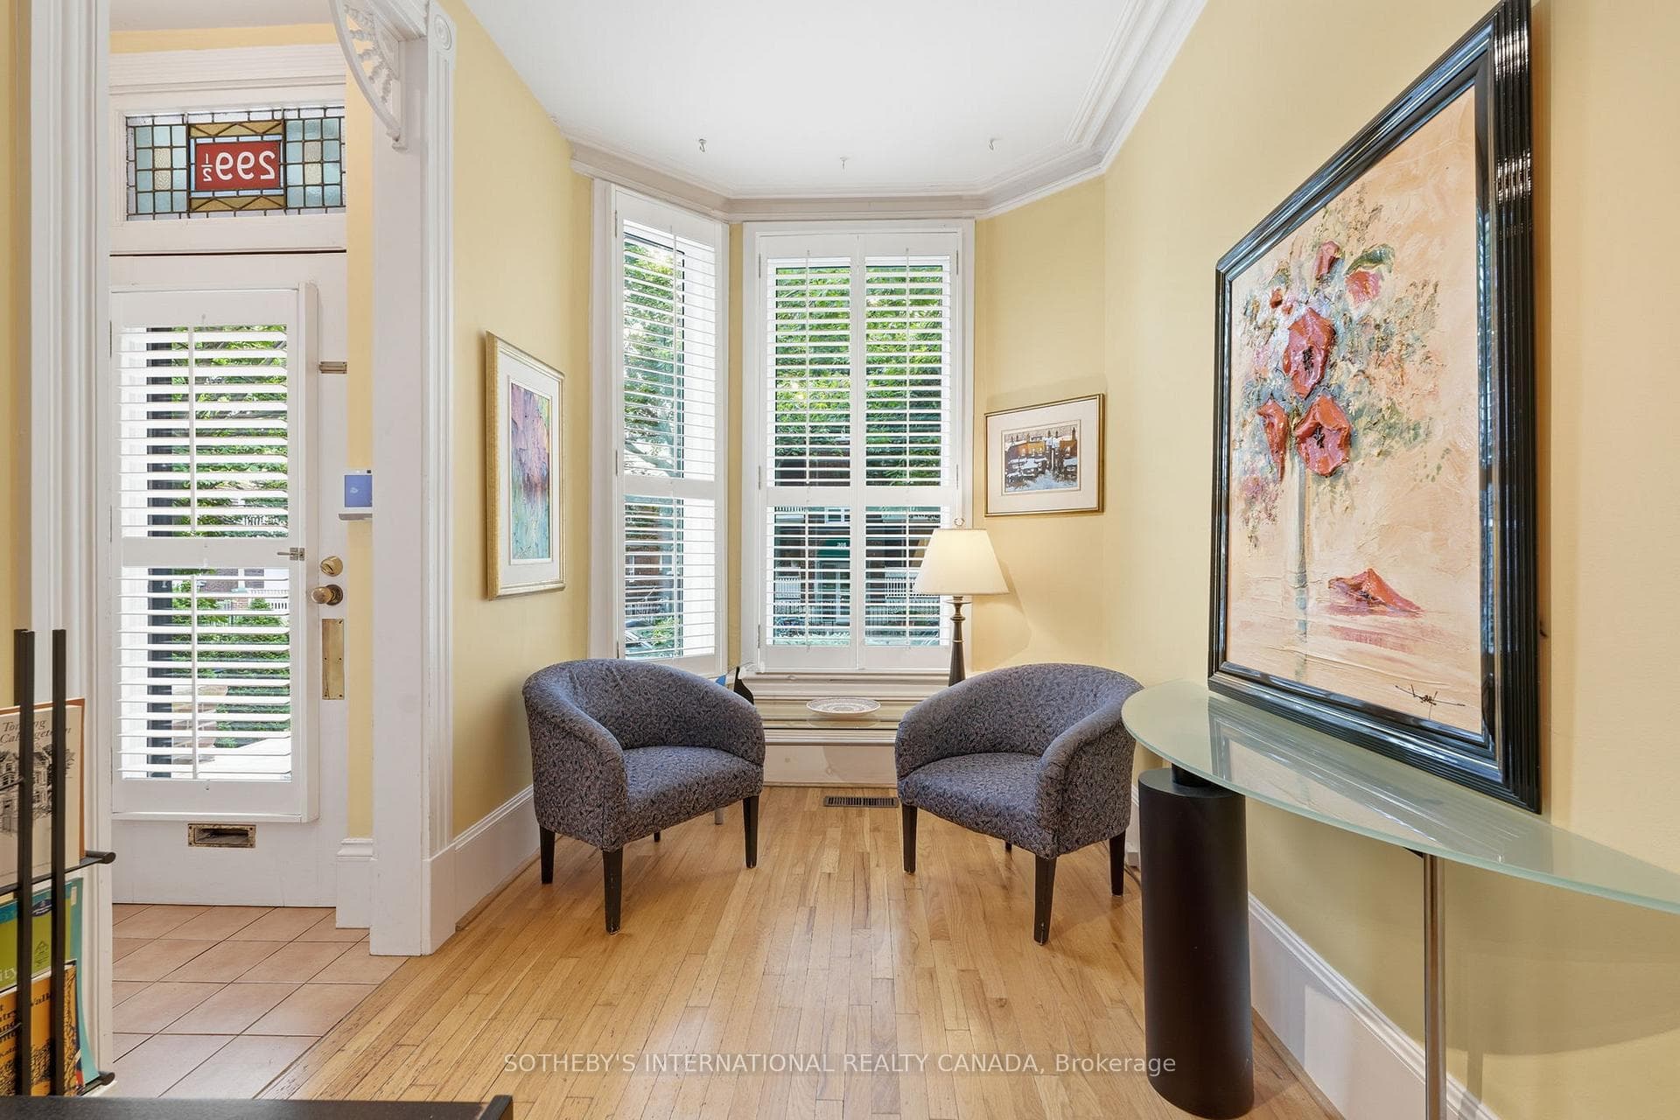
Great things truly arrive in small packages. Behind the beautifully-updated historic façade of this 1885 Victorian residence lies an unexpected, expansive light-filled interior, offering nearly 1500 sq ft of cleverly-designed living space. Six years after the substantial residence was built for Mr. James Harvey Self, it was thoughtfully divided into two semi-detached homes, preserving its grand street presence while creating an intimate, sophisticated urban retreat. Hence the word 'half' in the address.Step inside to discover an art gallery-inspired aesthetic defined by simple lines. The main floor boasts an exceptional layout, beginning with a hard-to-find powder room-a true premium for a property of this era. The long living room has two seating areas and features a cozy wood-burning fireplace, perfect for relaxing on chilly evenings. Adjacent to this space, a separate cozy dining room stands ready for dinner parties, flowing effortlessly into the bright, functional eat-in kitchen. Moving upstairs, the second storey offers a total of three bright bedrooms. The primary bedroom easily accommodates a king-sized bed and features a generous walk-in closet. On the lower level, the unfinished basement offers incredible potential for future customization or extra storage, complete with a convenient walk-up leading to the front gated garden (great for bringing bikes and sports equipment in and out). At the rear of the home, spectacular Bauhaus glass doors open onto an enchanting, fully fenced back garden. This private outdoor oasis features a deck and stone pathway, with lush landscaping, offering a peaceful escape from the bustling city. The back gate provides direct access to the dedicated extra-wide rear parking space, a massive convenience in this downtown enclave. Discerning buyers will fully appreciate the impressive 127-foot depth of this deep urban lot. Beyond your front door, the vibrant spirit of prime Cabbagetown awaits with fantastic parkland and restaurants.
Bedrooms
3
Bathrooms
2
Square Feet
1100-1500 sqft
Property Type
Semi-Detached
Register for free to view complete property details and access exclusive sold data
Free account • No credit card required
| Name | Size (m) | Size (ft) | Features |
|---|---|---|---|
| Foyer(Main) | 1.24 x 1.12 | 4.1 x 3.7 | - |
| Foyer(Main) | 1.24 x 1.12 | 4.1 x 3.7 | - |
| Foyer(Main) | 1.24 x 1.12 | 4.1 x 3.7 | - |
| Foyer(Main) | 1.24 x 1.12 | 4.1 x 3.7 | - |
| Foyer(Main) | 1.24 x 1.12 | 4.1 x 3.7 | - |
| Foyer(Main) | 1.24 x 1.12 | 4.1 x 3.7 | - |
| Foyer(Main) | 1.24 x 1.12 | 4.1 x 3.7 | - |
| Foyer(Main) | 1.24 x 1.12 | 4.1 x 3.7 | - |
| Foyer(Main) | 1.24 x 1.12 | 4.1 x 3.7 | - |
| Foyer(Main) | 1.24 x 1.12 | 4.1 x 3.7 | - |
| Foyer(Main) | 1.24 x 1.12 | 4.1 x 3.7 | - |
| Foyer(Main) | 1.24 x 1.12 | 4.1 x 3.7 | - |
| Foyer(Main) | 1.24 x 1.12 | 4.1 x 3.7 | - |
| Foyer(Main) | 1.24 x 1.12 | 4.1 x 3.7 | - |
| Living Room(Main) | 6.83 x 3.43 | 22.4 x 11.3 | - |
| Living Room(Main) | 6.83 x 3.43 | 22.4 x 11.3 | - |
| Living Room(Main) | 6.83 x 3.43 | 22.4 x 11.3 | - |
| Living Room(Main) | 6.83 x 3.43 | 22.4 x 11.3 | - |
| Living Room(Main) | 6.83 x 3.43 | 22.4 x 11.3 | - |
| Living Room(Main) | 6.83 x 3.43 | 22.4 x 11.3 | - |
| Living Room(Main) | 6.83 x 3.43 | 22.4 x 11.3 | - |
| Living Room(Main) | 6.83 x 3.43 | 22.4 x 11.3 | - |
| Living Room(Main) | 6.83 x 3.43 | 22.4 x 11.3 | - |
| Living Room(Main) | 6.83 x 3.43 | 22.4 x 11.3 | - |
| Living Room(Main) | 6.83 x 3.43 | 22.4 x 11.3 | - |
| Living Room(Main) | 6.83 x 3.43 | 22.4 x 11.3 | - |
| Living Room(Main) | 6.83 x 3.43 | 22.4 x 11.3 | - |
| Living Room(Main) | 6.83 x 3.43 | 22.4 x 11.3 | - |
| Dining Room(Main) | 3.66 x 3.43 | 12.0 x 11.3 | - |
| Dining Room(Main) | 3.66 x 3.43 | 12.0 x 11.3 | - |
| Dining Room(Main) | 3.66 x 3.43 | 12.0 x 11.3 | - |
| Dining Room(Main) | 3.66 x 3.43 | 12.0 x 11.3 | - |
| Dining Room(Main) | 3.66 x 3.43 | 12.0 x 11.3 | - |
| Dining Room(Main) | 3.66 x 3.43 | 12.0 x 11.3 | - |
| Dining Room(Main) | 3.66 x 3.43 | 12.0 x 11.3 | - |
| Dining Room(Main) | 3.66 x 3.43 | 12.0 x 11.3 | - |
| Dining Room(Main) | 3.66 x 3.43 | 12.0 x 11.3 | - |
| Dining Room(Main) | 3.66 x 3.43 | 12.0 x 11.3 | - |
| Dining Room(Main) | 3.66 x 3.43 | 12.0 x 11.3 | - |
| Dining Room(Main) | 3.66 x 3.43 | 12.0 x 11.3 | - |
| Dining Room(Main) | 3.66 x 3.43 | 12.0 x 11.3 | - |
| Dining Room(Main) | 3.66 x 3.43 | 12.0 x 11.3 | - |
| Kitchen(Main) | 5.74 x 3.05 | 18.8 x 10.0 | - |
| Kitchen(Main) | 5.74 x 3.05 | 18.8 x 10.0 | - |
| Kitchen(Main) | 5.74 x 3.05 | 18.8 x 10.0 | - |
| Kitchen(Main) | 5.74 x 3.05 | 18.8 x 10.0 | - |
| Kitchen(Main) | 5.74 x 3.05 | 18.8 x 10.0 | - |
| Kitchen(Main) | 5.74 x 3.05 | 18.8 x 10.0 | - |
| Kitchen(Main) | 5.74 x 3.05 | 18.8 x 10.0 | - |
| Kitchen(Main) | 5.74 x 3.05 | 18.8 x 10.0 | - |
| Kitchen(Main) | 5.74 x 3.05 | 18.8 x 10.0 | - |
| Kitchen(Main) | 5.74 x 3.05 | 18.8 x 10.0 | - |
| Kitchen(Main) | 5.74 x 3.05 | 18.8 x 10.0 | - |
| Kitchen(Main) | 5.74 x 3.05 | 18.8 x 10.0 | - |
| Kitchen(Main) | 5.74 x 3.05 | 18.8 x 10.0 | - |
| Kitchen(Main) | 5.74 x 3.05 | 18.8 x 10.0 | - |
| Primary Bedroom(Second) | 4.5 x 3.51 | 14.8 x 11.5 | - |
| Primary Bedroom(Second) | 4.5 x 3.51 | 14.8 x 11.5 | - |
| Primary Bedroom(Second) | 4.5 x 3.51 | 14.8 x 11.5 | - |
| Primary Bedroom(Second) | 4.5 x 3.51 | 14.8 x 11.5 | - |
| Primary Bedroom(Second) | 4.5 x 3.51 | 14.8 x 11.5 | - |
| Primary Bedroom(Second) | 4.5 x 3.51 | 14.8 x 11.5 | - |
| Primary Bedroom(Second) | 4.5 x 3.51 | 14.8 x 11.5 | - |
| Primary Bedroom(Second) | 4.5 x 3.51 | 14.8 x 11.5 | - |
| Primary Bedroom(Second) | 4.5 x 3.51 | 14.8 x 11.5 | - |
| Primary Bedroom(Second) | 4.5 x 3.51 | 14.8 x 11.5 | - |
| Primary Bedroom(Second) | 4.5 x 3.51 | 14.8 x 11.5 | - |
| Primary Bedroom(Second) | 4.5 x 3.51 | 14.8 x 11.5 | - |
| Primary Bedroom(Second) | 4.5 x 3.51 | 14.8 x 11.5 | - |
| Primary Bedroom(Second) | 4.5 x 3.51 | 14.8 x 11.5 | - |
| Bedroom 2(Second) | 3.66 x 2.51 | 12.0 x 8.2 | - |
| Bedroom 2(Second) | 3.66 x 2.51 | 12.0 x 8.2 | - |
| Bedroom 2(Second) | 3.66 x 2.51 | 12.0 x 8.2 | - |
| Bedroom 2(Second) | 3.66 x 2.51 | 12.0 x 8.2 | - |
| Bedroom 2(Second) | 3.66 x 2.51 | 12.0 x 8.2 | - |
| Bedroom 2(Second) | 3.66 x 2.51 | 12.0 x 8.2 | - |
| Bedroom 2(Second) | 3.66 x 2.51 | 12.0 x 8.2 | - |
| Bedroom 2(Second) | 3.66 x 2.51 | 12.0 x 8.2 | - |
| Bedroom 2(Second) | 3.66 x 2.51 | 12.0 x 8.2 | - |
| Bedroom 2(Second) | 3.66 x 2.51 | 12.0 x 8.2 | - |
| Bedroom 2(Second) | 3.66 x 2.51 | 12.0 x 8.2 | - |
| Bedroom 2(Second) | 3.66 x 2.51 | 12.0 x 8.2 | - |
| Bedroom 2(Second) | 3.66 x 2.51 | 12.0 x 8.2 | - |
| Bedroom 2(Second) | 3.66 x 2.51 | 12.0 x 8.2 | - |
| Bedroom 3(Second) | 3.05 x 3 | 10.0 x 9.8 | - |
| Bedroom 3(Second) | 3.05 x 3 | 10.0 x 9.8 | - |
| Bedroom 3(Second) | 3.05 x 3 | 10.0 x 9.8 | - |
| Bedroom 3(Second) | 3.05 x 3 | 10.0 x 9.8 | - |
| Bedroom 3(Second) | 3.05 x 3 | 10.0 x 9.8 | - |
| Bedroom 3(Second) | 3.05 x 3 | 10.0 x 9.8 | - |
| Bedroom 3(Second) | 3.05 x 3 | 10.0 x 9.8 | - |
| Bedroom 3(Second) | 3.05 x 3 | 10.0 x 9.8 | - |
| Bedroom 3(Second) | 3.05 x 3 | 10.0 x 9.8 | - |
| Bedroom 3(Second) | 3.05 x 3 | 10.0 x 9.8 | - |
| Bedroom 3(Second) | 3.05 x 3 | 10.0 x 9.8 | - |
| Bedroom 3(Second) | 3.05 x 3 | 10.0 x 9.8 | - |
| Bedroom 3(Second) | 3.05 x 3 | 10.0 x 9.8 | - |
| Bedroom 3(Second) | 3.05 x 3 | 10.0 x 9.8 | - |
| Bathroom(Second) | - | - | - |
| Bathroom(Second) | - | - | - |
| Bathroom(Second) | - | - | - |
| Bathroom(Second) | - | - | - |
| Bathroom(Second) | - | - | - |
| Bathroom(Second) | - | - | - |
| Bathroom(Second) | - | - | - |
| Bathroom(Second) | - | - | - |
| Bathroom(Second) | - | - | - |
| Bathroom(Second) | - | - | - |
| Bathroom(Second) | - | - | - |
| Bathroom(Second) | - | - | - |
| Bathroom(Second) | - | - | - |
| Bathroom(Second) | - | - | - |
| Laundry(Lower) | 7.25 x 3.14 | 23.8 x 10.3 | - |
| Laundry(Lower) | 7.25 x 3.14 | 23.8 x 10.3 | - |
| Laundry(Lower) | 7.25 x 3.14 | 23.8 x 10.3 | - |
| Laundry(Lower) | 7.25 x 3.14 | 23.8 x 10.3 | - |
| Laundry(Lower) | 7.25 x 3.14 | 23.8 x 10.3 | - |
| Laundry(Lower) | 7.25 x 3.14 | 23.8 x 10.3 | - |
| Laundry(Lower) | 7.25 x 3.14 | 23.8 x 10.3 | - |
| Laundry(Lower) | 7.25 x 3.14 | 23.8 x 10.3 | - |
| Laundry(Lower) | 7.25 x 3.14 | 23.8 x 10.3 | - |
| Laundry(Lower) | 7.25 x 3.14 | 23.8 x 10.3 | - |
| Laundry(Lower) | 7.25 x 3.14 | 23.8 x 10.3 | - |
| Laundry(Lower) | 7.25 x 3.14 | 23.8 x 10.3 | - |
| Laundry(Lower) | 7.25 x 3.14 | 23.8 x 10.3 | - |
| Laundry(Lower) | 7.25 x 3.14 | 23.8 x 10.3 | - |
| Other(Lower) | 3.66 x 3.5 | 12.0 x 11.5 | - |
| Other(Lower) | 3.66 x 3.5 | 12.0 x 11.5 | - |
| Other(Lower) | 3.66 x 3.5 | 12.0 x 11.5 | - |
| Other(Lower) | 3.66 x 3.5 | 12.0 x 11.5 | - |
| Other(Lower) | 3.66 x 3.5 | 12.0 x 11.5 | - |
| Other(Lower) | 3.66 x 3.5 | 12.0 x 11.5 | - |
| Other(Lower) | 3.66 x 3.5 | 12.0 x 11.5 | - |
| Other(Lower) | 3.66 x 3.5 | 12.0 x 11.5 | - |
| Other(Lower) | 3.66 x 3.5 | 12.0 x 11.5 | - |
| Other(Lower) | 3.66 x 3.5 | 12.0 x 11.5 | - |
| Other(Lower) | 3.66 x 3.5 | 12.0 x 11.5 | - |
| Other(Lower) | 3.66 x 3.5 | 12.0 x 11.5 | - |
| Other(Lower) | 3.66 x 3.5 | 12.0 x 11.5 | - |
| Other(Lower) | 3.66 x 3.5 | 12.0 x 11.5 | - |
Register for free to view complete room dimensions and access exclusive sold data
Free account • No credit card required
Original List Price
$1,250,000
Listed on Jun 21, 2026
Sold Price
$1,195,000
Sold on Sep 29, 2026
-$55,000
-4.4%
Register for free to view complete price history and access exclusive sold data
Free account • No credit card required
Your Agent
Broker of Record
PREMIER MATRIX REALTY LTD. BROKERAGE
See the comparable sold, tax-matched, and currently-competing listings for 299 1/2 Sumach Street.
Register for free to view complete price estimate and access exclusive sold data
Free account • No credit card required
Contact OVAIS QASSIM
299 1/2 Sumach Street, Toronto, ON M5A 3K4 is a 3-bedroom, 2-bathroom 2-storey semi-detached with approximately 1100-1500 square feet of living space, situated on a 13 127 foot lot. This property is currently sold (sold for $1,195,000). The home features a none garage and a crawl space, unfinished, walk-up basement, built approximately 100+ years ago.
This home is located in Cabbagetown-South St. James Town, part of Toronto C08 in the Toronto area. Explore more homes for sale and recently sold properties in this neighbourhood.
Whether you are looking to buy, sell, or lease in Cabbagetown-South St. James Town, our team of experienced real estate professionals can help you navigate the market and find the perfect home. Contact us today for a free consultation.
299 1/2 Sumach Street, Toronto, ON M5A 3K4 sold,3 bedroom semi-detached Cabbagetown-South St. James Town,Toronto C08 homes for sale,Toronto real estate,2-Storey homes, semi-detached sold


