
$1,230,000
38 Vineyard Avenue, Whitby, ON L1P 1X5
Whitby, ON L1R 2P2
5 Bed · 2 Bath · Detached
MLS #E12856646
Listed Price
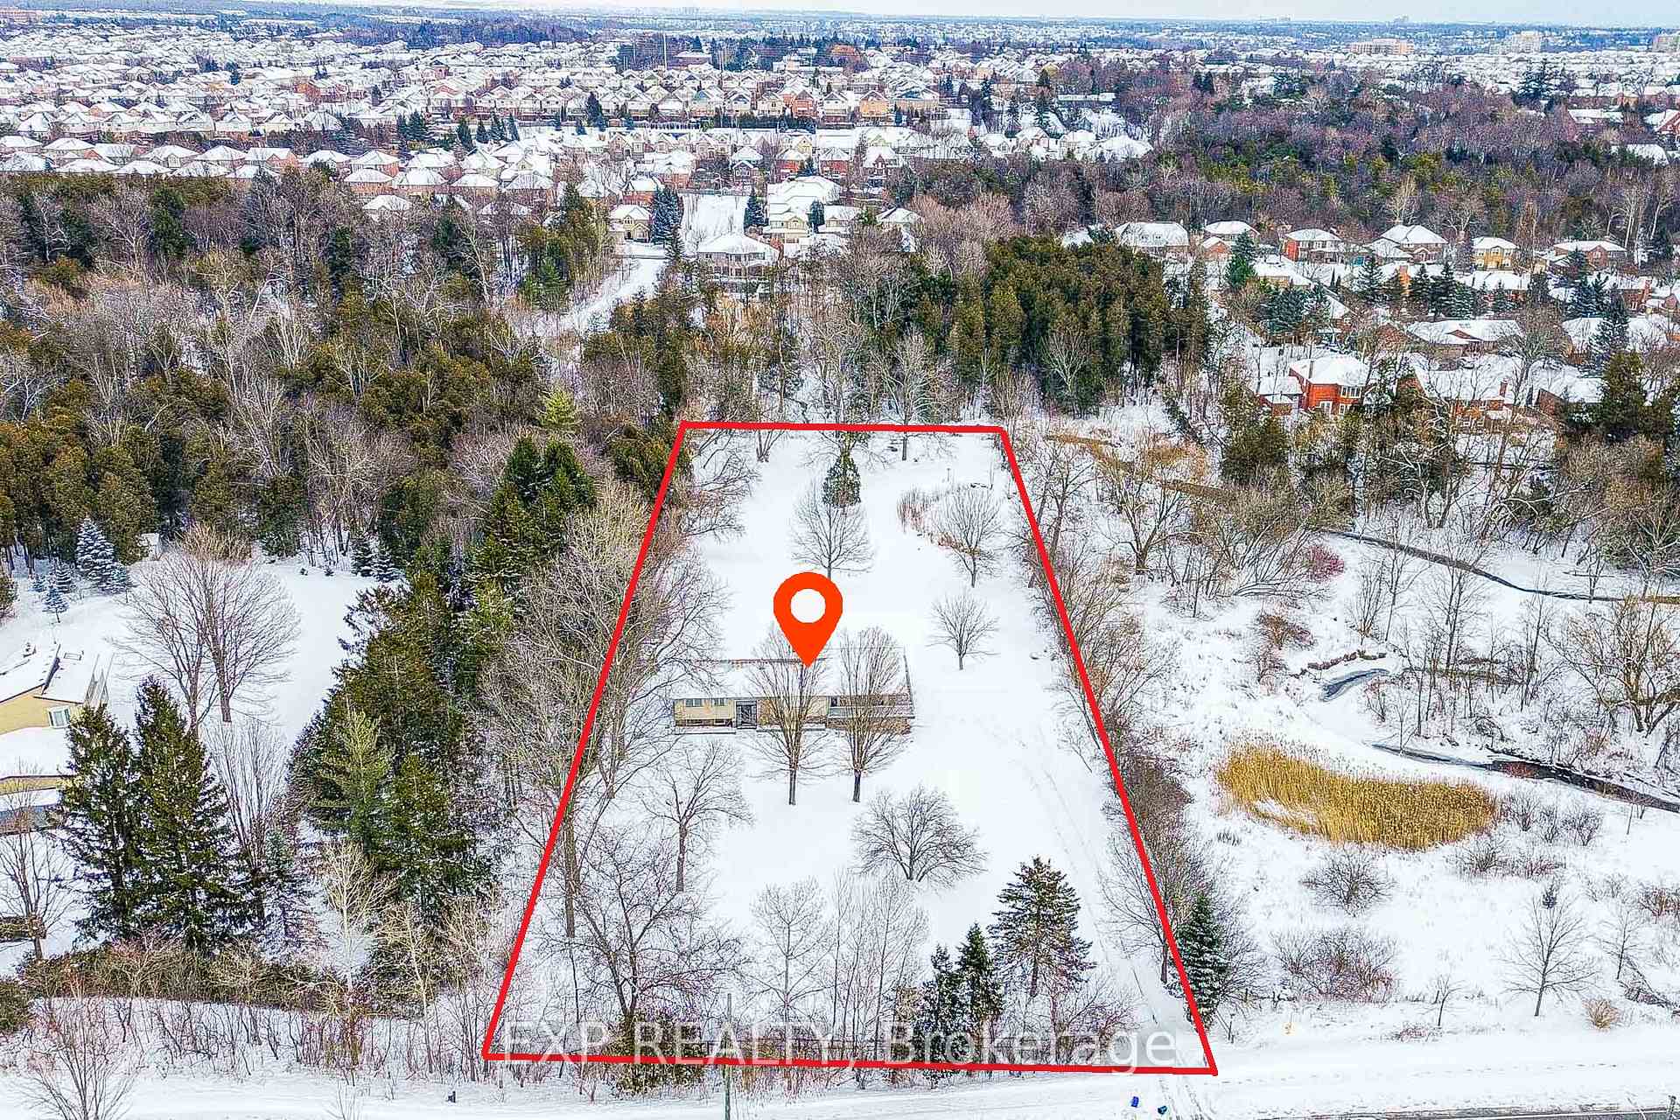
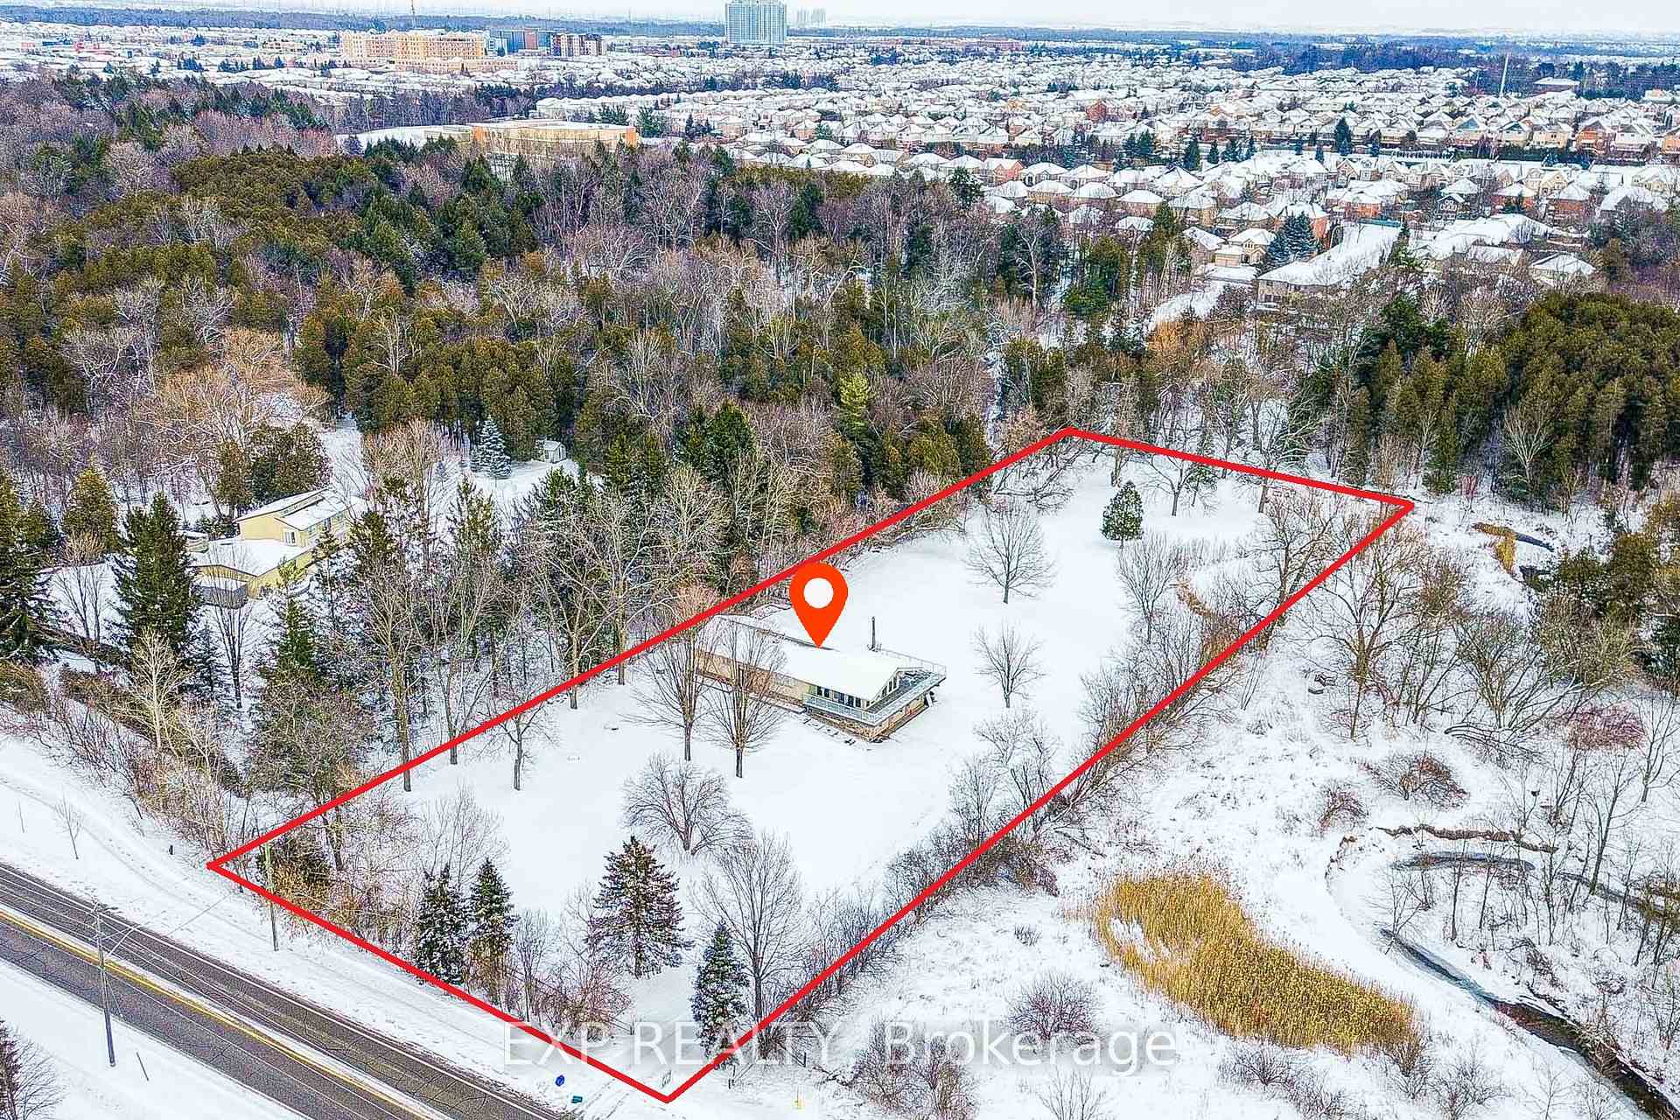
Welcome To A Rare 1.9 Acre Estate Nestled In The Prestigious Williamsburg Neighbourhood Where Luxury Meets Serenity *This Uniquely Designed 2+3 Bed, 2-Bath Home Offers Stunning Floor-To-Ceiling Windows, Vaulted Ceilings, Radiant Heated Floors, And A Showstopping Sunroom Wrapped In Natural Light *The Chef's Kitchen Boasts Sleek Stainless Steel Finishes Ideal For Culinary Enthusiasts *A Striking Double-Sided Stone Fireplace Anchors The Open Living Area While The Expansive Wraparound Deck Offers Panoramic Views Of Mature Trees And A Flowing Creek With No Neighbours On One Side For Unmatched Privacy * The Lower Level Presents Rental Or In-Law Suite Opportunities *Enjoy A Peaceful Retreat Moments From Schools, Parks, And Urban Amenities.*MARCH 8 OPEN HOUSE CANCELLED*
Bedrooms
5
Bathrooms
2
Square Feet
1500-2000 sqft
Property Type
Detached
| Name | Size (m) | Size (ft) | Features |
|---|---|---|---|
| Living Room(Main) | 6.7 x 4.1 | 22.0 x 13.5 | - |
| Living Room(Main) | 6.7 x 4.1 | 22.0 x 13.5 | - |
| Living Room(Main) | 6.7 x 4.1 | 22.0 x 13.5 | - |
| Living Room(Main) | 6.7 x 4.1 | 22.0 x 13.5 | - |
| Living Room(Main) | 6.7 x 4.1 | 22.0 x 13.5 | - |
| Kitchen(Main) | 4.2 x 3.7 | 13.8 x 12.1 | - |
| Kitchen(Main) | 4.2 x 3.7 | 13.8 x 12.1 | - |
| Kitchen(Main) | 4.2 x 3.7 | 13.8 x 12.1 | - |
| Kitchen(Main) | 4.2 x 3.7 | 13.8 x 12.1 | - |
| Kitchen(Main) | 4.2 x 3.7 | 13.8 x 12.1 | - |
| Dining Room(Main) | 4.25 x 3.31 | 13.9 x 10.9 | - |
| Dining Room(Main) | 4.25 x 3.31 | 13.9 x 10.9 | - |
| Dining Room(Main) | 4.25 x 3.31 | 13.9 x 10.9 | - |
| Dining Room(Main) | 4.25 x 3.31 | 13.9 x 10.9 | - |
| Dining Room(Main) | 4.25 x 3.31 | 13.9 x 10.9 | - |
| Family Room(Main) | 5.7 x 2.9 | 18.7 x 9.5 | - |
| Family Room(Main) | 5.7 x 2.9 | 18.7 x 9.5 | - |
| Family Room(Main) | 5.7 x 2.9 | 18.7 x 9.5 | - |
| Family Room(Main) | 5.7 x 2.9 | 18.7 x 9.5 | - |
| Family Room(Main) | 5.7 x 2.9 | 18.7 x 9.5 | - |
| Primary Bedroom(Main) | 4.15 x 3.4 | 13.6 x 11.2 | - |
| Primary Bedroom(Main) | 4.15 x 3.4 | 13.6 x 11.2 | - |
| Primary Bedroom(Main) | 4.15 x 3.4 | 13.6 x 11.2 | - |
| Primary Bedroom(Main) | 4.15 x 3.4 | 13.6 x 11.2 | - |
| Primary Bedroom(Main) | 4.15 x 3.4 | 13.6 x 11.2 | - |
| Bedroom 2(Main) | 3.4 x 3.2 | 11.2 x 10.5 | - |
| Bedroom 2(Main) | 3.4 x 3.2 | 11.2 x 10.5 | - |
| Bedroom 2(Main) | 3.4 x 3.2 | 11.2 x 10.5 | - |
| Bedroom 2(Main) | 3.4 x 3.2 | 11.2 x 10.5 | - |
| Bedroom 2(Main) | 3.4 x 3.2 | 11.2 x 10.5 | - |
| Recreation(Lower) | 6.7 x 4.2 | 22.0 x 13.8 | - |
| Recreation(Lower) | 6.7 x 4.2 | 22.0 x 13.8 | - |
| Recreation(Lower) | 6.7 x 4.2 | 22.0 x 13.8 | - |
| Recreation(Lower) | 6.7 x 4.2 | 22.0 x 13.8 | - |
| Recreation(Lower) | 6.7 x 4.2 | 22.0 x 13.8 | - |
| Bedroom 3(Lower) | 3 x 2.7 | 9.8 x 8.9 | - |
| Bedroom 3(Lower) | 3 x 2.7 | 9.8 x 8.9 | - |
| Bedroom 3(Lower) | 3 x 2.7 | 9.8 x 8.9 | - |
| Bedroom 3(Lower) | 3 x 2.7 | 9.8 x 8.9 | - |
| Bedroom 3(Lower) | 3 x 2.7 | 9.8 x 8.9 | - |
| Bedroom 4(Lower) | 2.39 x 4.09 | 7.8 x 13.4 | - |
| Bedroom 4(Lower) | 2.39 x 4.09 | 7.8 x 13.4 | - |
| Bedroom 4(Lower) | 2.39 x 4.09 | 7.8 x 13.4 | - |
| Bedroom 4(Lower) | 2.39 x 4.09 | 7.8 x 13.4 | - |
| Bedroom 4(Lower) | 2.39 x 4.09 | 7.8 x 13.4 | - |
| Bedroom 5(Lower) | 3.68 x 3.96 | 12.1 x 13.0 | - |
| Bedroom 5(Lower) | 3.68 x 3.96 | 12.1 x 13.0 | - |
| Bedroom 5(Lower) | 3.68 x 3.96 | 12.1 x 13.0 | - |
| Bedroom 5(Lower) | 3.68 x 3.96 | 12.1 x 13.0 | - |
| Bedroom 5(Lower) | 3.68 x 3.96 | 12.1 x 13.0 | - |
| Kitchen(Lower) | 3.84 x 3.94 | 12.6 x 12.9 | - |
| Kitchen(Lower) | 3.84 x 3.94 | 12.6 x 12.9 | - |
| Kitchen(Lower) | 3.84 x 3.94 | 12.6 x 12.9 | - |
| Kitchen(Lower) | 3.84 x 3.94 | 12.6 x 12.9 | - |
| Kitchen(Lower) | 3.84 x 3.94 | 12.6 x 12.9 | - |
Complete transaction history for this property
Register free to see the complete unit history
Register for free to view complete transaction history and access exclusive sold data
Free account • No credit card required
Your Agent
Broker of Record
PREMIER MATRIX REALTY LTD. BROKERAGE
See the comparable sold, tax-matched, and currently-competing listings for 3505 Cochrane Street.
Register for free to view complete price estimate and access exclusive sold data
Free account • No credit card required
Contact OVAIS QASSIM
3505 Cochrane Street, Whitby, ON L1R 2P2 is a 5-bedroom, 2-bathroom bungalow-raised detached with approximately 1500-2000 square feet of living space, situated on a 165 506 foot lot. This property is currently for sale at $1,649,000. The home features a built-in garage and a finished with walk-out basement.
This home is located in Williamsburg, part of Whitby in the Durham area. Explore more homes for sale and recently sold properties in this neighbourhood.
Whether you are looking to buy, sell, or lease in Williamsburg, our team of experienced real estate professionals can help you navigate the market and find the perfect home. Contact us today for a free consultation.
3505 Cochrane Street, Whitby, ON L1R 2P2 for sale,5 bedroom detached Williamsburg,Whitby homes for sale,Durham real estate,Bungalow-Raised homes, detached for sale


