
$765,000
607 Mary Street W, Whitby, ON L1N 2S1
Whitby, ON L1R 2P2
5 Bed · 2 Bath · Detached
MLS #E13563186
Listed Price
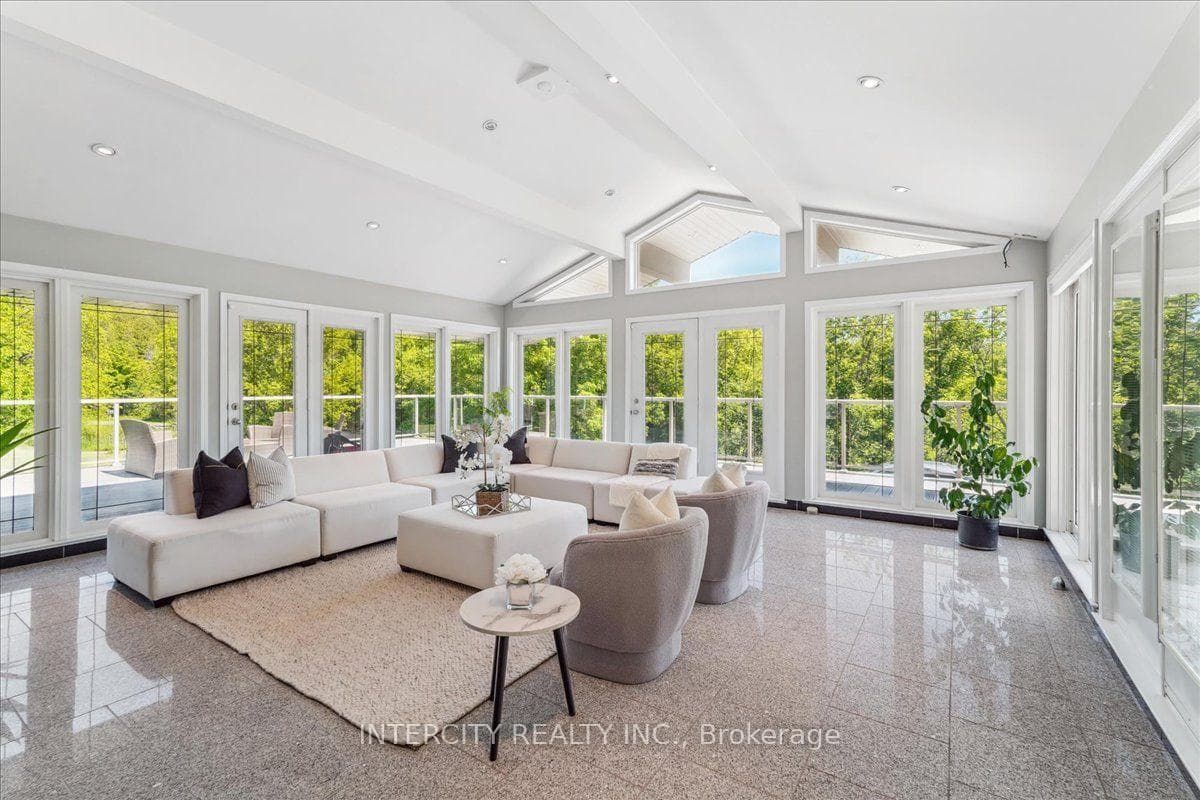
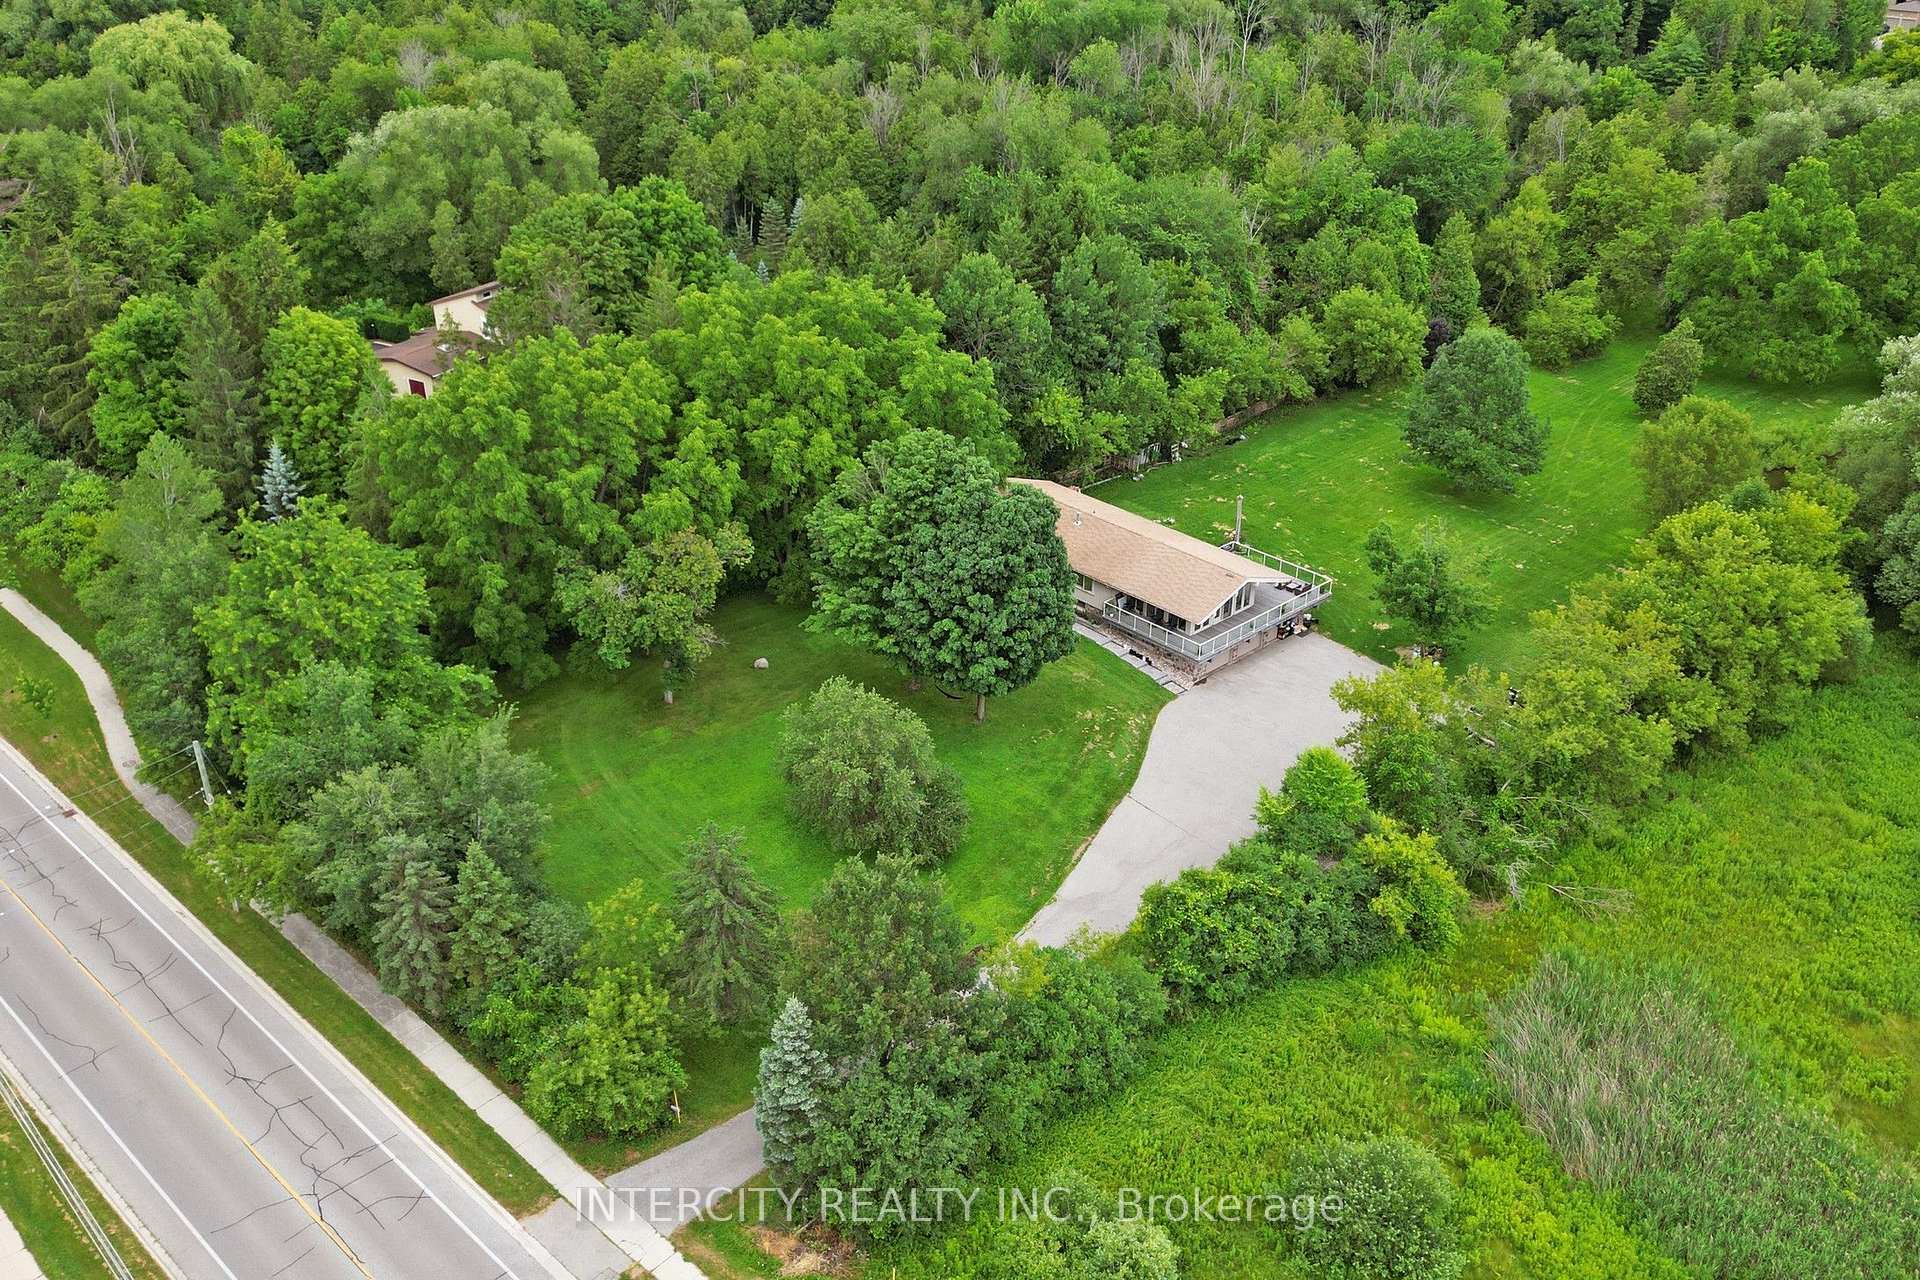
Almost 2-acre private estate in prestigious Williamsburg. Enjoy the panoramic view of your treed lot with pond and the pristine Lynde Creek from your glass-paneled balcony with composite decking. You will have a spacious 3-car garage and the expansive paved driveway can accommodate 14 vehicles. The lower area has been upgraded with premium vinyl plank flooring. The living room's floor to ceiling glass windows allow plenty of sunlight. New Blinds. A UNIQUE, ONE-OF-A-KIND PROPERTY OFFERING THE EXPERIENCE OF LUXURIOUS COUNTRY LIVING CLOSE TO THE CITY.
Bedrooms
5
Bathrooms
2
Square Feet
1500-2000 sqft
Property Type
Detached
| Name | Size (m) | Size (ft) | Features |
|---|---|---|---|
| Primary Bedroom(Main) | - | - | - |
| Primary Bedroom(Main) | - | - | - |
| Primary Bedroom(Main) | - | - | - |
| Primary Bedroom(Main) | - | - | - |
| Primary Bedroom(Main) | - | - | - |
| Primary Bedroom(Main) | - | - | - |
| Primary Bedroom(Main) | - | - | - |
| Primary Bedroom(Main) | - | - | - |
| Bedroom(Main) | - | - | - |
| Bedroom(Main) | - | - | - |
| Bedroom(Main) | - | - | - |
| Bedroom(Main) | - | - | - |
| Bedroom(Main) | - | - | - |
| Bedroom(Main) | - | - | - |
| Bedroom(Main) | - | - | - |
| Bedroom(Main) | - | - | - |
| Bedroom 2(Lower) | - | - | - |
| Bedroom 2(Lower) | - | - | - |
| Bedroom 2(Lower) | - | - | - |
| Bedroom 2(Lower) | - | - | - |
| Bedroom 2(Lower) | - | - | - |
| Bedroom 2(Lower) | - | - | - |
| Bedroom 2(Lower) | - | - | - |
| Bedroom 2(Lower) | - | - | - |
| Bedroom 3(Lower) | - | - | - |
| Bedroom 3(Lower) | - | - | - |
| Bedroom 3(Lower) | - | - | - |
| Bedroom 3(Lower) | - | - | - |
| Bedroom 3(Lower) | - | - | - |
| Bedroom 3(Lower) | - | - | - |
| Bedroom 3(Lower) | - | - | - |
| Bedroom 3(Lower) | - | - | - |
| Bedroom 4(Lower) | - | - | - |
| Bedroom 4(Lower) | - | - | - |
| Bedroom 4(Lower) | - | - | - |
| Bedroom 4(Lower) | - | - | - |
| Bedroom 4(Lower) | - | - | - |
| Bedroom 4(Lower) | - | - | - |
| Bedroom 4(Lower) | - | - | - |
| Bedroom 4(Lower) | - | - | - |
| Kitchen(Main) | - | - | - |
| Kitchen(Main) | - | - | - |
| Kitchen(Main) | - | - | - |
| Kitchen(Main) | - | - | - |
| Kitchen(Main) | - | - | - |
| Kitchen(Main) | - | - | - |
| Kitchen(Main) | - | - | - |
| Kitchen(Main) | - | - | - |
| Family Room(Main) | - | - | - |
| Family Room(Main) | - | - | - |
| Family Room(Main) | - | - | - |
| Family Room(Main) | - | - | - |
| Family Room(Main) | - | - | - |
| Family Room(Main) | - | - | - |
| Family Room(Main) | - | - | - |
| Family Room(Main) | - | - | - |
| Dining Room(Main) | - | - | - |
| Dining Room(Main) | - | - | - |
| Dining Room(Main) | - | - | - |
| Dining Room(Main) | - | - | - |
| Dining Room(Main) | - | - | - |
| Dining Room(Main) | - | - | - |
| Dining Room(Main) | - | - | - |
| Dining Room(Main) | - | - | - |
| Living Room(Main) | - | - | - |
| Living Room(Main) | - | - | - |
| Living Room(Main) | - | - | - |
| Living Room(Main) | - | - | - |
| Living Room(Main) | - | - | - |
| Living Room(Main) | - | - | - |
| Living Room(Main) | - | - | - |
| Living Room(Main) | - | - | - |
| Recreation(Lower) | - | - | - |
| Recreation(Lower) | - | - | - |
| Recreation(Lower) | - | - | - |
| Recreation(Lower) | - | - | - |
| Recreation(Lower) | - | - | - |
| Recreation(Lower) | - | - | - |
| Recreation(Lower) | - | - | - |
| Recreation(Lower) | - | - | - |
Complete transaction history for this property
Register free to see the complete unit history
Register for free to view complete transaction history and access exclusive sold data
Free account • No credit card required
Your Agent
Broker of Record
PREMIER MATRIX REALTY LTD. BROKERAGE
See the comparable sold, tax-matched, and currently-competing listings for 3505 Cochrane Street.
Register for free to view complete price estimate and access exclusive sold data
Free account • No credit card required
Contact OVAIS QASSIM
3505 Cochrane Street, Whitby, ON L1R 2P2 is a 5-bedroom, 2-bathroom bungalow-raised detached with approximately 1500-2000 square feet of living space, situated on a 165 488 foot lot. This property is currently for sale at $1,699,000. The home features a built-in garage and a finished with walk-out basement, built approximately 51-99 years ago.
This home is located in Williamsburg, part of Whitby in the Durham area. Explore more homes for sale and recently sold properties in this neighbourhood.
Whether you are looking to buy, sell, or lease in Williamsburg, our team of experienced real estate professionals can help you navigate the market and find the perfect home. Contact us today for a free consultation.
3505 Cochrane Street, Whitby, ON L1R 2P2 for sale,5 bedroom detached Williamsburg,Whitby homes for sale,Durham real estate,Bungalow-Raised homes, detached for sale


