
$1,230,000
38 Vineyard Avenue, Whitby, ON L1P 1X5
Register for free to view the complete photo gallery and property details
Showing 2 of 20 photos
Whitby, ON L1N 3H3
5 Bed · 4 Bath · Detached
MLS #E13086966
Sold on August 13, 2026
August 13, 2026
Originally listed at $1,099,000 8 days on market
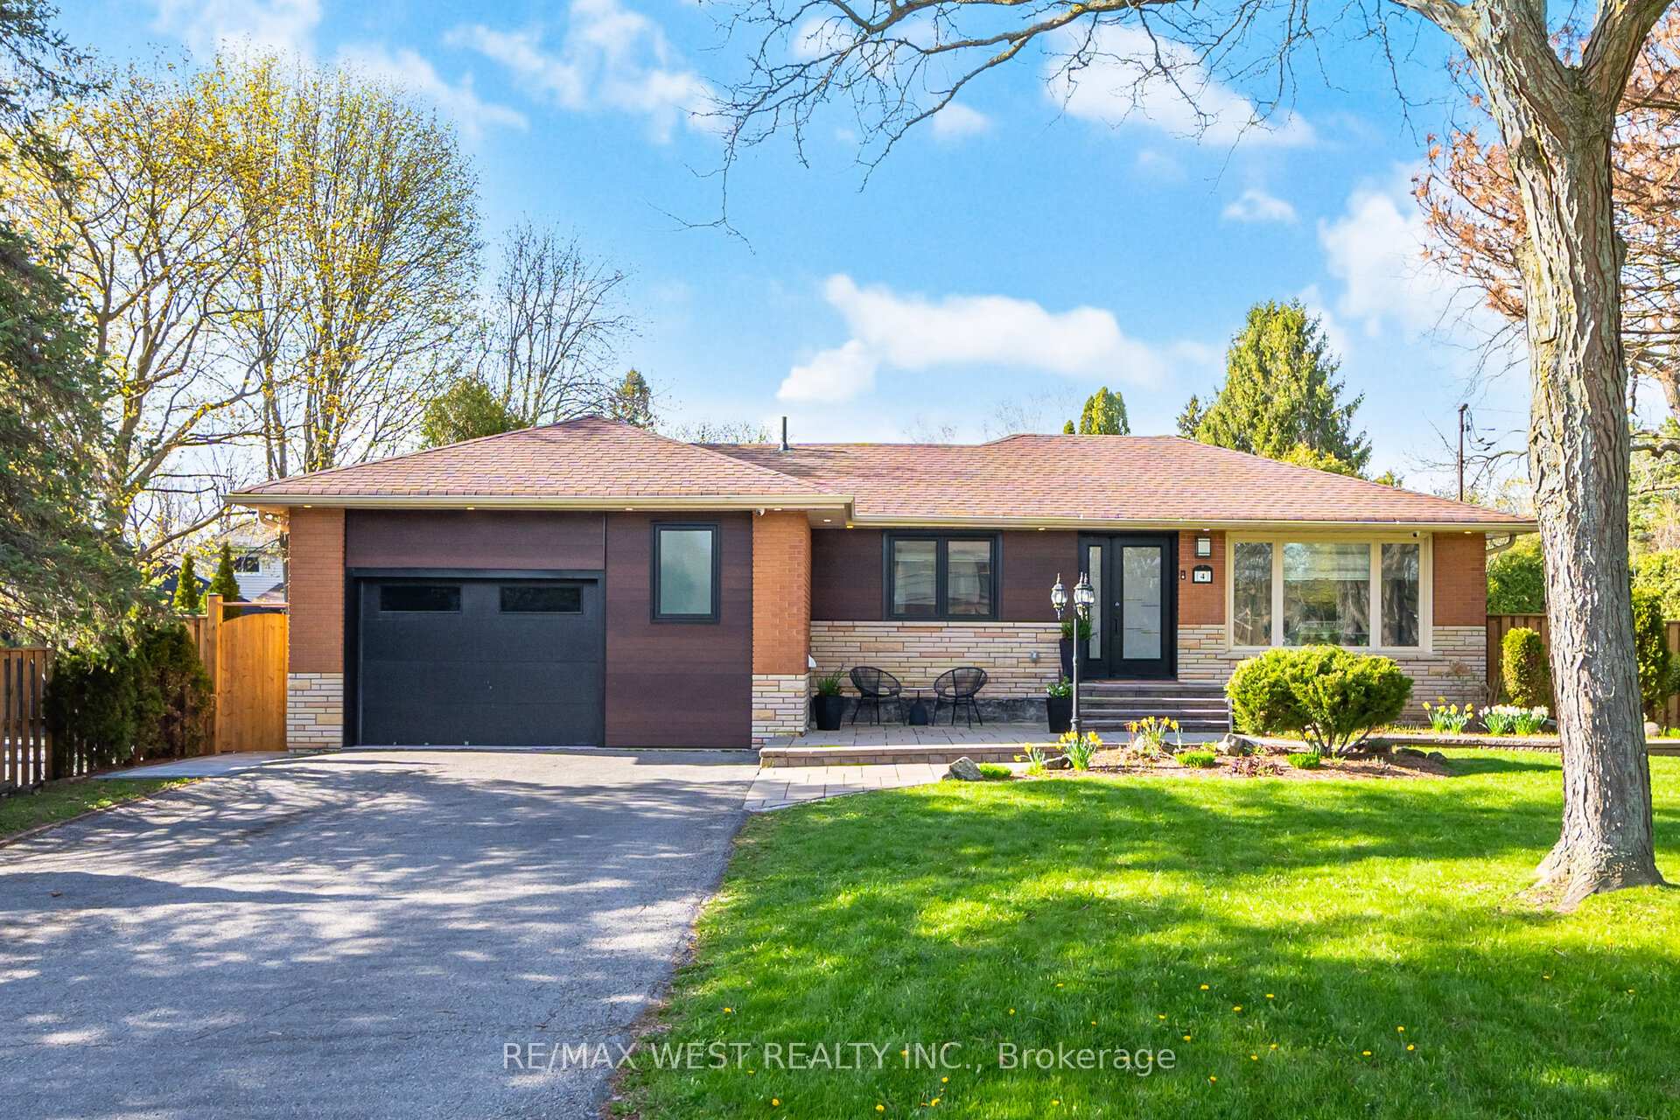
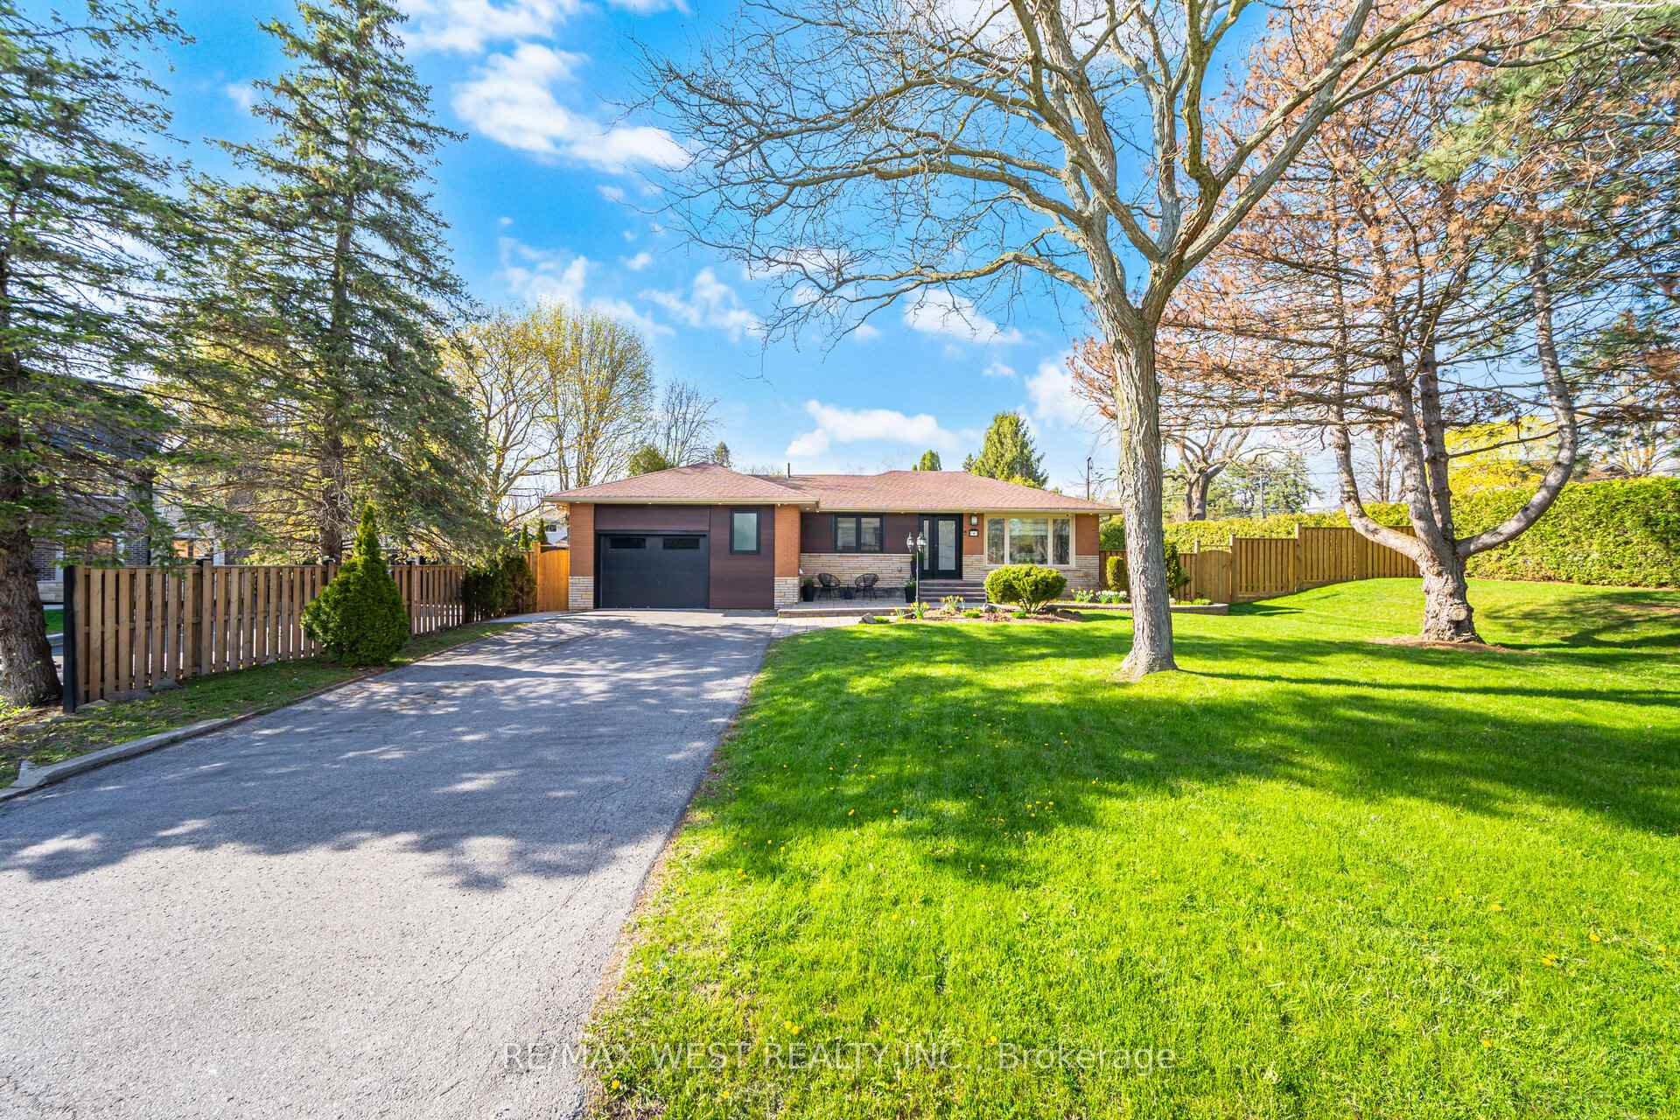
Welcome to 4 Avon Court - A beautifully renovated legal duplex offering a thoughtfully designed 3Bed+Den main level & a fully self-contained 2bed lower level - ideal for multi-generational living, rental income, or flexible end-user use. Nestled on a quiet court in highly sought-after Williamsburg this home sits on a premium 108 x 133 ft lot offering both privacy & exceptional future potential. The main level features a well-considered floor plan with seamless flow between living spaces, enhanced by quality finishes & an abundance of natural light. A True Chef's Kitchen with highend & design forward appliances awaits. A dedicated den/office provides additional versatility for work or study, while a stunning sunroom serves as a warm & inviting extension of the home. The upper level is complemented by three baths, including a convenient powder room. With over $275K invested in upgrades, this home has been meticulously reimagined with a focus on both end-user function and design. Major improvements include new plumbing with separate shut-offs for upper and lower levels, updated electrical with separate services, a 200 amp panel, new drywall and ceilings, R60 attic insulation, and soundproofed interior walls. A 2024 heat pump adds modern efficiency. The lower level offers a fully self-contained 2-bedroom suite complete with a full bath & separate laundry, providing excellent income or in-law suite potential. 6 Car Parking in Driveway & Additional Court Parking (also great neighbours!). Exterior enhancements include professional landscaping, new sod and extensive stonework completed in 2025 (over 50K delivering standout curb appeal & usable outdoor space. The expansive lot also presents long-term opportunity ideally located within walking distance to top-ranking Donald A. Wilson Secondary School, parks, and family-friendly amenities & just minutes to Highway 401, GO Transit & shopping. Long term tenant in the lower level (vacant possession can be provided if needed).
Bedrooms
5
Bathrooms
4
Square Feet
1500-2000 sqft
Property Type
Detached
Register for free to view complete property details and access exclusive sold data
Free account • No credit card required
| Name | Size (m) | Size (ft) | Features |
|---|---|---|---|
| Living Room(Main) | 5.61 x 4.95 | 18.4 x 16.2 | - |
| Living Room(Main) | 5.61 x 4.95 | 18.4 x 16.2 | - |
| Living Room(Main) | 5.61 x 4.95 | 18.4 x 16.2 | - |
| Dining Room(Main) | 2.84 x 3.66 | 9.3 x 12.0 | - |
| Dining Room(Main) | 2.84 x 3.66 | 9.3 x 12.0 | - |
| Dining Room(Main) | 2.84 x 3.66 | 9.3 x 12.0 | - |
| Kitchen(Main) | 4.88 x 3.89 | 16.0 x 12.8 | - |
| Kitchen(Main) | 4.88 x 3.89 | 16.0 x 12.8 | - |
| Kitchen(Main) | 4.88 x 3.89 | 16.0 x 12.8 | - |
| Family Room(Main) | 5.74 x 5.13 | 18.8 x 16.8 | - |
| Family Room(Main) | 5.74 x 5.13 | 18.8 x 16.8 | - |
| Family Room(Main) | 5.74 x 5.13 | 18.8 x 16.8 | - |
| Primary Bedroom(Main) | 4.52 x 3.66 | 14.8 x 12.0 | - |
| Primary Bedroom(Main) | 4.52 x 3.66 | 14.8 x 12.0 | - |
| Primary Bedroom(Main) | 4.52 x 3.66 | 14.8 x 12.0 | - |
| Bedroom 2(Main) | 3.66 x 3.02 | 12.0 x 9.9 | - |
| Bedroom 2(Main) | 3.66 x 3.02 | 12.0 x 9.9 | - |
| Bedroom 2(Main) | 3.66 x 3.02 | 12.0 x 9.9 | - |
| Bedroom 3(Main) | 3.51 x 3.02 | 11.5 x 9.9 | - |
| Bedroom 3(Main) | 3.51 x 3.02 | 11.5 x 9.9 | - |
| Bedroom 3(Main) | 3.51 x 3.02 | 11.5 x 9.9 | - |
| Living Room(Basement) | 3.51 x 3.58 | 11.5 x 11.7 | - |
| Living Room(Basement) | 3.51 x 3.58 | 11.5 x 11.7 | - |
| Living Room(Basement) | 3.51 x 3.58 | 11.5 x 11.7 | - |
| Dining Room(Basement) | 3.51 x 3.51 | 11.5 x 11.5 | - |
| Dining Room(Basement) | 3.51 x 3.51 | 11.5 x 11.5 | - |
| Dining Room(Basement) | 3.51 x 3.51 | 11.5 x 11.5 | - |
| Kitchen(Basement) | 3.58 x 3.51 | 11.7 x 11.5 | - |
| Kitchen(Basement) | 3.58 x 3.51 | 11.7 x 11.5 | - |
| Kitchen(Basement) | 3.58 x 3.51 | 11.7 x 11.5 | - |
| Bedroom(Basement) | 5.92 x 3.12 | 19.4 x 10.2 | - |
| Bedroom(Basement) | 5.92 x 3.12 | 19.4 x 10.2 | - |
| Bedroom(Basement) | 5.92 x 3.12 | 19.4 x 10.2 | - |
| Bedroom(Basement) | 3.96 x 3.28 | 13.0 x 10.8 | - |
| Bedroom(Basement) | 3.96 x 3.28 | 13.0 x 10.8 | - |
| Bedroom(Basement) | 3.96 x 3.28 | 13.0 x 10.8 | - |
Register for free to view complete room dimensions and access exclusive sold data
Free account • No credit card required
Original List Price
$1,099,000
Listed on May 4, 2026
Sold Price
$1,190,000
Sold on Aug 13, 2026
+$91,000
8.3%
Register for free to view complete price history and access exclusive sold data
Free account • No credit card required
Your Agent
Broker of Record
PREMIER MATRIX REALTY LTD. BROKERAGE
See the comparable sold, tax-matched, and currently-competing listings for 4 Avon Court.
Register for free to view complete price estimate and access exclusive sold data
Free account • No credit card required
Contact OVAIS QASSIM
4 Avon Court, Whitby, ON L1N 3H3 is a 5-bedroom, 4-bathroom bungalow detached with approximately 1500-2000 square feet of living space, situated on a 109 133 foot lot. This property is currently sold (sold for $1,190,000). The home features a attached garage and a finished, separate entrance basement.
This home is located in Williamsburg, part of Whitby in the Durham area. Explore more homes for sale and recently sold properties in this neighbourhood.
Whether you are looking to buy, sell, or lease in Williamsburg, our team of experienced real estate professionals can help you navigate the market and find the perfect home. Contact us today for a free consultation.
4 Avon Court, Whitby, ON L1N 3H3 sold,5 bedroom detached Williamsburg,Whitby homes for sale,Durham real estate,Bungalow homes, detached sold


