
$1,210,000
3 St Philip Court, Whitby, ON L1P 0A5
Register for free to view the complete photo gallery and property details
Showing 2 of 20 photos
Whitby, ON L1P 1X5
5 Bed · 3 Bath · Detached
MLS #E13612236
Sold on September 30, 2026
September 30, 2026
Originally listed at $1,249,000 18 days on market
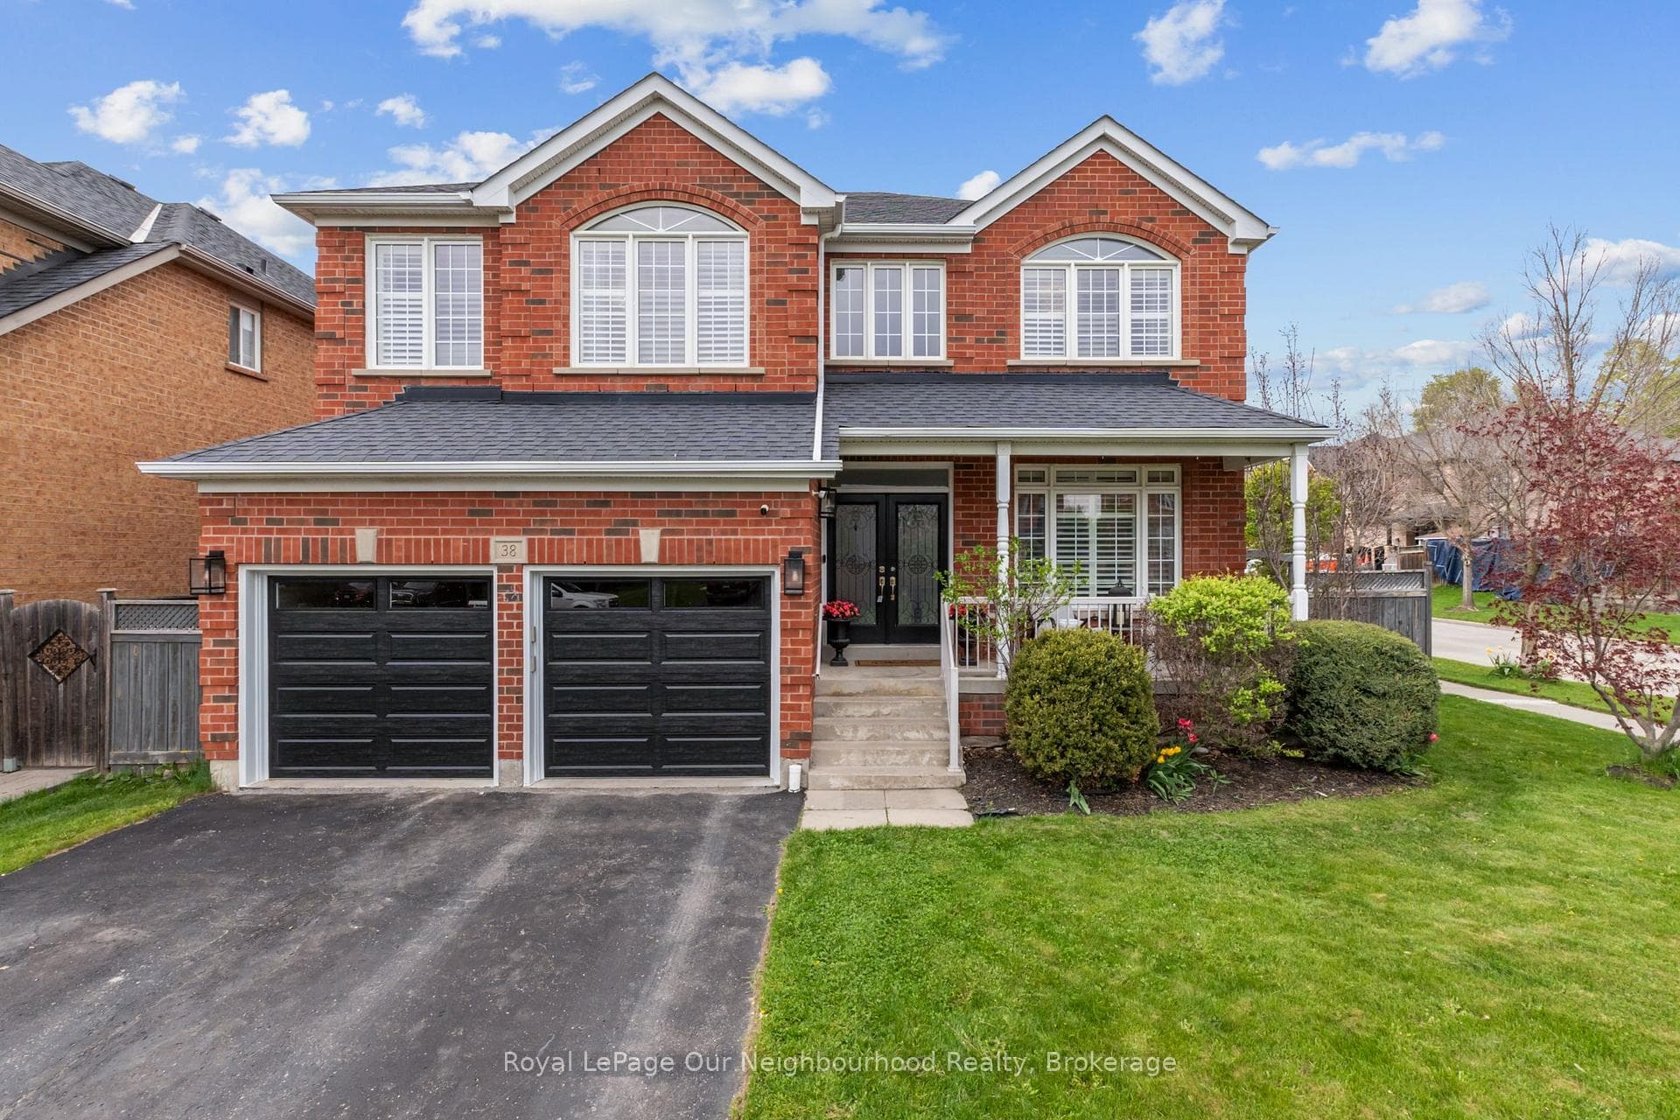
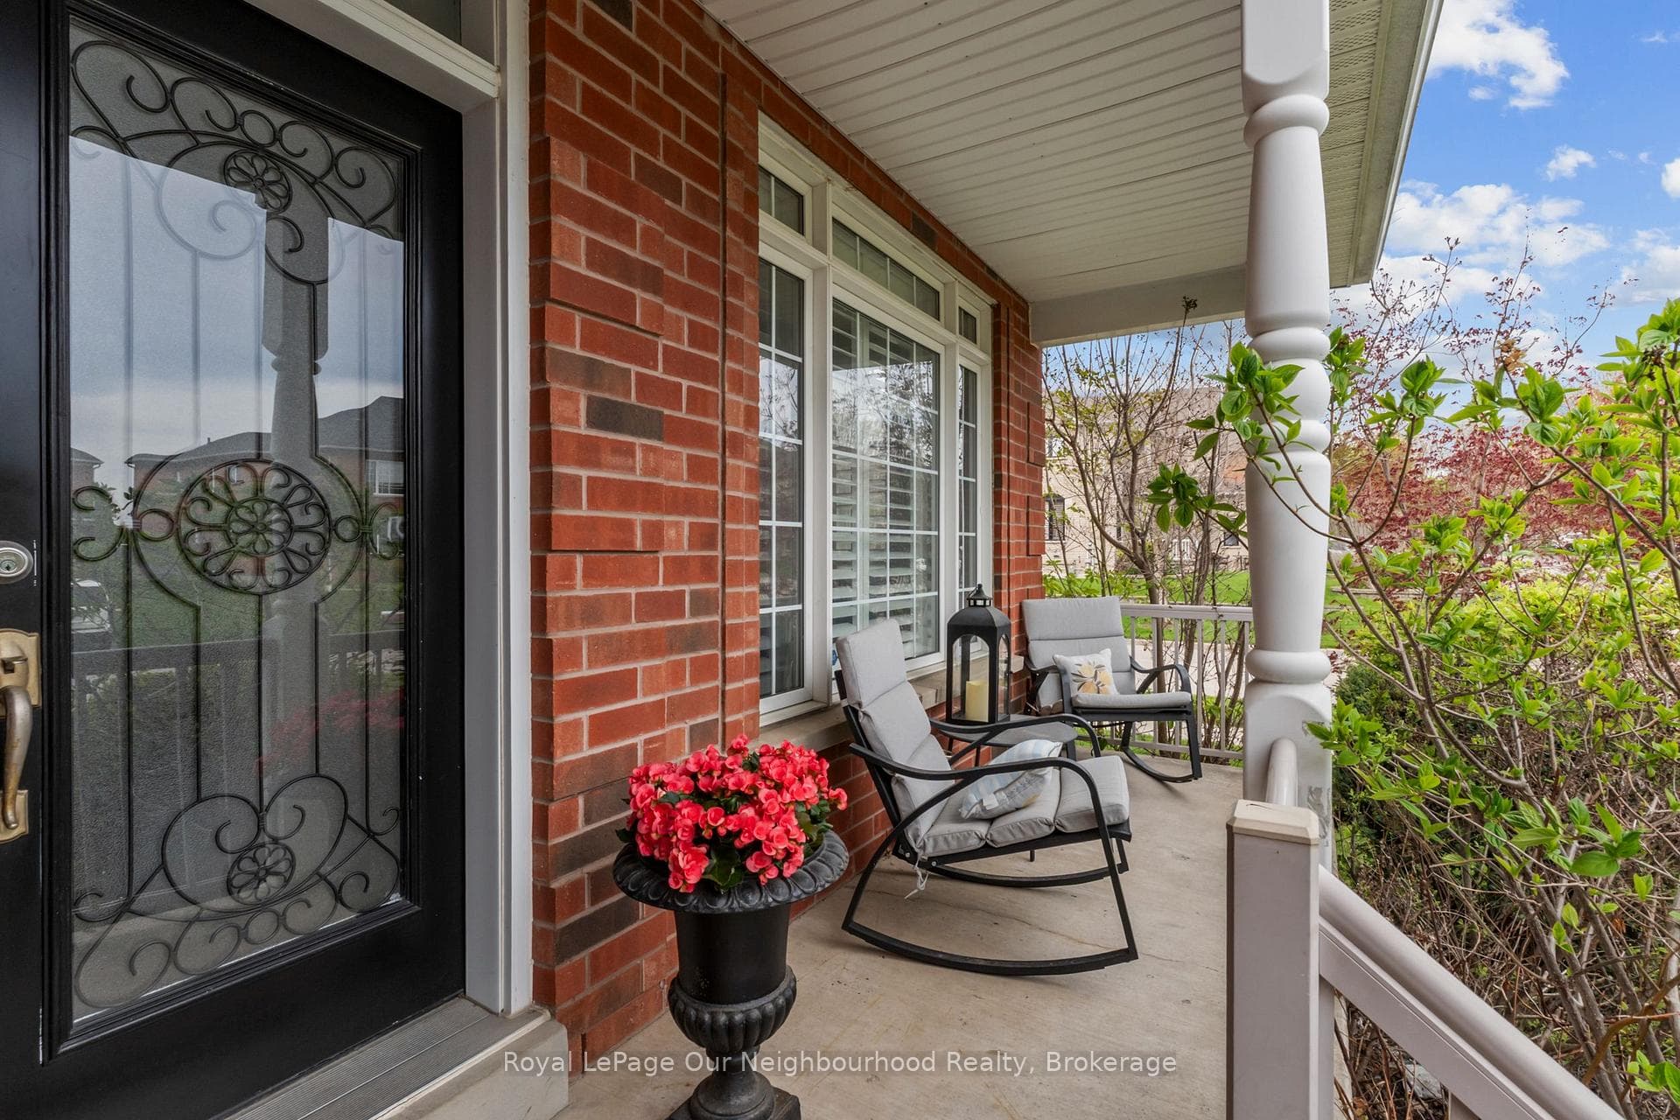
Nestled in Whitby's highly sought-after Williamsburg neighbourhood, this stunning all-brick detached home offers the perfect blend of luxury, space and functionality. Boasting over 2,800 sq. ft. above grade plus a beautifully finished basement completed in 2026, this home is ideal for growing or multi-generational families, or professionals seeking flexible work-from-home living with multiple separate living spaces throughout. Featuring 4+1 bedrooms and 3 bathrooms, the bright and inviting main floor showcases soaring ceilings, stunning professional finishes, and an eat-in kitchen with quartz countertops overlooking the backyard and spacious family living areas. Thoughtfully designed for both everyday living and entertaining, this home offers room for everyone to spread out comfortably. The finished basement adds even more versatility with a large rec room and additional bedroom, perfect for extended family, overnight guests, a private home office, gym, or future in-law suite potential. Garage doors replaced May 2026. Located close to top-rated schools, shopping, parks, walking trails, Highways 412 & 407, and just minutes from Thermëa Spa Village Whitby, this beautifully updated move-in ready home is a rare opportunity in one of Whitby's most desirable family communities.
Bedrooms
5
Bathrooms
3
Square Feet
2500-3000 sqft
Property Type
Detached
Register for free to view complete property details and access exclusive sold data
Free account • No credit card required
| Name | Size (m) | Size (ft) | Features |
|---|---|---|---|
| Living Room(Main) | 5.25 x 3.36 | 17.2 x 11.0 | - |
| Living Room(Main) | 5.25 x 3.36 | 17.2 x 11.0 | - |
| Living Room(Main) | 5.25 x 3.36 | 17.2 x 11.0 | - |
| Living Room(Main) | 5.25 x 3.36 | 17.2 x 11.0 | - |
| Living Room(Main) | 5.25 x 3.36 | 17.2 x 11.0 | - |
| Dining Room(Main) | 4.16 x 3.84 | 13.6 x 12.6 | - |
| Dining Room(Main) | 4.16 x 3.84 | 13.6 x 12.6 | - |
| Dining Room(Main) | 4.16 x 3.84 | 13.6 x 12.6 | - |
| Dining Room(Main) | 4.16 x 3.84 | 13.6 x 12.6 | - |
| Dining Room(Main) | 4.16 x 3.84 | 13.6 x 12.6 | - |
| Kitchen(Main) | 3.92 x 3.54 | 12.9 x 11.6 | - |
| Kitchen(Main) | 3.92 x 3.54 | 12.9 x 11.6 | - |
| Kitchen(Main) | 3.92 x 3.54 | 12.9 x 11.6 | - |
| Kitchen(Main) | 3.92 x 3.54 | 12.9 x 11.6 | - |
| Kitchen(Main) | 3.92 x 3.54 | 12.9 x 11.6 | - |
| Family Room(Main) | 5.79 x 3.38 | 19.0 x 11.1 | - |
| Family Room(Main) | 5.79 x 3.38 | 19.0 x 11.1 | - |
| Family Room(Main) | 5.79 x 3.38 | 19.0 x 11.1 | - |
| Family Room(Main) | 5.79 x 3.38 | 19.0 x 11.1 | - |
| Family Room(Main) | 5.79 x 3.38 | 19.0 x 11.1 | - |
| Primary Bedroom(Second) | 5.2 x 5.42 | 17.1 x 17.8 | - |
| Primary Bedroom(Second) | 5.2 x 5.42 | 17.1 x 17.8 | - |
| Primary Bedroom(Second) | 5.2 x 5.42 | 17.1 x 17.8 | - |
| Primary Bedroom(Second) | 5.2 x 5.42 | 17.1 x 17.8 | - |
| Primary Bedroom(Second) | 5.2 x 5.42 | 17.1 x 17.8 | - |
| Bedroom 2(Second) | 3.73 x 3.35 | 12.2 x 11.0 | - |
| Bedroom 2(Second) | 3.73 x 3.35 | 12.2 x 11.0 | - |
| Bedroom 2(Second) | 3.73 x 3.35 | 12.2 x 11.0 | - |
| Bedroom 2(Second) | 3.73 x 3.35 | 12.2 x 11.0 | - |
| Bedroom 2(Second) | 3.73 x 3.35 | 12.2 x 11.0 | - |
| Bedroom 3(Second) | 2.78 x 3.4 | 9.1 x 11.2 | - |
| Bedroom 3(Second) | 2.78 x 3.4 | 9.1 x 11.2 | - |
| Bedroom 3(Second) | 2.78 x 3.4 | 9.1 x 11.2 | - |
| Bedroom 3(Second) | 2.78 x 3.4 | 9.1 x 11.2 | - |
| Bedroom 3(Second) | 2.78 x 3.4 | 9.1 x 11.2 | - |
| Bedroom 4(Second) | 3.3 x 3.57 | 10.8 x 11.7 | - |
| Bedroom 4(Second) | 3.3 x 3.57 | 10.8 x 11.7 | - |
| Bedroom 4(Second) | 3.3 x 3.57 | 10.8 x 11.7 | - |
| Bedroom 4(Second) | 3.3 x 3.57 | 10.8 x 11.7 | - |
| Bedroom 4(Second) | 3.3 x 3.57 | 10.8 x 11.7 | - |
| Recreation(Basement) | 7.99 x 8.45 | 26.2 x 27.7 | - |
| Recreation(Basement) | 7.99 x 8.45 | 26.2 x 27.7 | - |
| Recreation(Basement) | 7.99 x 8.45 | 26.2 x 27.7 | - |
| Recreation(Basement) | 7.99 x 8.45 | 26.2 x 27.7 | - |
| Recreation(Basement) | 7.99 x 8.45 | 26.2 x 27.7 | - |
| Bedroom 5(Basement) | 3.48 x 3.71 | 11.4 x 12.2 | - |
| Bedroom 5(Basement) | 3.48 x 3.71 | 11.4 x 12.2 | - |
| Bedroom 5(Basement) | 3.48 x 3.71 | 11.4 x 12.2 | - |
| Bedroom 5(Basement) | 3.48 x 3.71 | 11.4 x 12.2 | - |
| Bedroom 5(Basement) | 3.48 x 3.71 | 11.4 x 12.2 | - |
| Solarium(Main) | 4.13 x 3.03 | 13.5 x 9.9 | - |
| Solarium(Main) | 4.13 x 3.03 | 13.5 x 9.9 | - |
| Solarium(Main) | 4.13 x 3.03 | 13.5 x 9.9 | - |
| Solarium(Main) | 4.13 x 3.03 | 13.5 x 9.9 | - |
| Solarium(Main) | 4.13 x 3.03 | 13.5 x 9.9 | - |
| Breakfast(Main) | 3.28 x 5.06 | 10.8 x 16.6 | - |
| Breakfast(Main) | 3.28 x 5.06 | 10.8 x 16.6 | - |
| Breakfast(Main) | 3.28 x 5.06 | 10.8 x 16.6 | - |
| Breakfast(Main) | 3.28 x 5.06 | 10.8 x 16.6 | - |
| Breakfast(Main) | 3.28 x 5.06 | 10.8 x 16.6 | - |
Register for free to view complete room dimensions and access exclusive sold data
Free account • No credit card required
Complete transaction history for this property
Register for free to view complete transaction history and access exclusive sold data
Free account • No credit card required
Original List Price
$1,249,000
Listed on Jul 26, 2026
Sold Price
$1,230,000
Sold on Sep 30, 2026
-$19,000
-1.5%
Register for free to view complete price history and access exclusive sold data
Free account • No credit card required
Your Agent
Broker of Record
PREMIER MATRIX REALTY LTD. BROKERAGE
See the comparable sold, tax-matched, and currently-competing listings for 38 Vineyard Avenue.
Register for free to view complete price estimate and access exclusive sold data
Free account • No credit card required
Contact OVAIS QASSIM
38 Vineyard Avenue, Whitby, ON L1P 1X5 is a 5-bedroom, 3-bathroom 2-storey detached with approximately 2500-3000 square feet of living space, situated on a 54 123 foot lot. This property is currently sold (sold for $1,230,000). The home features a built-in garage and a partially finished basement, built approximately 16-30 years ago.
This home is located in Williamsburg, part of Whitby in the Durham area. Explore more homes for sale and recently sold properties in this neighbourhood.
Whether you are looking to buy, sell, or lease in Williamsburg, our team of experienced real estate professionals can help you navigate the market and find the perfect home. Contact us today for a free consultation.
38 Vineyard Avenue, Whitby, ON L1P 1X5 sold,5 bedroom detached Williamsburg,Whitby homes for sale,Durham real estate,2-Storey homes, detached sold


