
$551,000
21477 Springfield Road, Southwest Middlesex, ON N0L 1T0
Southwest Middlesex, ON N0L 1M0
4 Bed · 3 Bath · Detached
MLS #X12126116
Listed Price
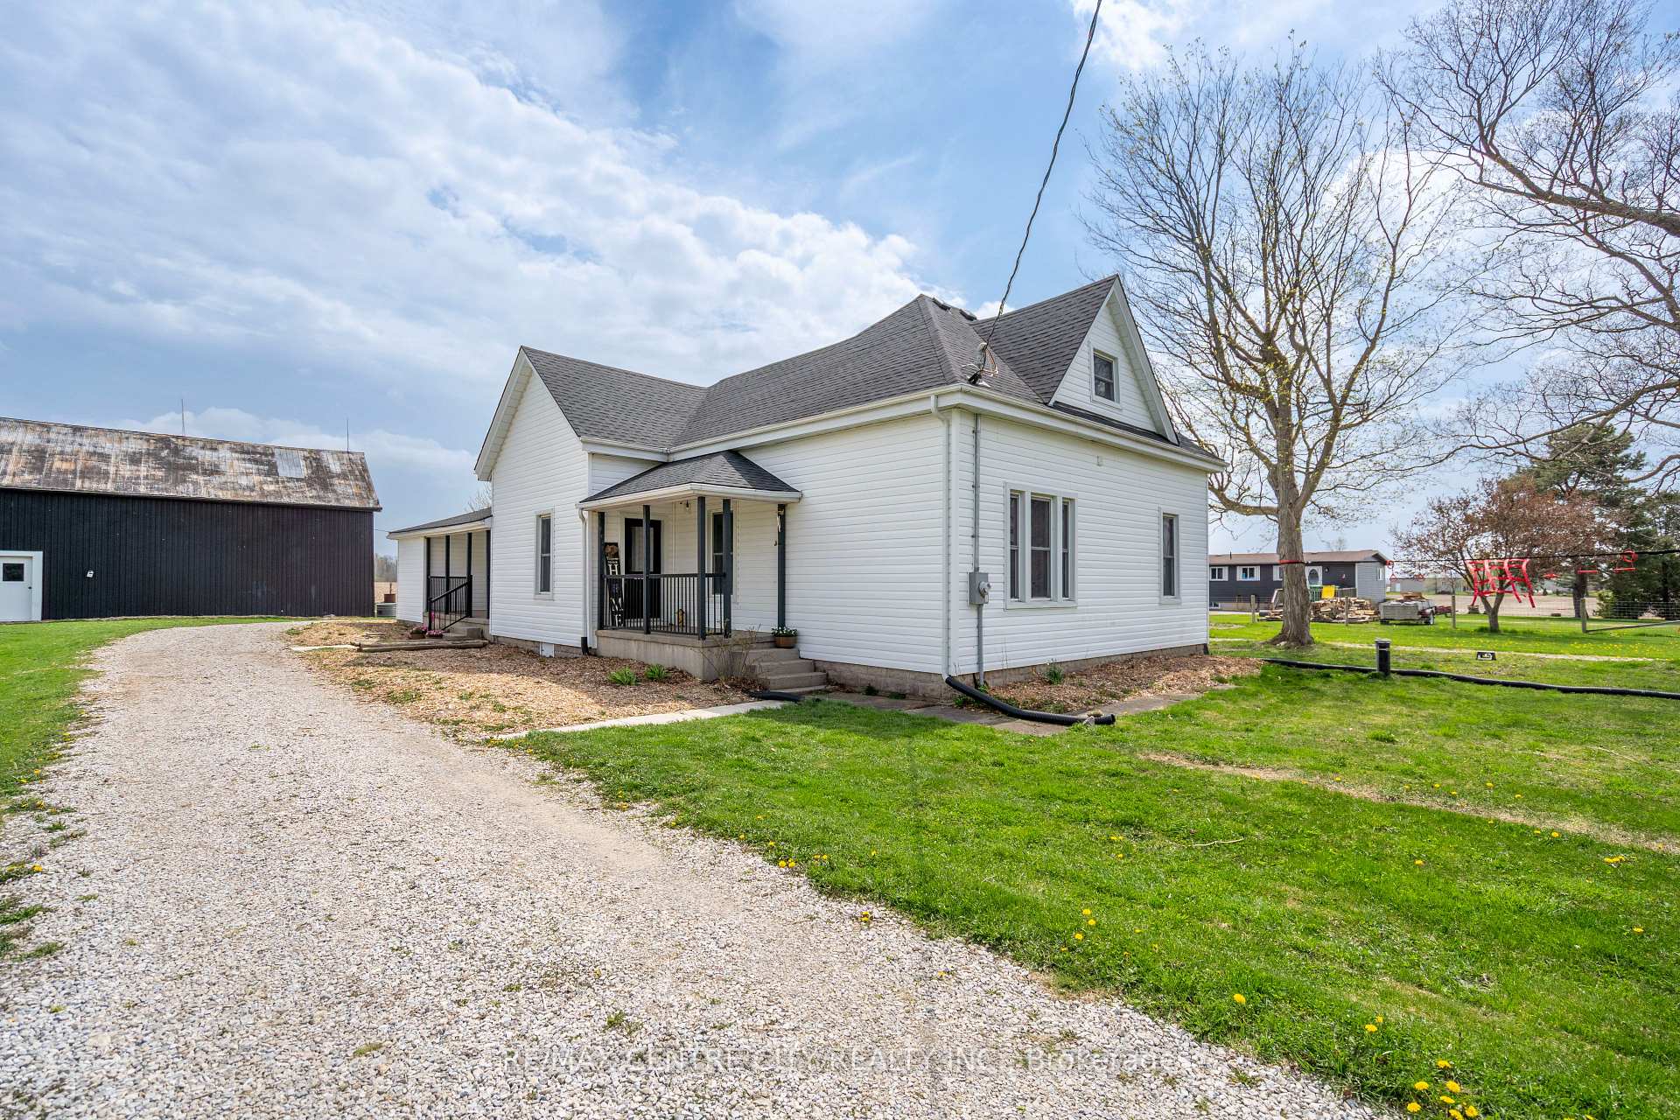
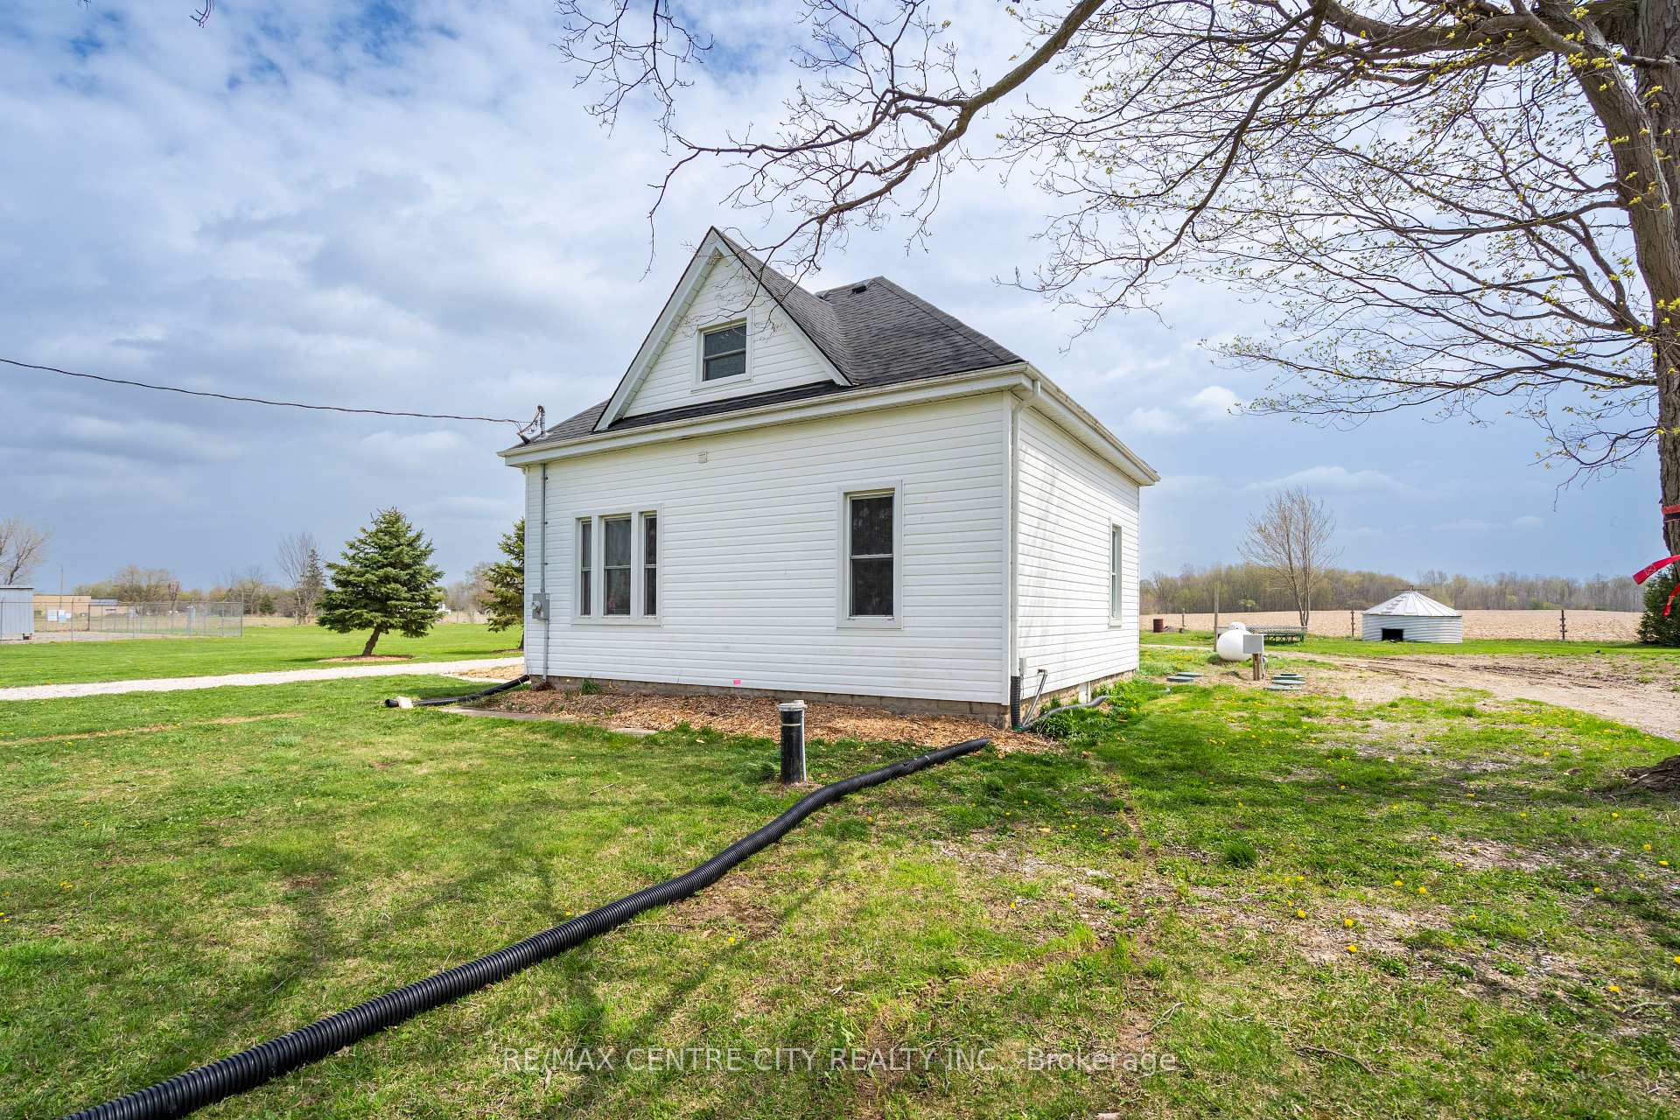
Just outside of Glencoe, this completely refurbished country home offers the perfect blend of charm, style, and modern convenience. Set on a peaceful 1.1-acre lot, the home has been extensively updated inside and out.The main floor features a bright white kitchen, spacious family room, stylish 4-piece bath, laundry, and mudroom with a bonus office or potential fifth bedroom. Two bedrooms are conveniently located on the main level. Upstairs, you'll find a large primary retreat with fireplace, a second upper bedroom, and a beautifully finished 3-piece bath.Renovations include updated plumbing and wiring, new shingles, windows, doors, eaves, furnace, A/C, and a drilled well. A brand new septic system has just been installed, and the basement has been fully spray foam insulated for improved comfort and efficiency.Move-in ready with thoughtful updates throughout, this is a fantastic opportunity to enjoy country living with modern amenities.
Bedrooms
4
Bathrooms
3
Square Feet
1100-1500 sqft
Property Type
Detached
| Name | Size (m) | Size (ft) | Features |
|---|---|---|---|
| Kitchen(Main) | 5.18 x 4.57 | 17.0 x 15.0 | - |
| Kitchen(Main) | 5.18 x 4.57 | 17.0 x 15.0 | - |
| Kitchen(Main) | 5.18 x 4.57 | 17.0 x 15.0 | - |
| Kitchen(Main) | 5.18 x 4.57 | 17.0 x 15.0 | - |
| Family Room(Main) | 3.35 x 8.23 | 11.0 x 27.0 | - |
| Family Room(Main) | 3.35 x 8.23 | 11.0 x 27.0 | - |
| Family Room(Main) | 3.35 x 8.23 | 11.0 x 27.0 | - |
| Family Room(Main) | 3.35 x 8.23 | 11.0 x 27.0 | - |
| Dining Room(Main) | 2.44 x 3.96 | 8.0 x 13.0 | - |
| Dining Room(Main) | 2.44 x 3.96 | 8.0 x 13.0 | - |
| Dining Room(Main) | 2.44 x 3.96 | 8.0 x 13.0 | - |
| Dining Room(Main) | 2.44 x 3.96 | 8.0 x 13.0 | - |
| Mud Room(Main) | 2.13 x 2.44 | 7.0 x 8.0 | - |
| Mud Room(Main) | 2.13 x 2.44 | 7.0 x 8.0 | - |
| Mud Room(Main) | 2.13 x 2.44 | 7.0 x 8.0 | - |
| Mud Room(Main) | 2.13 x 2.44 | 7.0 x 8.0 | - |
| Foyer(Main) | 4.47 x 2.13 | 14.7 x 7.0 | - |
| Foyer(Main) | 4.47 x 2.13 | 14.7 x 7.0 | - |
| Foyer(Main) | 4.47 x 2.13 | 14.7 x 7.0 | - |
| Foyer(Main) | 4.47 x 2.13 | 14.7 x 7.0 | - |
| Other(Main) | 2.13 x 2.74 | 7.0 x 9.0 | - |
| Other(Main) | 2.13 x 2.74 | 7.0 x 9.0 | - |
| Other(Main) | 2.13 x 2.74 | 7.0 x 9.0 | - |
| Other(Main) | 2.13 x 2.74 | 7.0 x 9.0 | - |
| Bedroom(Main) | 3.96 x 3.35 | 13.0 x 11.0 | - |
| Bedroom(Main) | 3.96 x 3.35 | 13.0 x 11.0 | - |
| Bedroom(Main) | 3.96 x 3.35 | 13.0 x 11.0 | - |
| Bedroom(Main) | 3.96 x 3.35 | 13.0 x 11.0 | - |
| Bedroom(Main) | 3.35 x 3.35 | 11.0 x 11.0 | - |
| Bedroom(Main) | 3.35 x 3.35 | 11.0 x 11.0 | - |
| Bedroom(Main) | 3.35 x 3.35 | 11.0 x 11.0 | - |
| Bedroom(Main) | 3.35 x 3.35 | 11.0 x 11.0 | - |
| Bathroom(Main) | - | - | - |
| Bathroom(Main) | - | - | - |
| Bathroom(Main) | - | - | - |
| Bathroom(Main) | - | - | - |
| Bathroom(Main) | - | - | - |
| Bathroom(Main) | - | - | - |
| Bathroom(Main) | - | - | - |
| Bathroom(Main) | - | - | - |
| Bedroom(Second) | 3.96 x 3.35 | 13.0 x 11.0 | - |
| Bedroom(Second) | 3.96 x 3.35 | 13.0 x 11.0 | - |
| Bedroom(Second) | 3.96 x 3.35 | 13.0 x 11.0 | - |
| Bedroom(Second) | 3.96 x 3.35 | 13.0 x 11.0 | - |
| Primary Bedroom(Second) | 5.49 x 4.57 | 18.0 x 15.0 | - |
| Primary Bedroom(Second) | 5.49 x 4.57 | 18.0 x 15.0 | - |
| Primary Bedroom(Second) | 5.49 x 4.57 | 18.0 x 15.0 | - |
| Primary Bedroom(Second) | 5.49 x 4.57 | 18.0 x 15.0 | - |
| Bathroom(Second) | - | - | - |
| Bathroom(Second) | - | - | - |
| Bathroom(Second) | - | - | - |
| Bathroom(Second) | - | - | - |
Complete transaction history for this property
Sold: Nov 12, 2025
$585,000
-$10,000 (-1.7%)
Register for free to view complete transaction history and access exclusive sold data
Free account • No credit card required
Your Agent
Broker of Record
PREMIER MATRIX REALTY LTD. BROKERAGE
See the comparable sold, tax-matched, and currently-competing listings for 3501 Concession Drive.
Register for free to view complete price estimate and access exclusive sold data
Free account • No credit card required
Contact OVAIS QASSIM
3501 Concession Drive, Southwest Middlesex, ON N0L 1M0 is a 4-bedroom, 3-bathroom 1 1/2 storey detached with approximately 1100-1500 square feet of living space. This property is currently for sale at $595,000. The home features a none garage and a partial basement basement.
This home is located in Rural Southwest Middlesex, part of Southwest Middlesex in the Middlesex area. Explore more homes for sale and recently sold properties in this neighbourhood.
Whether you are looking to buy, sell, or lease in Rural Southwest Middlesex, our team of experienced real estate professionals can help you navigate the market and find the perfect home. Contact us today for a free consultation.
3501 Concession Drive, Southwest Middlesex, ON N0L 1M0 for sale,4 bedroom detached Rural Southwest Middlesex,Southwest Middlesex homes for sale,Middlesex real estate,1 1/2 Storey homes, detached for sale


