
$210,000
6561 Longwoods Road, Southwest Middlesex, ON N0L 1T0

Southwest Middlesex, ON N0L 1T0
3 Bed · 2 Bath · Detached
MLS #X13048988
Listed Price
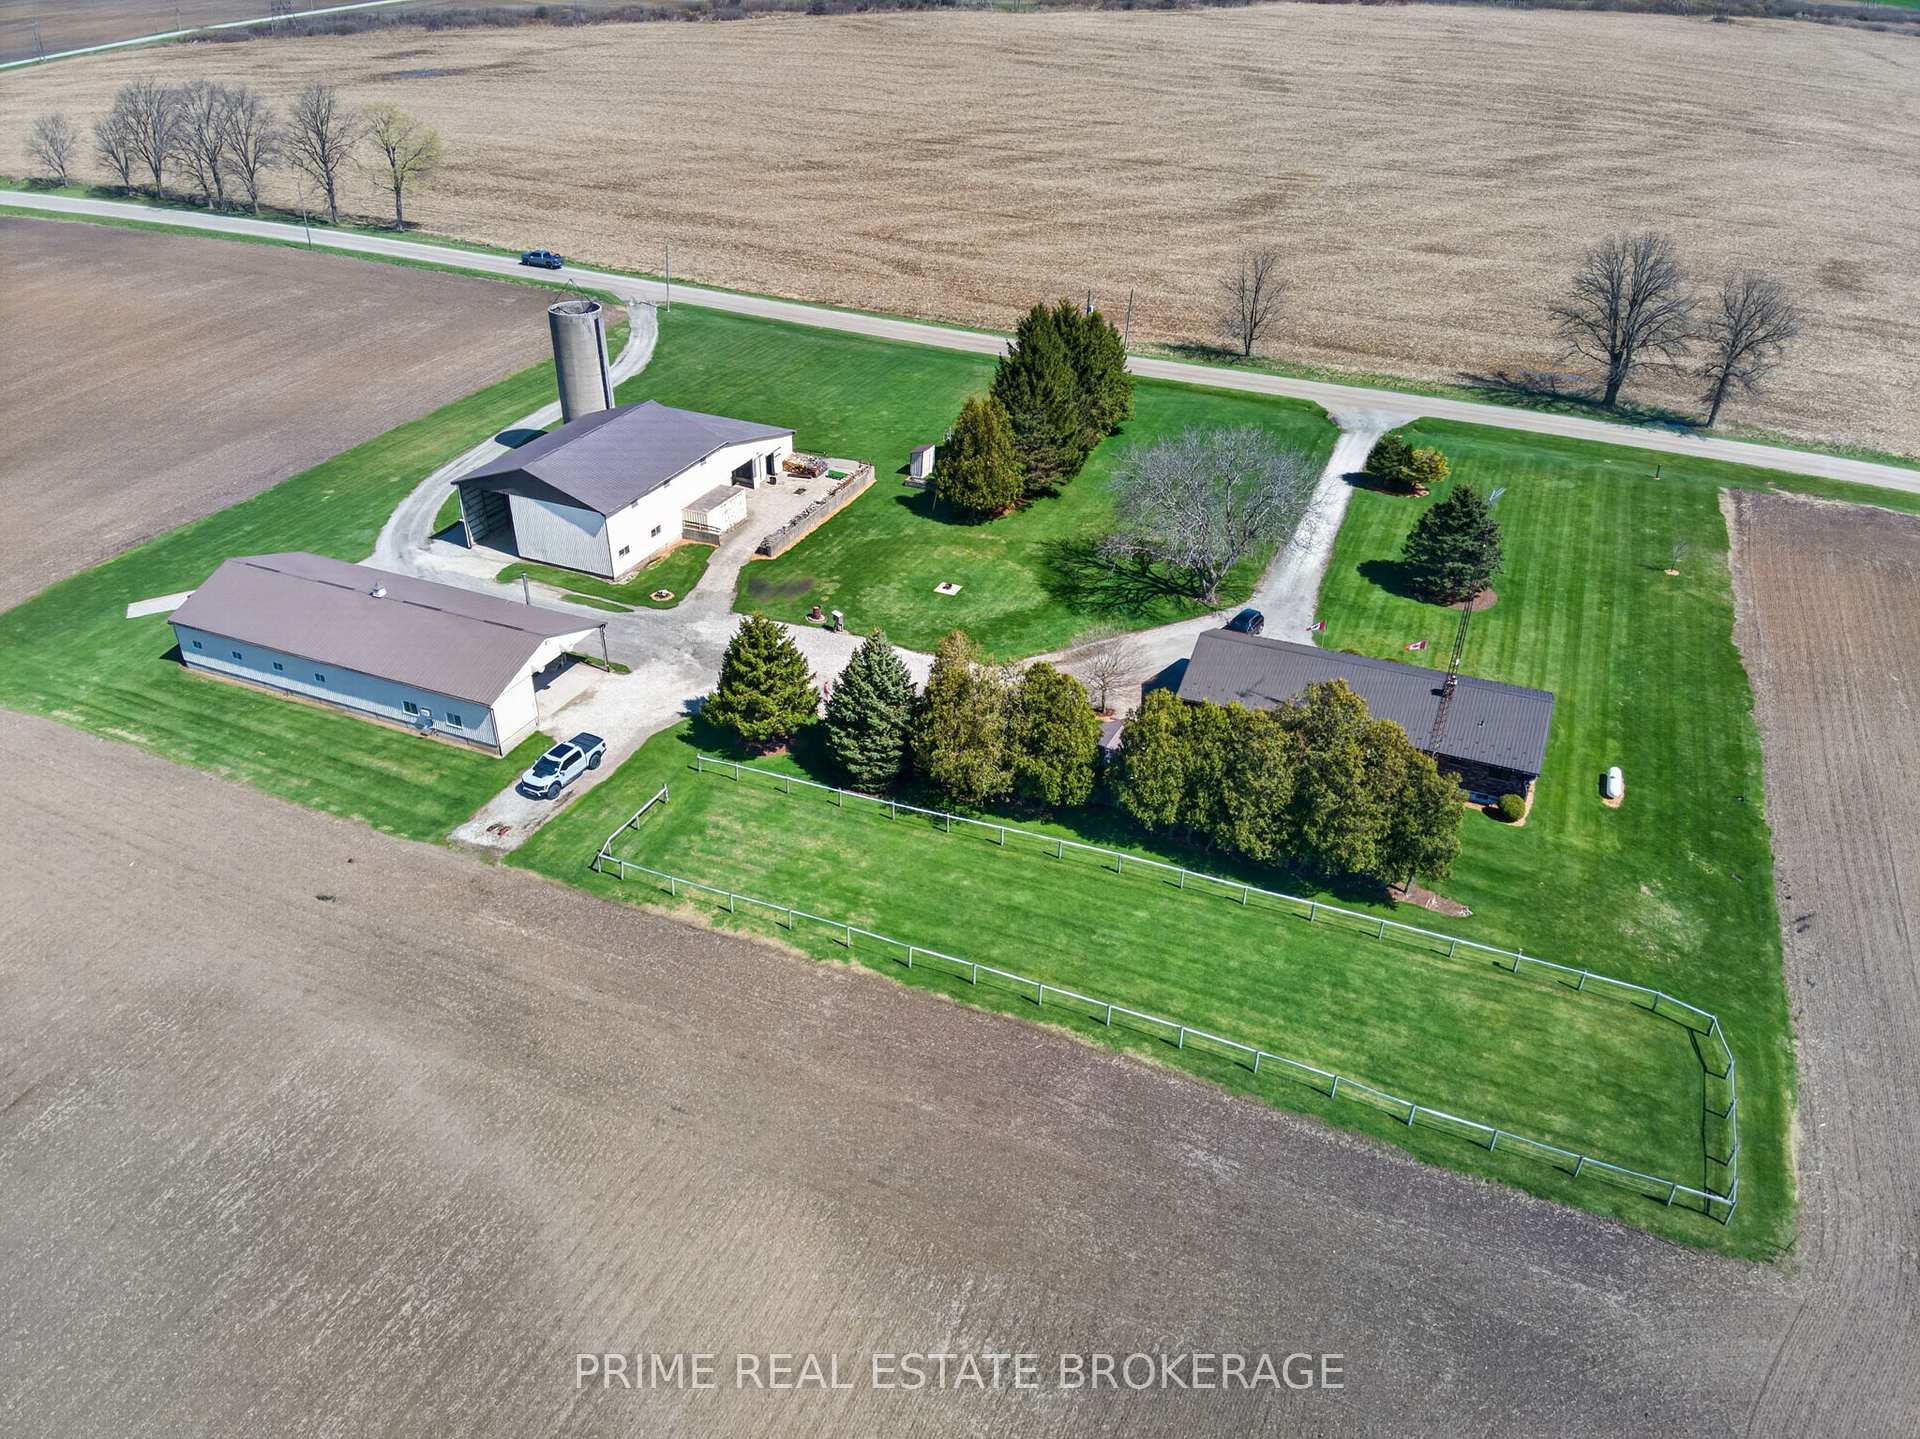
OPPORTUNITY LIVES HERE. If you've been searching for a country property where the land doesn't own you, but the infrastructure actually supports your ambition, this is it. Situated on a manageable and meticulously maintained 3-acre parcel, this estate offers over 5,000 sq. ft. of professional-grade outbuildings-a rare find for this acreage size. Whether you are a business owner, a trucker requiring heavy-duty clearance, or an equestrian ready to go operational on day one, the utility here is unmatched. BUILDING 1 (The Shop/Stable): Built in 1998, this 88ft x 38ft building is fully insulated with concrete floors. It features a dedicated tool room, office/tack room, and a functional washroom. Perfect for a home-based business, climate-controlled storage, or premium boarding. BUILDING 2 (The Machine Shed/Barn): A 1978 powerhouse measuring 44ft x 77.6ft with a massive 18ft tall sliding door designed for heavy equipment, semis, or hay storage. Includes a 44.9ft x16.7ft lean-to (formerly 4 stalls) and a large concrete barnyard to eliminate mud during the spring thaw.THE GROUNDS: Expansive yard with a 30-amp hookup for trailers or equipment. While now on Municipal Water, the original well remains on-site. Equestrian enthusiasts will appreciate the existing paddock behind the home, making this a turn-key setup for livestock.THE RESIDENCE: A rock-solid, 1992-built brick bungalow featuring 3 bedrooms, 2 bathrooms, and a steel roof. The oversized 2-car attached garage is deep enough to fit a 1-ton pickup truck.Enjoy low overhead with the interior wood stove supported by a dedicated exterior wood shed.LOCATION: Complete privacy with incredible logistics. Just 20 minutes to London, 15 minutes to Strathroy, and 10 minutes to Glencoe with easy highway access.
Bedrooms
3
Bathrooms
2
Square Feet
1100-1500 sqft
Property Type
Detached
| Name | Size (m) | Size (ft) | Features |
|---|---|---|---|
| Bathroom(Main) | 2.11 x 2.52 | 6.9 x 8.3 | - |
| Bathroom(Main) | 2.11 x 2.52 | 6.9 x 8.3 | - |
| Bathroom(Main) | 2.11 x 2.52 | 6.9 x 8.3 | - |
| Laundry(Main) | 2.12 x 1.99 | 7.0 x 6.5 | - |
| Laundry(Main) | 2.12 x 1.99 | 7.0 x 6.5 | - |
| Laundry(Main) | 2.12 x 1.99 | 7.0 x 6.5 | - |
| Kitchen(Main) | 2.74 x 4.6 | 9.0 x 15.1 | - |
| Kitchen(Main) | 2.74 x 4.6 | 9.0 x 15.1 | - |
| Kitchen(Main) | 2.74 x 4.6 | 9.0 x 15.1 | - |
| Dining Room(Main) | 3.53 x 4.6 | 11.6 x 15.1 | - |
| Dining Room(Main) | 3.53 x 4.6 | 11.6 x 15.1 | - |
| Dining Room(Main) | 3.53 x 4.6 | 11.6 x 15.1 | - |
| Family Room(Main) | 6.51 x 4.06 | 21.4 x 13.3 | - |
| Family Room(Main) | 6.51 x 4.06 | 21.4 x 13.3 | - |
| Family Room(Main) | 6.51 x 4.06 | 21.4 x 13.3 | - |
| Bedroom 2(Main) | 3.11 x 3.98 | 10.2 x 13.1 | - |
| Bedroom 2(Main) | 3.11 x 3.98 | 10.2 x 13.1 | - |
| Bedroom 2(Main) | 3.11 x 3.98 | 10.2 x 13.1 | - |
| Bathroom(Main) | 2.5 x 3.45 | 8.2 x 11.3 | - |
| Bathroom(Main) | 2.5 x 3.45 | 8.2 x 11.3 | - |
| Bathroom(Main) | 2.5 x 3.45 | 8.2 x 11.3 | - |
| Bedroom 3(Main) | 3.04 x 3.45 | 10.0 x 11.3 | - |
| Bedroom 3(Main) | 3.04 x 3.45 | 10.0 x 11.3 | - |
| Bedroom 3(Main) | 3.04 x 3.45 | 10.0 x 11.3 | - |
| Primary Bedroom(Main) | 3.67 x 3.97 | 12.0 x 13.0 | - |
| Primary Bedroom(Main) | 3.67 x 3.97 | 12.0 x 13.0 | - |
| Primary Bedroom(Main) | 3.67 x 3.97 | 12.0 x 13.0 | - |
| Recreation(Basement) | 8.7 x 4.32 | 28.5 x 14.2 | - |
| Recreation(Basement) | 8.7 x 4.32 | 28.5 x 14.2 | - |
| Recreation(Basement) | 8.7 x 4.32 | 28.5 x 14.2 | - |
| Office(Basement) | 5.21 x 4.33 | 17.1 x 14.2 | - |
| Office(Basement) | 5.21 x 4.33 | 17.1 x 14.2 | - |
| Office(Basement) | 5.21 x 4.33 | 17.1 x 14.2 | - |
| Play(Basement) | 4.41 x 4.25 | 14.5 x 13.9 | - |
| Play(Basement) | 4.41 x 4.25 | 14.5 x 13.9 | - |
| Play(Basement) | 4.41 x 4.25 | 14.5 x 13.9 | - |
Your Agent
Broker of Record
PREMIER MATRIX REALTY LTD. BROKERAGE
See the comparable sold, tax-matched, and currently-competing listings for 22403 Springfield Road.
Register for free to view complete price estimate and access exclusive sold data
Free account • No credit card required
Contact OVAIS QASSIM
22403 Springfield Road, Southwest Middlesex, ON N0L 1T0 is a 3-bedroom, 2-bathroom bungalow detached with approximately 1100-1500 square feet of living space, situated on a 401 307 foot lot. This property is currently for sale at $1,349,900. The home features a attached garage and a walk-up, finished basement, built approximately 31-50 years ago.
This home is located in Rural Southwest Middlesex, part of Southwest Middlesex in the Middlesex area. Explore more homes for sale and recently sold properties in this neighbourhood.
Whether you are looking to buy, sell, or lease in Rural Southwest Middlesex, our team of experienced real estate professionals can help you navigate the market and find the perfect home. Contact us today for a free consultation.
22403 Springfield Road, Southwest Middlesex, ON N0L 1T0 for sale,3 bedroom detached Rural Southwest Middlesex,Southwest Middlesex homes for sale,Middlesex real estate,Bungalow homes, detached for sale


