
$890,000
22 Peaceful Place, Brampton, ON L6S 4E6
Brampton, ON L6S 5K1
4 Bed · 4 Bath · Detached
MLS #W13561190
Listed Price
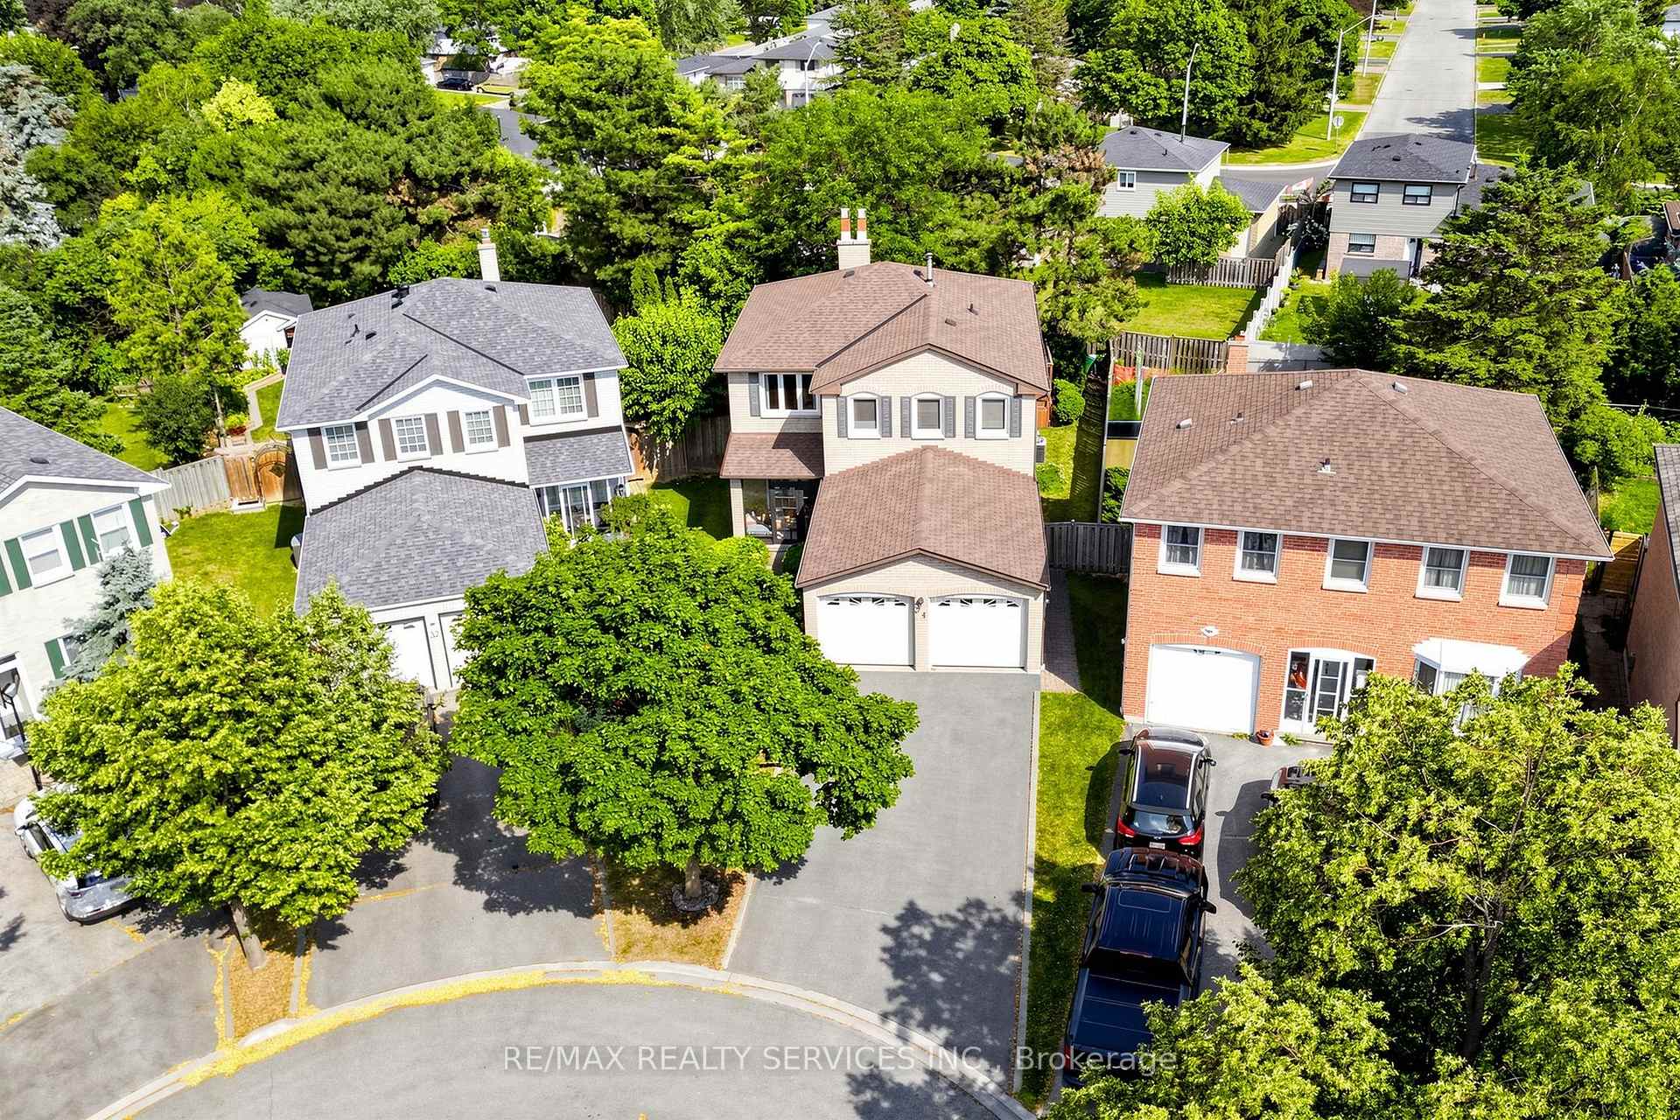
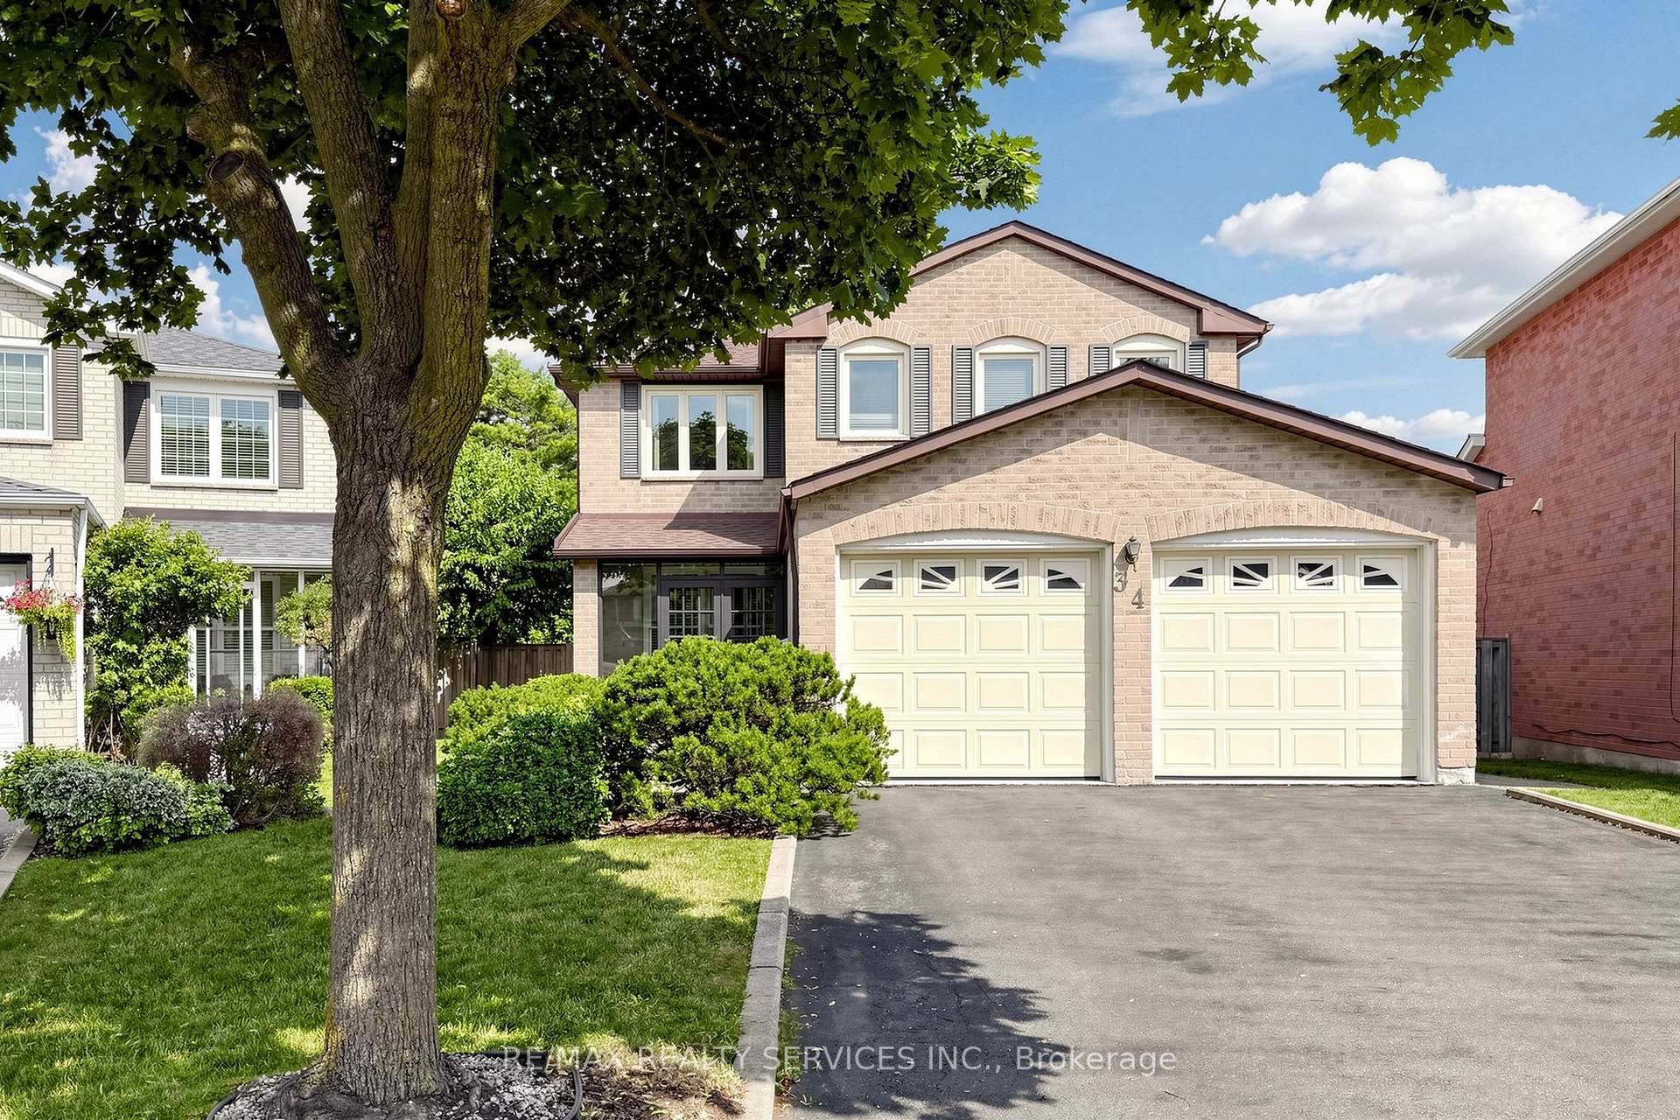
Welcome home to 34 Granby Court! This beautifully maintained 4-bedroom, 4-bathroom all-brick detached home offers spacious living across the main and upper levels, plus a fully finished basement, in Northgate's sought-after, family-friendly "G" section. Tucked away on a quiet court/cul-de-sac - one of the most desirable settings for families - with a 2-car garage and 4-car driveway, and no sidewalk to shovel or share. A charming enclosed front porch welcomes you inside, where neutral floors flow throughout the main level. Entertain in the spacious formal living and dining rooms, gather in the inviting family room anchored by a cozy gas fireplace, and enjoy a functional kitchen with a full family-sized breakfast area overlooking the yard. The convenient main-floor laundry/mud room with direct garage access keeps busy family life organized. Upstairs, you'll find four generously sized bedrooms and two full bathrooms, including a spacious primary retreat complete with a walk-in closet and private 4-piece ensuite - with laminate continuing throughout the upper level. The fully finished open-concept basement adds even more living space, featuring a second gas fireplace, a prep/kitchenette area (no stove), a shower, relaxing hot tub, and ample storage - ideal for a rec room, home gym, or a growing family. Outside, unwind in your private, lush backyard retreat featuring a large deck - the perfect backdrop for summer barbecues and quiet evenings alike. Ideally located close to schools, parks, transit, shopping, and Chinguacousy Park, with easy access to Highway 410. Homes on quiet courts in Northgate rarely come available - don't miss this one!
Bedrooms
4
Bathrooms
4
Square Feet
2000-2500 sqft
Property Type
Detached
| Name | Size (m) | Size (ft) | Features |
|---|---|---|---|
| Family Room(Main) | 5.42 x 3.35 | 17.8 x 11.0 | - |
| Family Room(Main) | 5.42 x 3.35 | 17.8 x 11.0 | - |
| Family Room(Main) | 5.42 x 3.35 | 17.8 x 11.0 | - |
| Family Room(Main) | 5.42 x 3.35 | 17.8 x 11.0 | - |
| Family Room(Main) | 5.42 x 3.35 | 17.8 x 11.0 | - |
| Family Room(Main) | 5.42 x 3.35 | 17.8 x 11.0 | - |
| Family Room(Main) | 5.42 x 3.35 | 17.8 x 11.0 | - |
| Family Room(Main) | 5.42 x 3.35 | 17.8 x 11.0 | - |
| Family Room(Main) | 5.42 x 3.35 | 17.8 x 11.0 | - |
| Family Room(Main) | 5.42 x 3.35 | 17.8 x 11.0 | - |
| Family Room(Main) | 5.42 x 3.35 | 17.8 x 11.0 | - |
| Family Room(Main) | 5.42 x 3.35 | 17.8 x 11.0 | - |
| Living Room(Main) | 4.88 x 3.22 | 16.0 x 10.6 | - |
| Living Room(Main) | 4.88 x 3.22 | 16.0 x 10.6 | - |
| Living Room(Main) | 4.88 x 3.22 | 16.0 x 10.6 | - |
| Living Room(Main) | 4.88 x 3.22 | 16.0 x 10.6 | - |
| Living Room(Main) | 4.88 x 3.22 | 16.0 x 10.6 | - |
| Living Room(Main) | 4.88 x 3.22 | 16.0 x 10.6 | - |
| Living Room(Main) | 4.88 x 3.22 | 16.0 x 10.6 | - |
| Living Room(Main) | 4.88 x 3.22 | 16.0 x 10.6 | - |
| Living Room(Main) | 4.88 x 3.22 | 16.0 x 10.6 | - |
| Living Room(Main) | 4.88 x 3.22 | 16.0 x 10.6 | - |
| Living Room(Main) | 4.88 x 3.22 | 16.0 x 10.6 | - |
| Living Room(Main) | 4.88 x 3.22 | 16.0 x 10.6 | - |
| Dining Room(Main) | 3.66 x 3.11 | 12.0 x 10.2 | - |
| Dining Room(Main) | 3.66 x 3.11 | 12.0 x 10.2 | - |
| Dining Room(Main) | 3.66 x 3.11 | 12.0 x 10.2 | - |
| Dining Room(Main) | 3.66 x 3.11 | 12.0 x 10.2 | - |
| Dining Room(Main) | 3.66 x 3.11 | 12.0 x 10.2 | - |
| Dining Room(Main) | 3.66 x 3.11 | 12.0 x 10.2 | - |
| Dining Room(Main) | 3.66 x 3.11 | 12.0 x 10.2 | - |
| Dining Room(Main) | 3.66 x 3.11 | 12.0 x 10.2 | - |
| Dining Room(Main) | 3.66 x 3.11 | 12.0 x 10.2 | - |
| Dining Room(Main) | 3.66 x 3.11 | 12.0 x 10.2 | - |
| Dining Room(Main) | 3.66 x 3.11 | 12.0 x 10.2 | - |
| Dining Room(Main) | 3.66 x 3.11 | 12.0 x 10.2 | - |
| Kitchen(Main) | 3.95 x 3.11 | 13.0 x 10.2 | - |
| Kitchen(Main) | 3.95 x 3.11 | 13.0 x 10.2 | - |
| Kitchen(Main) | 3.95 x 3.11 | 13.0 x 10.2 | - |
| Kitchen(Main) | 3.95 x 3.11 | 13.0 x 10.2 | - |
| Kitchen(Main) | 3.95 x 3.11 | 13.0 x 10.2 | - |
| Kitchen(Main) | 3.95 x 3.11 | 13.0 x 10.2 | - |
| Kitchen(Main) | 3.95 x 3.11 | 13.0 x 10.2 | - |
| Kitchen(Main) | 3.95 x 3.11 | 13.0 x 10.2 | - |
| Kitchen(Main) | 3.95 x 3.11 | 13.0 x 10.2 | - |
| Kitchen(Main) | 3.95 x 3.11 | 13.0 x 10.2 | - |
| Kitchen(Main) | 3.95 x 3.11 | 13.0 x 10.2 | - |
| Kitchen(Main) | 3.95 x 3.11 | 13.0 x 10.2 | - |
| Breakfast(Main) | 2.45 x 3.11 | 8.0 x 10.2 | - |
| Breakfast(Main) | 2.45 x 3.11 | 8.0 x 10.2 | - |
| Breakfast(Main) | 2.45 x 3.11 | 8.0 x 10.2 | - |
| Breakfast(Main) | 2.45 x 3.11 | 8.0 x 10.2 | - |
| Breakfast(Main) | 2.45 x 3.11 | 8.0 x 10.2 | - |
| Breakfast(Main) | 2.45 x 3.11 | 8.0 x 10.2 | - |
| Breakfast(Main) | 2.45 x 3.11 | 8.0 x 10.2 | - |
| Breakfast(Main) | 2.45 x 3.11 | 8.0 x 10.2 | - |
| Breakfast(Main) | 2.45 x 3.11 | 8.0 x 10.2 | - |
| Breakfast(Main) | 2.45 x 3.11 | 8.0 x 10.2 | - |
| Breakfast(Main) | 2.45 x 3.11 | 8.0 x 10.2 | - |
| Breakfast(Main) | 2.45 x 3.11 | 8.0 x 10.2 | - |
| Laundry(Main) | 2.2 x 1.91 | 7.2 x 6.3 | - |
| Laundry(Main) | 2.2 x 1.91 | 7.2 x 6.3 | - |
| Laundry(Main) | 2.2 x 1.91 | 7.2 x 6.3 | - |
| Laundry(Main) | 2.2 x 1.91 | 7.2 x 6.3 | - |
| Laundry(Main) | 2.2 x 1.91 | 7.2 x 6.3 | - |
| Laundry(Main) | 2.2 x 1.91 | 7.2 x 6.3 | - |
| Laundry(Main) | 2.2 x 1.91 | 7.2 x 6.3 | - |
| Laundry(Main) | 2.2 x 1.91 | 7.2 x 6.3 | - |
| Laundry(Main) | 2.2 x 1.91 | 7.2 x 6.3 | - |
| Laundry(Main) | 2.2 x 1.91 | 7.2 x 6.3 | - |
| Laundry(Main) | 2.2 x 1.91 | 7.2 x 6.3 | - |
| Laundry(Main) | 2.2 x 1.91 | 7.2 x 6.3 | - |
| Primary Bedroom(Upper) | 5.55 x 3.37 | 18.2 x 11.1 | - |
| Primary Bedroom(Upper) | 5.55 x 3.37 | 18.2 x 11.1 | - |
| Primary Bedroom(Upper) | 5.55 x 3.37 | 18.2 x 11.1 | - |
| Primary Bedroom(Upper) | 5.55 x 3.37 | 18.2 x 11.1 | - |
| Primary Bedroom(Upper) | 5.55 x 3.37 | 18.2 x 11.1 | - |
| Primary Bedroom(Upper) | 5.55 x 3.37 | 18.2 x 11.1 | - |
| Primary Bedroom(Upper) | 5.55 x 3.37 | 18.2 x 11.1 | - |
| Primary Bedroom(Upper) | 5.55 x 3.37 | 18.2 x 11.1 | - |
| Primary Bedroom(Upper) | 5.55 x 3.37 | 18.2 x 11.1 | - |
| Primary Bedroom(Upper) | 5.55 x 3.37 | 18.2 x 11.1 | - |
| Primary Bedroom(Upper) | 5.55 x 3.37 | 18.2 x 11.1 | - |
| Primary Bedroom(Upper) | 5.55 x 3.37 | 18.2 x 11.1 | - |
| Bedroom 2(Upper) | 4.31 x 3.23 | 14.1 x 10.6 | - |
| Bedroom 2(Upper) | 4.31 x 3.23 | 14.1 x 10.6 | - |
| Bedroom 2(Upper) | 4.31 x 3.23 | 14.1 x 10.6 | - |
| Bedroom 2(Upper) | 4.31 x 3.23 | 14.1 x 10.6 | - |
| Bedroom 2(Upper) | 4.31 x 3.23 | 14.1 x 10.6 | - |
| Bedroom 2(Upper) | 4.31 x 3.23 | 14.1 x 10.6 | - |
| Bedroom 2(Upper) | 4.31 x 3.23 | 14.1 x 10.6 | - |
| Bedroom 2(Upper) | 4.31 x 3.23 | 14.1 x 10.6 | - |
| Bedroom 2(Upper) | 4.31 x 3.23 | 14.1 x 10.6 | - |
| Bedroom 2(Upper) | 4.31 x 3.23 | 14.1 x 10.6 | - |
| Bedroom 2(Upper) | 4.31 x 3.23 | 14.1 x 10.6 | - |
| Bedroom 2(Upper) | 4.31 x 3.23 | 14.1 x 10.6 | - |
| Bedroom 3(Upper) | 4.35 x 2.75 | 14.3 x 9.0 | - |
| Bedroom 3(Upper) | 4.35 x 2.75 | 14.3 x 9.0 | - |
| Bedroom 3(Upper) | 4.35 x 2.75 | 14.3 x 9.0 | - |
| Bedroom 3(Upper) | 4.35 x 2.75 | 14.3 x 9.0 | - |
| Bedroom 3(Upper) | 4.35 x 2.75 | 14.3 x 9.0 | - |
| Bedroom 3(Upper) | 4.35 x 2.75 | 14.3 x 9.0 | - |
| Bedroom 3(Upper) | 4.35 x 2.75 | 14.3 x 9.0 | - |
| Bedroom 3(Upper) | 4.35 x 2.75 | 14.3 x 9.0 | - |
| Bedroom 3(Upper) | 4.35 x 2.75 | 14.3 x 9.0 | - |
| Bedroom 3(Upper) | 4.35 x 2.75 | 14.3 x 9.0 | - |
| Bedroom 3(Upper) | 4.35 x 2.75 | 14.3 x 9.0 | - |
| Bedroom 3(Upper) | 4.35 x 2.75 | 14.3 x 9.0 | - |
| Bedroom 4(Upper) | 4.18 x 2.75 | 13.7 x 9.0 | - |
| Bedroom 4(Upper) | 4.18 x 2.75 | 13.7 x 9.0 | - |
| Bedroom 4(Upper) | 4.18 x 2.75 | 13.7 x 9.0 | - |
| Bedroom 4(Upper) | 4.18 x 2.75 | 13.7 x 9.0 | - |
| Bedroom 4(Upper) | 4.18 x 2.75 | 13.7 x 9.0 | - |
| Bedroom 4(Upper) | 4.18 x 2.75 | 13.7 x 9.0 | - |
| Bedroom 4(Upper) | 4.18 x 2.75 | 13.7 x 9.0 | - |
| Bedroom 4(Upper) | 4.18 x 2.75 | 13.7 x 9.0 | - |
| Bedroom 4(Upper) | 4.18 x 2.75 | 13.7 x 9.0 | - |
| Bedroom 4(Upper) | 4.18 x 2.75 | 13.7 x 9.0 | - |
| Bedroom 4(Upper) | 4.18 x 2.75 | 13.7 x 9.0 | - |
| Bedroom 4(Upper) | 4.18 x 2.75 | 13.7 x 9.0 | - |
| Recreation(Basement) | 8.18 x 5.15 | 26.8 x 16.9 | - |
| Recreation(Basement) | 8.18 x 5.15 | 26.8 x 16.9 | - |
| Recreation(Basement) | 8.18 x 5.15 | 26.8 x 16.9 | - |
| Recreation(Basement) | 8.18 x 5.15 | 26.8 x 16.9 | - |
| Recreation(Basement) | 8.18 x 5.15 | 26.8 x 16.9 | - |
| Recreation(Basement) | 8.18 x 5.15 | 26.8 x 16.9 | - |
| Recreation(Basement) | 8.18 x 5.15 | 26.8 x 16.9 | - |
| Recreation(Basement) | 8.18 x 5.15 | 26.8 x 16.9 | - |
| Recreation(Basement) | 8.18 x 5.15 | 26.8 x 16.9 | - |
| Recreation(Basement) | 8.18 x 5.15 | 26.8 x 16.9 | - |
| Recreation(Basement) | 8.18 x 5.15 | 26.8 x 16.9 | - |
| Recreation(Basement) | 8.18 x 5.15 | 26.8 x 16.9 | - |
| Recreation(Basement) | 5.02 x 2.8 | 16.5 x 9.2 | - |
| Recreation(Basement) | 5.02 x 2.8 | 16.5 x 9.2 | - |
| Recreation(Basement) | 5.02 x 2.8 | 16.5 x 9.2 | - |
| Recreation(Basement) | 5.02 x 2.8 | 16.5 x 9.2 | - |
| Recreation(Basement) | 5.02 x 2.8 | 16.5 x 9.2 | - |
| Recreation(Basement) | 5.02 x 2.8 | 16.5 x 9.2 | - |
| Recreation(Basement) | 5.02 x 2.8 | 16.5 x 9.2 | - |
| Recreation(Basement) | 5.02 x 2.8 | 16.5 x 9.2 | - |
| Recreation(Basement) | 5.02 x 2.8 | 16.5 x 9.2 | - |
| Recreation(Basement) | 5.02 x 2.8 | 16.5 x 9.2 | - |
| Recreation(Basement) | 5.02 x 2.8 | 16.5 x 9.2 | - |
| Recreation(Basement) | 5.02 x 2.8 | 16.5 x 9.2 | - |
| Kitchen(Basement) | 5.26 x 2.16 | 17.3 x 7.1 | - |
| Kitchen(Basement) | 5.26 x 2.16 | 17.3 x 7.1 | - |
| Kitchen(Basement) | 5.26 x 2.16 | 17.3 x 7.1 | - |
| Kitchen(Basement) | 5.26 x 2.16 | 17.3 x 7.1 | - |
| Kitchen(Basement) | 5.26 x 2.16 | 17.3 x 7.1 | - |
| Kitchen(Basement) | 5.26 x 2.16 | 17.3 x 7.1 | - |
| Kitchen(Basement) | 5.26 x 2.16 | 17.3 x 7.1 | - |
| Kitchen(Basement) | 5.26 x 2.16 | 17.3 x 7.1 | - |
| Kitchen(Basement) | 5.26 x 2.16 | 17.3 x 7.1 | - |
| Kitchen(Basement) | 5.26 x 2.16 | 17.3 x 7.1 | - |
| Kitchen(Basement) | 5.26 x 2.16 | 17.3 x 7.1 | - |
| Kitchen(Basement) | 5.26 x 2.16 | 17.3 x 7.1 | - |
| Cold Room/Cantina(Basement) | 3 x 1.11 | 9.8 x 3.6 | - |
| Cold Room/Cantina(Basement) | 3 x 1.11 | 9.8 x 3.6 | - |
| Cold Room/Cantina(Basement) | 3 x 1.11 | 9.8 x 3.6 | - |
| Cold Room/Cantina(Basement) | 3 x 1.11 | 9.8 x 3.6 | - |
| Cold Room/Cantina(Basement) | 3 x 1.11 | 9.8 x 3.6 | - |
| Cold Room/Cantina(Basement) | 3 x 1.11 | 9.8 x 3.6 | - |
| Cold Room/Cantina(Basement) | 3 x 1.11 | 9.8 x 3.6 | - |
| Cold Room/Cantina(Basement) | 3 x 1.11 | 9.8 x 3.6 | - |
| Cold Room/Cantina(Basement) | 3 x 1.11 | 9.8 x 3.6 | - |
| Cold Room/Cantina(Basement) | 3 x 1.11 | 9.8 x 3.6 | - |
| Cold Room/Cantina(Basement) | 3 x 1.11 | 9.8 x 3.6 | - |
| Cold Room/Cantina(Basement) | 3 x 1.11 | 9.8 x 3.6 | - |
Complete transaction history for this property
Register free to see the complete unit history
Register for free to view complete transaction history and access exclusive sold data
Free account • No credit card required
Your Agent
Broker of Record
PREMIER MATRIX REALTY LTD. BROKERAGE
See the comparable sold, tax-matched, and currently-competing listings for 34 Granby Court.
Register for free to view complete price estimate and access exclusive sold data
Free account • No credit card required
Contact OVAIS QASSIM
34 Granby Court, Brampton, ON L6S 5K1 is a 4-bedroom, 4-bathroom 2-storey detached with approximately 2000-2500 square feet of living space, situated on a 31 137 foot lot. This property is currently for sale at $1,080,000. The home features a attached garage and a finished, full basement.
This home is located in Northgate, part of Brampton in the Peel area. Explore more homes for sale and recently sold properties in this neighbourhood.
Whether you are looking to buy, sell, or lease in Northgate, our team of experienced real estate professionals can help you navigate the market and find the perfect home. Contact us today for a free consultation.
34 Granby Court, Brampton, ON L6S 5K1 for sale,4 bedroom detached Northgate,Brampton homes for sale,Peel real estate,2-Storey homes, detached for sale


