
$1,900,000
2154 Hixon Street, Oakville, ON L6L 1T4
Register for free to view the complete photo gallery and property details
Showing 2 of 20 photos
Oakville, ON L6L 6V8
6 Bed · 6 Bath · Detached
MLS #W13079666
Sold on June 3, 2026
June 3, 2026
Originally listed at $1,999,999 4 days on market
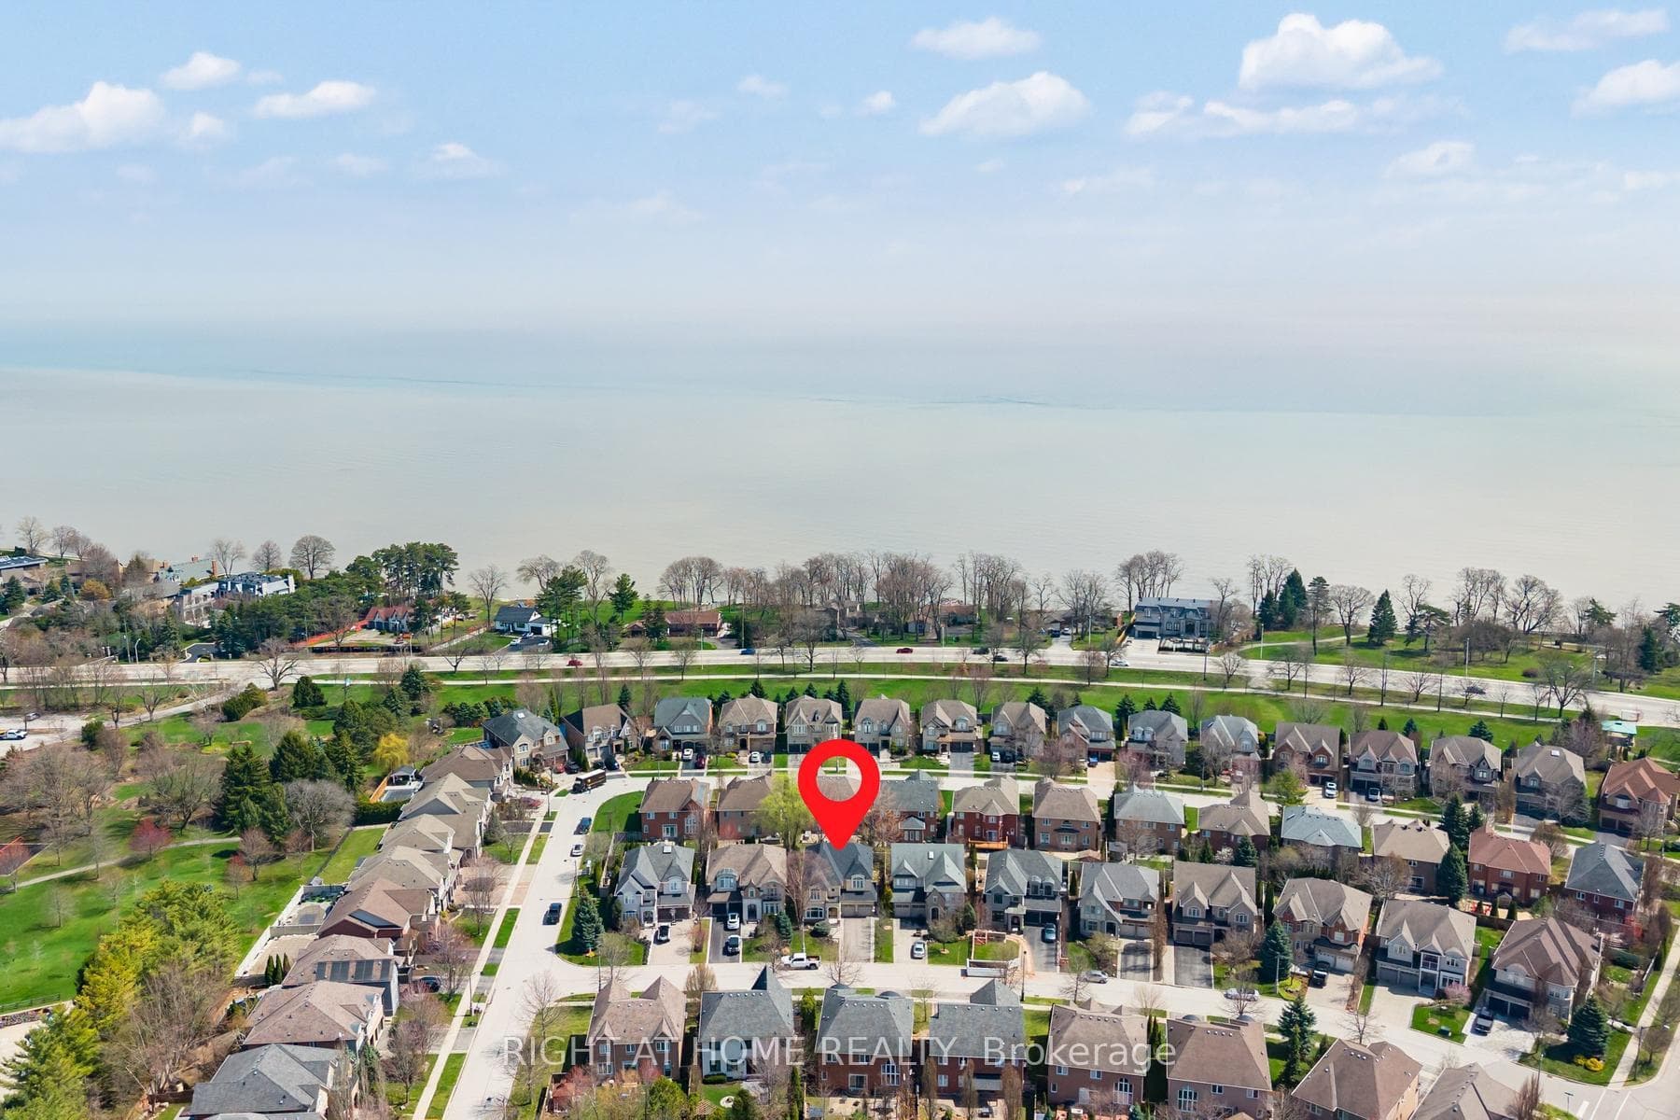
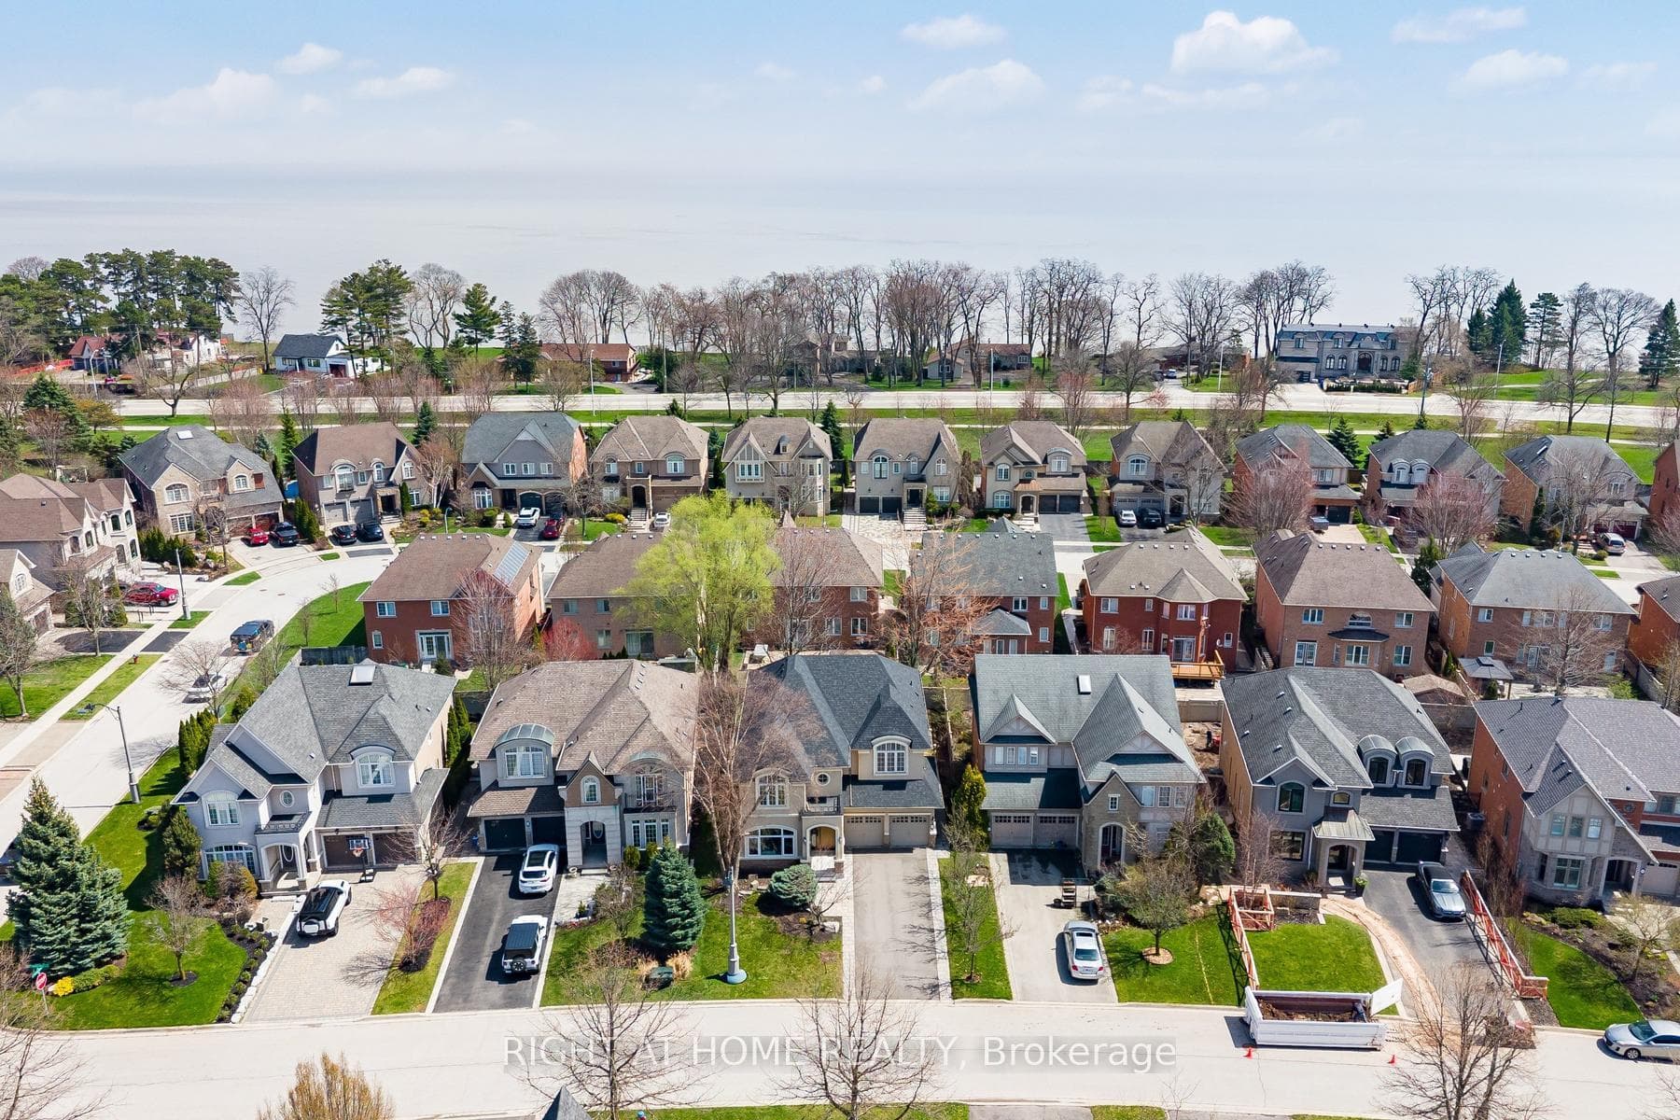
An extraordinary opportunity to own a fully upgraded luxury home in one of the area's most sought-after communities, just steps to the lake. Ideally located within walking distance to Shell Park Beach, scenic nature trails, and the shoreline, with the shops, dining, and charm of downtown Bronte only a short drive away. This spectacular residence showcases extensive high-end renovations and premium finishes throughout. The home features a state-of-the-art chef's kitchen equipped with Jenn-Air appliances, high-end cabinetry, sintered stone countertops and flooring, and a fully appointed servery. The impressive open-to-above family room is highlighted by a decorative fireplace and architectural fluted panel detailing. Engineered hardwood flooring flows throughout the home, complemented by custom wainscoting on the main level and modern, top-quality electrical fixtures. The second level offers four generously sized bedrooms and three luxurious bathrooms. The professionally finished legal basement features a full kitchen, laundry, two bedrooms, two bathrooms, and a separate entrance. Additional upgrades include new roof and professional landscaping further enhancing long-term value and peace of mind. This home truly is a rare blend of luxury, lifestyle, and location.
Bedrooms
6
Bathrooms
6
Square Feet
3000-3500 sqft
Property Type
Detached
Register for free to view complete property details and access exclusive sold data
Free account • No credit card required
| Name | Size (m) | Size (ft) | Features |
|---|---|---|---|
| Living Room(Main) | 3.43 x 3.68 | 11.3 x 12.1 | - |
| Living Room(Main) | 3.43 x 3.68 | 11.3 x 12.1 | - |
| Dining Room(Main) | 3.68 x 3.7 | 12.1 x 12.1 | - |
| Dining Room(Main) | 3.68 x 3.7 | 12.1 x 12.1 | - |
| Kitchen(Main) | 3.43 x 6.24 | 11.3 x 20.5 | - |
| Kitchen(Main) | 3.43 x 6.24 | 11.3 x 20.5 | - |
| Great Room(Main) | 4.15 x 4.82 | 13.6 x 15.8 | - |
| Great Room(Main) | 4.15 x 4.82 | 13.6 x 15.8 | - |
| Den(Main) | 2.93 x 4.35 | 9.6 x 14.3 | - |
| Den(Main) | 2.93 x 4.35 | 9.6 x 14.3 | - |
| Primary Bedroom(Second) | 3.76 x 7.27 | 12.3 x 23.9 | - |
| Primary Bedroom(Second) | 3.76 x 7.27 | 12.3 x 23.9 | - |
| Bedroom 2(Second) | 4.47 x 4.26 | 14.7 x 14.0 | - |
| Bedroom 2(Second) | 4.47 x 4.26 | 14.7 x 14.0 | - |
| Bedroom 3(Second) | 3.42 x 4.42 | 11.2 x 14.5 | - |
| Bedroom 3(Second) | 3.42 x 4.42 | 11.2 x 14.5 | - |
| Bedroom 4(Second) | 3.19 x 3.91 | 10.5 x 12.8 | - |
| Bedroom 4(Second) | 3.19 x 3.91 | 10.5 x 12.8 | - |
Register for free to view complete room dimensions and access exclusive sold data
Free account • No credit card required
Complete transaction history for this property
Register free to see the complete unit history
Register for free to view complete transaction history and access exclusive sold data
Free account • No credit card required
Original List Price
$1,999,999
Listed on May 3, 2026
Sold Price
$2,162,500
Sold on Jun 3, 2026
+$162,501
8.1%
Register for free to view complete price history and access exclusive sold data
Free account • No credit card required
Your Agent
Broker of Record
PREMIER MATRIX REALTY LTD. BROKERAGE
See the comparable sold, tax-matched, and currently-competing listings for 3352 Petrie Way.
Register for free to view complete price estimate and access exclusive sold data
Free account • No credit card required
Contact OVAIS QASSIM
3352 Petrie Way, Oakville, ON L6L 6V8 is a 6-bedroom, 6-bathroom 2-storey detached with approximately 3000-3500 square feet of living space, situated on a 49 105 foot lot. This property is currently sold (sold for $2,162,500). The home features a attached garage and a walk-up, finished basement.
This home is located in 1001 - BR Bronte, part of Oakville in the Halton area. Explore more homes for sale and recently sold properties in this neighbourhood.
Whether you are looking to buy, sell, or lease in 1001 - BR Bronte, our team of experienced real estate professionals can help you navigate the market and find the perfect home. Contact us today for a free consultation.
3352 Petrie Way, Oakville, ON L6L 6V8 sold,6 bedroom detached 1001 - BR Bronte,Oakville homes for sale,Halton real estate,2-Storey homes, detached sold


