
$1,620,000
431 Burloak Drive, Oakville, ON L6L 6W8
Oakville, ON L6L 5S8
4 Bed · 3 Bath · Detached
MLS #W13695688
Listed Price
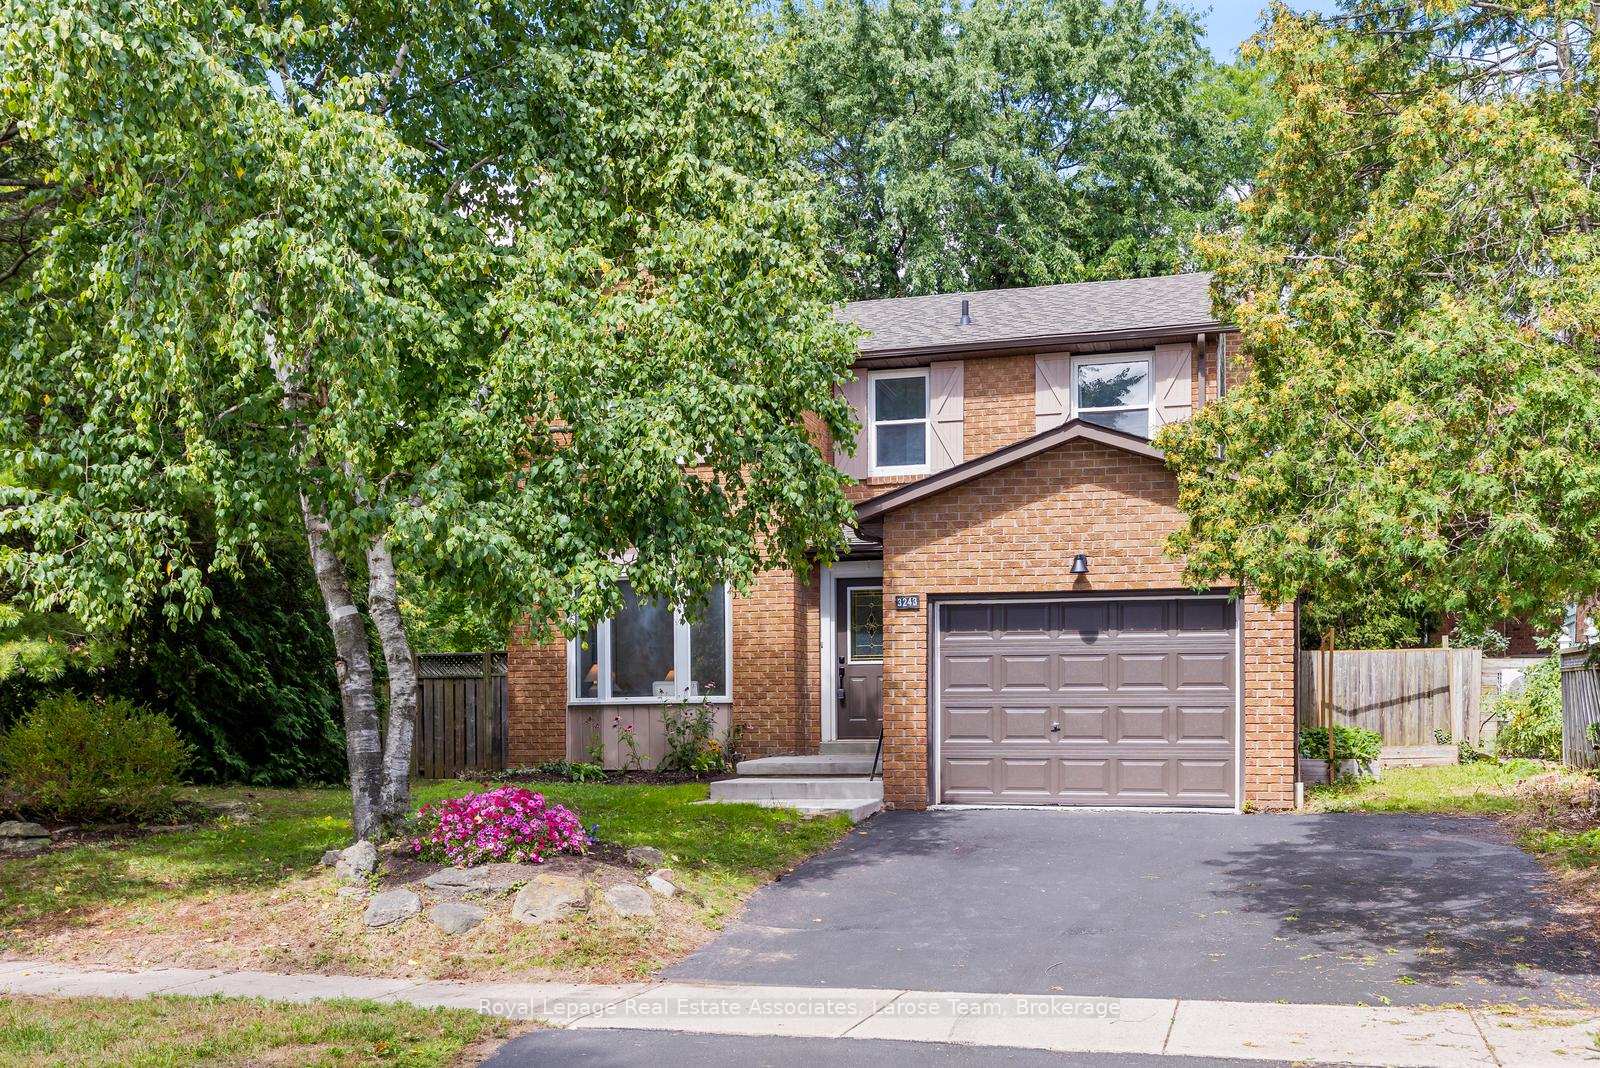
Some homes simply feel comfortable the moment you walk through the door.Located in a well-established Bronte West neighbourhood just north of Lakeshore Road, this 4-bedroom home offers the space, updates, and flexibility that many buyers have been searching for.The main floor has been thoughtfully refreshed with an open-concept kitchen and living area that creates a natural gathering place for family and friends. Fresh paint throughout, updated bedroom flooring, a renovated powder room, and an updated ensuite help make the home feel move-in ready while still leaving room to add your own personal touch over time.With over 1,700 square feet above grade, the partial open concept layout offers a combined kitchen and family room space for gathering and entertaining, while a separate living room provides flexibility for busy households, whether you want to create a play space for the kids, a main floor home office, or simply enjoying a quiet evening at home.Upstairs, you'll find four bedrooms with a primary that offers an ensuite and walk in closet. The partially finished basement offers additional space to use today and opportunities to make it your own in the future.Outside, the generous backyard is a blank canvas waiting for your vision. Whether you dream of gardens, a patio, room for the kids to play, or a space to entertain, there's plenty of potential to create something special.With parking for three vehicles, an oversized garage, and a location close to many parks, trails, shopping / restaurants and amenities offers by the Bronte village community and waterfront, this is a home that offers both convenience and opportunity in one of Oakville's most loved communities.Come see for yourself what makes this home feel so easy to imagine as your own.
Bedrooms
4
Bathrooms
3
Square Feet
1500-2000 sqft
Property Type
Detached
| Name | Size (m) | Size (ft) | Features |
|---|---|---|---|
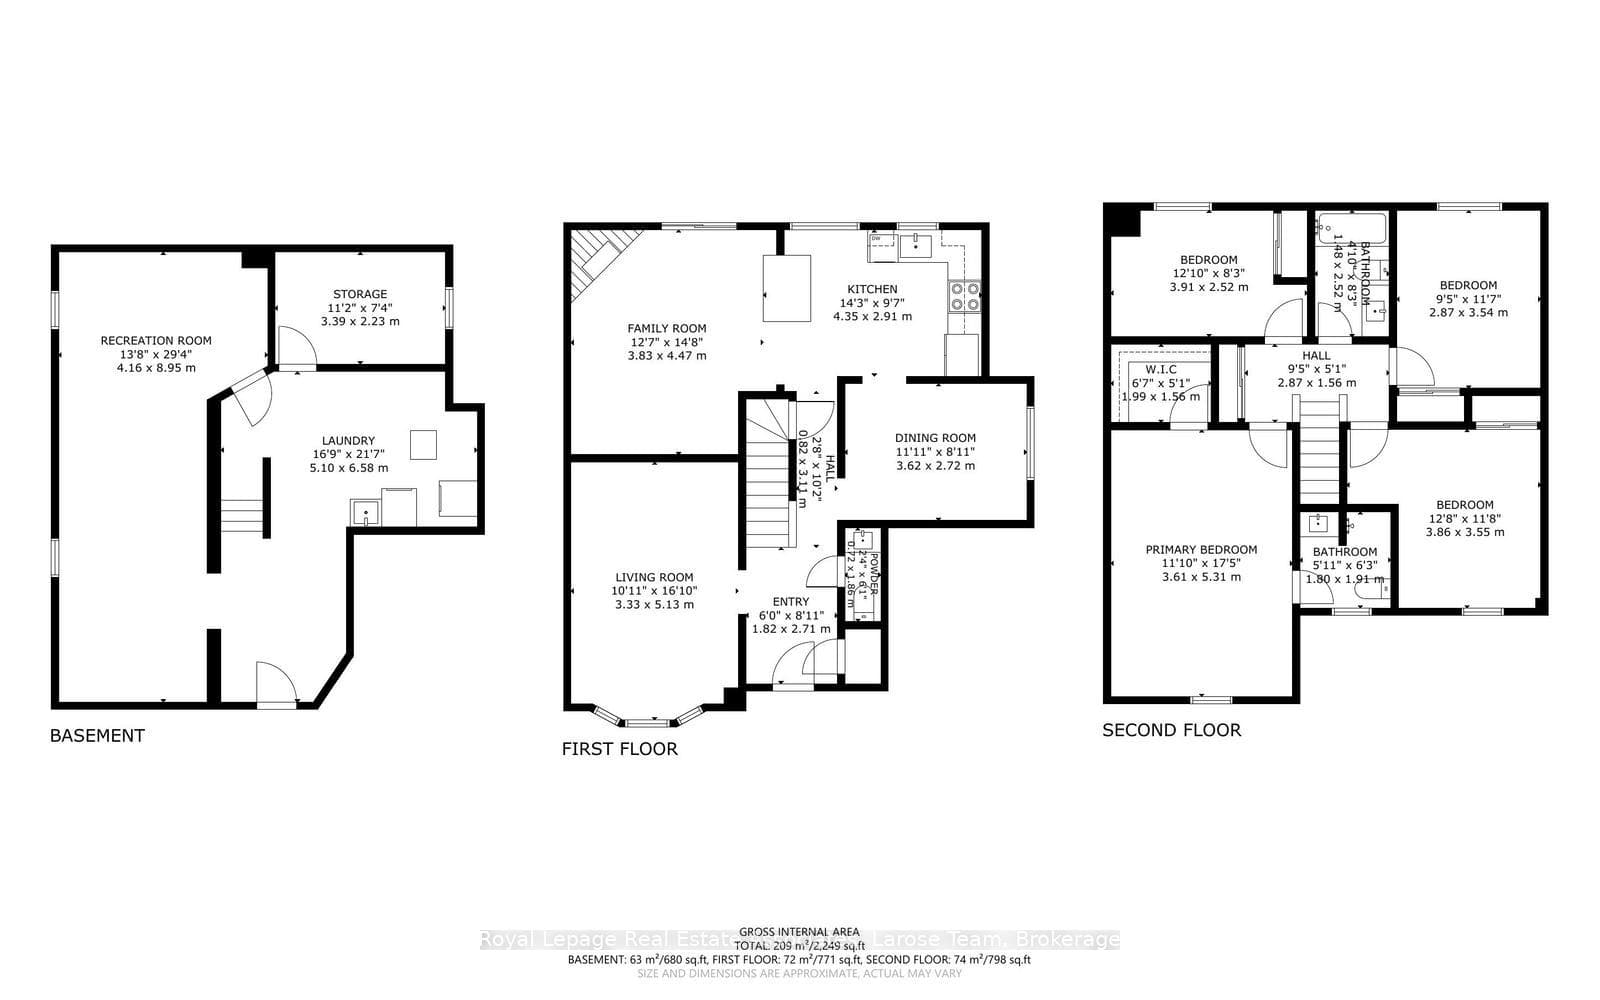
| Living Room(Main) | 3.33 x 5.13 | 10.9 x 16.8 | - |
| Living Room(Main) | 3.33 x 5.13 | 10.9 x 16.8 | - |
| Dining Room(Main) | 3.62 x 2.72 | 11.9 x 8.9 | - |
| Dining Room(Main) | 3.62 x 2.72 | 11.9 x 8.9 | - |
| Family Room(Main) | 3.83 x 4.47 | 12.6 x 14.7 | - |
| Family Room(Main) | 3.83 x 4.47 | 12.6 x 14.7 | - |
| Kitchen(Main) | 4.35 x 2.91 | 14.3 x 9.5 | - |
| Kitchen(Main) | 4.35 x 2.91 | 14.3 x 9.5 | - |
| Primary Bedroom(Second) | 3.61 x 5.31 | 11.8 x 17.4 | - |
| Primary Bedroom(Second) | 3.61 x 5.31 | 11.8 x 17.4 | - |
| Bedroom 2(Second) | 3.86 x 3.55 | 12.7 x 11.6 | - |
| Bedroom 2(Second) | 3.86 x 3.55 | 12.7 x 11.6 | - |
| Bedroom 3(Second) | 2.87 x 3.54 | 9.4 x 11.6 | - |
| Bedroom 3(Second) | 2.87 x 3.54 | 9.4 x 11.6 | - |
| Bedroom 4(Second) | 3.91 x 2.52 | 12.8 x 8.3 | - |
| Bedroom 4(Second) | 3.91 x 2.52 | 12.8 x 8.3 | - |
| Recreation(Basement) | 4.16 x 8.95 | 13.6 x 29.4 | - |
| Recreation(Basement) | 4.16 x 8.95 | 13.6 x 29.4 | - |
Your Agent
Broker of Record
PREMIER MATRIX REALTY LTD. BROKERAGE
See the comparable sold, tax-matched, and currently-competing listings for 3243 Ulman Road.
Register for free to view complete price estimate and access exclusive sold data
Free account • No credit card required
Contact OVAIS QASSIM
3243 Ulman Road, Oakville, ON L6L 5S8 is a 4-bedroom, 3-bathroom 2-storey detached with approximately 1500-2000 square feet of living space, situated on a 59 76 foot lot. This property is currently for sale at $1,199,000. The home features a attached garage and a partial basement basement.
This home is located in 1001 - BR Bronte, part of Oakville in the Halton area. Explore more homes for sale and recently sold properties in this neighbourhood.
Whether you are looking to buy, sell, or lease in 1001 - BR Bronte, our team of experienced real estate professionals can help you navigate the market and find the perfect home. Contact us today for a free consultation.
3243 Ulman Road, Oakville, ON L6L 5S8 for sale,4 bedroom detached 1001 - BR Bronte,Oakville homes for sale,Halton real estate,2-Storey homes, detached for sale


