
$1,900,000
2154 Hixon Street, Oakville, ON L6L 1T4
Register for free to view the complete photo gallery and property details
Showing 2 of 20 photos
Oakville, ON L6L 1V6
6 Bed · 7 Bath · Detached
MLS #W12978700
Sold on July 1, 2026
July 1, 2026
Originally listed at $3,499,999 26 days on market
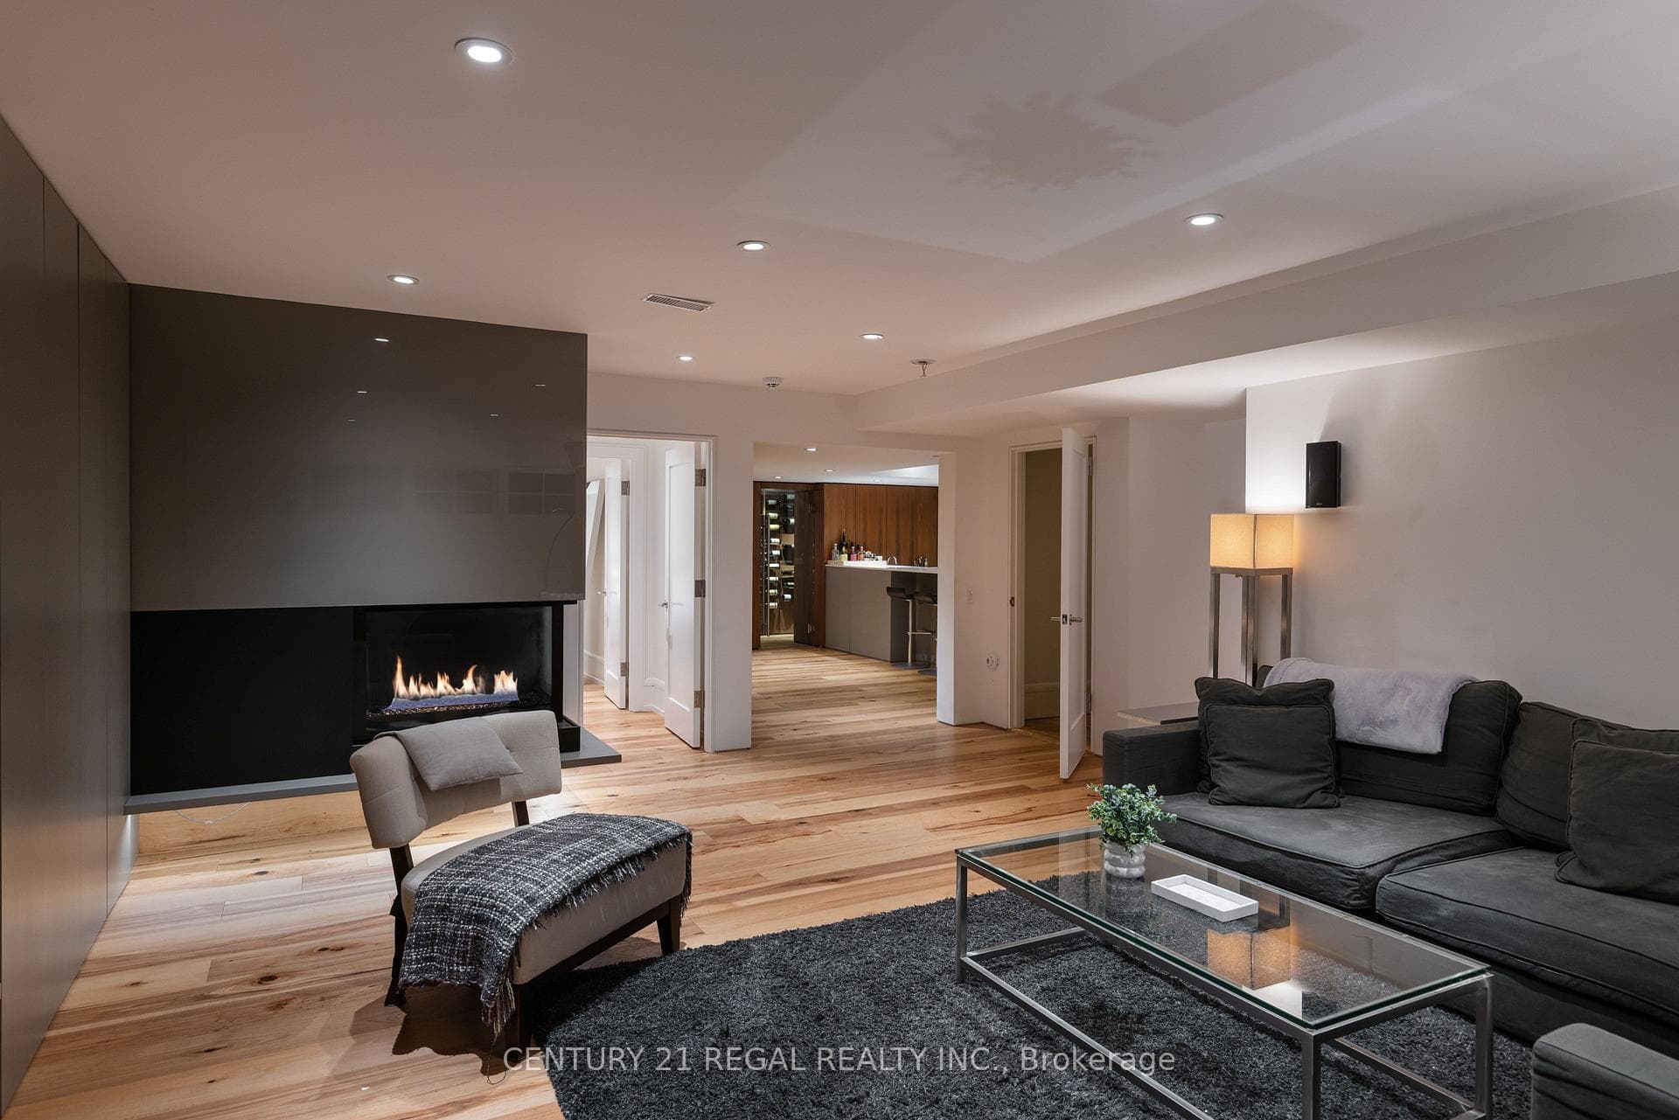
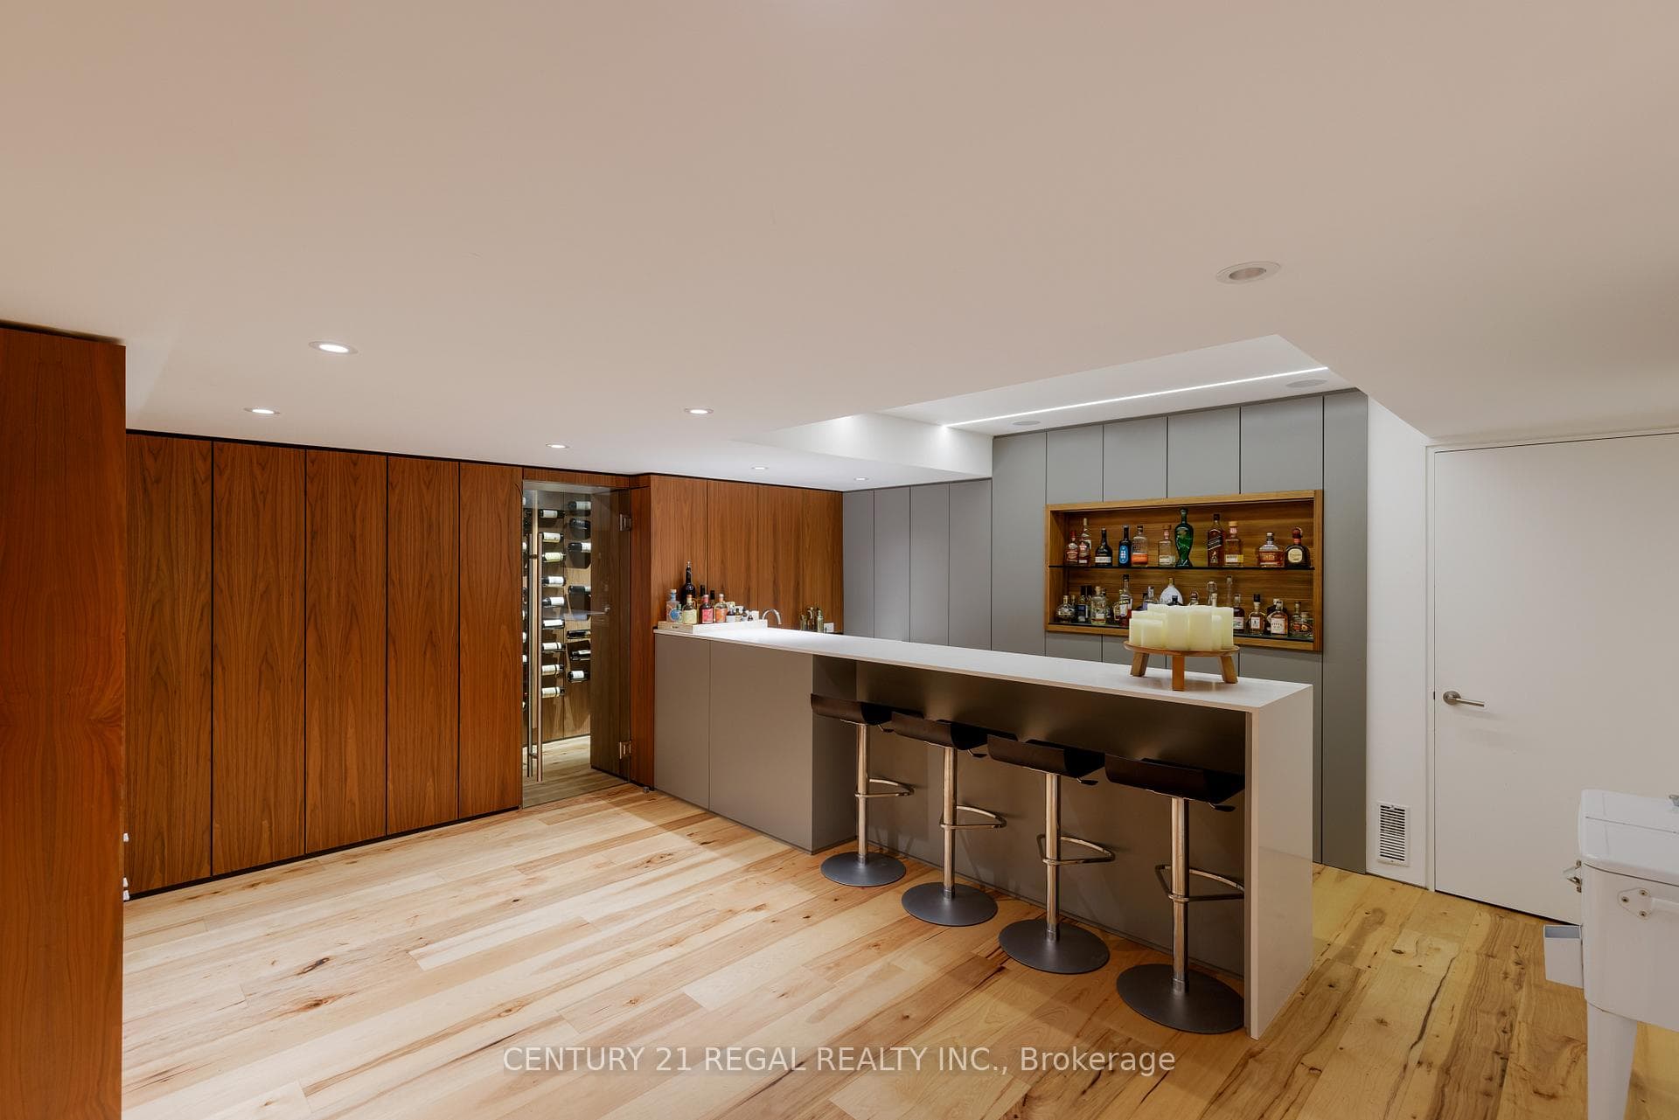
Exquisite 6-Bedroom Estate with Year-Round Pool, Theatre & Wine Room.This distinguished residence is a masterclass in refined living, blending sophisticated design, exceptional craftsmanship, and thoughtful upgrades to create a truly elevated lifestyle experience. From its elegant facade to its timeless architectural details, every element sets the tone for a home of remarkable distinction.At the heart of the home lies a chef's kitchen of culinary excellence, showcasing premium Miele appliances, two dishwashers, and striking designer light fixtures that bring both function and elegance to daily living. A custom bar, exquisitely finished climate-controlled wine room provides an entertainer's dream setting. A private home gym allows for effortless wellness, while the state-of-the-art theatre room with soundproof walls offers an immersive cinematic experience. Kolbe windows that frame the home in elegance and efficiency. A home office offers a serene, light-filled environment for focused productivity. The private quarters feature six generous bedrooms, including a primary suite designed as a personal retreat, complete with a spa-inspired ensuite and a spacious walk-in closet. The lower level presents a fully appointed nanny or in-law suite, featuring its own bedroom and living area-ideal for extended family or guests seeking privacy and comfort. Step outdoors to your private resort sanctuary. A heated year-round pool and hot tub create a haven of leisure, complemented by heated stone concrete for year-round comfort. Retractable pool cover, outdoor bathroom, and beautifully landscaped grounds elevate the experience. Perfectly situated just steps from Bronte Village, this residence offers the ultimate lifestyle-where lakeside charm meets elevated living. Enjoy scenic trails, waterfront parks, boutique shopping, artisanal cafes, and fine dining, all in a vibrant community. Every day feels like a getaway.
Bedrooms
6
Bathrooms
7
Square Feet
3500-5000 sqft
Property Type
Detached
Register for free to view complete property details and access exclusive sold data
Free account • No credit card required
| Name | Size (m) | Size (ft) | Features |
|---|---|---|---|
| Office(Main) | 4.06 x 3.63 | 13.3 x 11.9 | - |
| Office(Main) | 4.06 x 3.63 | 13.3 x 11.9 | - |
| Office(Main) | 4.06 x 3.63 | 13.3 x 11.9 | - |
| Great Room(Main) | 6.2 x 5.33 | 20.3 x 17.5 | - |
| Great Room(Main) | 6.2 x 5.33 | 20.3 x 17.5 | - |
| Great Room(Main) | 6.2 x 5.33 | 20.3 x 17.5 | - |
| Kitchen(Main) | 6.12 x 3.35 | 20.1 x 11.0 | - |
| Kitchen(Main) | 6.12 x 3.35 | 20.1 x 11.0 | - |
| Kitchen(Main) | 6.12 x 3.35 | 20.1 x 11.0 | - |
| Dining Room(Main) | 4.09 x 2.87 | 13.4 x 9.4 | - |
| Dining Room(Main) | 4.09 x 2.87 | 13.4 x 9.4 | - |
| Dining Room(Main) | 4.09 x 2.87 | 13.4 x 9.4 | - |
| Laundry(Main) | 5.97 x 2.95 | 19.6 x 9.7 | - |
| Laundry(Main) | 5.97 x 2.95 | 19.6 x 9.7 | - |
| Laundry(Main) | 5.97 x 2.95 | 19.6 x 9.7 | - |
| Primary Bedroom(Main) | 4.9 x 4.37 | 16.1 x 14.3 | - |
| Primary Bedroom(Main) | 4.9 x 4.37 | 16.1 x 14.3 | - |
| Primary Bedroom(Main) | 4.9 x 4.37 | 16.1 x 14.3 | - |
| Bedroom 2(Second) | 6.78 x 3.68 | 22.2 x 12.1 | - |
| Bedroom 2(Second) | 6.78 x 3.68 | 22.2 x 12.1 | - |
| Bedroom 2(Second) | 6.78 x 3.68 | 22.2 x 12.1 | - |
| Bedroom 3(Second) | 4.27 x 3.91 | 14.0 x 12.8 | - |
| Bedroom 3(Second) | 4.27 x 3.91 | 14.0 x 12.8 | - |
| Bedroom 3(Second) | 4.27 x 3.91 | 14.0 x 12.8 | - |
| Bedroom 4(Second) | 4.5 x 3.38 | 14.8 x 11.1 | - |
| Bedroom 4(Second) | 4.5 x 3.38 | 14.8 x 11.1 | - |
| Bedroom 4(Second) | 4.5 x 3.38 | 14.8 x 11.1 | - |
| Bedroom 5(Second) | 5.08 x 3.15 | 16.7 x 10.3 | - |
| Bedroom 5(Second) | 5.08 x 3.15 | 16.7 x 10.3 | - |
| Bedroom 5(Second) | 5.08 x 3.15 | 16.7 x 10.3 | - |
| Laundry(Second) | 2.79 x 2.16 | 9.2 x 7.1 | - |
| Laundry(Second) | 2.79 x 2.16 | 9.2 x 7.1 | - |
| Laundry(Second) | 2.79 x 2.16 | 9.2 x 7.1 | - |
Register for free to view complete room dimensions and access exclusive sold data
Free account • No credit card required
Complete transaction history for this property
Register free to see the complete unit history
Register for free to view complete transaction history and access exclusive sold data
Free account • No credit card required
Original List Price
$3,499,999
Listed on Apr 8, 2026
Sold Price
$3,375,000
Sold on Jul 1, 2026
-$124,999
-3.6%
Register for free to view complete price history and access exclusive sold data
Free account • No credit card required
Your Agent
Broker of Record
PREMIER MATRIX REALTY LTD. BROKERAGE
See the comparable sold, tax-matched, and currently-competing listings for 2442 Meadowood Crescent.
Register for free to view complete price estimate and access exclusive sold data
Free account • No credit card required
Contact OVAIS QASSIM
2442 Meadowood Crescent, Oakville, ON L6L 1V6 is a 6-bedroom, 7-bathroom 2-storey detached with approximately 3500-5000 square feet of living space, situated on a 60 120 foot lot. This property is currently sold (sold for $3,375,000). The home features a built-in garage and a finished basement.
This home is located in 1001 - BR Bronte, part of Oakville in the Halton area. Explore more homes for sale and recently sold properties in this neighbourhood.
Whether you are looking to buy, sell, or lease in 1001 - BR Bronte, our team of experienced real estate professionals can help you navigate the market and find the perfect home. Contact us today for a free consultation.
2442 Meadowood Crescent, Oakville, ON L6L 1V6 sold,6 bedroom detached 1001 - BR Bronte,Oakville homes for sale,Halton real estate,2-Storey homes, detached sold


