
$3,375,000
2442 Meadowood Crescent, Oakville, ON L6L 1V6
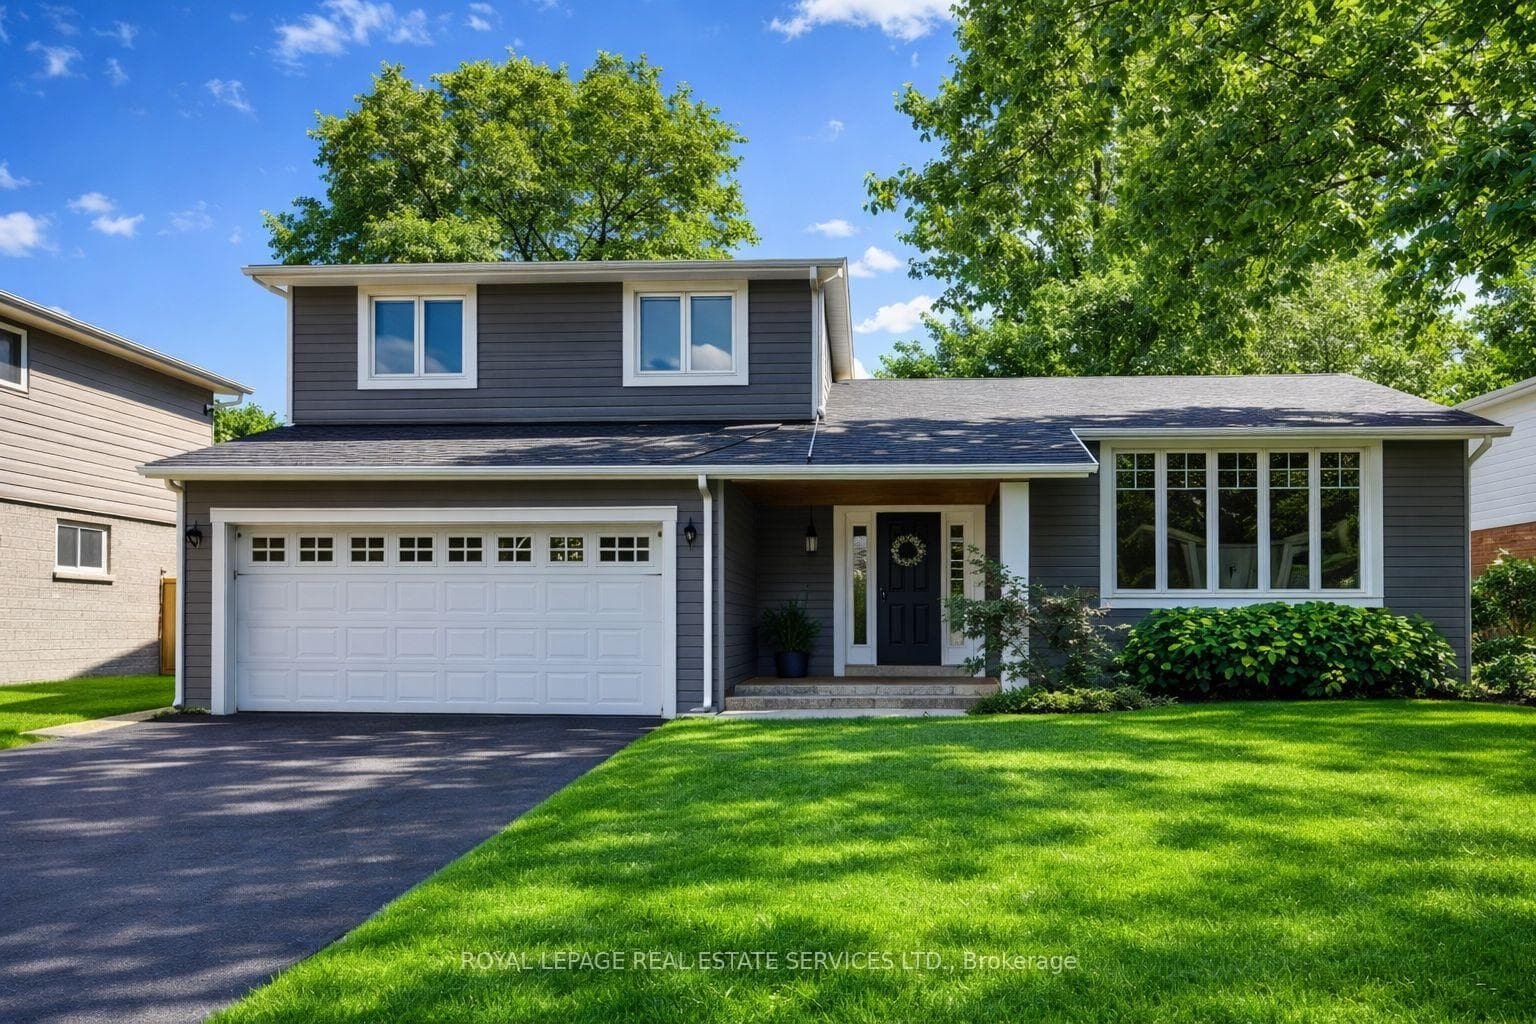
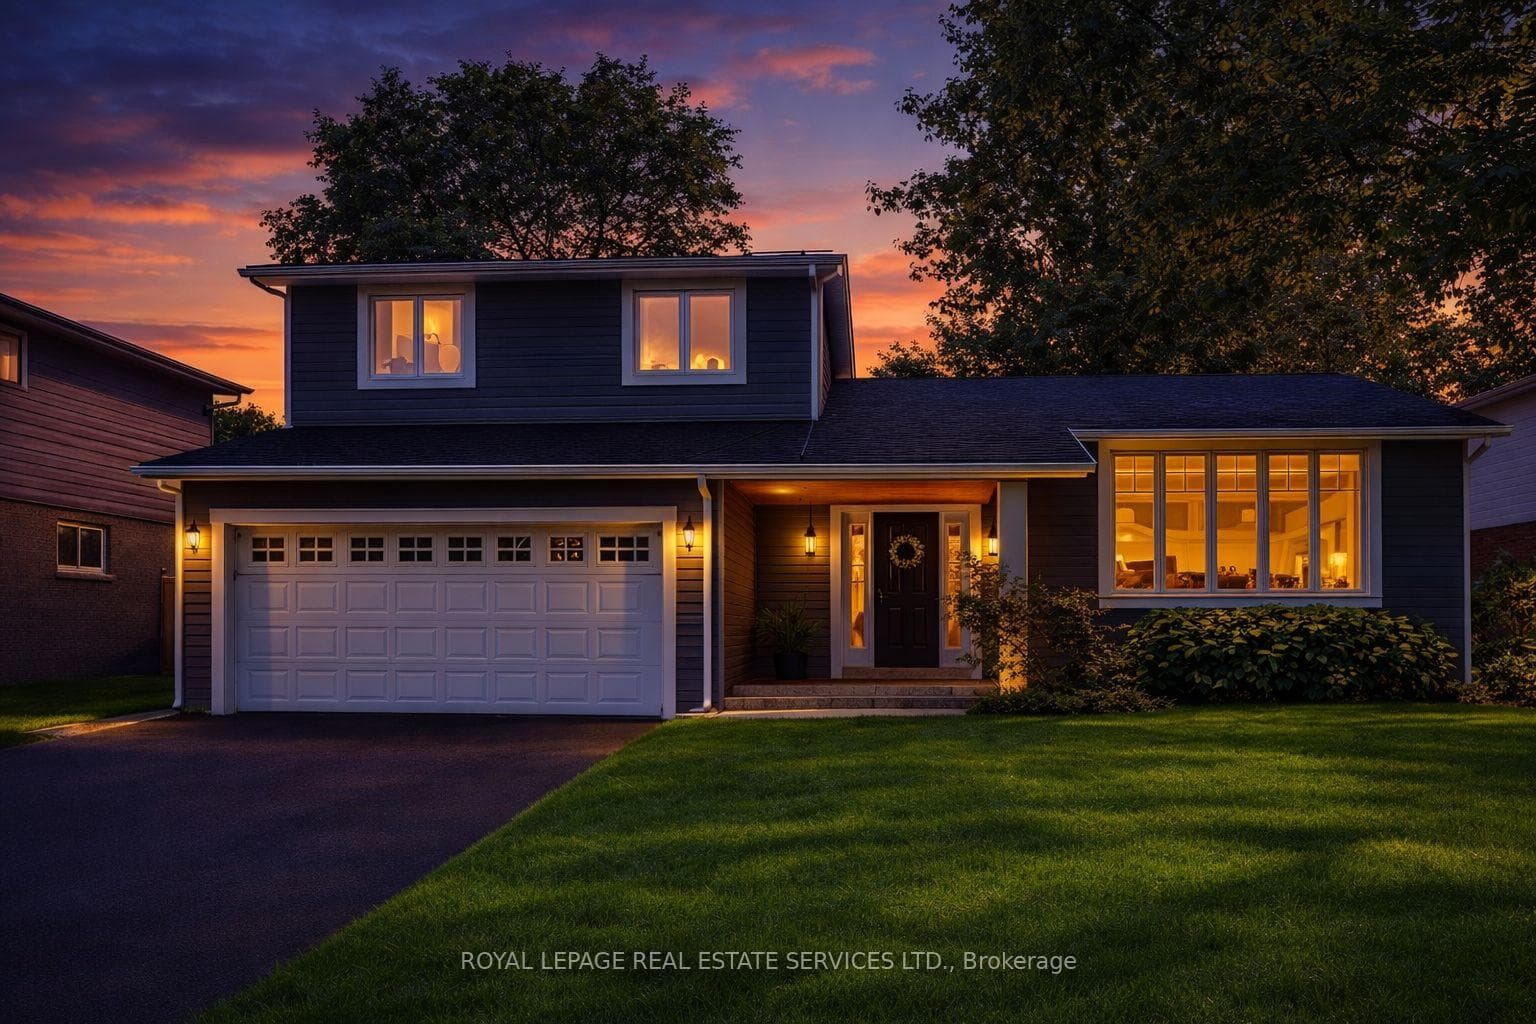
Register for free to view the complete photo gallery and property details
Showing 2 of 20 photos
Oakville, ON L6L 1T4
6 Bed · 4 Bath · Detached
MLS #W12921298
Sold on August 30, 2026
August 30, 2026
Originally listed at $1,879,000 15 days on market
TURNKEY FAMILY LIVING IN VIBRANT BRONTE! Welcome to 2154 Hixon Street, a beautifully updated family home nestled in the heart of Bronte, situated on an impressive 61' x 131' mature lot. Step inside to discover a thoughtfully renovated interior, perfectly suited for modern family living. The showstopping kitchen, renovated in 2013, features an oversized island with breakfast bar, quartz countertops, subway tile backsplash, and premium stainless steel appliances - an ideal space for gathering and entertaining. Designed with flexibility in mind, this home is ideal for growing or multi-generational families. The double garage was converted in 2020 into two well-appointed bedrooms, with the option to easily convert back to a traditional garage if so desired. Recent updates provide peace of mind, including fresh paint (2025), furnace (2023), luxury vinyl flooring in the basement (2021), and roof (2019). While the interior impresses, the true highlight is the incredible backyard oasis. Professionally designed and landscaped in 2021, this private retreat features stunning landscaping and hardscaping, an inground heated 18' x 34' saltwater Pioneer pool, expansive Trex deck, relaxing Home & Leisure hot tub (2018), and firepit - perfect for entertaining or unwinding. Ideally located within walking distance of Eastview Public School, parks, Waterfront Trail, and the lake, along with the shops, dining, and vibrant community events of Bronte Village. This is a rare opportunity to own a turnkey home that seamlessly blends lifestyle, comfort, and convenience in one of Oakville's most sought-after neighbourhoods. (certain images have been digitally enhanced)
Bedrooms
6
Bathrooms
4
Square Feet
2000-2500 sqft
Property Type
Detached
Register for free to view complete property details and access exclusive sold data
Free account • No credit card required
| Name | Size (m) | Size (ft) | Features |
|---|---|---|---|
| Family Room(Main) | 5.36 x 3.71 | 17.6 x 12.2 | - |
| Family Room(Main) | 5.36 x 3.71 | 17.6 x 12.2 | - |
| Family Room(Main) | 5.36 x 3.71 | 17.6 x 12.2 | - |
| Family Room(Main) | 5.36 x 3.71 | 17.6 x 12.2 | - |
| Family Room(Main) | 5.36 x 3.71 | 17.6 x 12.2 | - |
| Bathroom(Main) | 1.27 x 2.11 | 4.2 x 6.9 | - |
| Bathroom(Main) | 1.27 x 2.11 | 4.2 x 6.9 | - |
| Bathroom(Main) | 1.27 x 2.11 | 4.2 x 6.9 | - |
| Bathroom(Main) | 1.27 x 2.11 | 4.2 x 6.9 | - |
| Bathroom(Main) | 1.27 x 2.11 | 4.2 x 6.9 | - |
| Bedroom 4(Main) | 2.72 x 4.17 | 8.9 x 13.7 | - |
| Bedroom 4(Main) | 2.72 x 4.17 | 8.9 x 13.7 | - |
| Bedroom 4(Main) | 2.72 x 4.17 | 8.9 x 13.7 | - |
| Bedroom 4(Main) | 2.72 x 4.17 | 8.9 x 13.7 | - |
| Bedroom 4(Main) | 2.72 x 4.17 | 8.9 x 13.7 | - |
| Bedroom 5(Main) | 2.69 x 4.17 | 8.8 x 13.7 | - |
| Bedroom 5(Main) | 2.69 x 4.17 | 8.8 x 13.7 | - |
| Bedroom 5(Main) | 2.69 x 4.17 | 8.8 x 13.7 | - |
| Bedroom 5(Main) | 2.69 x 4.17 | 8.8 x 13.7 | - |
| Bedroom 5(Main) | 2.69 x 4.17 | 8.8 x 13.7 | - |
| Laundry(Main) | - | - | - |
| Laundry(Main) | - | - | - |
| Laundry(Main) | - | - | - |
| Laundry(Main) | - | - | - |
| Laundry(Main) | - | - | - |
| Kitchen(Second) | 4.65 x 3.71 | 15.3 x 12.2 | - |
| Kitchen(Second) | 4.65 x 3.71 | 15.3 x 12.2 | - |
| Kitchen(Second) | 4.65 x 3.71 | 15.3 x 12.2 | - |
| Kitchen(Second) | 4.65 x 3.71 | 15.3 x 12.2 | - |
| Kitchen(Second) | 4.65 x 3.71 | 15.3 x 12.2 | - |
| Dining Room(Second) | 3.28 x 3.73 | 10.8 x 12.2 | - |
| Dining Room(Second) | 3.28 x 3.73 | 10.8 x 12.2 | - |
| Dining Room(Second) | 3.28 x 3.73 | 10.8 x 12.2 | - |
| Dining Room(Second) | 3.28 x 3.73 | 10.8 x 12.2 | - |
| Dining Room(Second) | 3.28 x 3.73 | 10.8 x 12.2 | - |
| Living Room(Second) | 5.08 x 3.96 | 16.7 x 13.0 | - |
| Living Room(Second) | 5.08 x 3.96 | 16.7 x 13.0 | - |
| Living Room(Second) | 5.08 x 3.96 | 16.7 x 13.0 | - |
| Living Room(Second) | 5.08 x 3.96 | 16.7 x 13.0 | - |
| Living Room(Second) | 5.08 x 3.96 | 16.7 x 13.0 | - |
| Primary Bedroom(Third) | 4.47 x 3.86 | 14.7 x 12.7 | - |
| Primary Bedroom(Third) | 4.47 x 3.86 | 14.7 x 12.7 | - |
| Primary Bedroom(Third) | 4.47 x 3.86 | 14.7 x 12.7 | - |
| Primary Bedroom(Third) | 4.47 x 3.86 | 14.7 x 12.7 | - |
| Primary Bedroom(Third) | 4.47 x 3.86 | 14.7 x 12.7 | - |
| Bathroom(Third) | 2.13 x 1.98 | 7.0 x 6.5 | - |
| Bathroom(Third) | 2.13 x 1.98 | 7.0 x 6.5 | - |
| Bathroom(Third) | 2.13 x 1.98 | 7.0 x 6.5 | - |
| Bathroom(Third) | 2.13 x 1.98 | 7.0 x 6.5 | - |
| Bathroom(Third) | 2.13 x 1.98 | 7.0 x 6.5 | - |
| Bedroom 2(Third) | 3.23 x 3.48 | 10.6 x 11.4 | - |
| Bedroom 2(Third) | 3.23 x 3.48 | 10.6 x 11.4 | - |
| Bedroom 2(Third) | 3.23 x 3.48 | 10.6 x 11.4 | - |
| Bedroom 2(Third) | 3.23 x 3.48 | 10.6 x 11.4 | - |
| Bedroom 2(Third) | 3.23 x 3.48 | 10.6 x 11.4 | - |
| Bedroom 3(Third) | 2.77 x 3.48 | 9.1 x 11.4 | - |
| Bedroom 3(Third) | 2.77 x 3.48 | 9.1 x 11.4 | - |
| Bedroom 3(Third) | 2.77 x 3.48 | 9.1 x 11.4 | - |
| Bedroom 3(Third) | 2.77 x 3.48 | 9.1 x 11.4 | - |
| Bedroom 3(Third) | 2.77 x 3.48 | 9.1 x 11.4 | - |
| Bathroom(Third) | 2.24 x 2.82 | 7.3 x 9.3 | - |
| Bathroom(Third) | 2.24 x 2.82 | 7.3 x 9.3 | - |
| Bathroom(Third) | 2.24 x 2.82 | 7.3 x 9.3 | - |
| Bathroom(Third) | 2.24 x 2.82 | 7.3 x 9.3 | - |
| Bathroom(Third) | 2.24 x 2.82 | 7.3 x 9.3 | - |
| Recreation(Basement) | 6.3 x 3.99 | 20.7 x 13.1 | - |
| Recreation(Basement) | 6.3 x 3.99 | 20.7 x 13.1 | - |
| Recreation(Basement) | 6.3 x 3.99 | 20.7 x 13.1 | - |
| Recreation(Basement) | 6.3 x 3.99 | 20.7 x 13.1 | - |
| Recreation(Basement) | 6.3 x 3.99 | 20.7 x 13.1 | - |
| Bedroom(Basement) | 3.2 x 3.25 | 10.5 x 10.7 | - |
| Bedroom(Basement) | 3.2 x 3.25 | 10.5 x 10.7 | - |
| Bedroom(Basement) | 3.2 x 3.25 | 10.5 x 10.7 | - |
| Bedroom(Basement) | 3.2 x 3.25 | 10.5 x 10.7 | - |
| Bedroom(Basement) | 3.2 x 3.25 | 10.5 x 10.7 | - |
| Bathroom(Basement) | 2.44 x 1.5 | 8.0 x 4.9 | - |
| Bathroom(Basement) | 2.44 x 1.5 | 8.0 x 4.9 | - |
| Bathroom(Basement) | 2.44 x 1.5 | 8.0 x 4.9 | - |
| Bathroom(Basement) | 2.44 x 1.5 | 8.0 x 4.9 | - |
| Bathroom(Basement) | 2.44 x 1.5 | 8.0 x 4.9 | - |
| Utility Room(Basement) | 1.42 x 1.65 | 4.7 x 5.4 | - |
| Utility Room(Basement) | 1.42 x 1.65 | 4.7 x 5.4 | - |
| Utility Room(Basement) | 1.42 x 1.65 | 4.7 x 5.4 | - |
| Utility Room(Basement) | 1.42 x 1.65 | 4.7 x 5.4 | - |
| Utility Room(Basement) | 1.42 x 1.65 | 4.7 x 5.4 | - |
| Other(Basement) | 2.44 x 3.48 | 8.0 x 11.4 | - |
| Other(Basement) | 2.44 x 3.48 | 8.0 x 11.4 | - |
| Other(Basement) | 2.44 x 3.48 | 8.0 x 11.4 | - |
| Other(Basement) | 2.44 x 3.48 | 8.0 x 11.4 | - |
| Other(Basement) | 2.44 x 3.48 | 8.0 x 11.4 | - |
Register for free to view complete room dimensions and access exclusive sold data
Free account • No credit card required
Original List Price
$1,879,000
Listed on Mar 24, 2026
Sold Price
$1,900,000
Sold on Aug 30, 2026
+$21,000
1.1%
Register for free to view complete price history and access exclusive sold data
Free account • No credit card required
Your Agent
Broker of Record
PREMIER MATRIX REALTY LTD. BROKERAGE
See the comparable sold, tax-matched, and currently-competing listings for 2154 Hixon Street.
Register for free to view complete price estimate and access exclusive sold data
Free account • No credit card required
Contact OVAIS QASSIM
2154 Hixon Street, Oakville, ON L6L 1T4 is a 6-bedroom, 4-bathroom sidesplit detached with approximately 2000-2500 square feet of living space, situated on a 62 132 foot lot. This property is currently sold (sold for $1,900,000). The home features a none garage and a finished, full basement, built approximately 51-99 years ago.
This home is located in 1001 - BR Bronte, part of Oakville in the Halton area. Explore more homes for sale and recently sold properties in this neighbourhood.
Whether you are looking to buy, sell, or lease in 1001 - BR Bronte, our team of experienced real estate professionals can help you navigate the market and find the perfect home. Contact us today for a free consultation.
2154 Hixon Street, Oakville, ON L6L 1T4 sold,6 bedroom detached 1001 - BR Bronte,Oakville homes for sale,Halton real estate,Sidesplit homes, detached sold


