
Sold
$599,000
2bed|2bath|1600-1799sqft
2 parking|1 locker
Unit 2401
330 Ridout Street N 2401, London East, ON N6C 3Z3
Residential Condo & Other|$763 fees|$8248 tax
MLS #X13065326
View complete sale history and details
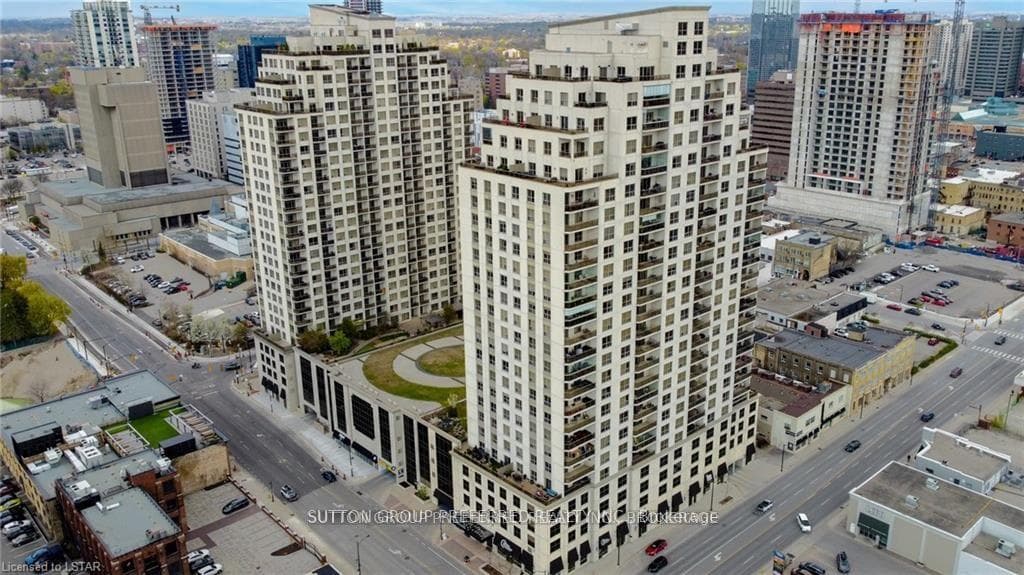
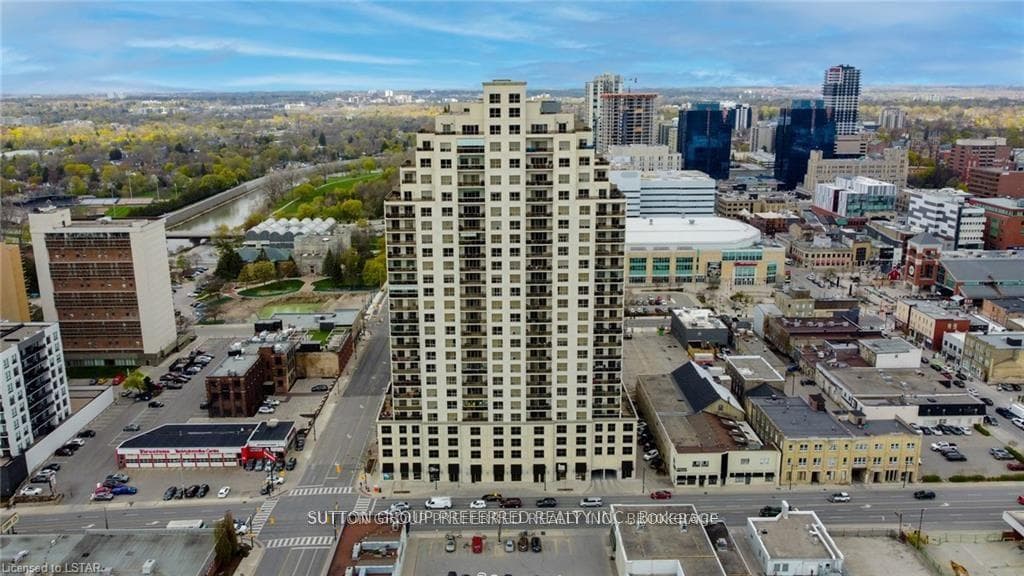
330 Ridout Street N 2304, London East, ON N6A 0A7
MLS #X13112598
Listed Price
Please tour this exciting executive condo overlooking Thames Park and Ivey Park with the water cannons. Two-bedroom, 2 baths, and a den, plus a living room, dining room, and kitchen with an island.1549 sq ft of refined space. Open-concept living at its best in a downtown location. Add two owned parking spots, and when looking over the amenities in the building, like the rooftop lounge area with fireplace, exercise area, Theatre room, huge party/gathering room with pool table, a library and two guest suites that can be booked for your out-of-town guests. In the unit, there are high-quality finishes like granite countertops, oversized moldings, hardwood floor and tile in the wet areas. If lifestyle and convenience are important to you, I believe we have your next address now available. Photos are from previous listing. Both parking spots are owned and on level 4. The numbers are 16 and 20.
Analysis based on 0 sales and 0 leases in this building. Unit size estimated at 1500 sqft.
Bedrooms
2
Bathrooms
2
Square Feet
1400-1599 sqft
Property Type
Residential Condo & Other
| Name | Size (m) | Size (ft) | Features |
|---|---|---|---|
| Living Room(Main) | 7.01 x 6.48 | 23.0 x 21.3 | Balcony, Carpet Free, Hardwood Floor |
| Living Room(Main) | 7.01 x 6.48 | 23.0 x 21.3 | Balcony, Carpet Free, Hardwood Floor |
| Living Room(Main) | 7.01 x 6.48 | 23.0 x 21.3 | Balcony, Carpet Free, Hardwood Floor |
| Living Room(Main) | 7.01 x 6.48 | 23.0 x 21.3 | Balcony, Carpet Free, Hardwood Floor |
| Living Room(Main) | 7.01 x 6.48 | 23.0 x 21.3 | Balcony, Carpet Free, Hardwood Floor |
| Living Room(Main) | 7.01 x 6.48 | 23.0 x 21.3 | Balcony, Carpet Free, Hardwood Floor |
| Living Room(Main) | 7.01 x 6.48 | 23.0 x 21.3 | Balcony, Carpet Free, Hardwood Floor |
| Living Room(Main) | 7.01 x 6.48 | 23.0 x 21.3 | Balcony, Carpet Free, Hardwood Floor |
| Living Room(Main) | 7.01 x 6.48 | 23.0 x 21.3 | Balcony, Carpet Free, Hardwood Floor |
| Living Room(Main) | 7.01 x 6.48 | 23.0 x 21.3 | Balcony, Carpet Free, Hardwood Floor |
| Living Room(Main) | 7.01 x 6.48 | 23.0 x 21.3 | Balcony, Carpet Free, Hardwood Floor |
| Dining Room(Main) | 3.66 x 3.35 | 12.0 x 11.0 | Carpet Free, Fireplace, Hardwood Floor |
| Dining Room(Main) | 3.66 x 3.35 | 12.0 x 11.0 | Carpet Free, Fireplace, Hardwood Floor |
| Dining Room(Main) | 3.66 x 3.35 | 12.0 x 11.0 | Carpet Free, Fireplace, Hardwood Floor |
| Dining Room(Main) | 3.66 x 3.35 | 12.0 x 11.0 | Carpet Free, Fireplace, Hardwood Floor |
| Dining Room(Main) | 3.66 x 3.35 | 12.0 x 11.0 | Carpet Free, Fireplace, Hardwood Floor |
| Dining Room(Main) | 3.66 x 3.35 | 12.0 x 11.0 | Carpet Free, Fireplace, Hardwood Floor |
| Dining Room(Main) | 3.66 x 3.35 | 12.0 x 11.0 | Carpet Free, Fireplace, Hardwood Floor |
| Dining Room(Main) | 3.66 x 3.35 | 12.0 x 11.0 | Carpet Free, Fireplace, Hardwood Floor |
| Dining Room(Main) | 3.66 x 3.35 | 12.0 x 11.0 | Carpet Free, Fireplace, Hardwood Floor |
| Dining Room(Main) | 3.66 x 3.35 | 12.0 x 11.0 | Carpet Free, Fireplace, Hardwood Floor |
| Dining Room(Main) | 3.66 x 3.35 | 12.0 x 11.0 | Carpet Free, Fireplace, Hardwood Floor |
| Kitchen(Main) | 3.66 x 2.44 | 12.0 x 8.0 | Carpet Free, Hardwood Floor |
| Kitchen(Main) | 3.66 x 2.44 | 12.0 x 8.0 | Carpet Free, Hardwood Floor |
| Kitchen(Main) | 3.66 x 2.44 | 12.0 x 8.0 | Carpet Free, Hardwood Floor |
| Kitchen(Main) | 3.66 x 2.44 | 12.0 x 8.0 | Carpet Free, Hardwood Floor |
| Kitchen(Main) | 3.66 x 2.44 | 12.0 x 8.0 | Carpet Free, Hardwood Floor |
| Kitchen(Main) | 3.66 x 2.44 | 12.0 x 8.0 | Carpet Free, Hardwood Floor |
| Kitchen(Main) | 3.66 x 2.44 | 12.0 x 8.0 | Carpet Free, Hardwood Floor |
| Kitchen(Main) | 3.66 x 2.44 | 12.0 x 8.0 | Carpet Free, Hardwood Floor |
| Kitchen(Main) | 3.66 x 2.44 | 12.0 x 8.0 | Carpet Free, Hardwood Floor |
| Kitchen(Main) | 3.66 x 2.44 | 12.0 x 8.0 | Carpet Free, Hardwood Floor |
| Kitchen(Main) | 3.66 x 2.44 | 12.0 x 8.0 | Carpet Free, Hardwood Floor |
| Den(Main) | 3.05 x 2.82 | 10.0 x 9.3 | Carpet Free, Hardwood Floor |
| Den(Main) | 3.05 x 2.82 | 10.0 x 9.3 | Carpet Free, Hardwood Floor |
| Den(Main) | 3.05 x 2.82 | 10.0 x 9.3 | Carpet Free, Hardwood Floor |
| Den(Main) | 3.05 x 2.82 | 10.0 x 9.3 | Carpet Free, Hardwood Floor |
| Den(Main) | 3.05 x 2.82 | 10.0 x 9.3 | Carpet Free, Hardwood Floor |
| Den(Main) | 3.05 x 2.82 | 10.0 x 9.3 | Carpet Free, Hardwood Floor |
| Den(Main) | 3.05 x 2.82 | 10.0 x 9.3 | Carpet Free, Hardwood Floor |
| Den(Main) | 3.05 x 2.82 | 10.0 x 9.3 | Carpet Free, Hardwood Floor |
| Den(Main) | 3.05 x 2.82 | 10.0 x 9.3 | Carpet Free, Hardwood Floor |
| Den(Main) | 3.05 x 2.82 | 10.0 x 9.3 | Carpet Free, Hardwood Floor |
| Den(Main) | 3.05 x 2.82 | 10.0 x 9.3 | Carpet Free, Hardwood Floor |
| Primary Bedroom(Main) | 4.27 x 3.96 | 14.0 x 13.0 | Carpet Free, Hardwood Floor |
| Primary Bedroom(Main) | 4.27 x 3.96 | 14.0 x 13.0 | Carpet Free, Hardwood Floor |
| Primary Bedroom(Main) | 4.27 x 3.96 | 14.0 x 13.0 | Carpet Free, Hardwood Floor |
| Primary Bedroom(Main) | 4.27 x 3.96 | 14.0 x 13.0 | Carpet Free, Hardwood Floor |
| Primary Bedroom(Main) | 4.27 x 3.96 | 14.0 x 13.0 | Carpet Free, Hardwood Floor |
| Primary Bedroom(Main) | 4.27 x 3.96 | 14.0 x 13.0 | Carpet Free, Hardwood Floor |
| Primary Bedroom(Main) | 4.27 x 3.96 | 14.0 x 13.0 | Carpet Free, Hardwood Floor |
| Primary Bedroom(Main) | 4.27 x 3.96 | 14.0 x 13.0 | Carpet Free, Hardwood Floor |
| Primary Bedroom(Main) | 4.27 x 3.96 | 14.0 x 13.0 | Carpet Free, Hardwood Floor |
| Primary Bedroom(Main) | 4.27 x 3.96 | 14.0 x 13.0 | Carpet Free, Hardwood Floor |
| Primary Bedroom(Main) | 4.27 x 3.96 | 14.0 x 13.0 | Carpet Free, Hardwood Floor |
| Bedroom(Main) | 4.11 x 3.51 | 13.5 x 11.5 | Tile Floor |
| Bedroom(Main) | 4.11 x 3.51 | 13.5 x 11.5 | Tile Floor |
| Bedroom(Main) | 4.11 x 3.51 | 13.5 x 11.5 | Tile Floor |
| Bedroom(Main) | 4.11 x 3.51 | 13.5 x 11.5 | Tile Floor |
| Bedroom(Main) | 4.11 x 3.51 | 13.5 x 11.5 | Tile Floor |
| Bedroom(Main) | 4.11 x 3.51 | 13.5 x 11.5 | Tile Floor |
| Bedroom(Main) | 4.11 x 3.51 | 13.5 x 11.5 | Tile Floor |
| Bedroom(Main) | 4.11 x 3.51 | 13.5 x 11.5 | Tile Floor |
| Bedroom(Main) | 4.11 x 3.51 | 13.5 x 11.5 | Tile Floor |
| Bedroom(Main) | 4.11 x 3.51 | 13.5 x 11.5 | Tile Floor |
| Bedroom(Main) | 4.11 x 3.51 | 13.5 x 11.5 | Tile Floor |
| Laundry(Main) | 2.44 x 2.44 | 8.0 x 8.0 | Tile Floor |
| Laundry(Main) | 2.44 x 2.44 | 8.0 x 8.0 | Tile Floor |
| Laundry(Main) | 2.44 x 2.44 | 8.0 x 8.0 | Tile Floor |
| Laundry(Main) | 2.44 x 2.44 | 8.0 x 8.0 | Tile Floor |
| Laundry(Main) | 2.44 x 2.44 | 8.0 x 8.0 | Tile Floor |
| Laundry(Main) | 2.44 x 2.44 | 8.0 x 8.0 | Tile Floor |
| Laundry(Main) | 2.44 x 2.44 | 8.0 x 8.0 | Tile Floor |
| Laundry(Main) | 2.44 x 2.44 | 8.0 x 8.0 | Tile Floor |
| Laundry(Main) | 2.44 x 2.44 | 8.0 x 8.0 | Tile Floor |
| Laundry(Main) | 2.44 x 2.44 | 8.0 x 8.0 | Tile Floor |
| Laundry(Main) | 2.44 x 2.44 | 8.0 x 8.0 | Tile Floor |
$599,000
330 Ridout Street N 2401, London East, ON N6C 3Z3
MLS #X13065326
View complete sale history and details

$505,000
330 Ridout Street N 705, London East, ON N6C 3Z3
MLS #X13183460
View complete sale history and details

$535,000
330 Ridout Street N 1503, London East, ON N6C 3Z3
MLS #X12439624
View complete sale history and details

$590,000
330 Ridout Street N 2308, London East, ON N6A 0A7
MLS #X12305200
View complete sale history and details

$399,888
330 Ridout Street N 1005, London East, ON N6A 0A7

$414,900
330 Ridout Street N 801, London East, ON N6C 3Z3

$695,000
330 Ridout Street N 1708, London East, ON N6A 0A7

$1,049,000
330 RIDOUT Street N 2406, London East, ON N6A 0A7
Your Agent
Broker of Record
PREMIER MATRIX REALTY LTD. BROKERAGE
See the comparable sold, tax-matched, and currently-competing listings for Renaissance II.
Register for free to view complete price estimate and access exclusive sold data
Free account • No credit card required
Contact OVAIS QASSIM
Unit 2304 is a residential condo & other with 2 bedrooms, 2 bathrooms spanning approximately 1400-1599 square feet located at Renaissance II, 330 Ridout Street N, London East. This unit is currently for sale at $600K.
Renaissance II is located at 330 Ridout Street N, London East. Explore more units for sale and rent in this building, view building amenities, transaction history, and market insights.
This unit is located in East K, part of London East in the Middlesex area. Explore more condos for sale and rent in this community.
Whether you're looking to buy, sell, or rent at Renaissance II, our team of experienced real estate professionals can help you navigate the market and find the perfect unit to match your needs. Contact us today for a free consultation.
Unit 2304 Renaissance II,330 Ridout Street N 2304, London East, ON N6A 0A7 for sale, 2 bedroom residential condo & other London East, Renaissance II condos, London East residential condo & other for sale, 330 Ridout Street N, London East real estate