
Sold
$599,000
2bed|2bath|1600-1799sqft
2 parking|1 locker
Unit 2401
330 Ridout Street N 2401, London East, ON N6C 3Z3
Residential Condo & Other|$763 fees|$8248 tax
MLS #X13065326
View complete sale history and details
330 Ridout Street N 1708, London East, ON N6A 0A7
MLS #X12849158
Listed Price
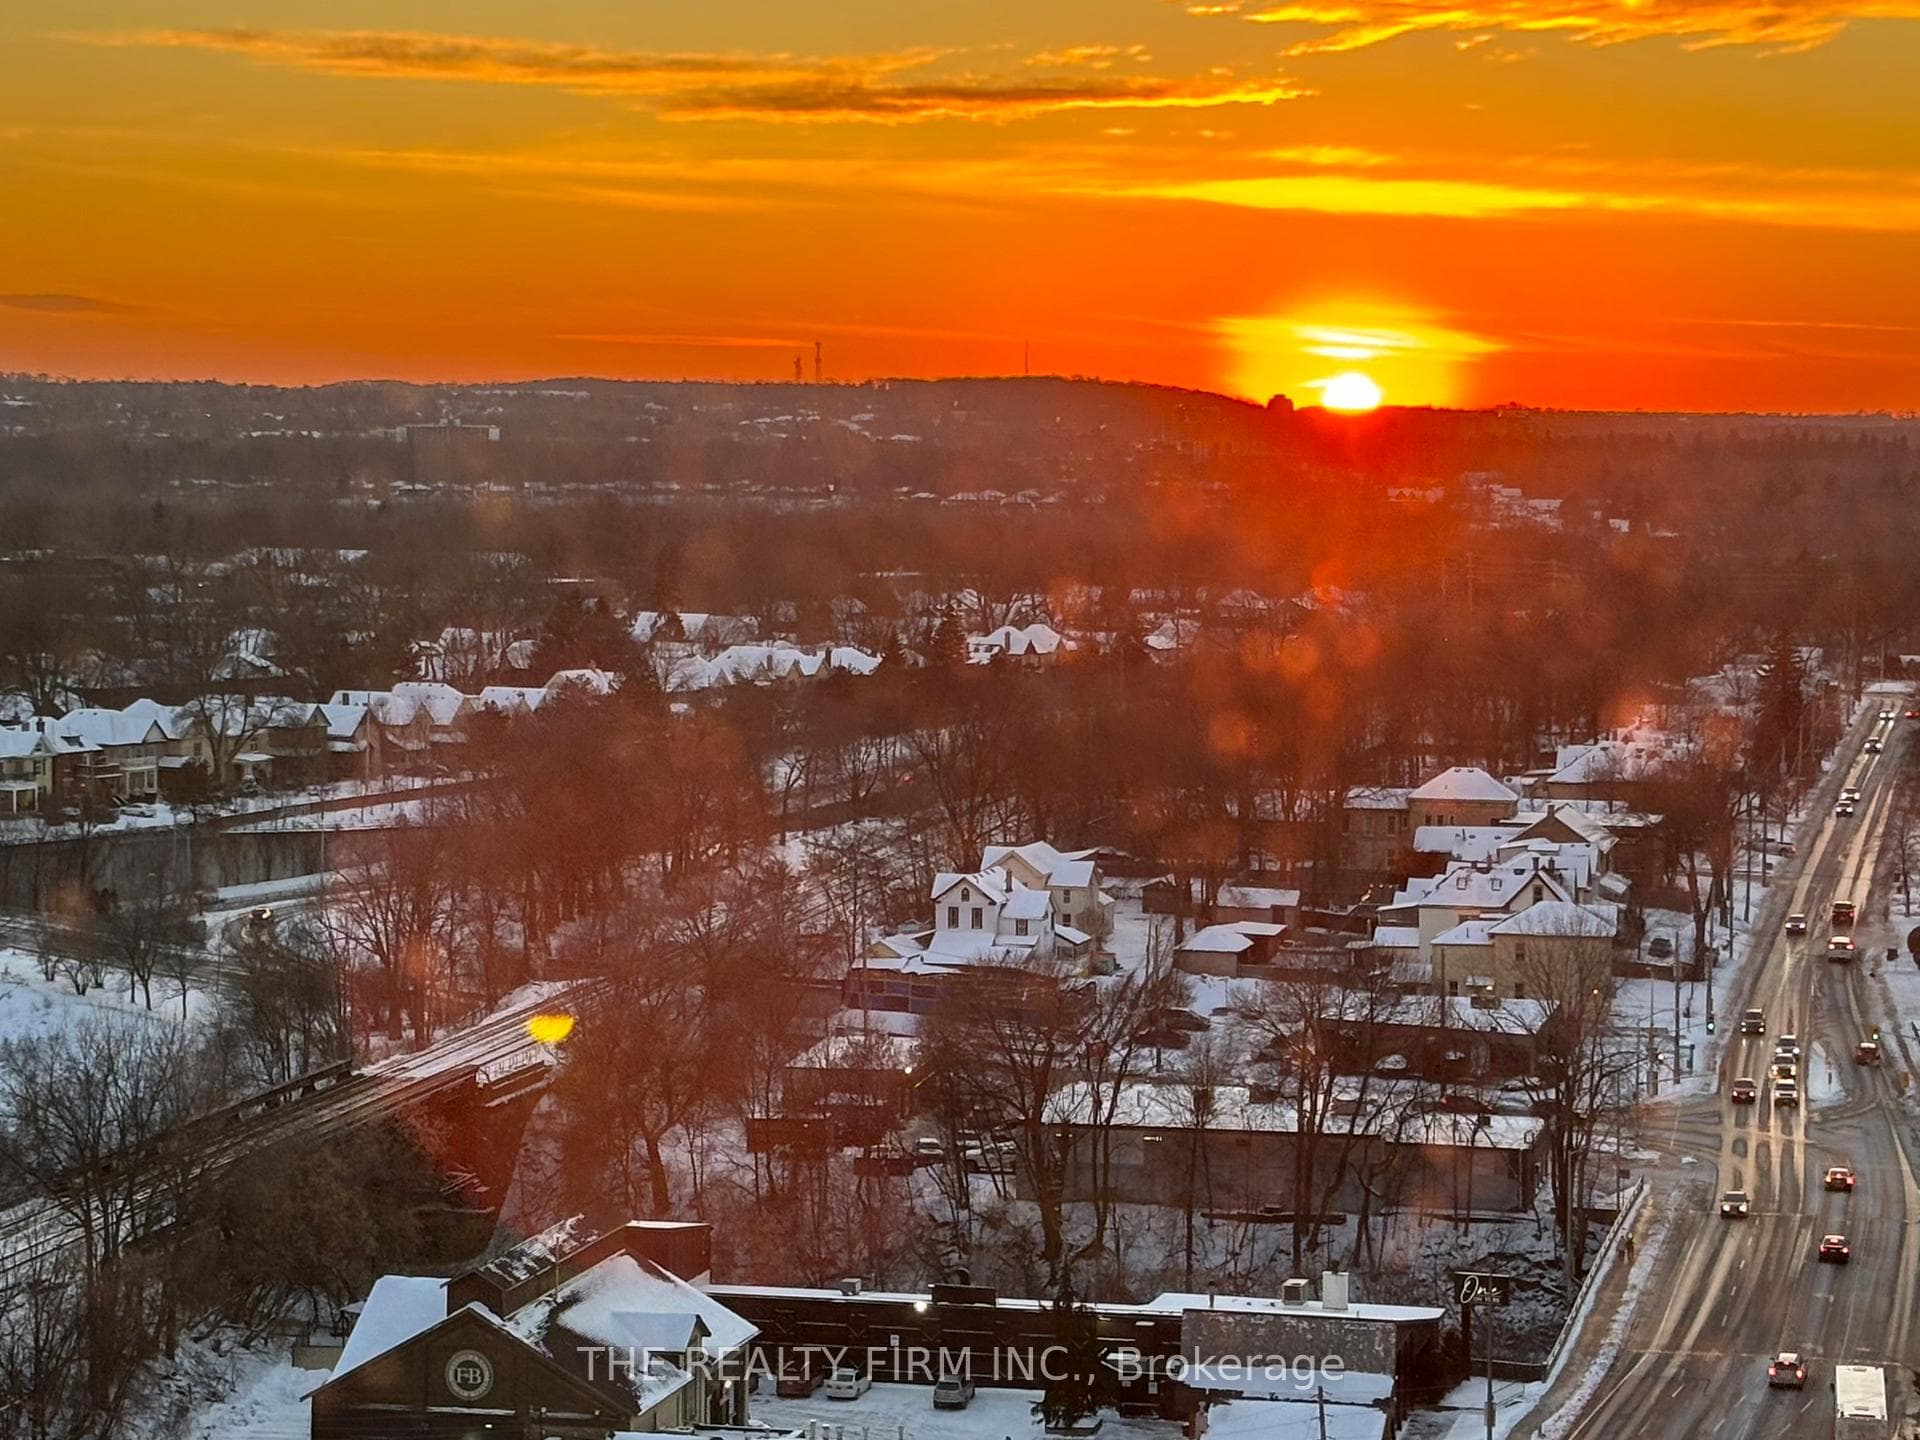
Spectacular 17th-floor corner suite with prime southwest exposure, capturing vivid sunsets and sunrises with sweeping views across mature treetops creating a breathtaking backdrop to everyday living. Wrapped in floor-to-ceiling windows, this 1720 sq ft suite is filled with natural light and enhanced by updated light-toned flooring that adds warmth and comfort. Step onto the generous balcony featuring a retractable glass enclosure, an exceptional addition that seamlessly blends indoor and outdoor living while extending the outdoor season. The dream kitchen showcases granite countertops, stainless steel appliances, backsplash, spacious island, soft-close cabinetry, pull-out organizers in the lower cabinets, and a walk-in pantry with added shelving for exceptional storage. The spacious dining area offers the perfect setting for hosting family and friends.The primary suite offers a walk-in closet with built-ins and spacious 4-piece ensuite featuring granite countertops and a deep whirlpool tub. Recent renovations enhance the space with new shower tile, a new shower base, and a sleek sliding glass shower door and a new elegant double-door entry. The second bedroom includes built-in wall cabinets with soft close sliding doors and is privately positioned at the opposite end of the condo, with a nearby 4-piece bath. Versatile den provides flexibility for a home office, reading retreat, or guest space. Additional highlights include upgraded lighting and motorized dual blinds (light filtering and privacy), in-suite laundry and 2 indoor parking spaces. Condo fees include heating, cooling, and water. Exceptional amenities include fitness centre, theatre room, billiards lounge, dining room, kitchen, library, outdoor terrace with 4-hole putting green, 2 guest suites and car washing station. Many downtown experiences are steps away, Canada Life Place, local cafes, restaurants, and the iconic Covent Garden Market. A must see to experience the elevated views in this condo. suite.
Analysis based on 0 sales and 0 leases in this building. Unit size estimated at 1700 sqft.
Bedrooms
2
Bathrooms
2
Square Feet
1600-1799 sqft
Property Type
Residential Condo & Other
| Name | Size (m) | Size (ft) | Features |
|---|---|---|---|
| Great Room(Main) | 7.01 x 6.8 | 23.0 x 22.3 | - |
| Great Room(Main) | 7.01 x 6.8 | 23.0 x 22.3 | - |
| Great Room(Main) | 7.01 x 6.8 | 23.0 x 22.3 | - |
| Great Room(Main) | 7.01 x 6.8 | 23.0 x 22.3 | - |
| Great Room(Main) | 7.01 x 6.8 | 23.0 x 22.3 | - |
| Great Room(Main) | 7.01 x 6.8 | 23.0 x 22.3 | - |
| Great Room(Main) | 7.01 x 6.8 | 23.0 x 22.3 | - |
| Great Room(Main) | 7.01 x 6.8 | 23.0 x 22.3 | - |
| Great Room(Main) | 7.01 x 6.8 | 23.0 x 22.3 | - |
| Great Room(Main) | 7.01 x 6.8 | 23.0 x 22.3 | - |
| Great Room(Main) | 7.01 x 6.8 | 23.0 x 22.3 | - |
| Great Room(Main) | 7.01 x 6.8 | 23.0 x 22.3 | - |
| Great Room(Main) | 7.01 x 6.8 | 23.0 x 22.3 | - |
| Kitchen(Main) | 2.68 x 4.85 | 8.8 x 15.9 | - |
| Kitchen(Main) | 2.68 x 4.85 | 8.8 x 15.9 | - |
| Kitchen(Main) | 2.68 x 4.85 | 8.8 x 15.9 | - |
| Kitchen(Main) | 2.68 x 4.85 | 8.8 x 15.9 | - |
| Kitchen(Main) | 2.68 x 4.85 | 8.8 x 15.9 | - |
| Kitchen(Main) | 2.68 x 4.85 | 8.8 x 15.9 | - |
| Kitchen(Main) | 2.68 x 4.85 | 8.8 x 15.9 | - |
| Kitchen(Main) | 2.68 x 4.85 | 8.8 x 15.9 | - |
| Kitchen(Main) | 2.68 x 4.85 | 8.8 x 15.9 | - |
| Kitchen(Main) | 2.68 x 4.85 | 8.8 x 15.9 | - |
| Kitchen(Main) | 2.68 x 4.85 | 8.8 x 15.9 | - |
| Kitchen(Main) | 2.68 x 4.85 | 8.8 x 15.9 | - |
| Kitchen(Main) | 2.68 x 4.85 | 8.8 x 15.9 | - |
| Den(Main) | 2.93 x 3.44 | 9.6 x 11.3 | - |
| Den(Main) | 2.93 x 3.44 | 9.6 x 11.3 | - |
| Den(Main) | 2.93 x 3.44 | 9.6 x 11.3 | - |
| Den(Main) | 2.93 x 3.44 | 9.6 x 11.3 | - |
| Den(Main) | 2.93 x 3.44 | 9.6 x 11.3 | - |
| Den(Main) | 2.93 x 3.44 | 9.6 x 11.3 | - |
| Den(Main) | 2.93 x 3.44 | 9.6 x 11.3 | - |
| Den(Main) | 2.93 x 3.44 | 9.6 x 11.3 | - |
| Den(Main) | 2.93 x 3.44 | 9.6 x 11.3 | - |
| Den(Main) | 2.93 x 3.44 | 9.6 x 11.3 | - |
| Den(Main) | 2.93 x 3.44 | 9.6 x 11.3 | - |
| Den(Main) | 2.93 x 3.44 | 9.6 x 11.3 | - |
| Den(Main) | 2.93 x 3.44 | 9.6 x 11.3 | - |
| Primary Bedroom(Main) | 4.15 x 4.57 | 13.6 x 15.0 | - |
| Primary Bedroom(Main) | 4.15 x 4.57 | 13.6 x 15.0 | - |
| Primary Bedroom(Main) | 4.15 x 4.57 | 13.6 x 15.0 | - |
| Primary Bedroom(Main) | 4.15 x 4.57 | 13.6 x 15.0 | - |
| Primary Bedroom(Main) | 4.15 x 4.57 | 13.6 x 15.0 | - |
| Primary Bedroom(Main) | 4.15 x 4.57 | 13.6 x 15.0 | - |
| Primary Bedroom(Main) | 4.15 x 4.57 | 13.6 x 15.0 | - |
| Primary Bedroom(Main) | 4.15 x 4.57 | 13.6 x 15.0 | - |
| Primary Bedroom(Main) | 4.15 x 4.57 | 13.6 x 15.0 | - |
| Primary Bedroom(Main) | 4.15 x 4.57 | 13.6 x 15.0 | - |
| Primary Bedroom(Main) | 4.15 x 4.57 | 13.6 x 15.0 | - |
| Primary Bedroom(Main) | 4.15 x 4.57 | 13.6 x 15.0 | - |
| Primary Bedroom(Main) | 4.15 x 4.57 | 13.6 x 15.0 | - |
| Bedroom(Main) | 3.35 x 4.27 | 11.0 x 14.0 | - |
| Bedroom(Main) | 3.35 x 4.27 | 11.0 x 14.0 | - |
| Bedroom(Main) | 3.35 x 4.27 | 11.0 x 14.0 | - |
| Bedroom(Main) | 3.35 x 4.27 | 11.0 x 14.0 | - |
| Bedroom(Main) | 3.35 x 4.27 | 11.0 x 14.0 | - |
| Bedroom(Main) | 3.35 x 4.27 | 11.0 x 14.0 | - |
| Bedroom(Main) | 3.35 x 4.27 | 11.0 x 14.0 | - |
| Bedroom(Main) | 3.35 x 4.27 | 11.0 x 14.0 | - |
| Bedroom(Main) | 3.35 x 4.27 | 11.0 x 14.0 | - |
| Bedroom(Main) | 3.35 x 4.27 | 11.0 x 14.0 | - |
| Bedroom(Main) | 3.35 x 4.27 | 11.0 x 14.0 | - |
| Bedroom(Main) | 3.35 x 4.27 | 11.0 x 14.0 | - |
| Bedroom(Main) | 3.35 x 4.27 | 11.0 x 14.0 | - |
$599,000
330 Ridout Street N 2401, London East, ON N6C 3Z3
MLS #X13065326
View complete sale history and details

$505,000
330 Ridout Street N 705, London East, ON N6C 3Z3
MLS #X13183460
View complete sale history and details

$535,000
330 Ridout Street N 1503, London East, ON N6C 3Z3
MLS #X12439624
View complete sale history and details

$590,000
330 Ridout Street N 2308, London East, ON N6A 0A7
MLS #X12305200
View complete sale history and details

$399,888
330 Ridout Street N 1005, London East, ON N6A 0A7

$414,900
330 Ridout Street N 801, London East, ON N6C 3Z3

$599,900
330 Ridout Street N 2304, London East, ON N6A 0A7

$1,049,000
330 RIDOUT Street N 2406, London East, ON N6A 0A7
Your Agent
Broker of Record
PREMIER MATRIX REALTY LTD. BROKERAGE
See the comparable sold, tax-matched, and currently-competing listings for Renaissance II.
Register for free to view complete price estimate and access exclusive sold data
Free account • No credit card required
Contact OVAIS QASSIM
Unit 1708 is a residential condo & other with 2 bedrooms, 2 bathrooms spanning approximately 1600-1799 square feet located at Renaissance II, 330 Ridout Street N, London East. This unit is currently for sale at $695K.
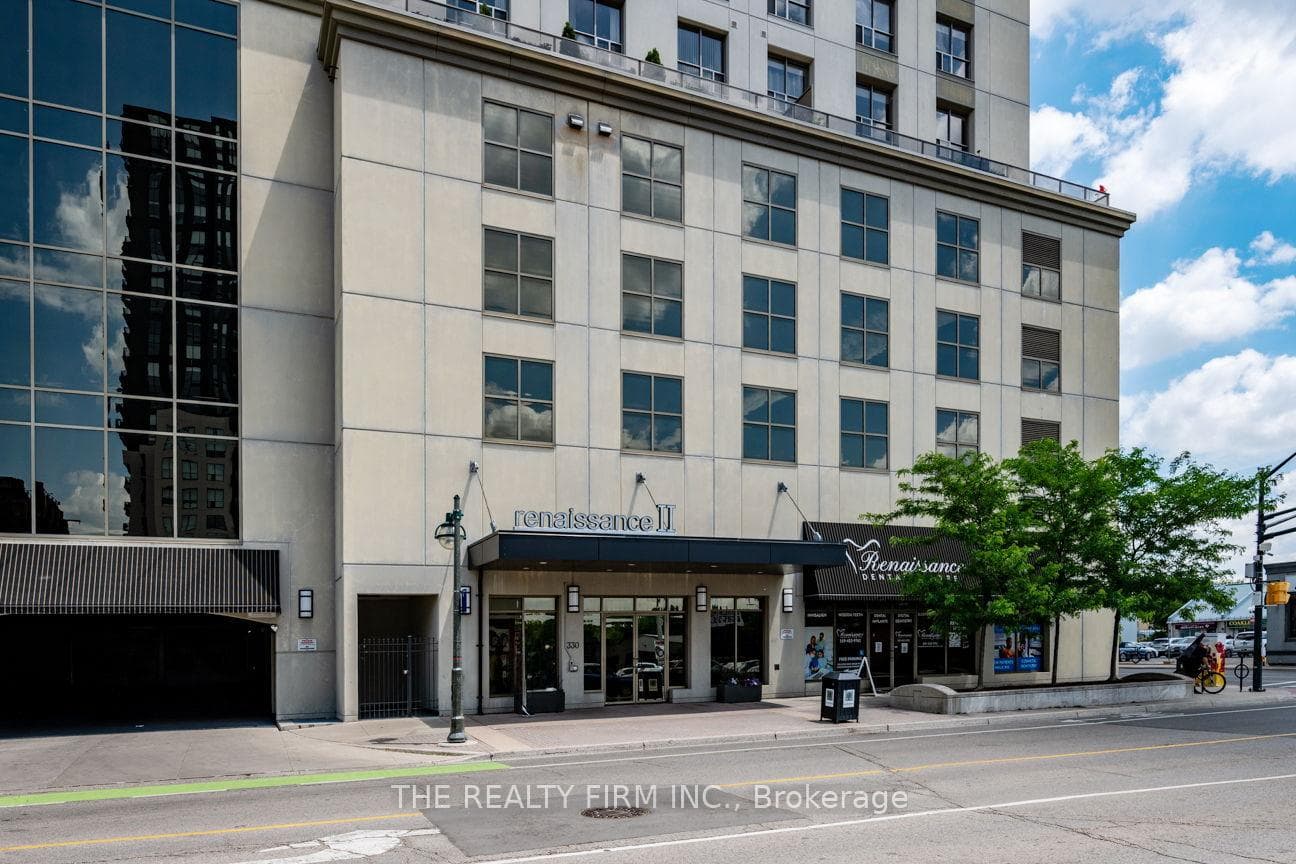
Renaissance II is located at 330 Ridout Street N, London East. Explore more units for sale and rent in this building, view building amenities, transaction history, and market insights.
This unit is located in East K, part of London East in the Middlesex area. Explore more condos for sale and rent in this community.
Whether you're looking to buy, sell, or rent at Renaissance II, our team of experienced real estate professionals can help you navigate the market and find the perfect unit to match your needs. Contact us today for a free consultation.
Unit 1708 Renaissance II,330 Ridout Street N 1708, London East, ON N6A 0A7 for sale, 2 bedroom residential condo & other London East, Renaissance II condos, London East residential condo & other for sale, 330 Ridout Street N, London East real estate