
$1,100,000
78 Glen Davis Crescent, Toronto, ON M4E 1X5

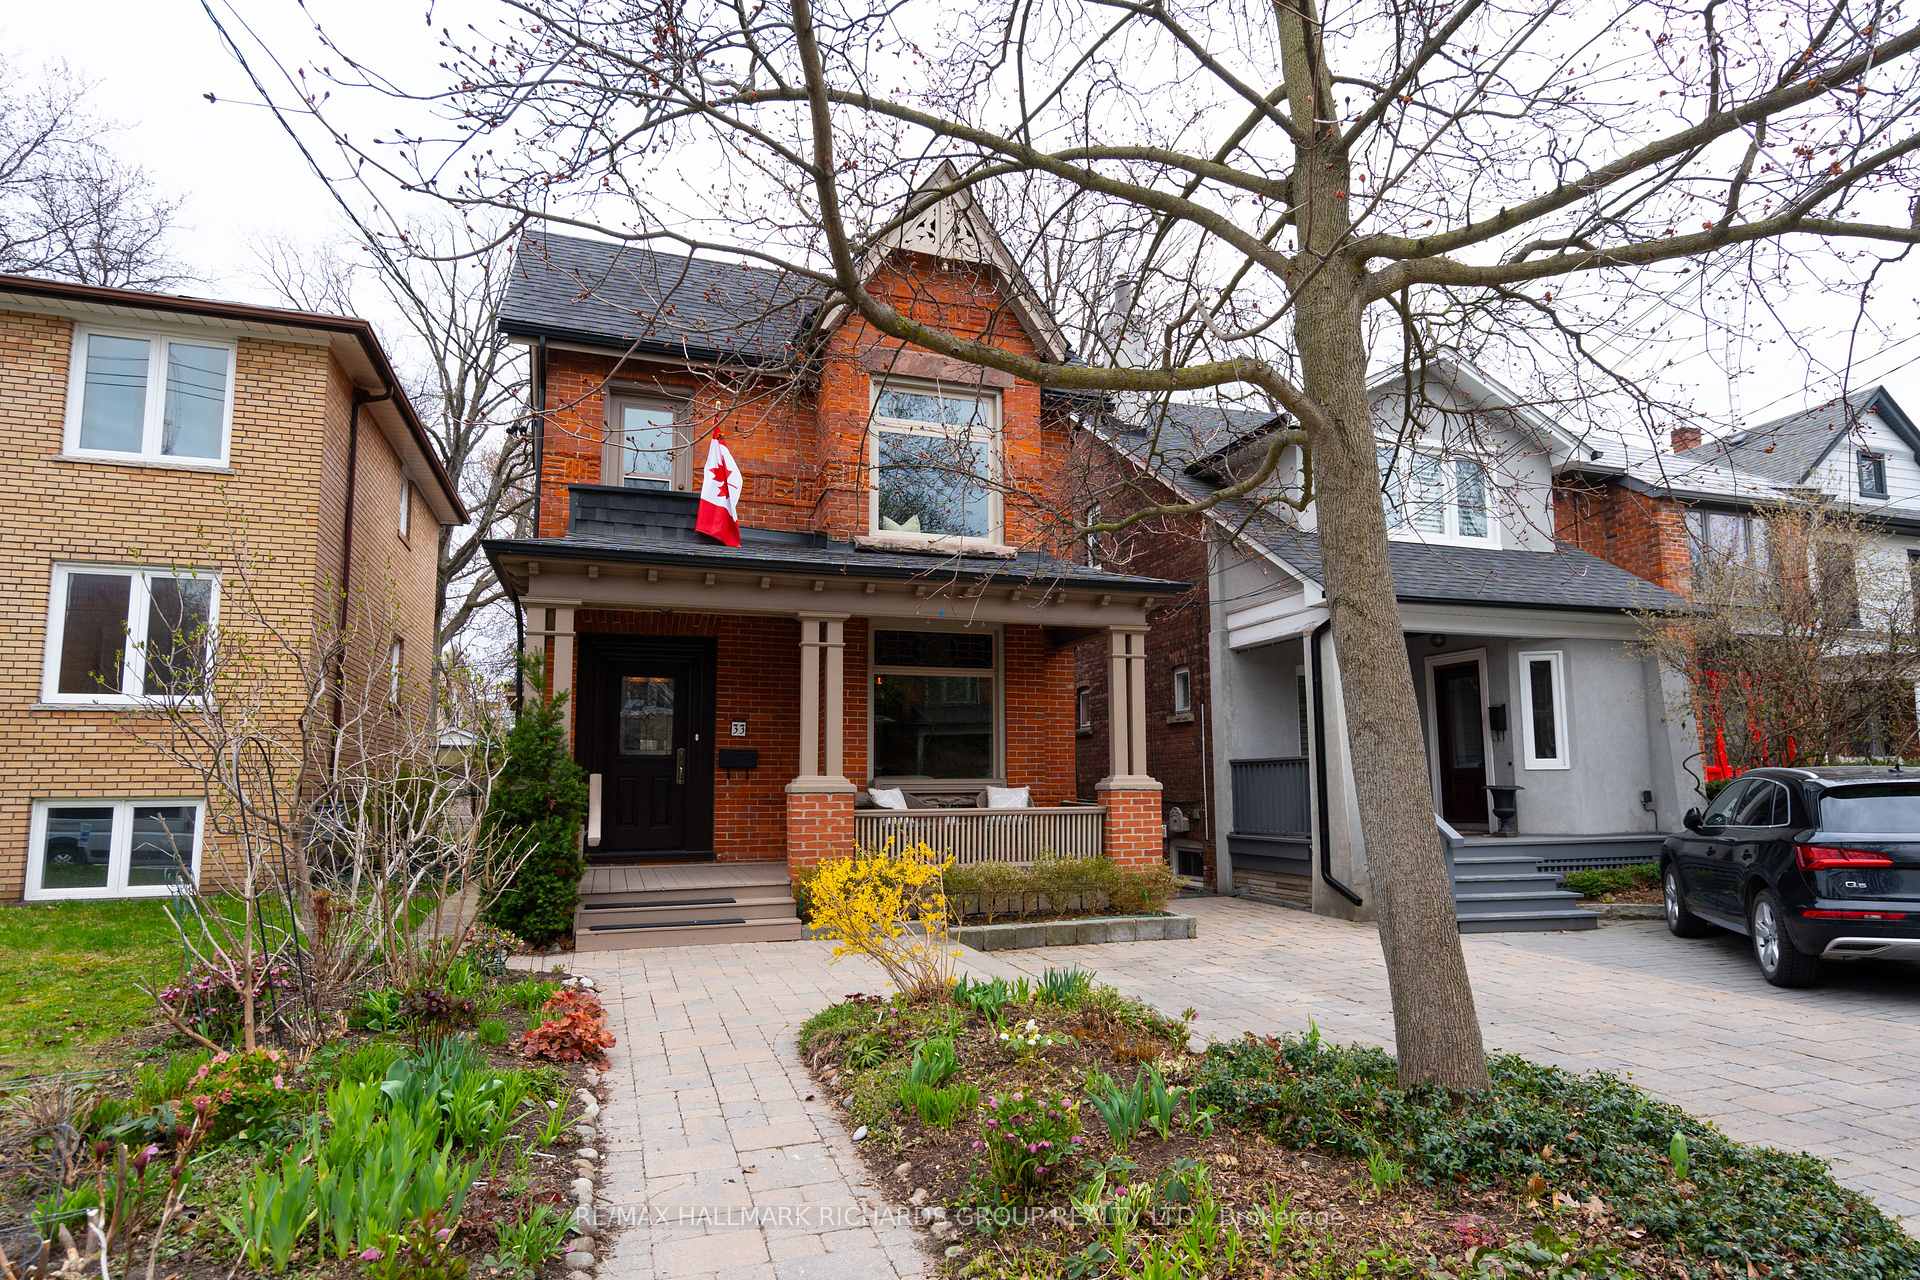
Register for free to view the complete photo gallery and property details
Showing 2 of 20 photos
Toronto E02, ON M4E 1Z2
4 Bed · 2 Bath · Detached
MLS #E13054570
Sold on July 2, 2026
July 2, 2026
Originally listed at $1,499,000 7 days on market
Circa 1890, this character-filled home blends historic charm with thoughtful modern updates in a quiet Upper Beach setting. Original brick and period details - including impressive baseboards- offer a sense of heritage, while extensive renovations provide comfort and peace of mind.The main floor has been reimagined for connection and flow. A renovated kitchen and family room feature a wall of windows overlooking the deck and perennial gardens, creating a bright, inviting space for everyday living and entertaining.Upgrades include updated electrical (2007), new roof, furnace, A/C and ductwork, renovated kitchen and bathrooms, updated windows and doors, and landscaped front and back outdoor spaces. The home offers 4 bedrooms and 2 bathrooms, with a high basement providing excellent potential for additional living space. Situated on a 30 x 150 ft lot, the property features a private, landscaped yard and a peaceful residential feel.Located close to parks, schools, community centres, transit (TTC and GO), and everyday amenities, this home offers a rare balance of character, space, and convenience.
Bedrooms
4
Bathrooms
2
Square Feet
1500-2000 sqft
Property Type
Detached
Register for free to view complete property details and access exclusive sold data
Free account • No credit card required
| Name | Size (m) | Size (ft) | Features |
|---|---|---|---|
| Living Room(Main) | 3.72 x 4.81 | 12.2 x 15.8 | - |
| Living Room(Main) | 3.72 x 4.81 | 12.2 x 15.8 | - |
| Dining Room(Main) | 3.8 x 4.17 | 12.5 x 13.7 | - |
| Dining Room(Main) | 3.8 x 4.17 | 12.5 x 13.7 | - |
| Kitchen(Main) | 4.5 x 4.23 | 14.8 x 13.9 | - |
| Kitchen(Main) | 4.5 x 4.23 | 14.8 x 13.9 | - |
| Family Room(Main) | 6.83 x 2.55 | 22.4 x 8.4 | - |
| Family Room(Main) | 6.83 x 2.55 | 22.4 x 8.4 | - |
| Primary Bedroom(Second) | 3.23 x 4.12 | 10.6 x 13.5 | - |
| Primary Bedroom(Second) | 3.23 x 4.12 | 10.6 x 13.5 | - |
| Bedroom 2(Second) | 2.84 x 3.41 | 9.3 x 11.2 | - |
| Bedroom 2(Second) | 2.84 x 3.41 | 9.3 x 11.2 | - |
| Bedroom 3(Second) | 2.81 x 3.46 | 9.2 x 11.4 | - |
| Bedroom 3(Second) | 2.81 x 3.46 | 9.2 x 11.4 | - |
| Office(Second) | 2.41 x 4.02 | 7.9 x 13.2 | - |
| Office(Second) | 2.41 x 4.02 | 7.9 x 13.2 | - |
Register for free to view complete room dimensions and access exclusive sold data
Free account • No credit card required
Original List Price
$1,499,000
Listed on Apr 27, 2026
Sold Price
$1,771,000
Sold on Jul 2, 2026
+$272,000
18.1%
Register for free to view complete price history and access exclusive sold data
Free account • No credit card required
Your Agent
Broker of Record
PREMIER MATRIX REALTY LTD. BROKERAGE
See the comparable sold, tax-matched, and currently-competing listings for 33 Swanwick Avenue.
Register for free to view complete price estimate and access exclusive sold data
Free account • No credit card required
Contact OVAIS QASSIM
33 Swanwick Avenue, Toronto E02, ON M4E 1Z2 is a 4-bedroom, 2-bathroom 2-storey detached with approximately 1500-2000 square feet of living space, situated on a 30 150 foot lot. This property is currently sold (sold for $1,771,000). The home features a none garage and a unfinished basement.
This home is located in East End-Danforth, part of Toronto E02 in the Toronto area. Explore more homes for sale and recently sold properties in this neighbourhood.
Whether you are looking to buy, sell, or lease in East End-Danforth, our team of experienced real estate professionals can help you navigate the market and find the perfect home. Contact us today for a free consultation.
33 Swanwick Avenue, Toronto E02, ON M4E 1Z2 sold,4 bedroom detached East End-Danforth,Toronto E02 homes for sale,Toronto real estate,2-Storey homes, detached sold


