
$1,240,000
38 Enroutes Street, Toronto, ON M4E 3X8
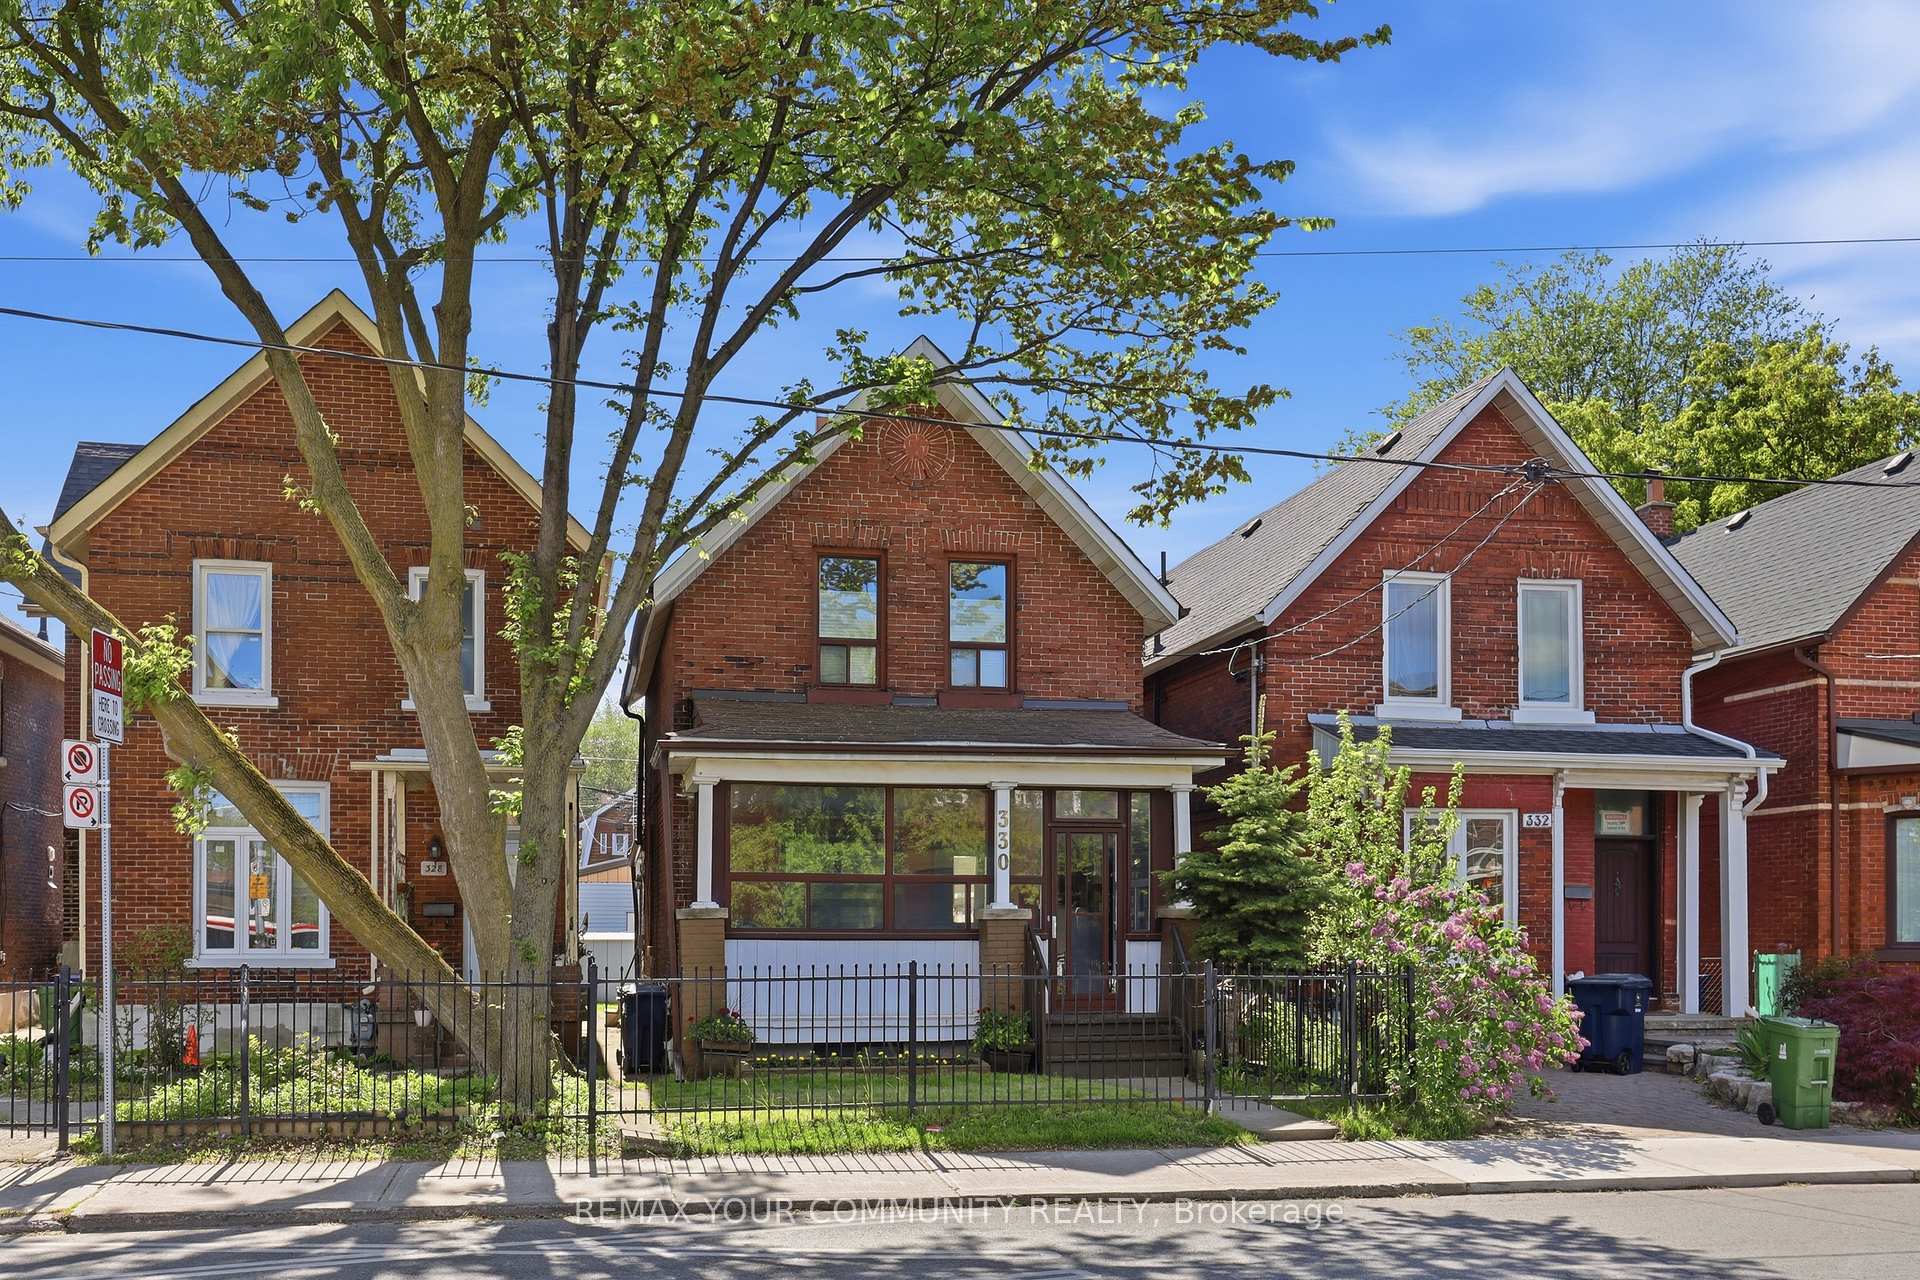

Toronto, ON M4C 4X7
3 Bed · 3 Bath · Detached
MLS #E13537778
Listed Price
Exceptional Opportunity in a prime Toronto location, just steps to the TTC and close to parks, shopping, restaurants, schools, and everyday amenities. This well-maintained detached home offers incredible flexibility with 10 foot ceilings, 3 kitchens and 3 bathrooms, making it ideal for multi-generational living, rental income, investors, or those looking to explore multi-unit conversion potential. Featuring a well maintained interior, the home has been lovingly cared for and presents a fantastic opportunity to renovate, update, or reimagine to suit your needs. Rear laneway access leads to a double-car garage with exciting potential for a future laneway suite, similar to neighbouring properties and permitted under Toronto's laneway housing program. A rare property with endless possibilities for homeowners, investors, and developers alike. Recent updates include roof (5 years), Furnace (2 years) AC (8 years), City upgraded services from street. Main floor bedroom easily converted back to dining room.
Bedrooms
3
Bathrooms
3
Square Feet
1500-2000 sqft
Property Type
Detached
| Name | Size (m) | Size (ft) | Features |
|---|---|---|---|
| Living Room(Main) | 3.18 x 3.83 | 10.4 x 12.6 | - |
| Living Room(Main) | 3.18 x 3.83 | 10.4 x 12.6 | - |
| Living Room(Main) | 3.18 x 3.83 | 10.4 x 12.6 | - |
| Living Room(Main) | 3.18 x 3.83 | 10.4 x 12.6 | - |
| Living Room(Main) | 3.18 x 3.83 | 10.4 x 12.6 | - |
| Living Room(Main) | 3.18 x 3.83 | 10.4 x 12.6 | - |
| Living Room(Main) | 3.18 x 3.83 | 10.4 x 12.6 | - |
| Kitchen(Main) | 3.4 x 4.53 | 11.2 x 14.9 | - |
| Kitchen(Main) | 3.4 x 4.53 | 11.2 x 14.9 | - |
| Kitchen(Main) | 3.4 x 4.53 | 11.2 x 14.9 | - |
| Kitchen(Main) | 3.4 x 4.53 | 11.2 x 14.9 | - |
| Kitchen(Main) | 3.4 x 4.53 | 11.2 x 14.9 | - |
| Kitchen(Main) | 3.4 x 4.53 | 11.2 x 14.9 | - |
| Kitchen(Main) | 3.4 x 4.53 | 11.2 x 14.9 | - |
| Bedroom(Main) | 3.18 x 4.01 | 10.4 x 13.2 | - |
| Bedroom(Main) | 3.18 x 4.01 | 10.4 x 13.2 | - |
| Bedroom(Main) | 3.18 x 4.01 | 10.4 x 13.2 | - |
| Bedroom(Main) | 3.18 x 4.01 | 10.4 x 13.2 | - |
| Bedroom(Main) | 3.18 x 4.01 | 10.4 x 13.2 | - |
| Bedroom(Main) | 3.18 x 4.01 | 10.4 x 13.2 | - |
| Bedroom(Main) | 3.18 x 4.01 | 10.4 x 13.2 | - |
| Solarium(Main) | 3.13 x 3.5 | 10.3 x 11.5 | - |
| Solarium(Main) | 3.13 x 3.5 | 10.3 x 11.5 | - |
| Solarium(Main) | 3.13 x 3.5 | 10.3 x 11.5 | - |
| Solarium(Main) | 3.13 x 3.5 | 10.3 x 11.5 | - |
| Solarium(Main) | 3.13 x 3.5 | 10.3 x 11.5 | - |
| Solarium(Main) | 3.13 x 3.5 | 10.3 x 11.5 | - |
| Solarium(Main) | 3.13 x 3.5 | 10.3 x 11.5 | - |
| Kitchen(Second) | 3.4 x 2.44 | 11.2 x 8.0 | - |
| Kitchen(Second) | 3.4 x 2.44 | 11.2 x 8.0 | - |
| Kitchen(Second) | 3.4 x 2.44 | 11.2 x 8.0 | - |
| Kitchen(Second) | 3.4 x 2.44 | 11.2 x 8.0 | - |
| Kitchen(Second) | 3.4 x 2.44 | 11.2 x 8.0 | - |
| Kitchen(Second) | 3.4 x 2.44 | 11.2 x 8.0 | - |
| Kitchen(Second) | 3.4 x 2.44 | 11.2 x 8.0 | - |
| Primary Bedroom(Second) | 4.89 x 3.61 | 16.0 x 11.8 | - |
| Primary Bedroom(Second) | 4.89 x 3.61 | 16.0 x 11.8 | - |
| Primary Bedroom(Second) | 4.89 x 3.61 | 16.0 x 11.8 | - |
| Primary Bedroom(Second) | 4.89 x 3.61 | 16.0 x 11.8 | - |
| Primary Bedroom(Second) | 4.89 x 3.61 | 16.0 x 11.8 | - |
| Primary Bedroom(Second) | 4.89 x 3.61 | 16.0 x 11.8 | - |
| Primary Bedroom(Second) | 4.89 x 3.61 | 16.0 x 11.8 | - |
| Bedroom(Second) | 3.18 x 3.52 | 10.4 x 11.5 | - |
| Bedroom(Second) | 3.18 x 3.52 | 10.4 x 11.5 | - |
| Bedroom(Second) | 3.18 x 3.52 | 10.4 x 11.5 | - |
| Bedroom(Second) | 3.18 x 3.52 | 10.4 x 11.5 | - |
| Bedroom(Second) | 3.18 x 3.52 | 10.4 x 11.5 | - |
| Bedroom(Second) | 3.18 x 3.52 | 10.4 x 11.5 | - |
| Bedroom(Second) | 3.18 x 3.52 | 10.4 x 11.5 | - |
| Recreation(Basement) | 4.89 x 3.66 | 16.0 x 12.0 | - |
| Recreation(Basement) | 4.89 x 3.66 | 16.0 x 12.0 | - |
| Recreation(Basement) | 4.89 x 3.66 | 16.0 x 12.0 | - |
| Recreation(Basement) | 4.89 x 3.66 | 16.0 x 12.0 | - |
| Recreation(Basement) | 4.89 x 3.66 | 16.0 x 12.0 | - |
| Recreation(Basement) | 4.89 x 3.66 | 16.0 x 12.0 | - |
| Recreation(Basement) | 4.89 x 3.66 | 16.0 x 12.0 | - |
| Pantry(Basement) | 4.89 x 1.79 | 16.0 x 5.9 | - |
| Pantry(Basement) | 4.89 x 1.79 | 16.0 x 5.9 | - |
| Pantry(Basement) | 4.89 x 1.79 | 16.0 x 5.9 | - |
| Pantry(Basement) | 4.89 x 1.79 | 16.0 x 5.9 | - |
| Pantry(Basement) | 4.89 x 1.79 | 16.0 x 5.9 | - |
| Pantry(Basement) | 4.89 x 1.79 | 16.0 x 5.9 | - |
| Pantry(Basement) | 4.89 x 1.79 | 16.0 x 5.9 | - |
Your Agent
Broker of Record
PREMIER MATRIX REALTY LTD. BROKERAGE
See the comparable sold, tax-matched, and currently-competing listings for 330 Main Street.
Register for free to view complete price estimate and access exclusive sold data
Free account • No credit card required
Contact OVAIS QASSIM
330 Main Street, Toronto, ON M4C 4X7 is a 3-bedroom, 3-bathroom 2-storey detached with approximately 1500-2000 square feet of living space, situated on a 22 116 foot lot. This property is currently for sale at $1,399,999. The home features a detached garage and a partially finished basement.
This home is located in East End-Danforth, part of Toronto E02 in the Toronto area. Explore more homes for sale and recently sold properties in this neighbourhood.
Whether you are looking to buy, sell, or lease in East End-Danforth, our team of experienced real estate professionals can help you navigate the market and find the perfect home. Contact us today for a free consultation.
330 Main Street, Toronto, ON M4C 4X7 for sale,3 bedroom detached East End-Danforth,Toronto E02 homes for sale,Toronto real estate,2-Storey homes, detached for sale


