
$1,100,000
78 Glen Davis Crescent, Toronto, ON M4E 1X5

Register for free to view the complete photo gallery and property details
Showing 2 of 20 photos
Toronto E02, ON M4C 4L5
4 Bed · 3 Bath · Detached
MLS #E12944930
Sold on May 25, 2026
May 25, 2026
Originally listed at $1,339,000 22 days on market
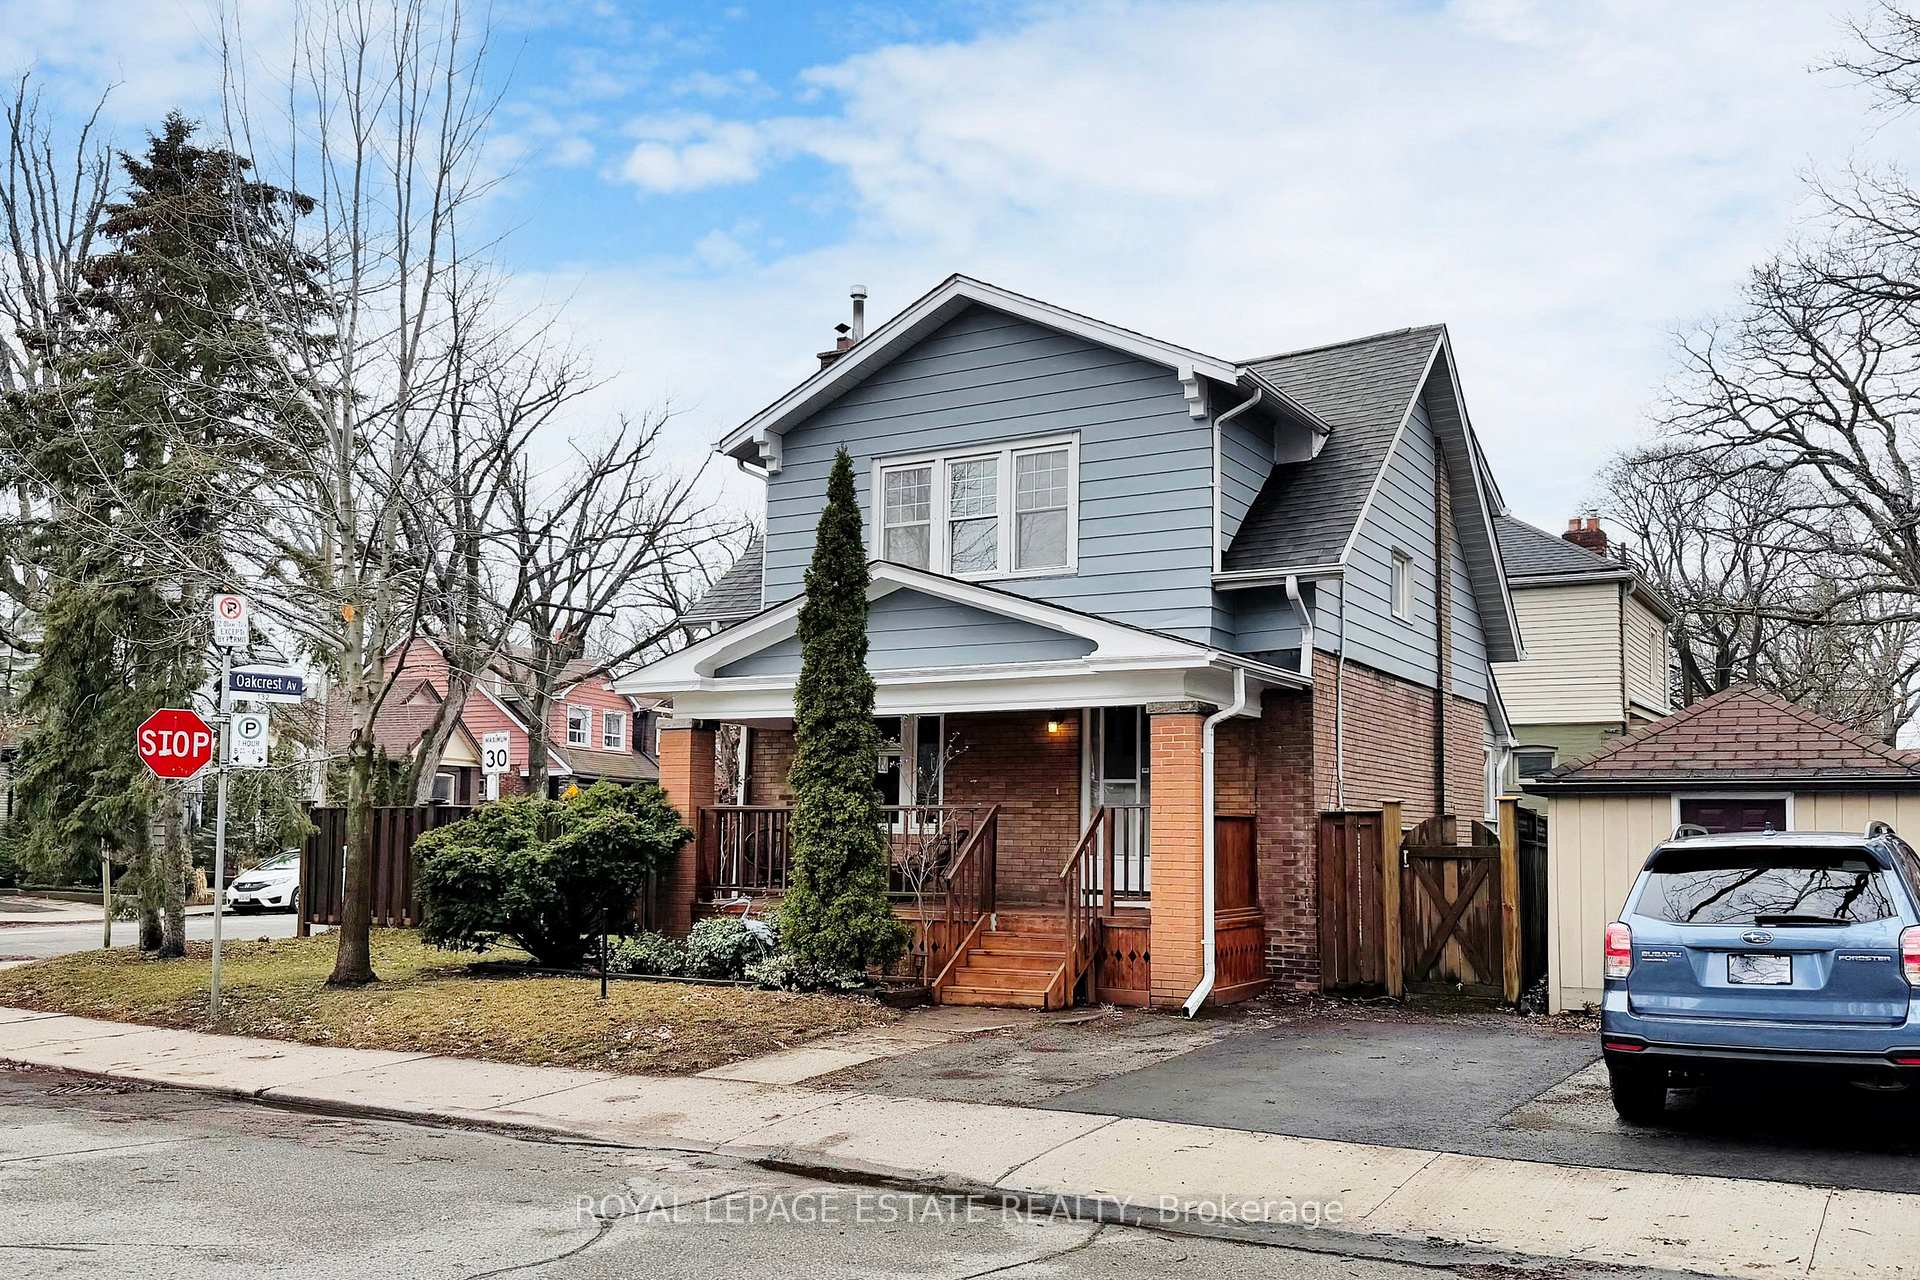
Integrity and Timeless Charm anchor this traditional East York home solidly on the corner of Oakcrest and Beck. A highly desirable and private family friendly pocket close to all amenities and steps to the Danforth. Filled with custom wood finishes, hardwood floors and leaded glass windows this home embodies a feeling of charm, security and endless longevity. The lot itself offers several unique features including 2 driveways, a huge covered front porch, a giant shed, a backyard deck with gas BBQ off the kitchen, and a large side yard with privacy fence offering several options for relaxing, entertaining and raising a family. A separate entrance to the basement with its own kitchen, 3 piece bathroom with heated floor, laundry hook up and Bedroom allow for the potential of future income or in law suite. Step inside to see for yourself how East York was intended to feel. offers anytime
Bedrooms
4
Bathrooms
3
Square Feet
1100-1500 sqft
Property Type
Detached
Register for free to view complete property details and access exclusive sold data
Free account • No credit card required
| Name | Size (m) | Size (ft) | Features |
|---|---|---|---|
| Living Room(Ground) | 4.17 x 2.95 | 13.7 x 9.7 | - |
| Living Room(Ground) | 4.17 x 2.95 | 13.7 x 9.7 | - |
| Living Room(Ground) | 4.17 x 2.95 | 13.7 x 9.7 | - |
| Living Room(Ground) | 4.17 x 2.95 | 13.7 x 9.7 | - |
| Dining Room(Ground) | 3.51 x 3.35 | 11.5 x 11.0 | - |
| Dining Room(Ground) | 3.51 x 3.35 | 11.5 x 11.0 | - |
| Dining Room(Ground) | 3.51 x 3.35 | 11.5 x 11.0 | - |
| Dining Room(Ground) | 3.51 x 3.35 | 11.5 x 11.0 | - |
| Kitchen(Ground) | 7.56 x 3.2 | 24.8 x 10.5 | - |
| Kitchen(Ground) | 7.56 x 3.2 | 24.8 x 10.5 | - |
| Kitchen(Ground) | 7.56 x 3.2 | 24.8 x 10.5 | - |
| Kitchen(Ground) | 7.56 x 3.2 | 24.8 x 10.5 | - |
| Primary Bedroom(Second) | 4.06 x 3.63 | 13.3 x 11.9 | - |
| Primary Bedroom(Second) | 4.06 x 3.63 | 13.3 x 11.9 | - |
| Primary Bedroom(Second) | 4.06 x 3.63 | 13.3 x 11.9 | - |
| Primary Bedroom(Second) | 4.06 x 3.63 | 13.3 x 11.9 | - |
| Bedroom 2(Second) | 3.9 x 2.64 | 12.8 x 8.7 | - |
| Bedroom 2(Second) | 3.9 x 2.64 | 12.8 x 8.7 | - |
| Bedroom 2(Second) | 3.9 x 2.64 | 12.8 x 8.7 | - |
| Bedroom 2(Second) | 3.9 x 2.64 | 12.8 x 8.7 | - |
| Bedroom 3(Second) | 3.5 x 2.13 | 11.5 x 7.0 | - |
| Bedroom 3(Second) | 3.5 x 2.13 | 11.5 x 7.0 | - |
| Bedroom 3(Second) | 3.5 x 2.13 | 11.5 x 7.0 | - |
| Bedroom 3(Second) | 3.5 x 2.13 | 11.5 x 7.0 | - |
| Kitchen(Basement) | 2.92 x 3.1 | 9.6 x 10.2 | - |
| Kitchen(Basement) | 2.92 x 3.1 | 9.6 x 10.2 | - |
| Kitchen(Basement) | 2.92 x 3.1 | 9.6 x 10.2 | - |
| Kitchen(Basement) | 2.92 x 3.1 | 9.6 x 10.2 | - |
| Bedroom(Basement) | 2.71 x 3.01 | 8.9 x 9.9 | - |
| Bedroom(Basement) | 2.71 x 3.01 | 8.9 x 9.9 | - |
| Bedroom(Basement) | 2.71 x 3.01 | 8.9 x 9.9 | - |
| Bedroom(Basement) | 2.71 x 3.01 | 8.9 x 9.9 | - |
| Living Room(Basement) | 3.48 x 3.28 | 11.4 x 10.8 | - |
| Living Room(Basement) | 3.48 x 3.28 | 11.4 x 10.8 | - |
| Living Room(Basement) | 3.48 x 3.28 | 11.4 x 10.8 | - |
| Living Room(Basement) | 3.48 x 3.28 | 11.4 x 10.8 | - |
Register for free to view complete room dimensions and access exclusive sold data
Free account • No credit card required
Original List Price
$1,339,000
Listed on Mar 31, 2026
Sold Price
$1,285,322
Sold on May 25, 2026
-$53,678
-4.0%
Register for free to view complete price history and access exclusive sold data
Free account • No credit card required
Your Agent
Broker of Record
PREMIER MATRIX REALTY LTD. BROKERAGE
See the comparable sold, tax-matched, and currently-competing listings for 2 Beck Avenue.
Register for free to view complete price estimate and access exclusive sold data
Free account • No credit card required
Contact OVAIS QASSIM
2 Beck Avenue, Toronto E02, ON M4C 4L5 is a 4-bedroom, 3-bathroom 2-storey detached with approximately 1100-1500 square feet of living space, situated on a 45 55 foot lot. This property is currently sold (sold for $1,285,322). The home features a none garage and a apartment, finished with walk-out, separate entrance basement.
This home is located in East End-Danforth, part of Toronto E02 in the Toronto area. Explore more homes for sale and recently sold properties in this neighbourhood.
Whether you are looking to buy, sell, or lease in East End-Danforth, our team of experienced real estate professionals can help you navigate the market and find the perfect home. Contact us today for a free consultation.
2 Beck Avenue, Toronto E02, ON M4C 4L5 sold,4 bedroom detached East End-Danforth,Toronto E02 homes for sale,Toronto real estate,2-Storey homes, detached sold


