
$1,100,000
78 Glen Davis Crescent, Toronto, ON M4E 1X5
Toronto, ON M4C 1P4
4 Bed · 3 Bath · Detached
MLS #E13617686
Listed Price
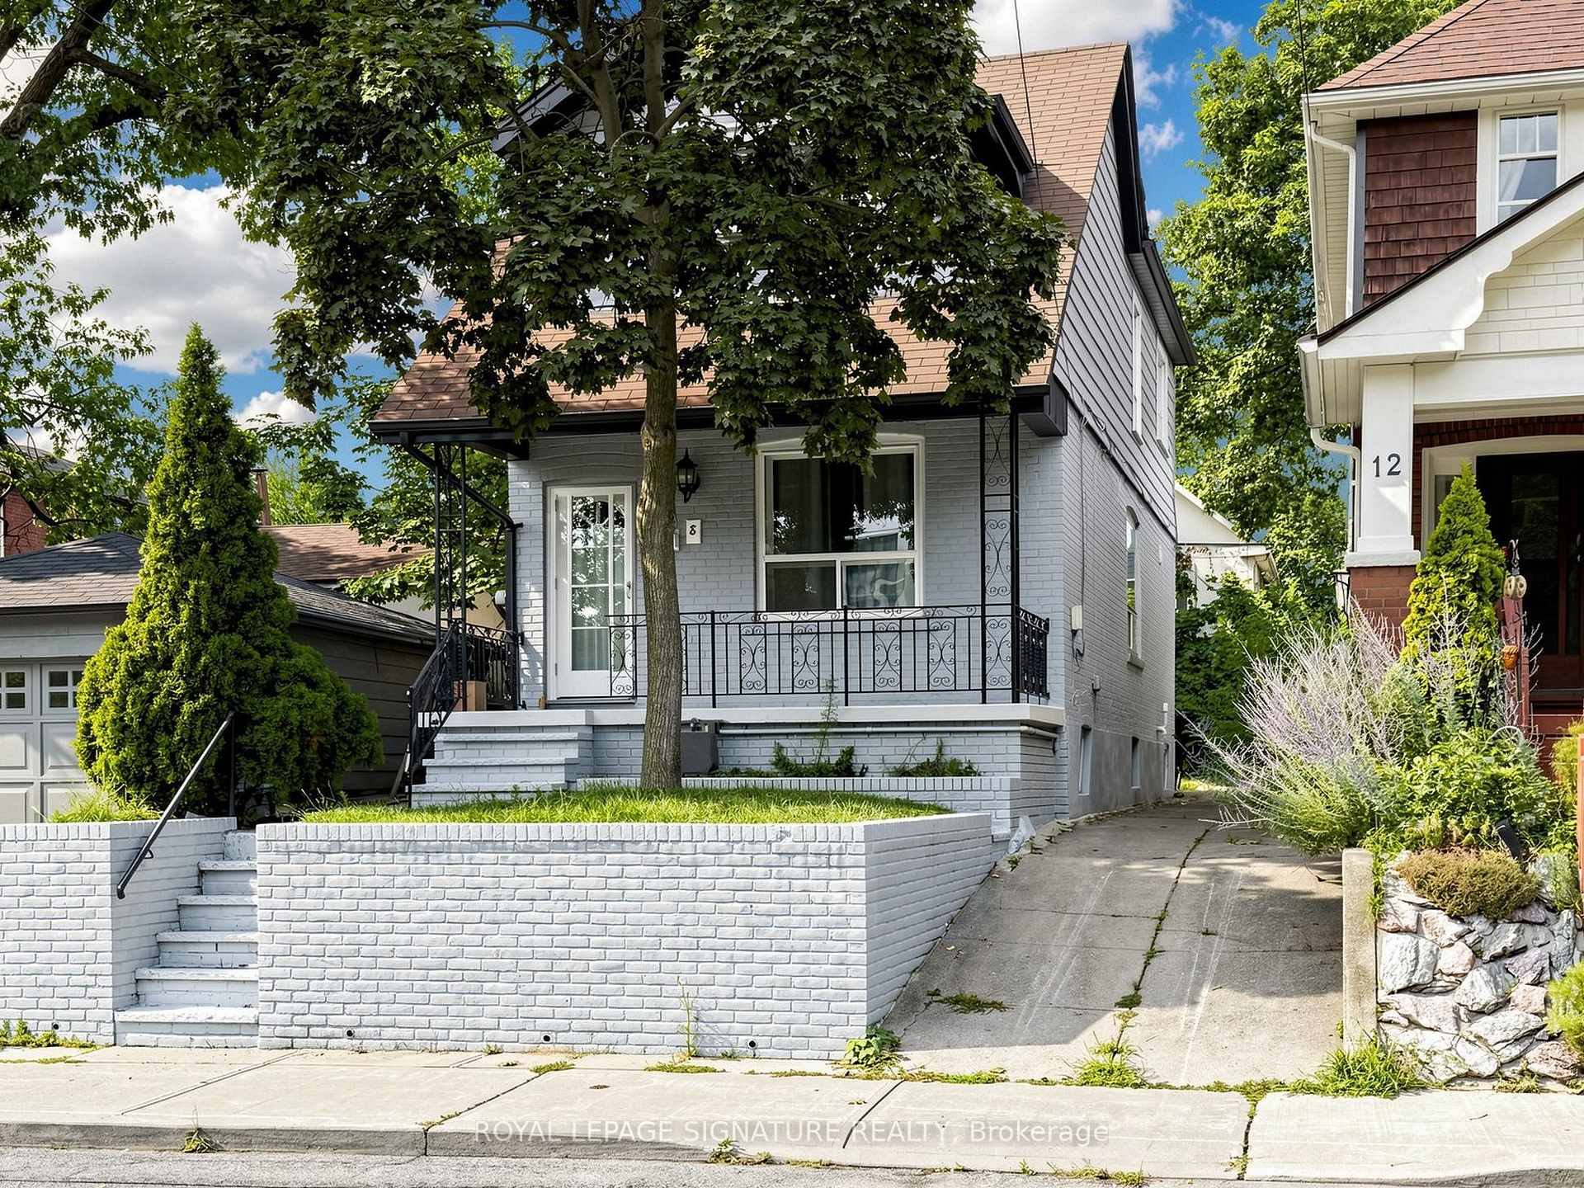
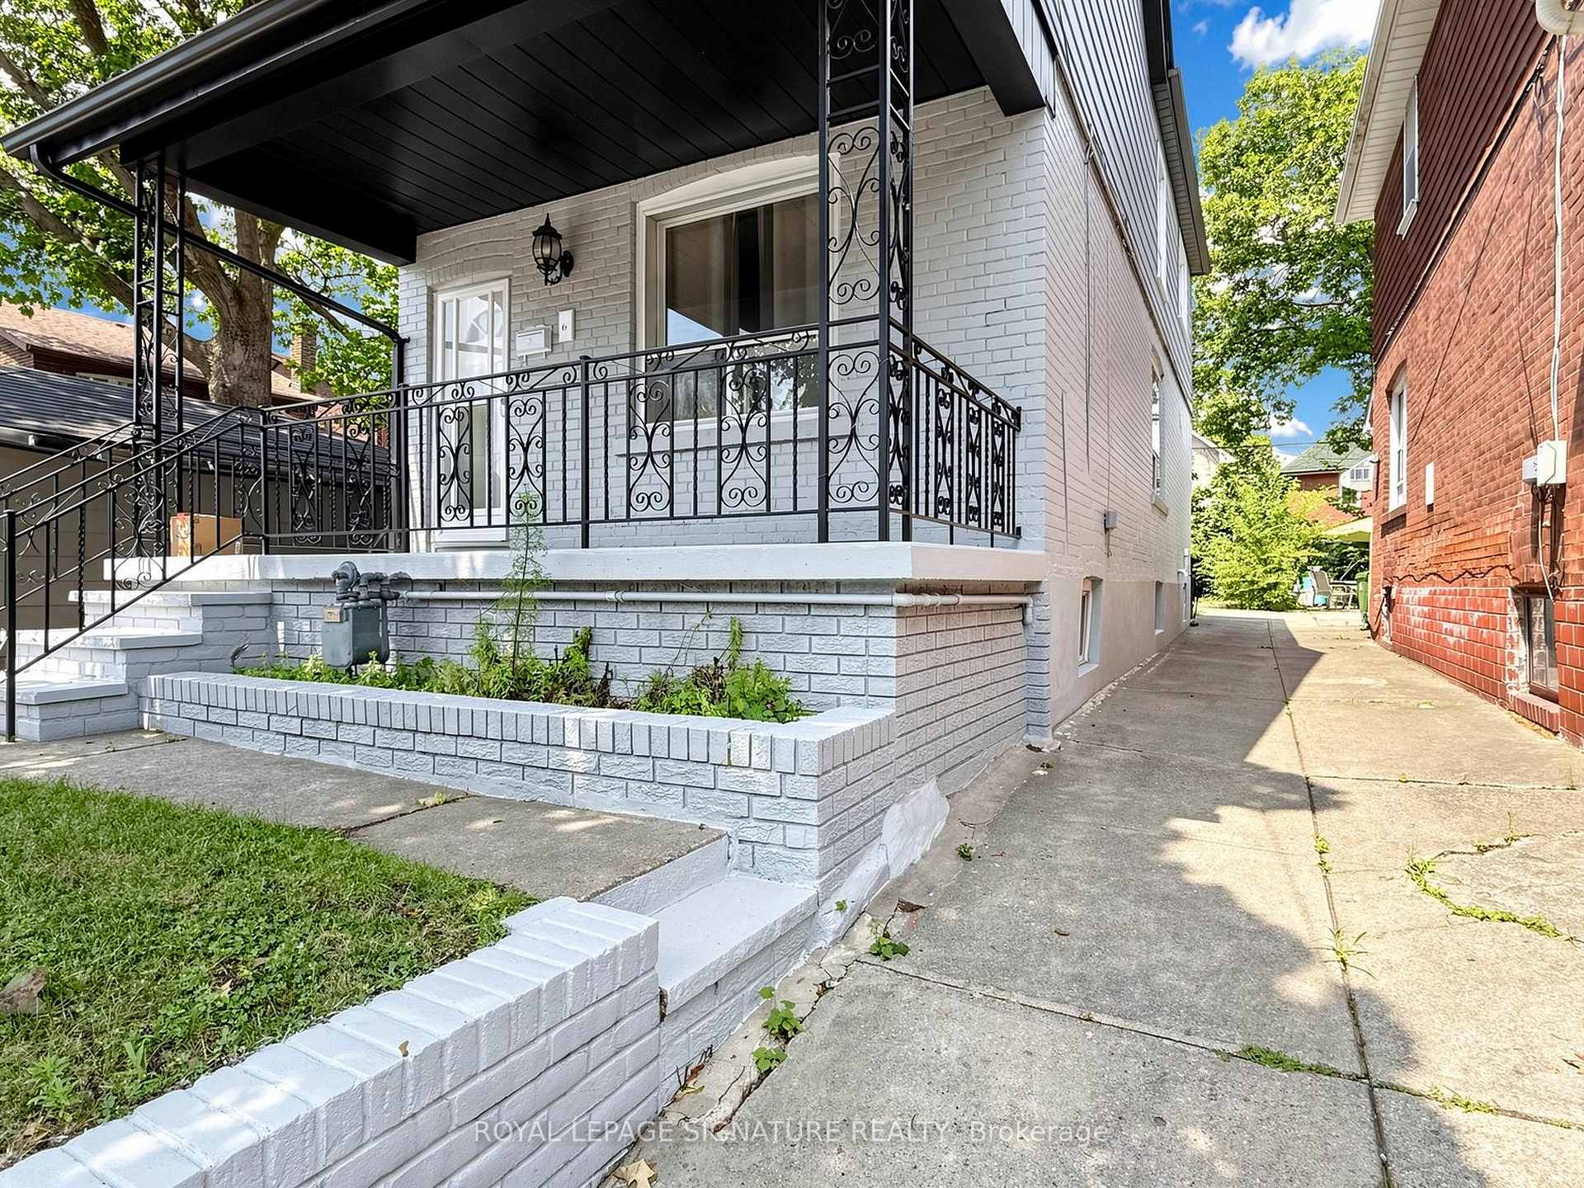
Discover The Perfect Place To Call Home At 8 Harris Ave, Where Timeless Charm Meets Contemporary Living. Thoughtfully Renovated From Top To Bottom, This Stunning Residence Offers A Bright Open-Concept Design With Quality Finishes Throughout. Extensive Improvements Include A Newer Flat Roof, Flooring On The Main And Second Levels, Updated Air Conditioning, updated Ductwork, Modern Electrical, A Beautifully Redesigned Kitchen, An Added Third Bathroom, Pot Lights Throughout, Fresh Exterior Paint, Walk out from Basement with 3pce bath! Simply Move In And Start Enjoying Everything This Exceptional Home Has To Offer. Situated In A Well-Established, Family-Oriented Community Between Two Subway Stations And Just Minutes To The DVP, This Location Offers Outstanding Convenience. Walk To Schools, Parks, Shopping, Restaurants, Grocery Stores, And Everyday Amenities. The Home Features Three Spacious Bedrooms On The Upper Level Plus A Versatile Additional Room In The Newly Finished Basement, Perfect For Guests, A Home Office, Or Recreation.
Bedrooms
4
Bathrooms
3
Square Feet
1100-1500 sqft
Property Type
Detached
| Name | Size (m) | Size (ft) | Features |
|---|---|---|---|
| Living Room(Main) | 5.82 x 4.6 | 19.1 x 15.1 | - |
| Living Room(Main) | 5.82 x 4.6 | 19.1 x 15.1 | - |
| Living Room(Main) | 5.82 x 4.6 | 19.1 x 15.1 | - |
| Dining Room(Main) | 5.63 x 4.6 | 18.5 x 15.1 | - |
| Dining Room(Main) | 5.63 x 4.6 | 18.5 x 15.1 | - |
| Dining Room(Main) | 5.63 x 4.6 | 18.5 x 15.1 | - |
| Kitchen(Main) | 5.63 x 4.6 | 18.5 x 15.1 | - |
| Kitchen(Main) | 5.63 x 4.6 | 18.5 x 15.1 | - |
| Kitchen(Main) | 5.63 x 4.6 | 18.5 x 15.1 | - |
| Primary Bedroom(Second) | 4.73 x 4.45 | 15.5 x 14.6 | - |
| Primary Bedroom(Second) | 4.73 x 4.45 | 15.5 x 14.6 | - |
| Primary Bedroom(Second) | 4.73 x 4.45 | 15.5 x 14.6 | - |
| Bedroom(Second) | 3.95 x 3.07 | 13.0 x 10.1 | - |
| Bedroom(Second) | 3.95 x 3.07 | 13.0 x 10.1 | - |
| Bedroom(Second) | 3.95 x 3.07 | 13.0 x 10.1 | - |
| Bedroom(Second) | 4.02 x 3.07 | 13.2 x 10.1 | - |
| Bedroom(Second) | 4.02 x 3.07 | 13.2 x 10.1 | - |
| Bedroom(Second) | 4.02 x 3.07 | 13.2 x 10.1 | - |
| Recreation(Basement) | 4.45 x 3.93 | 14.6 x 12.9 | - |
| Recreation(Basement) | 4.45 x 3.93 | 14.6 x 12.9 | - |
| Recreation(Basement) | 4.45 x 3.93 | 14.6 x 12.9 | - |
| Bedroom(Basement) | 4.48 x 2.64 | 14.7 x 8.7 | - |
| Bedroom(Basement) | 4.48 x 2.64 | 14.7 x 8.7 | - |
| Bedroom(Basement) | 4.48 x 2.64 | 14.7 x 8.7 | - |
Your Agent
Broker of Record
PREMIER MATRIX REALTY LTD. BROKERAGE
See the comparable sold, tax-matched, and currently-competing listings for 8 Harris Avenue.
Register for free to view complete price estimate and access exclusive sold data
Free account • No credit card required
Contact OVAIS QASSIM
8 Harris Avenue, Toronto, ON M4C 1P4 is a 4-bedroom, 3-bathroom 2-storey detached with approximately 1100-1500 square feet of living space, situated on a 25 100 foot lot. This property is currently for sale at $1,299,900. The home features a none garage and a finished with walk-out, separate entrance basement, built approximately 51-99 years ago.
This home is located in East End-Danforth, part of Toronto E02 in the Toronto area. Explore more homes for sale and recently sold properties in this neighbourhood.
Whether you are looking to buy, sell, or lease in East End-Danforth, our team of experienced real estate professionals can help you navigate the market and find the perfect home. Contact us today for a free consultation.
8 Harris Avenue, Toronto, ON M4C 1P4 for sale,4 bedroom detached East End-Danforth,Toronto E02 homes for sale,Toronto real estate,2-Storey homes, detached for sale


