
$723,000
23 Northgate Boulevard, Brampton, ON L6S 4G6
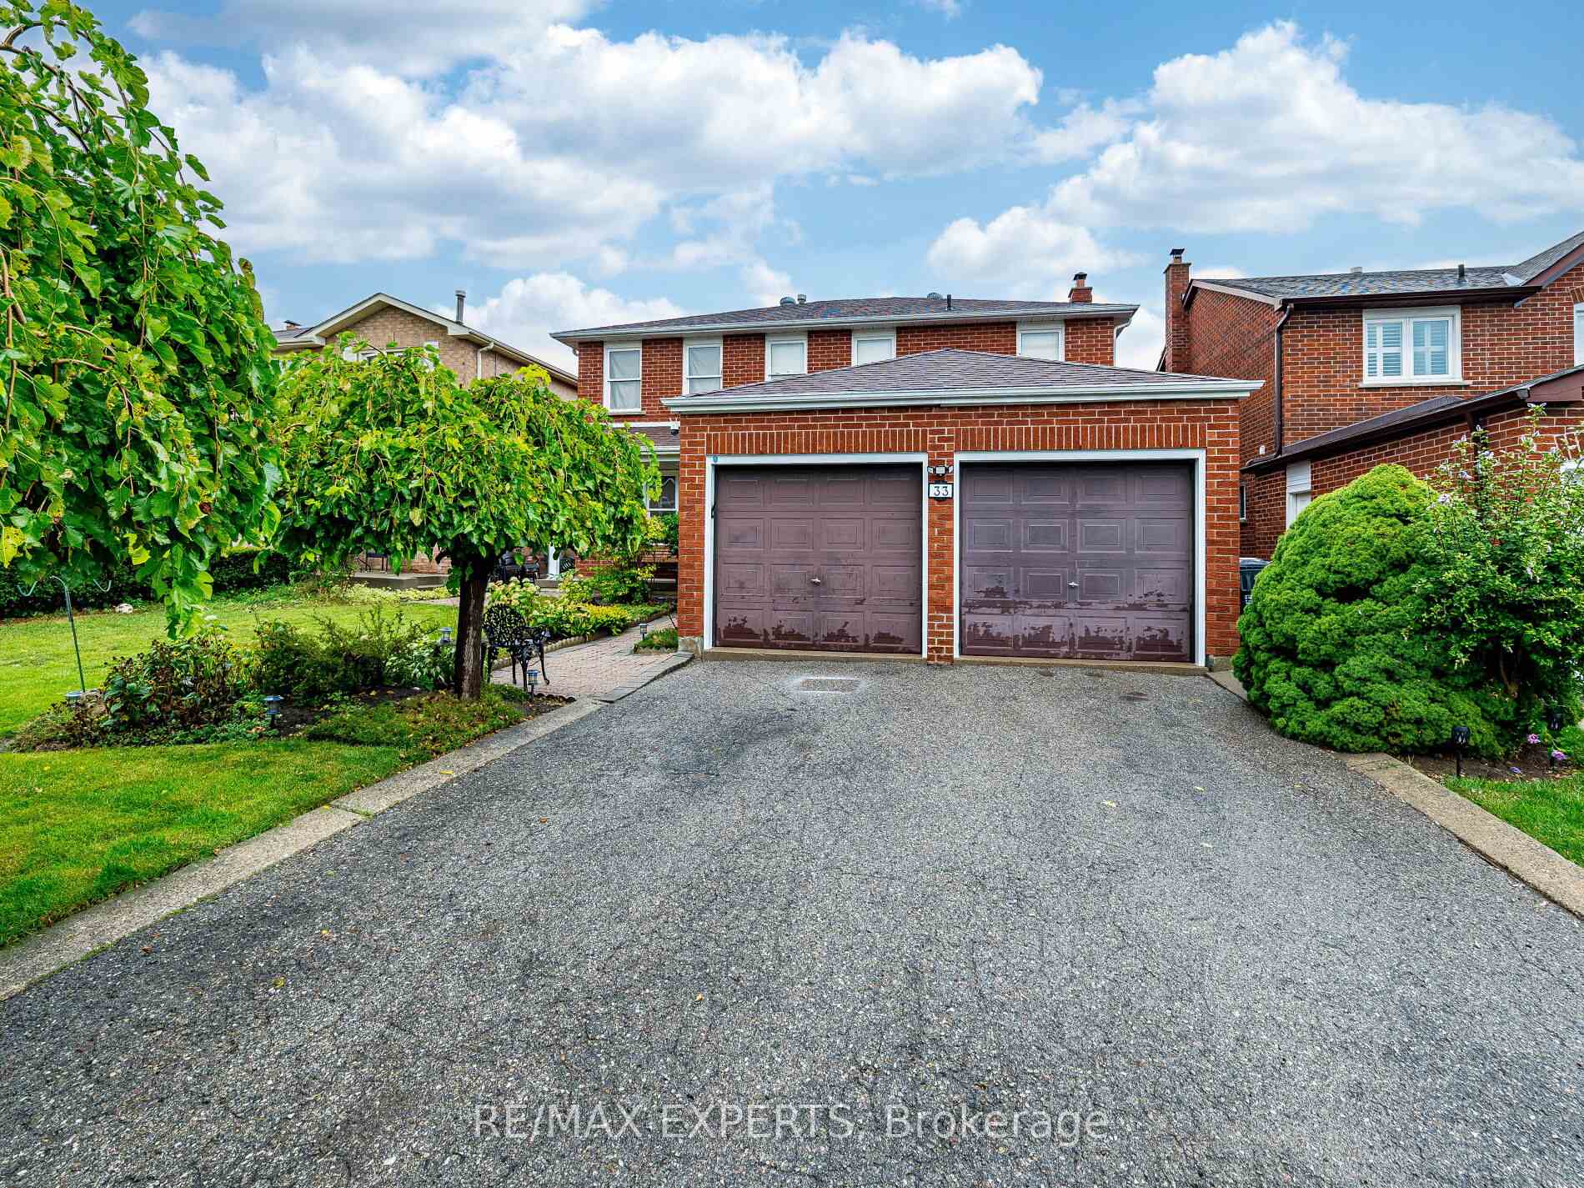
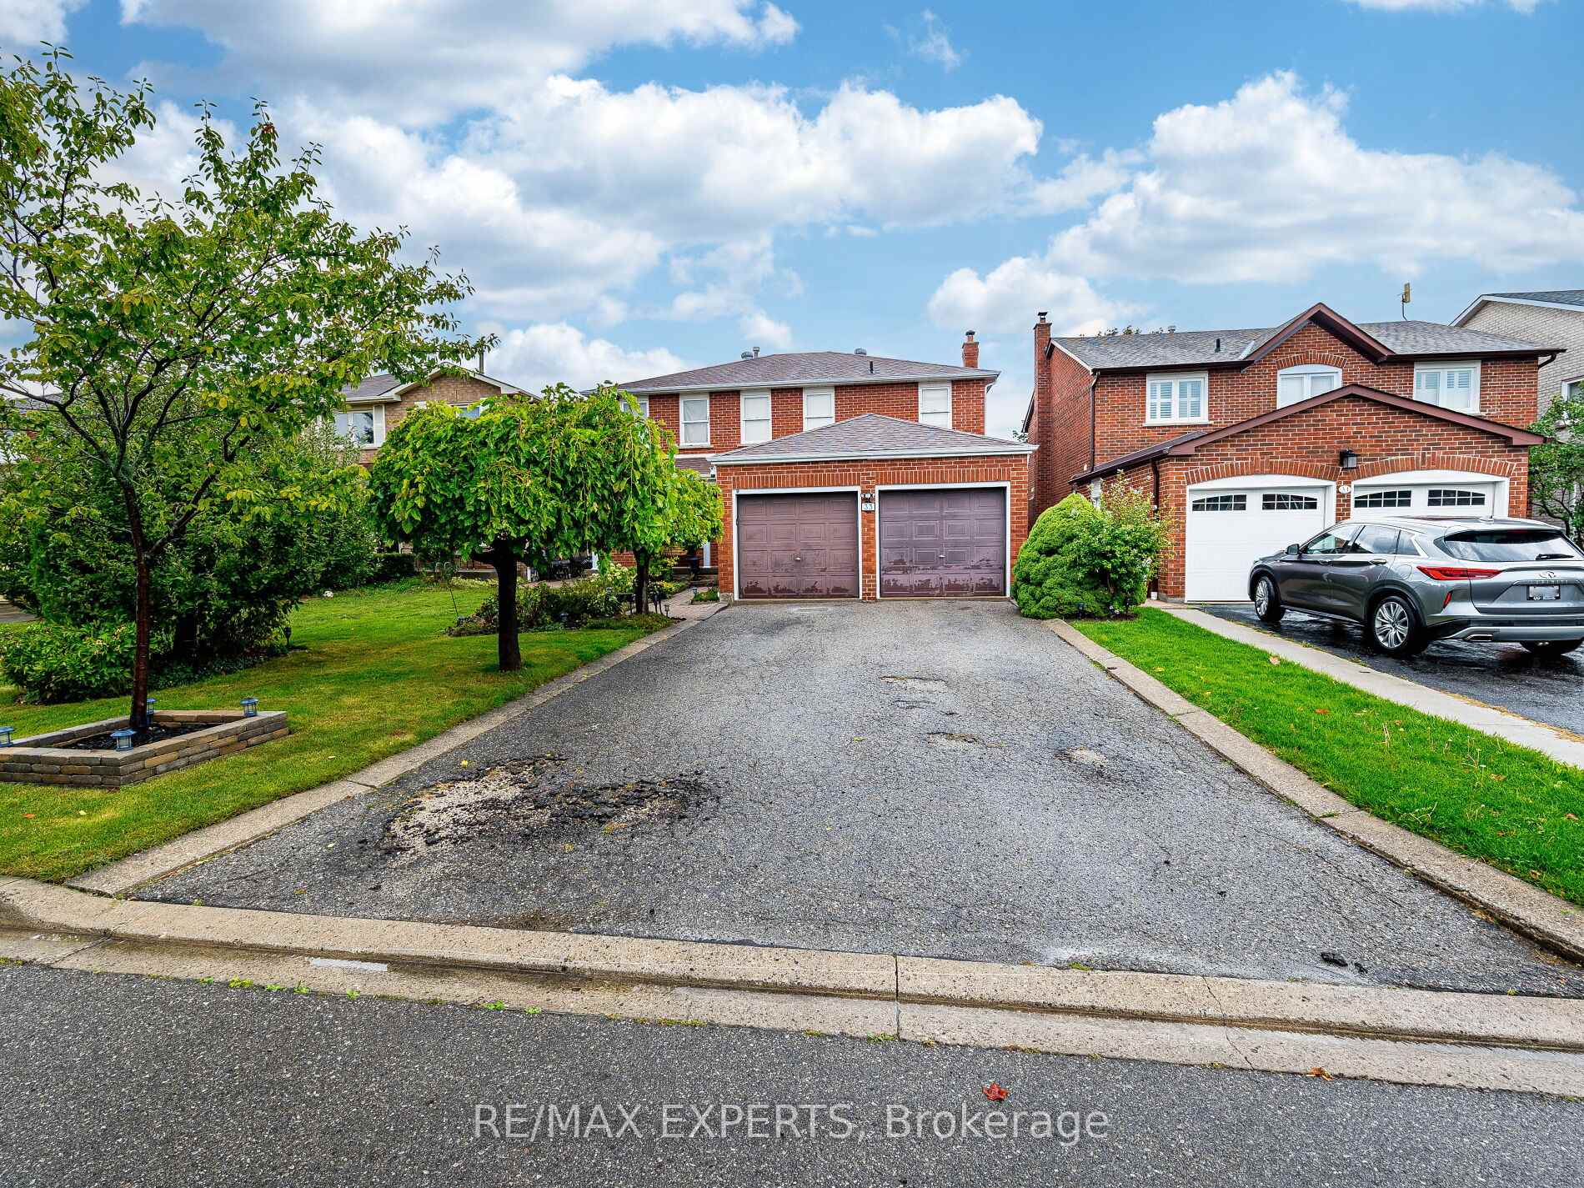
Brampton, ON L6S 5A4
5 Bed · 4 Bath · Detached
MLS #W12433580
Listed Price
Welcome to this spacious and well maintained original owner, 4 bedroom detached home ideally situated on a quiet, family-friendly crescent in Bramptons desirable N section. This charming property offers a perfect blend of comfort, convenience, and income potential. Step inside to discover a freshly painted interior in modern neutral tones, creating a bright and inviting atmosphere throughout. The main level features a functional layout with generous living and dining areas, perfect for both everyday living and entertaining. The finished in-law suite, complete with a private separate entrance through the garage, offers incredible flexibility ideal for extended family, guests, or potential rental income. Located in a mature, well-established neighbourhood known for its mature tree-lined streets, excellent schools, and close proximity to parks, shopping, and transit. Dont miss your chance to own this versatile and beautifully presented home. Perfect for growing families or savvy investors!
Bedrooms
5
Bathrooms
4
Square Feet
2000-2500 sqft
Property Type
Detached
| Name | Size (m) | Size (ft) | Features |
|---|---|---|---|
| Kitchen(Main) | 5.11 x 3.81 | 16.8 x 12.5 | - |
| Kitchen(Main) | 5.11 x 3.81 | 16.8 x 12.5 | - |
| Kitchen(Main) | 5.11 x 3.81 | 16.8 x 12.5 | - |
| Kitchen(Main) | 5.11 x 3.81 | 16.8 x 12.5 | - |
| Kitchen(Main) | 5.11 x 3.81 | 16.8 x 12.5 | - |
| Kitchen(Main) | 5.11 x 3.81 | 16.8 x 12.5 | - |
| Breakfast(Main) | 5.11 x 3.81 | 16.8 x 12.5 | - |
| Breakfast(Main) | 5.11 x 3.81 | 16.8 x 12.5 | - |
| Breakfast(Main) | 5.11 x 3.81 | 16.8 x 12.5 | - |
| Breakfast(Main) | 5.11 x 3.81 | 16.8 x 12.5 | - |
| Breakfast(Main) | 5.11 x 3.81 | 16.8 x 12.5 | - |
| Breakfast(Main) | 5.11 x 3.81 | 16.8 x 12.5 | - |
| Dining Room(Main) | 8.53 x 3.35 | 28.0 x 11.0 | - |
| Dining Room(Main) | 8.53 x 3.35 | 28.0 x 11.0 | - |
| Dining Room(Main) | 8.53 x 3.35 | 28.0 x 11.0 | - |
| Dining Room(Main) | 8.53 x 3.35 | 28.0 x 11.0 | - |
| Dining Room(Main) | 8.53 x 3.35 | 28.0 x 11.0 | - |
| Dining Room(Main) | 8.53 x 3.35 | 28.0 x 11.0 | - |
| Living Room(Main) | 8.53 x 3.35 | 28.0 x 11.0 | - |
| Living Room(Main) | 8.53 x 3.35 | 28.0 x 11.0 | - |
| Living Room(Main) | 8.53 x 3.35 | 28.0 x 11.0 | - |
| Living Room(Main) | 8.53 x 3.35 | 28.0 x 11.0 | - |
| Living Room(Main) | 8.53 x 3.35 | 28.0 x 11.0 | - |
| Living Room(Main) | 8.53 x 3.35 | 28.0 x 11.0 | - |
| Family Room(Main) | 5.76 x 3.45 | 18.9 x 11.3 | - |
| Family Room(Main) | 5.76 x 3.45 | 18.9 x 11.3 | - |
| Family Room(Main) | 5.76 x 3.45 | 18.9 x 11.3 | - |
| Family Room(Main) | 5.76 x 3.45 | 18.9 x 11.3 | - |
| Family Room(Main) | 5.76 x 3.45 | 18.9 x 11.3 | - |
| Family Room(Main) | 5.76 x 3.45 | 18.9 x 11.3 | - |
| Primary Bedroom(Second) | 4.91 x 3.63 | 16.1 x 11.9 | - |
| Primary Bedroom(Second) | 4.91 x 3.63 | 16.1 x 11.9 | - |
| Primary Bedroom(Second) | 4.91 x 3.63 | 16.1 x 11.9 | - |
| Primary Bedroom(Second) | 4.91 x 3.63 | 16.1 x 11.9 | - |
| Primary Bedroom(Second) | 4.91 x 3.63 | 16.1 x 11.9 | - |
| Primary Bedroom(Second) | 4.91 x 3.63 | 16.1 x 11.9 | - |
| Bedroom 2(Second) | 4.11 x 3.32 | 13.5 x 10.9 | - |
| Bedroom 2(Second) | 4.11 x 3.32 | 13.5 x 10.9 | - |
| Bedroom 2(Second) | 4.11 x 3.32 | 13.5 x 10.9 | - |
| Bedroom 2(Second) | 4.11 x 3.32 | 13.5 x 10.9 | - |
| Bedroom 2(Second) | 4.11 x 3.32 | 13.5 x 10.9 | - |
| Bedroom 2(Second) | 4.11 x 3.32 | 13.5 x 10.9 | - |
| Bedroom 3(Second) | 3.45 x 3.03 | 11.3 x 9.9 | - |
| Bedroom 3(Second) | 3.45 x 3.03 | 11.3 x 9.9 | - |
| Bedroom 3(Second) | 3.45 x 3.03 | 11.3 x 9.9 | - |
| Bedroom 3(Second) | 3.45 x 3.03 | 11.3 x 9.9 | - |
| Bedroom 3(Second) | 3.45 x 3.03 | 11.3 x 9.9 | - |
| Bedroom 3(Second) | 3.45 x 3.03 | 11.3 x 9.9 | - |
| Bedroom 4(Second) | 3.63 x 3.32 | 11.9 x 10.9 | - |
| Bedroom 4(Second) | 3.63 x 3.32 | 11.9 x 10.9 | - |
| Bedroom 4(Second) | 3.63 x 3.32 | 11.9 x 10.9 | - |
| Bedroom 4(Second) | 3.63 x 3.32 | 11.9 x 10.9 | - |
| Bedroom 4(Second) | 3.63 x 3.32 | 11.9 x 10.9 | - |
| Bedroom 4(Second) | 3.63 x 3.32 | 11.9 x 10.9 | - |
| Kitchen(Basement) | 7.01 x 2.84 | 23.0 x 9.3 | - |
| Kitchen(Basement) | 7.01 x 2.84 | 23.0 x 9.3 | - |
| Kitchen(Basement) | 7.01 x 2.84 | 23.0 x 9.3 | - |
| Kitchen(Basement) | 7.01 x 2.84 | 23.0 x 9.3 | - |
| Kitchen(Basement) | 7.01 x 2.84 | 23.0 x 9.3 | - |
| Kitchen(Basement) | 7.01 x 2.84 | 23.0 x 9.3 | - |
| Dining Room(Basement) | 7.01 x 2.84 | 23.0 x 9.3 | - |
| Dining Room(Basement) | 7.01 x 2.84 | 23.0 x 9.3 | - |
| Dining Room(Basement) | 7.01 x 2.84 | 23.0 x 9.3 | - |
| Dining Room(Basement) | 7.01 x 2.84 | 23.0 x 9.3 | - |
| Dining Room(Basement) | 7.01 x 2.84 | 23.0 x 9.3 | - |
| Dining Room(Basement) | 7.01 x 2.84 | 23.0 x 9.3 | - |
| Bedroom(Basement) | 3.12 x 2.84 | 10.2 x 9.3 | - |
| Bedroom(Basement) | 3.12 x 2.84 | 10.2 x 9.3 | - |
| Bedroom(Basement) | 3.12 x 2.84 | 10.2 x 9.3 | - |
| Bedroom(Basement) | 3.12 x 2.84 | 10.2 x 9.3 | - |
| Bedroom(Basement) | 3.12 x 2.84 | 10.2 x 9.3 | - |
| Bedroom(Basement) | 3.12 x 2.84 | 10.2 x 9.3 | - |
| Recreation(Basement) | 7.54 x 3.28 | 24.7 x 10.8 | - |
| Recreation(Basement) | 7.54 x 3.28 | 24.7 x 10.8 | - |
| Recreation(Basement) | 7.54 x 3.28 | 24.7 x 10.8 | - |
| Recreation(Basement) | 7.54 x 3.28 | 24.7 x 10.8 | - |
| Recreation(Basement) | 7.54 x 3.28 | 24.7 x 10.8 | - |
| Recreation(Basement) | 7.54 x 3.28 | 24.7 x 10.8 | - |
Complete transaction history for this property
Sold: Jun 16, 2026
$950,000
-$50,050 (-5.0%)
Register for free to view complete transaction history and access exclusive sold data
Free account • No credit card required
Your Agent
Broker of Record
PREMIER MATRIX REALTY LTD. BROKERAGE
See the comparable sold, tax-matched, and currently-competing listings for 33 Nipissing Crescent.
Register for free to view complete price estimate and access exclusive sold data
Free account • No credit card required
Contact OVAIS QASSIM
33 Nipissing Crescent, Brampton, ON L6S 5A4 is a 5-bedroom, 4-bathroom 2-storey detached with approximately 2000-2500 square feet of living space, situated on a 44 110 foot lot. This property is currently for sale at $1,099,000. The home features a attached garage and a finished basement.
This home is located in Westgate, part of Brampton in the Peel area. Explore more homes for sale and recently sold properties in this neighbourhood.
Whether you are looking to buy, sell, or lease in Westgate, our team of experienced real estate professionals can help you navigate the market and find the perfect home. Contact us today for a free consultation.
33 Nipissing Crescent, Brampton, ON L6S 5A4 for sale,5 bedroom detached Westgate,Brampton homes for sale,Peel real estate,2-Storey homes, detached for sale


