
$2,088,888
10 MACRILL Road, Markham, ON L6C 1S2
Markham, ON L6C 3A6
4 Bed · 4 Bath · Detached
MLS #N12825426
Listed Price
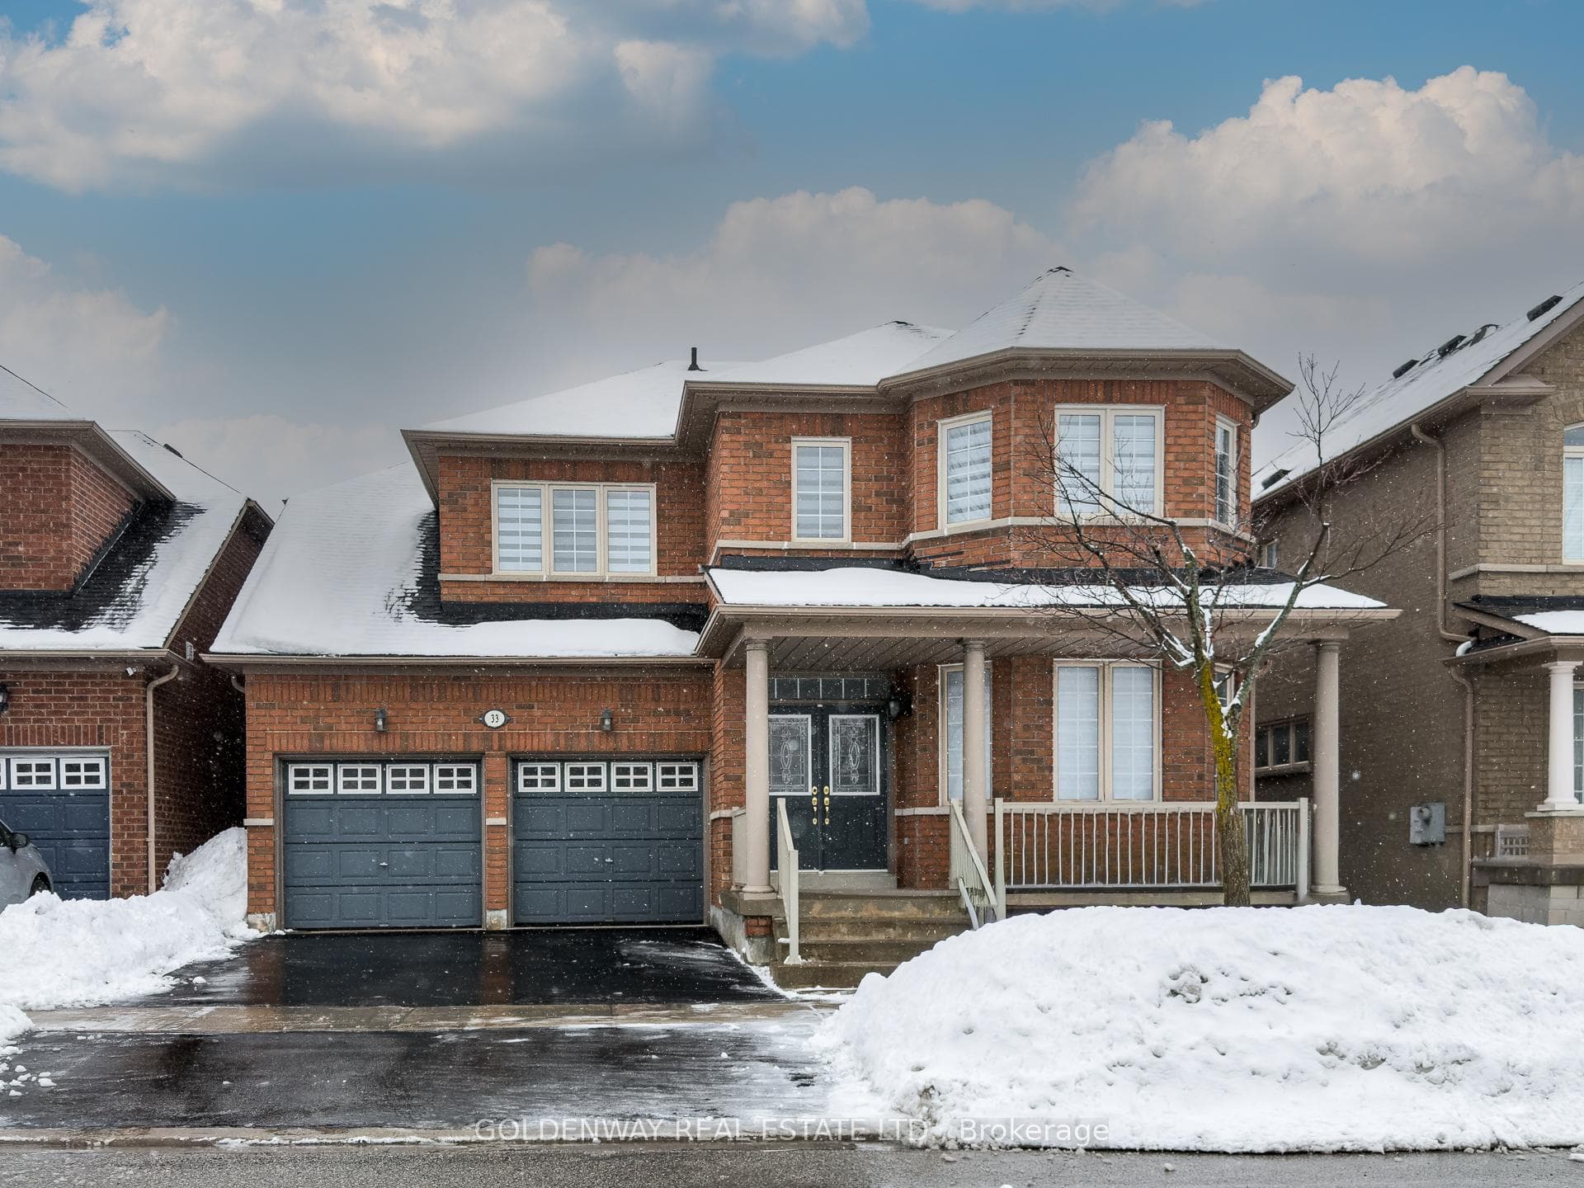
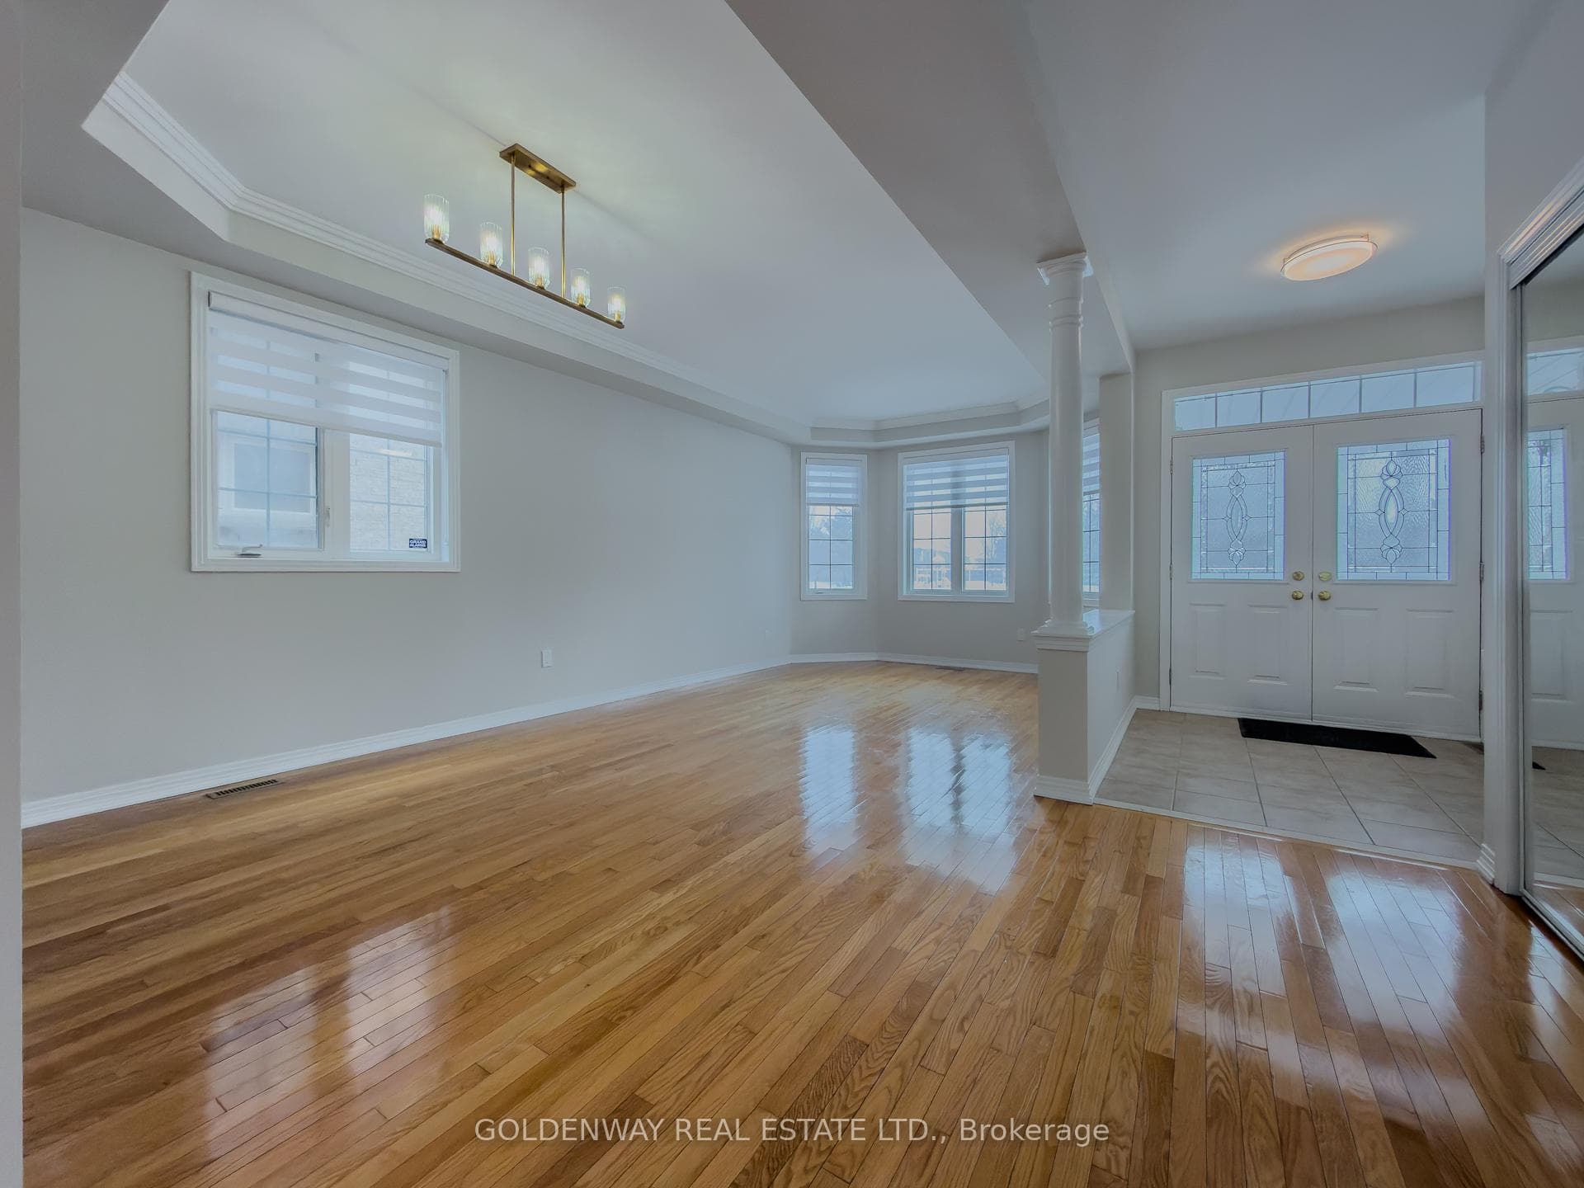
Immaculate Detached Home Nested In The High Sought-After "Cachet" Community In Markham. Over 2,500 sq ft Of Finished Living Space. House Is Facing The Park Ideal For Your Enjoyment. Functional Layout with Four Bedrooms, Four Bathroom And An Attached 2 Car Garage. Hardwood Floor on Main Floor (Except Tiles Area). Pot Lights, Fresh Paint, Spacious Kitchen With Stainless Steel Appliances, New Quartz Countertops And Separate Breakfast Area Loading To An Outdoor New Deck. Second Floor Includes Hardwood Floor (Except Tiles Area), Spacious Primary Room With Walk-In Closet and Ensuite Bathroom. Additional Bedroom 4th With Walk-In Closet and Ensuite Bathroom. Stove (2026), Dryer (2026), Deck (2025) The Boundaries Of Top-Rated Schools, Including St. Augustine CHS, Bill Crothers SS, Sir Alfred Laurier PS, Pierre Elliott Trudeau HS. Minutes To Hwy 404 & Hwy 7.
Bedrooms
4
Bathrooms
4
Square Feet
2500-3000 sqft
Property Type
Detached
| Name | Size (m) | Size (ft) | Features |
|---|---|---|---|
| Kitchen(Main) | 3.38 x 3.04 | 11.1 x 10.0 | - |
| Kitchen(Main) | 3.38 x 3.04 | 11.1 x 10.0 | - |
| Kitchen(Main) | 3.38 x 3.04 | 11.1 x 10.0 | - |
| Kitchen(Main) | 3.38 x 3.04 | 11.1 x 10.0 | - |
| Kitchen(Main) | 3.38 x 3.04 | 11.1 x 10.0 | - |
| Kitchen(Main) | 3.38 x 3.04 | 11.1 x 10.0 | - |
| Living Room(Main) | 3.38 x 6.92 | 11.1 x 22.7 | - |
| Living Room(Main) | 3.38 x 6.92 | 11.1 x 22.7 | - |
| Living Room(Main) | 3.38 x 6.92 | 11.1 x 22.7 | - |
| Living Room(Main) | 3.38 x 6.92 | 11.1 x 22.7 | - |
| Living Room(Main) | 3.38 x 6.92 | 11.1 x 22.7 | - |
| Living Room(Main) | 3.38 x 6.92 | 11.1 x 22.7 | - |
| Family Room(Main) | 3.96 x 4.94 | 13.0 x 16.2 | - |
| Family Room(Main) | 3.96 x 4.94 | 13.0 x 16.2 | - |
| Family Room(Main) | 3.96 x 4.94 | 13.0 x 16.2 | - |
| Family Room(Main) | 3.96 x 4.94 | 13.0 x 16.2 | - |
| Family Room(Main) | 3.96 x 4.94 | 13.0 x 16.2 | - |
| Family Room(Main) | 3.96 x 4.94 | 13.0 x 16.2 | - |
| Dining Room(Main) | 3.96 x 4.94 | 13.0 x 16.2 | - |
| Dining Room(Main) | 3.96 x 4.94 | 13.0 x 16.2 | - |
| Dining Room(Main) | 3.96 x 4.94 | 13.0 x 16.2 | - |
| Dining Room(Main) | 3.96 x 4.94 | 13.0 x 16.2 | - |
| Dining Room(Main) | 3.96 x 4.94 | 13.0 x 16.2 | - |
| Dining Room(Main) | 3.96 x 4.94 | 13.0 x 16.2 | - |
| Breakfast(Main) | 3.05 x 3.35 | 10.0 x 11.0 | - |
| Breakfast(Main) | 3.05 x 3.35 | 10.0 x 11.0 | - |
| Breakfast(Main) | 3.05 x 3.35 | 10.0 x 11.0 | - |
| Breakfast(Main) | 3.05 x 3.35 | 10.0 x 11.0 | - |
| Breakfast(Main) | 3.05 x 3.35 | 10.0 x 11.0 | - |
| Breakfast(Main) | 3.05 x 3.35 | 10.0 x 11.0 | - |
| Primary Bedroom(Second) | 5.45 x 4.26 | 17.9 x 14.0 | - |
| Primary Bedroom(Second) | 5.45 x 4.26 | 17.9 x 14.0 | - |
| Primary Bedroom(Second) | 5.45 x 4.26 | 17.9 x 14.0 | - |
| Primary Bedroom(Second) | 5.45 x 4.26 | 17.9 x 14.0 | - |
| Primary Bedroom(Second) | 5.45 x 4.26 | 17.9 x 14.0 | - |
| Primary Bedroom(Second) | 5.45 x 4.26 | 17.9 x 14.0 | - |
| Bedroom 2(Second) | 3.01 x 4.02 | 9.9 x 13.2 | - |
| Bedroom 2(Second) | 3.01 x 4.02 | 9.9 x 13.2 | - |
| Bedroom 2(Second) | 3.01 x 4.02 | 9.9 x 13.2 | - |
| Bedroom 2(Second) | 3.01 x 4.02 | 9.9 x 13.2 | - |
| Bedroom 2(Second) | 3.01 x 4.02 | 9.9 x 13.2 | - |
| Bedroom 2(Second) | 3.01 x 4.02 | 9.9 x 13.2 | - |
| Bedroom 3(Second) | 3.96 x 3.9 | 13.0 x 12.8 | - |
| Bedroom 3(Second) | 3.96 x 3.9 | 13.0 x 12.8 | - |
| Bedroom 3(Second) | 3.96 x 3.9 | 13.0 x 12.8 | - |
| Bedroom 3(Second) | 3.96 x 3.9 | 13.0 x 12.8 | - |
| Bedroom 3(Second) | 3.96 x 3.9 | 13.0 x 12.8 | - |
| Bedroom 3(Second) | 3.96 x 3.9 | 13.0 x 12.8 | - |
| Bedroom 4(Second) | 3.41 x 5.51 | 11.2 x 18.1 | - |
| Bedroom 4(Second) | 3.41 x 5.51 | 11.2 x 18.1 | - |
| Bedroom 4(Second) | 3.41 x 5.51 | 11.2 x 18.1 | - |
| Bedroom 4(Second) | 3.41 x 5.51 | 11.2 x 18.1 | - |
| Bedroom 4(Second) | 3.41 x 5.51 | 11.2 x 18.1 | - |
| Bedroom 4(Second) | 3.41 x 5.51 | 11.2 x 18.1 | - |
| Laundry(Main) | 3.05 x 3.31 | 10.0 x 10.9 | - |
| Laundry(Main) | 3.05 x 3.31 | 10.0 x 10.9 | - |
| Laundry(Main) | 3.05 x 3.31 | 10.0 x 10.9 | - |
| Laundry(Main) | 3.05 x 3.31 | 10.0 x 10.9 | - |
| Laundry(Main) | 3.05 x 3.31 | 10.0 x 10.9 | - |
| Laundry(Main) | 3.05 x 3.31 | 10.0 x 10.9 | - |
Your Agent
Broker of Record
PREMIER MATRIX REALTY LTD. BROKERAGE
See the comparable sold, tax-matched, and currently-competing listings for 33 Nichols Boulevard.
Register for free to view complete price estimate and access exclusive sold data
Free account • No credit card required
Contact OVAIS QASSIM
33 Nichols Boulevard, Markham, ON L6C 3A6 is a 4-bedroom, 4-bathroom 2-storey detached with approximately 2500-3000 square feet of living space, situated on a 45 79 foot lot. This property is currently for sale at $1,599,000. The home features a attached garage and a unfinished basement.
This home is located in Cachet, part of Markham in the York area. Explore more homes for sale and recently sold properties in this neighbourhood.
Whether you are looking to buy, sell, or lease in Cachet, our team of experienced real estate professionals can help you navigate the market and find the perfect home. Contact us today for a free consultation.
33 Nichols Boulevard, Markham, ON L6C 3A6 for sale,4 bedroom detached Cachet,Markham homes for sale,York real estate,2-Storey homes, detached for sale


