
$1,380,000
41 Mill Run Gate, Uxbridge, ON L9P 1R1

Uxbridge, ON L9P 0R3
5 Bed · 4 Bath · Detached
MLS #N12801146
Listed Price
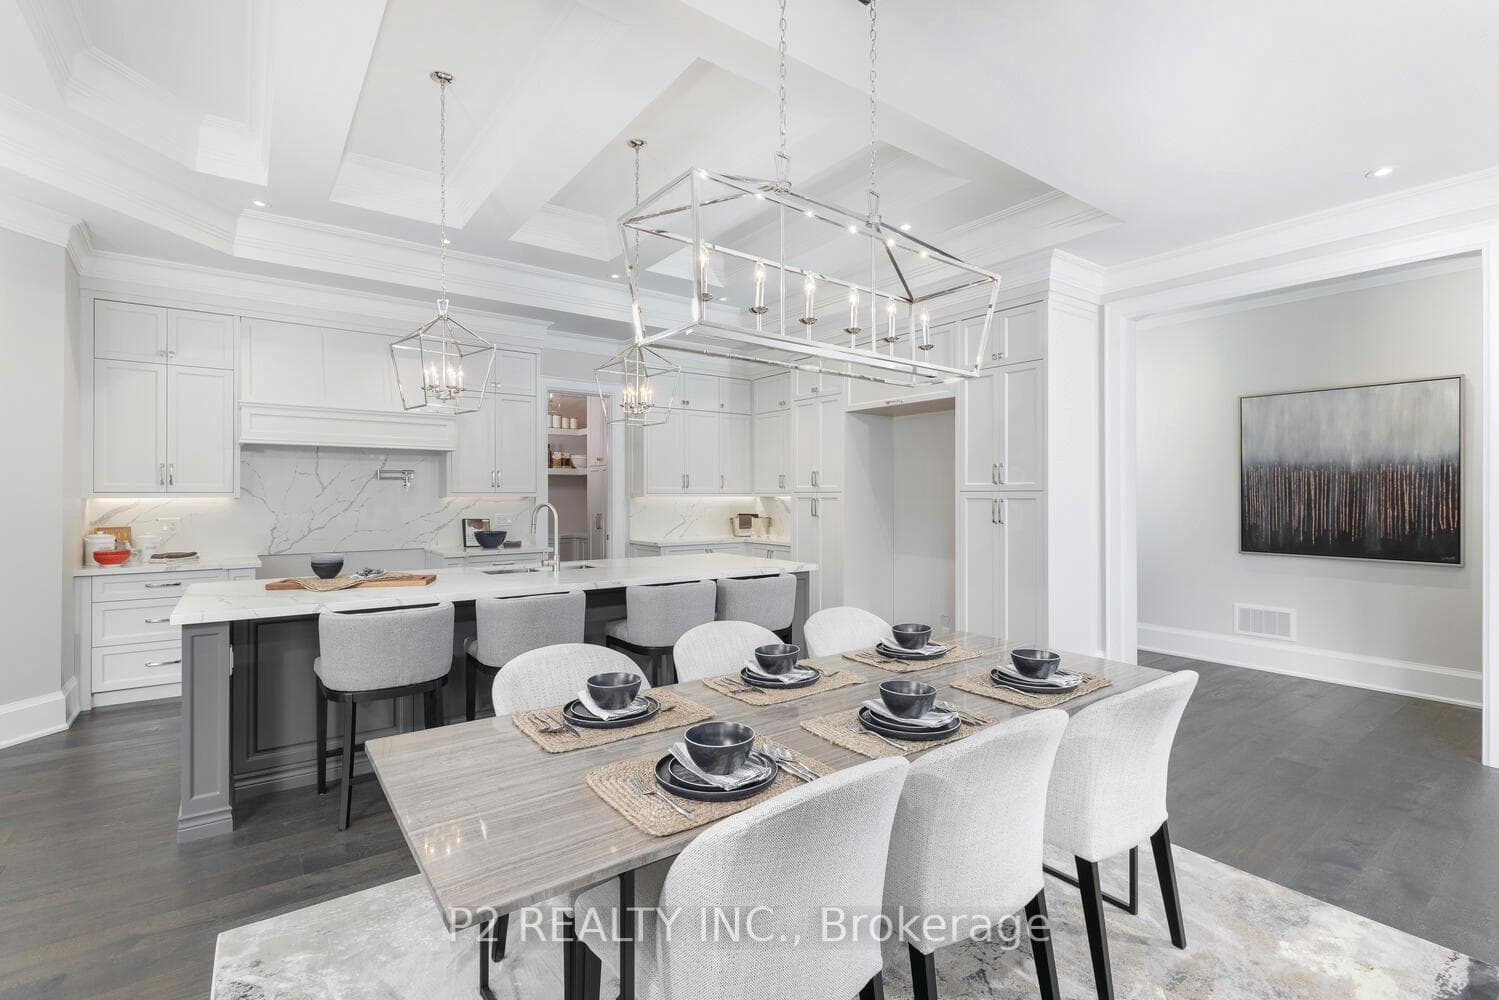
Coppin Forest Estates is a boutique collection of luxury estate homes on expansive 1 to 4 acre lots, offering a rare pre-construction opportunity in the heart of Uxbridge's sought-after Goodwood community. Introducing the Inverness Model (Elevation A). An architectural masterpiece spanning approximately 4,050 sq. ft., on a 2.14 acre lot, thoughtfully crafted by Oxford Developments and set within the exclusive Coppin Forest Estates community in Goodwood, Uxbridge. This striking bungaloft blends timeless design with modern sophistication, a rare opportunity to own an estate home surrounded by nature, rolling hills, and luxury custom residences. The main level showcases soaring 10-ft ceilings, expansive living and dining spaces with open-to-above volume, and a seamless flow into the designer kitchen, complete with extended-height Canadian-made cabinetry, quartz countertops, a generous breakfast area, and a walk-in pantry with optional servery. An oversized mudroom with laundry adds practical elegance, connecting directly to the garage. This home offers 5 spacious bedrooms and 4 well-appointed bathrooms, including a main floor primary retreat with walk-in closet and spa-inspired ensuite. Premium finishes include: 5 prefinished hardwood flooring, large-format 12"x24" porcelain tile (as per plan), 7 -1/4" baseboards, quartz surfaces in all bathrooms and laundry room, crown moulding, and 20 interior pot lights. Ceilings soar to 9 feet on the second level and throughout the basement. Steps to premiere golf clubs, scenic nature trails, and a short drive to boutique shopping and amenities. EXTRAS: Upgraded 8' interior doors on main level * Elegant veranda * Open-to-above ceilings in living room and dining room * Tarion Warranty included * Closings starting in 2027. *** Photos are renders and from model home***
Bedrooms
5
Bathrooms
4
Square Feet
3500-5000 sqft
Property Type
Detached
| Name | Size (m) | Size (ft) | Features |
|---|---|---|---|
| Foyer(Main) | 2.44 x 2.9 | 8.0 x 9.5 | - |
| Foyer(Main) | 2.44 x 2.9 | 8.0 x 9.5 | - |
| Foyer(Main) | 2.44 x 2.9 | 8.0 x 9.5 | - |
| Foyer(Main) | 2.44 x 2.9 | 8.0 x 9.5 | - |
| Foyer(Main) | 2.44 x 2.9 | 8.0 x 9.5 | - |
| Living Room(Main) | 5.33 x 5.94 | 17.5 x 19.5 | - |
| Living Room(Main) | 5.33 x 5.94 | 17.5 x 19.5 | - |
| Living Room(Main) | 5.33 x 5.94 | 17.5 x 19.5 | - |
| Living Room(Main) | 5.33 x 5.94 | 17.5 x 19.5 | - |
| Living Room(Main) | 5.33 x 5.94 | 17.5 x 19.5 | - |
| Dining Room(Main) | 3.48 x 6.1 | 11.4 x 20.0 | - |
| Dining Room(Main) | 3.48 x 6.1 | 11.4 x 20.0 | - |
| Dining Room(Main) | 3.48 x 6.1 | 11.4 x 20.0 | - |
| Dining Room(Main) | 3.48 x 6.1 | 11.4 x 20.0 | - |
| Dining Room(Main) | 3.48 x 6.1 | 11.4 x 20.0 | - |
| Kitchen(Main) | 3.17 x 6.86 | 10.4 x 22.5 | - |
| Kitchen(Main) | 3.17 x 6.86 | 10.4 x 22.5 | - |
| Kitchen(Main) | 3.17 x 6.86 | 10.4 x 22.5 | - |
| Kitchen(Main) | 3.17 x 6.86 | 10.4 x 22.5 | - |
| Kitchen(Main) | 3.17 x 6.86 | 10.4 x 22.5 | - |
| Mud Room(Main) | 3.2 x 2.64 | 10.5 x 8.7 | - |
| Mud Room(Main) | 3.2 x 2.64 | 10.5 x 8.7 | - |
| Mud Room(Main) | 3.2 x 2.64 | 10.5 x 8.7 | - |
| Mud Room(Main) | 3.2 x 2.64 | 10.5 x 8.7 | - |
| Mud Room(Main) | 3.2 x 2.64 | 10.5 x 8.7 | - |
| Primary Bedroom(Main) | 5.38 x 4.42 | 17.7 x 14.5 | - |
| Primary Bedroom(Main) | 5.38 x 4.42 | 17.7 x 14.5 | - |
| Primary Bedroom(Main) | 5.38 x 4.42 | 17.7 x 14.5 | - |
| Primary Bedroom(Main) | 5.38 x 4.42 | 17.7 x 14.5 | - |
| Primary Bedroom(Main) | 5.38 x 4.42 | 17.7 x 14.5 | - |
| Loft(Second) | 3.48 x 3.51 | 11.4 x 11.5 | - |
| Loft(Second) | 3.48 x 3.51 | 11.4 x 11.5 | - |
| Loft(Second) | 3.48 x 3.51 | 11.4 x 11.5 | - |
| Loft(Second) | 3.48 x 3.51 | 11.4 x 11.5 | - |
| Loft(Second) | 3.48 x 3.51 | 11.4 x 11.5 | - |
| Bedroom 2(Second) | 3.81 x 3.43 | 12.5 x 11.3 | - |
| Bedroom 2(Second) | 3.81 x 3.43 | 12.5 x 11.3 | - |
| Bedroom 2(Second) | 3.81 x 3.43 | 12.5 x 11.3 | - |
| Bedroom 2(Second) | 3.81 x 3.43 | 12.5 x 11.3 | - |
| Bedroom 2(Second) | 3.81 x 3.43 | 12.5 x 11.3 | - |
| Bedroom 3(Second) | 3.17 x 3.81 | 10.4 x 12.5 | - |
| Bedroom 3(Second) | 3.17 x 3.81 | 10.4 x 12.5 | - |
| Bedroom 3(Second) | 3.17 x 3.81 | 10.4 x 12.5 | - |
| Bedroom 3(Second) | 3.17 x 3.81 | 10.4 x 12.5 | - |
| Bedroom 3(Second) | 3.17 x 3.81 | 10.4 x 12.5 | - |
| Bedroom 4(Second) | 3.73 x 3.35 | 12.2 x 11.0 | - |
| Bedroom 4(Second) | 3.73 x 3.35 | 12.2 x 11.0 | - |
| Bedroom 4(Second) | 3.73 x 3.35 | 12.2 x 11.0 | - |
| Bedroom 4(Second) | 3.73 x 3.35 | 12.2 x 11.0 | - |
| Bedroom 4(Second) | 3.73 x 3.35 | 12.2 x 11.0 | - |
| Bedroom 5(Second) | 3.81 x 3.35 | 12.5 x 11.0 | - |
| Bedroom 5(Second) | 3.81 x 3.35 | 12.5 x 11.0 | - |
| Bedroom 5(Second) | 3.81 x 3.35 | 12.5 x 11.0 | - |
| Bedroom 5(Second) | 3.81 x 3.35 | 12.5 x 11.0 | - |
| Bedroom 5(Second) | 3.81 x 3.35 | 12.5 x 11.0 | - |
Complete transaction history for this property
Register free to see the complete unit history
Register for free to view complete transaction history and access exclusive sold data
Free account • No credit card required
Your Agent
Broker of Record
PREMIER MATRIX REALTY LTD. BROKERAGE
See the comparable sold, tax-matched, and currently-competing listings for 33 Newton Reed Crescent.
Register for free to view complete price estimate and access exclusive sold data
Free account • No credit card required
Contact OVAIS QASSIM
33 Newton Reed Crescent, Uxbridge, ON L9P 0R3 is a 5-bedroom, 4-bathroom bungaloft detached with approximately 3500-5000 square feet of living space, situated on a 163 336 foot lot. This property is currently for sale at $3,404,999. The home features a attached garage and a full, walk-out basement.
This home is located in Rural Uxbridge, part of Uxbridge in the Durham area. Explore more homes for sale and recently sold properties in this neighbourhood.
Whether you are looking to buy, sell, or lease in Rural Uxbridge, our team of experienced real estate professionals can help you navigate the market and find the perfect home. Contact us today for a free consultation.
33 Newton Reed Crescent, Uxbridge, ON L9P 0R3 for sale,5 bedroom detached Rural Uxbridge,Uxbridge homes for sale,Durham real estate,Bungaloft homes, detached for sale


