
$2,160,000
20 Ballard Drive, King, ON L7B 0P1
King, ON L7B 0N8
4 Bed · 5 Bath · Detached
MLS #N13609610
Listed Price
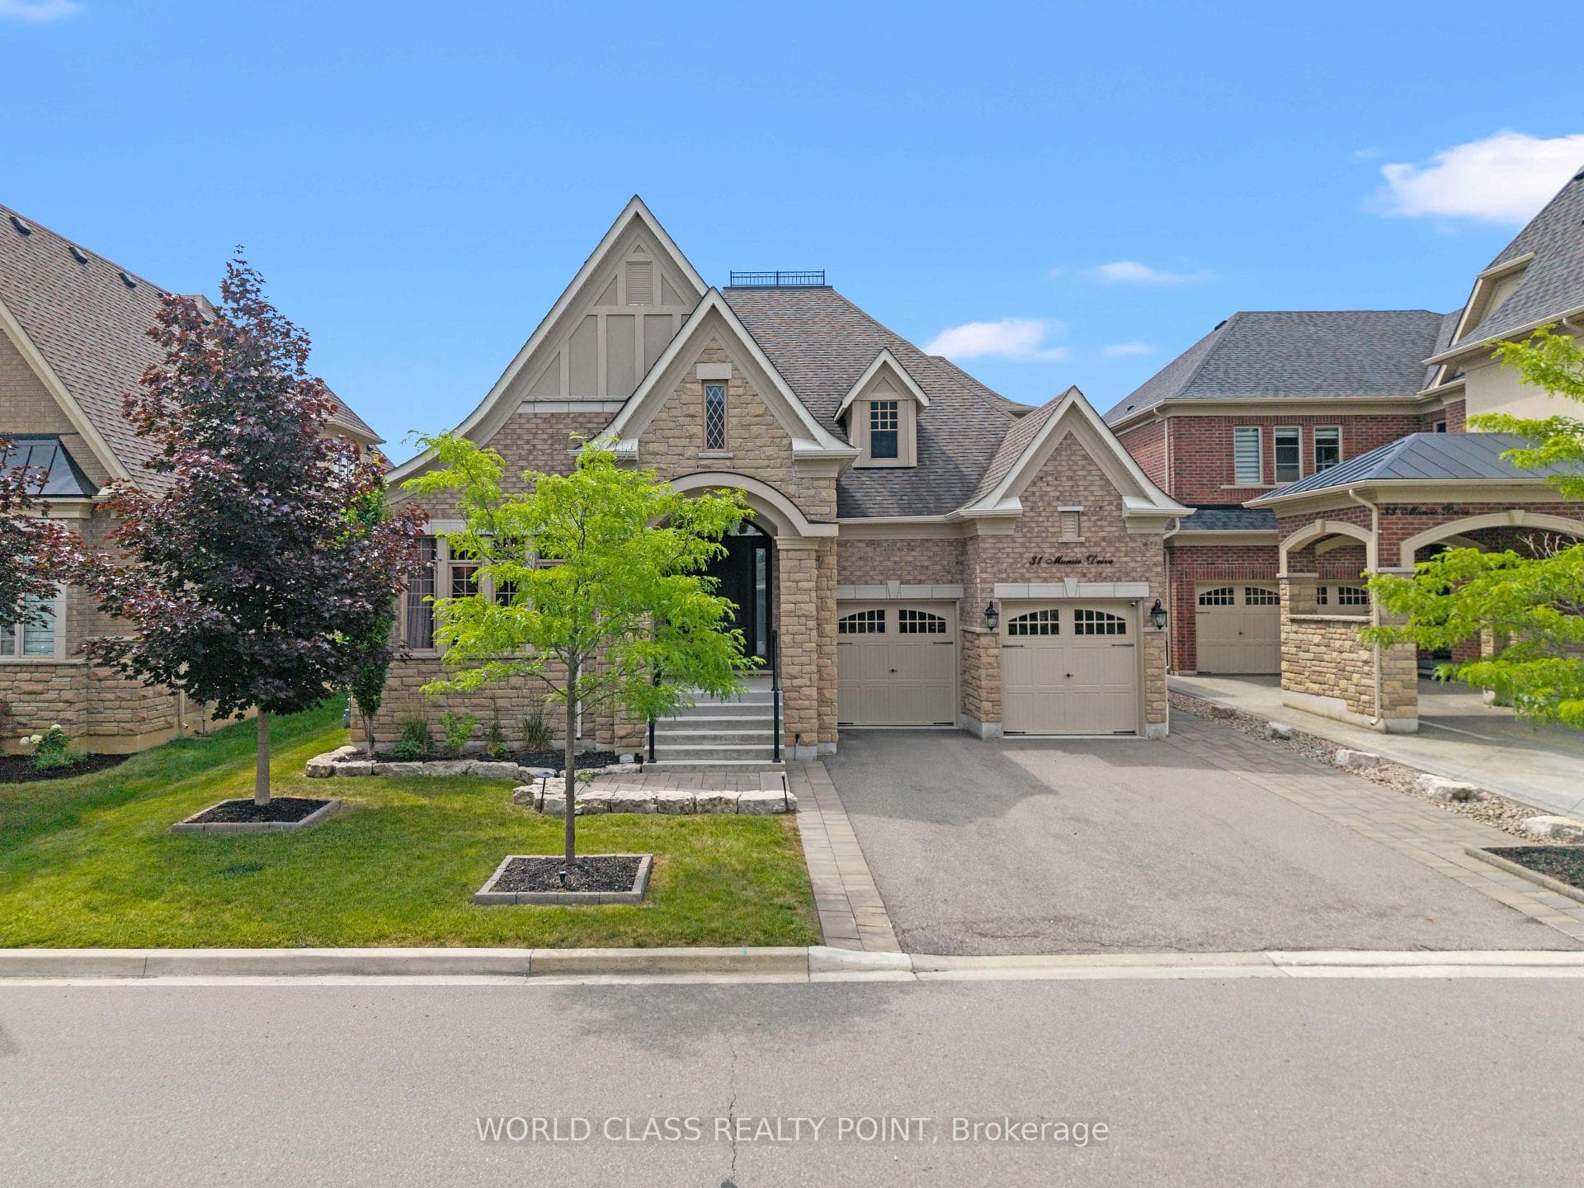
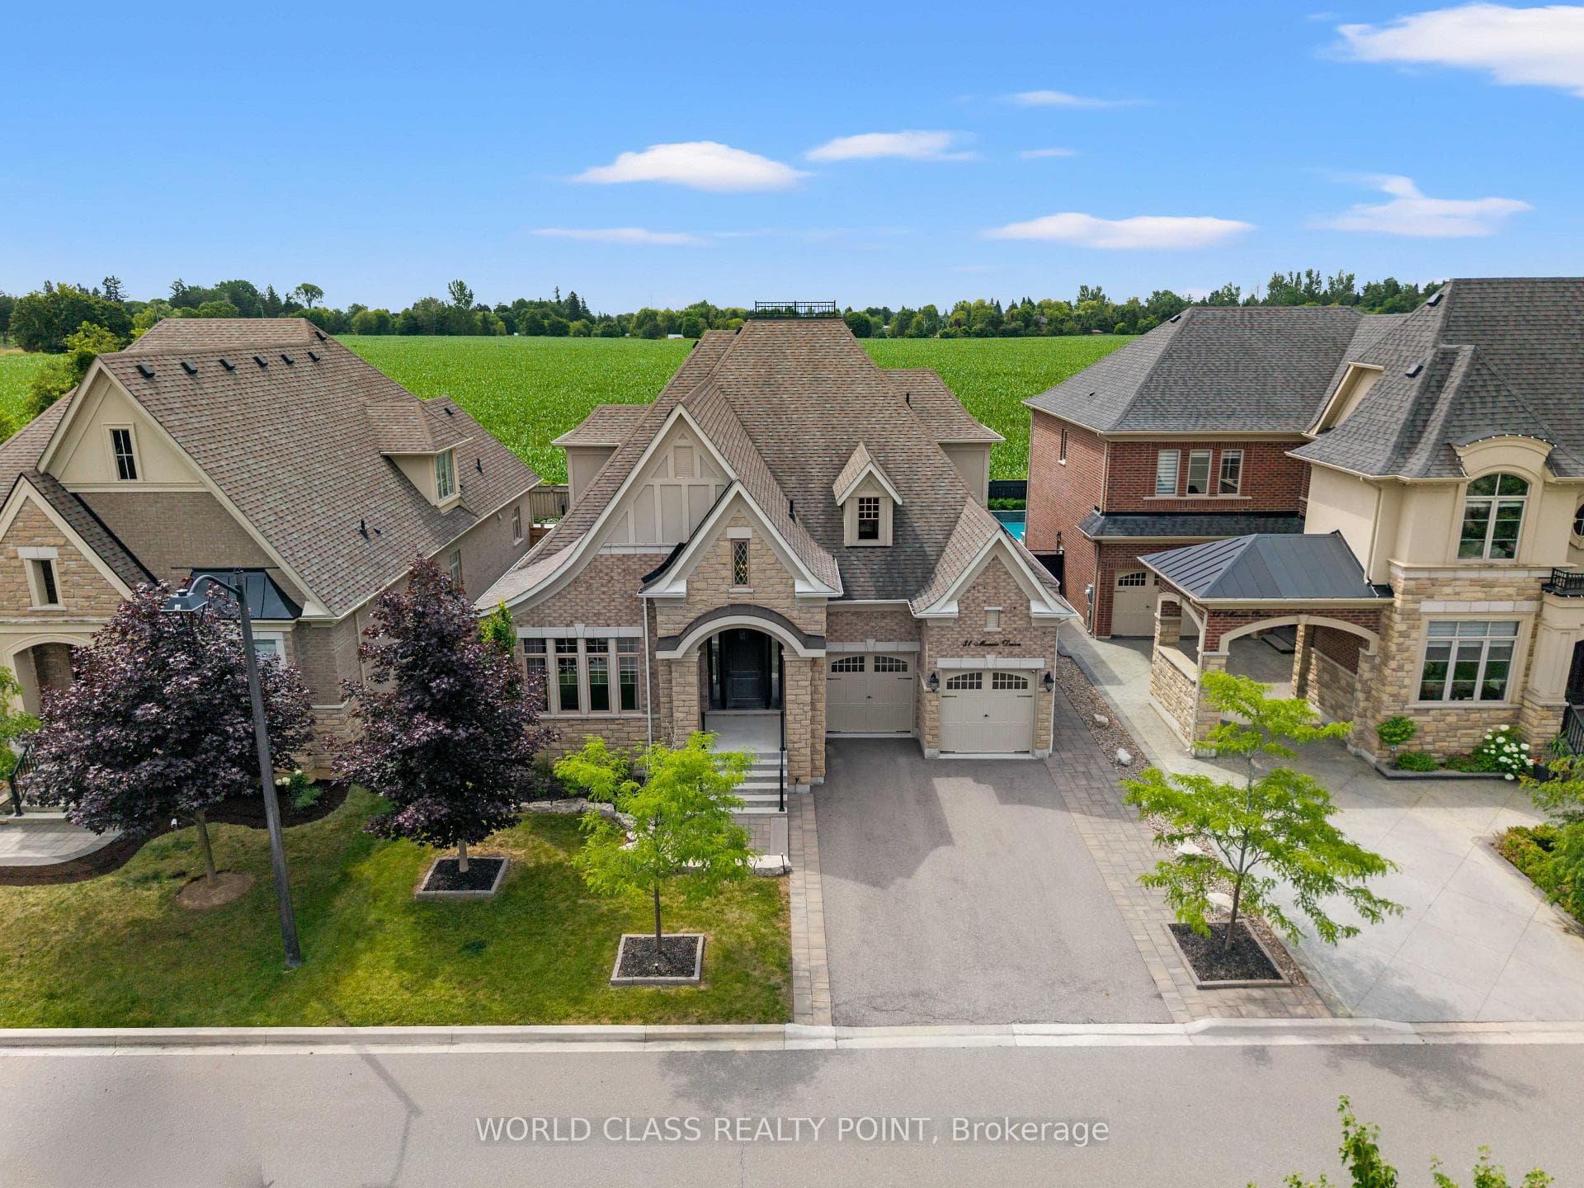
Welcome to 31 Munsie, a beautifully sun filled home that perfectly blends comfort, style, and functionality. This home is perfect for up sizing or down sizing, offering spacious living. Four Generous size Bedrooms, Hardwood Throughout. A thoughtfully designed layout, and modern finishes. Tandem Garage Parking Which Fits Three Cars. Soaring Cathedral Ceiling and fireplace in the Family Room. The bright kitchen flows seamlessly into the living spaces, creating the perfect setting for both everyday living and entertaining. Generously sized bedrooms provide comfort for the whole family, while the outdoor space offers a private retreat to relax or host family and friends.Ideally situated in a sought-after neighbourhood, convenient access to schools, parks, shopping, restaurants, and major commuter routes. Whether you're a first-time buyer, growing family, or investor, this exceptional home presents a wonderful opportunity to own in a desirable community.
Bedrooms
4
Bathrooms
5
Square Feet
3000-3500 sqft
Property Type
Detached
| Name | Size (m) | Size (ft) | Features |
|---|---|---|---|
| Dining Room(Main) | 4.04 x 5.47 | 13.3 x 17.9 | - |
| Dining Room(Main) | 4.04 x 5.47 | 13.3 x 17.9 | - |
| Dining Room(Main) | 4.04 x 5.47 | 13.3 x 17.9 | - |
| Dining Room(Main) | 4.04 x 5.47 | 13.3 x 17.9 | - |
| Dining Room(Main) | 4.04 x 5.47 | 13.3 x 17.9 | - |
| Family Room(Main) | 4.82 x 6.07 | 15.8 x 19.9 | - |
| Family Room(Main) | 4.82 x 6.07 | 15.8 x 19.9 | - |
| Family Room(Main) | 4.82 x 6.07 | 15.8 x 19.9 | - |
| Family Room(Main) | 4.82 x 6.07 | 15.8 x 19.9 | - |
| Family Room(Main) | 4.82 x 6.07 | 15.8 x 19.9 | - |
| Kitchen(Main) | 4.37 x 3.92 | 14.3 x 12.9 | - |
| Kitchen(Main) | 4.37 x 3.92 | 14.3 x 12.9 | - |
| Kitchen(Main) | 4.37 x 3.92 | 14.3 x 12.9 | - |
| Kitchen(Main) | 4.37 x 3.92 | 14.3 x 12.9 | - |
| Kitchen(Main) | 4.37 x 3.92 | 14.3 x 12.9 | - |
| Primary Bedroom(Main) | 4.15 x 8.86 | 13.6 x 29.1 | - |
| Primary Bedroom(Main) | 4.15 x 8.86 | 13.6 x 29.1 | - |
| Primary Bedroom(Main) | 4.15 x 8.86 | 13.6 x 29.1 | - |
| Primary Bedroom(Main) | 4.15 x 8.86 | 13.6 x 29.1 | - |
| Primary Bedroom(Main) | 4.15 x 8.86 | 13.6 x 29.1 | - |
| Bedroom 2(Main) | 4.04 x 3.22 | 13.3 x 10.6 | - |
| Bedroom 2(Main) | 4.04 x 3.22 | 13.3 x 10.6 | - |
| Bedroom 2(Main) | 4.04 x 3.22 | 13.3 x 10.6 | - |
| Bedroom 2(Main) | 4.04 x 3.22 | 13.3 x 10.6 | - |
| Bedroom 2(Main) | 4.04 x 3.22 | 13.3 x 10.6 | - |
| Laundry(Main) | 1.96 x 2.82 | 6.4 x 9.3 | - |
| Laundry(Main) | 1.96 x 2.82 | 6.4 x 9.3 | - |
| Laundry(Main) | 1.96 x 2.82 | 6.4 x 9.3 | - |
| Laundry(Main) | 1.96 x 2.82 | 6.4 x 9.3 | - |
| Laundry(Main) | 1.96 x 2.82 | 6.4 x 9.3 | - |
| Bedroom 3(Upper) | 3.74 x 4.35 | 12.3 x 14.3 | - |
| Bedroom 3(Upper) | 3.74 x 4.35 | 12.3 x 14.3 | - |
| Bedroom 3(Upper) | 3.74 x 4.35 | 12.3 x 14.3 | - |
| Bedroom 3(Upper) | 3.74 x 4.35 | 12.3 x 14.3 | - |
| Bedroom 3(Upper) | 3.74 x 4.35 | 12.3 x 14.3 | - |
| Bedroom 4(Upper) | 4.04 x 3.53 | 13.3 x 11.6 | - |
| Bedroom 4(Upper) | 4.04 x 3.53 | 13.3 x 11.6 | - |
| Bedroom 4(Upper) | 4.04 x 3.53 | 13.3 x 11.6 | - |
| Bedroom 4(Upper) | 4.04 x 3.53 | 13.3 x 11.6 | - |
| Bedroom 4(Upper) | 4.04 x 3.53 | 13.3 x 11.6 | - |
| Recreation(Basement) | 13.56 x 8.86 | 44.5 x 29.1 | - |
| Recreation(Basement) | 13.56 x 8.86 | 44.5 x 29.1 | - |
| Recreation(Basement) | 13.56 x 8.86 | 44.5 x 29.1 | - |
| Recreation(Basement) | 13.56 x 8.86 | 44.5 x 29.1 | - |
| Recreation(Basement) | 13.56 x 8.86 | 44.5 x 29.1 | - |
| Laundry(Basement) | 3.14 x 3.46 | 10.3 x 11.4 | - |
| Laundry(Basement) | 3.14 x 3.46 | 10.3 x 11.4 | - |
| Laundry(Basement) | 3.14 x 3.46 | 10.3 x 11.4 | - |
| Laundry(Basement) | 3.14 x 3.46 | 10.3 x 11.4 | - |
| Laundry(Basement) | 3.14 x 3.46 | 10.3 x 11.4 | - |
Complete transaction history for this property
Register free to see the complete unit history
Register for free to view complete transaction history and access exclusive sold data
Free account • No credit card required
Your Agent
Broker of Record
PREMIER MATRIX REALTY LTD. BROKERAGE
See the comparable sold, tax-matched, and currently-competing listings for 31 Munsie Drive.
Register for free to view complete price estimate and access exclusive sold data
Free account • No credit card required
Contact OVAIS QASSIM
31 Munsie Drive, King, ON L7B 0N8 is a 4-bedroom, 5-bathroom bungaloft detached with approximately 3000-3500 square feet of living space, situated on a 59 117 foot lot. This property is currently for sale at $2,350,000. The home features a attached garage and a finished basement, built approximately 6-15 years ago.
This home is located in Nobleton, part of King in the York area. Explore more homes for sale and recently sold properties in this neighbourhood.
Whether you are looking to buy, sell, or lease in Nobleton, our team of experienced real estate professionals can help you navigate the market and find the perfect home. Contact us today for a free consultation.
31 Munsie Drive, King, ON L7B 0N8 for sale,4 bedroom detached Nobleton,King homes for sale,York real estate,Bungaloft homes, detached for sale


